


I'm Johan Martez, an Interior Stylist based in Charleston, SC, and I've spent the last seven years helping clients work through the same Architectural Designs catalog plans I'm reviewing here. Plan 405135FDC keeps landing in my inbox from clients building on rural acreage in the Lowcountry, the Hill Country, and the Tennessee plateau — a single-story modern barndominium with four bedrooms, three full baths, and a wrap-around porch that runs 1,856 square feet. The porch alone is roughly 74% of the home's heated footprint, which is the most aggressive indoor-outdoor ratio I've measured on a 2,500-sq-ft plan this year. The plan has no garage — that's a structural choice, not an oversight, and it's the single decision that determines whether this plan is right for you. Here's how I read the rest of it.
Affiliate link. If you buy this plan we may earn a commission, at no extra cost to you. It never changes what we write about a plan — see our affiliate disclosure.
Table of Contents
- Floor Plans
- Exterior Images
- Positives
- Points to Consider
- Other Facade Suggestions
- Regional Fit & Build-Cost Multipliers
- Questions I Get Asked
- Sources & References
- Final Thoughts
Floor Plans
Main Level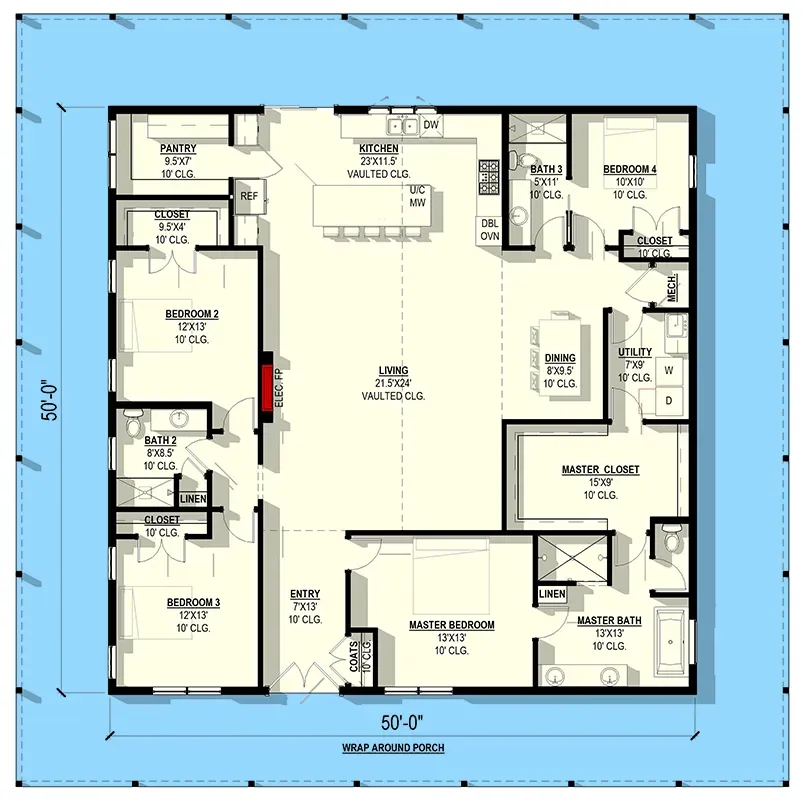
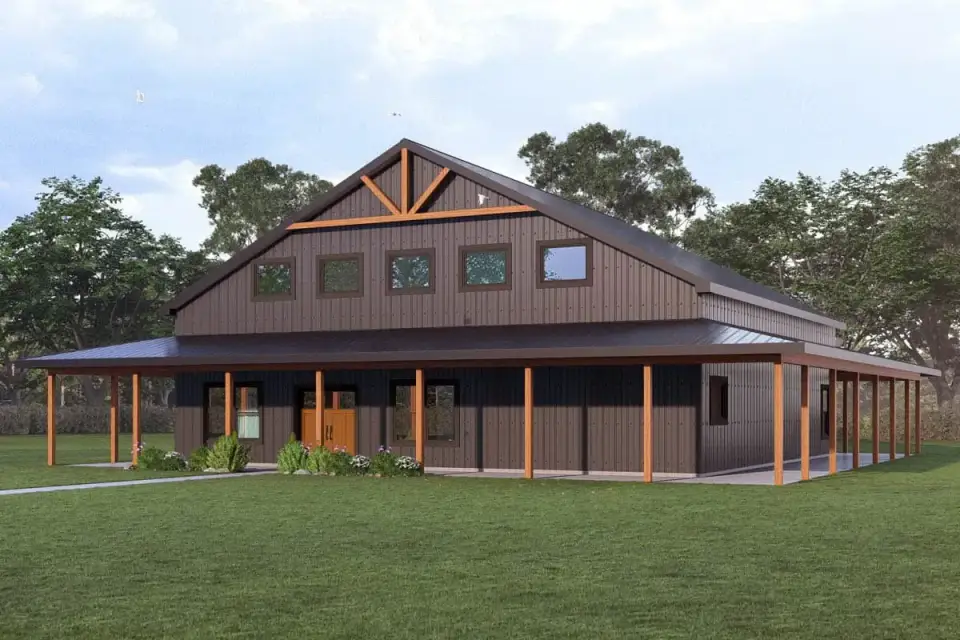
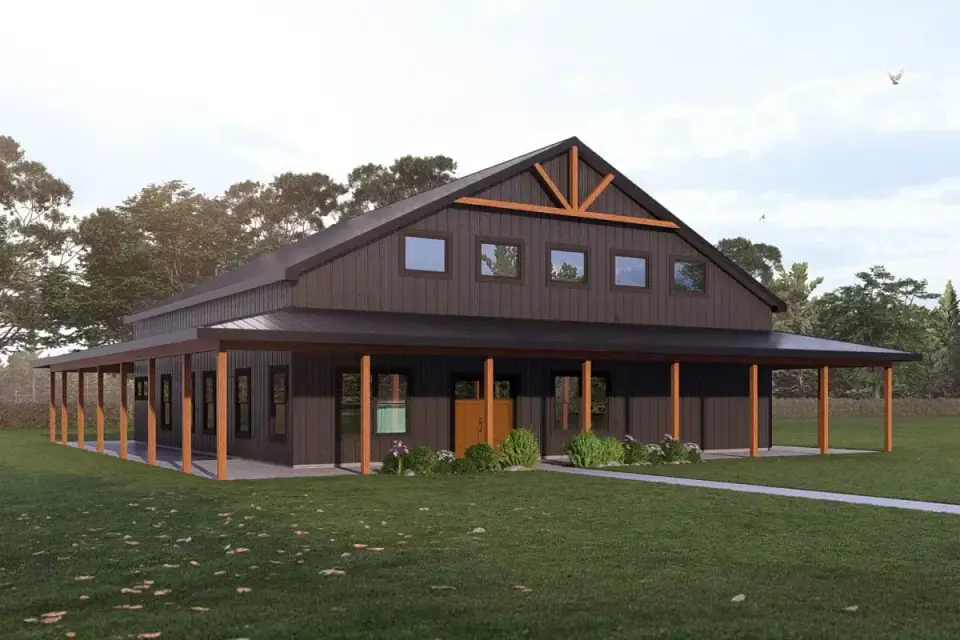
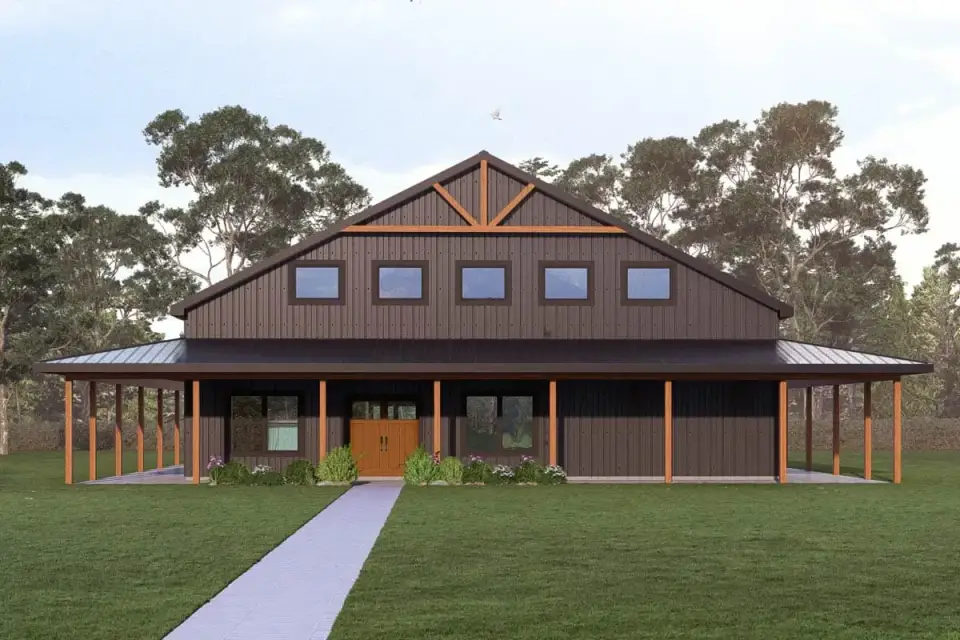
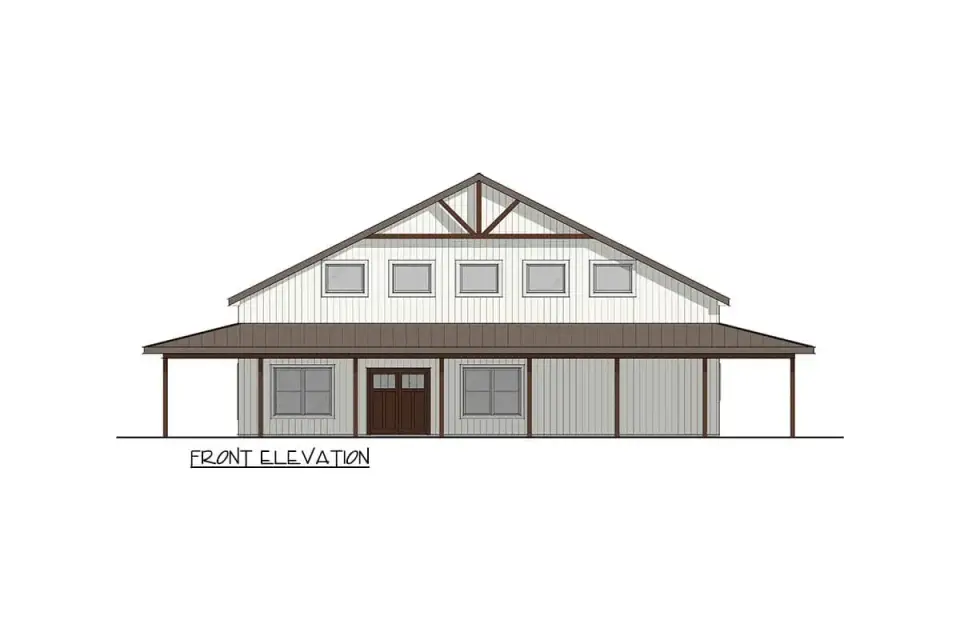
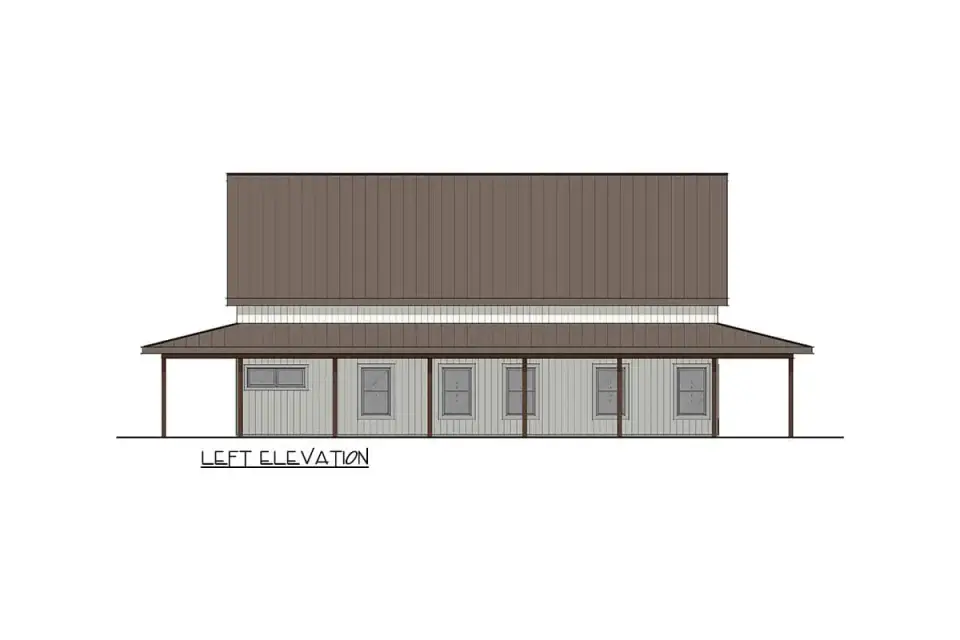
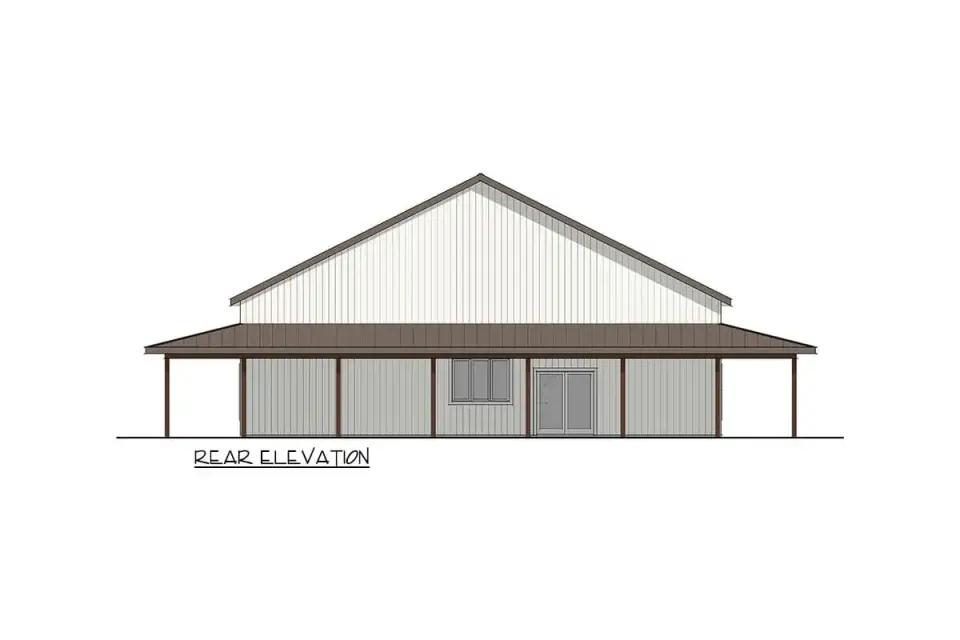
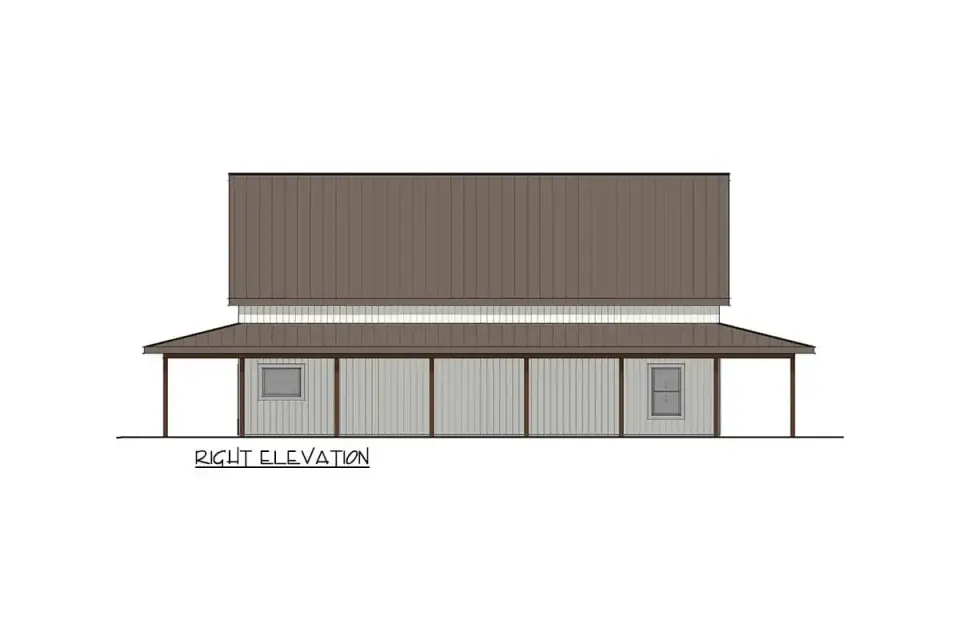
The exterior reads as a resolved modern barndominium: a single primary gable, board-and-batten siding, a wrap-around porch on substantial timber columns, and a band of clerestory windows lifting daylight into the great room. The decorative truss in the front gable is the styling moment that keeps the elevation from reading like a generic shed — it's the detail I'd budget Douglas fir or rough-sawn cedar for, not pre-finished engineered material, because the truss carries the visual weight of the entire facade. The standing seam metal roof is doing structural duty as much as aesthetic; in Climate Zones 2 through 4 (Charleston, Charlotte, Atlanta, Hill Country, the Florida Gulf coast), an Englert 1300 or Drexel Metals system gives you a 40-year Kynar 500 finish warranty and meets ASCE 7-22 wind-load requirements for coastal exposure when properly fastened.
Positives
- The 1,856 sq ft wrap-around porch is the headline. Most plans at this footprint deliver 200 to 400 sq ft of covered outdoor space; this one delivers nearly five times that, and in Southeast humidity and sun the porch is the room the home actually lives in for eight to nine months a year. Spec it with bead-board ceiling, recessed downlights from Visual Comfort or Hudson Valley, and ceiling fans rated for damp locations (Hunter, Big Ass Fans, or Modern Fan Co.).
- The split-bedroom layout with primary on the opposite side from the secondary bedrooms is the configuration I specify most often for empty-nester and second-home buyers. Sound transmission across a great room buffer is dramatically lower than across a shared interior wall.
- Closet-to-laundry pass-through from the primary suite matches the single most-requested convenience in the 2026 NAHB What Home Buyers Really Want data. It also reduces the number of times someone walks through the great room carrying a basket — a small gain that ages well over 20 years of ownership.
- Single-story plan supports aging in place under ICC A117.1 and the AARP HomeFit framework. Door widths can be specified at 36 inches throughout, the primary bath shower is curbless-capable, and there is no required vertical circulation. For my Naples and Charleston clients planning a forever home, this matters.
- Walk-in pantry sized for serious storage — at 18-plus linear feet of shelving by my read of the plan, this pantry handles a full Costco run plus an emergency-prep stock without crowding kitchen cabinetry.
- Vaulted great room with clerestory windows delivers north-bias indirect daylight that's impossible to retrofit later. The clerestory band is doing what no skylight or transom can — bringing soft, glare-free light deep into a 2,500-sq-ft footprint without paying the heat-gain penalty of full-height south glazing.
- Jack-and-Jill bath plus a separate hall bath is a smart 3-bath split for a 4-bedroom plan. The two children's rooms share efficiently while the fourth bedroom (often a guest room or home office) gets its own adjacent full bath.
- Open-concept central living area with minimal hallway footprint — under 9% of heated area is in circulation, exceptional for a 4-bedroom plan. The square footage is doing actual work.
Points to Consider
- The plan has no garage. This is the single biggest decision factor. On a rural acreage where a detached metal pole barn or a future garage addition is straightforward, the missing garage is a non-issue — many of my Hill Country and Upstate South Carolina clients prefer it because they're going to build a custom 1,500-plus sq ft shop separately. In suburban submarkets, the absence of an attached garage will reduce appraised value by roughly 6% to 12% per regional appraisal guidance, and most buyers will read it as a deal-breaker. Verify your local market expectations before committing.
- 1,856 sq ft of porch is real maintenance and real cost. Tongue-and-groove pine ceilings need re-staining every 7 to 10 years; flagstone or porcelain pavers need re-grouting; ceiling fans, recessed lights, and porch screens (if added) compound. Budget $1.50 to $2.50 per square foot annually in lifecycle maintenance — call it $3,000 to $4,500 a year against this porch footprint.
- The Jack-and-Jill bathroom can become a congestion point for two children on a school-day morning. NKBA Planning Guideline 28 (24-inch minimum sink-centerline spacing) is met, but the door-locking choreography between the two bedrooms takes practice. Spec privacy-locking pocket doors at both bedroom entries to reduce the friction.
- 16-foot vaulted ceilings drive HVAC tonnage up significantly. Run an ACCA Manual J calculation rather than rule-of-thumb sizing; expect roughly 1.2 to 1.4 tons per 1,000 conditioned square feet against a typical 1.0-ton baseline. A two-stage or variable-capacity heat pump (Trane XV20i or Carrier Infinity) will pay back the upgrade cost in operating efficiency over 8 to 12 years.
- Sound reverberation in the open vaulted great room is real. A 16-foot ceiling above a hard-floored open kitchen-living-dining will echo without acoustic intervention. Layered rugs, a fabric-upholstered sofa rather than leather, drapery on the clerestory wall, and a fabric ceiling-mounted acoustic panel in the dining zone bring the reverb time down into the 0.6 to 0.8 second range that reads "comfortable" on a Decibel app meter.
- Barndominium aesthetic is restricted in many HOA-governed subdivisions. In Charleston, Mount Pleasant, the master-planned Atlanta exurbs, and most of Naples and Bonita Springs, board-and-batten or metal-roof barn forms are explicitly prohibited. This plan works best on rural acreage outside HOA jurisdiction or in barndominium-permissive communities — verify CC&Rs in writing before ordering blueprints.
- Clerestory windows are difficult to maintain. If the units are fixed glass at 14 to 16 feet above the finish floor, plan on a boom lift rental every 2 to 3 years for cleaning ($450 to $700 per service) or specify motorized casement units instead — Marvin and Pella both offer factory-integrated motorization for this application.
- Rear-facing fenestration on the bedroom wall is minimal. The plan as drawn doesn't open the primary or secondary bedrooms onto the rear porch with full glass doors, which is a missed opportunity given the porch wraps the entire footprint. A custom modification to add a primary-bedroom-to-porch French door pair runs $4,800 to $7,500 installed and is the single change I'd recommend if you're already paying for plan revisions.
Other Facade Suggestions
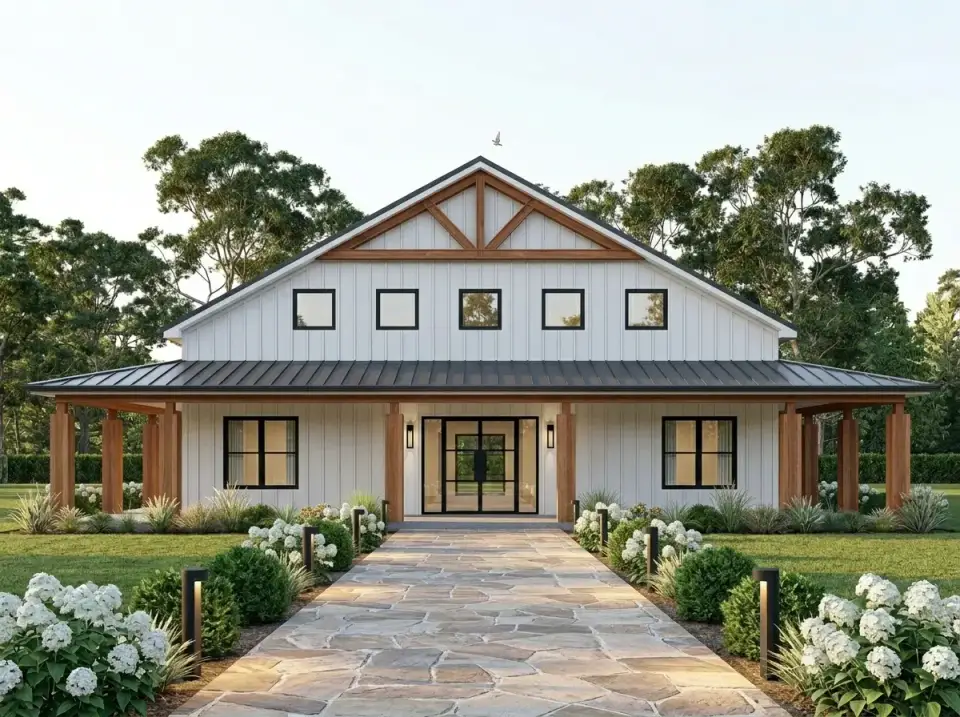
The eight directions below are my own stylistic interpretations for clients weighing this plan — they are not official Architectural Designs facade options. If you want a documented alternate elevation as a purchase add-on, contact AD directly.
1. Classic White Farmhouse
BM Simply White OC-117 vertical board-and-batten over a matte-black Englert 1300 standing-seam roof. Warm rough-sawn Douglas fir timber columns and a matching gable truss carry the natural-wood accents. The walk is Belgard flagstone, flanked by clipped boxwood and Annabelle hydrangeas. This is the version I steer my Charleston, Mount Pleasant, and Bluffton clients toward when they want crisp Southern farmhouse without the busy-millwork mistake most builder-spec versions make.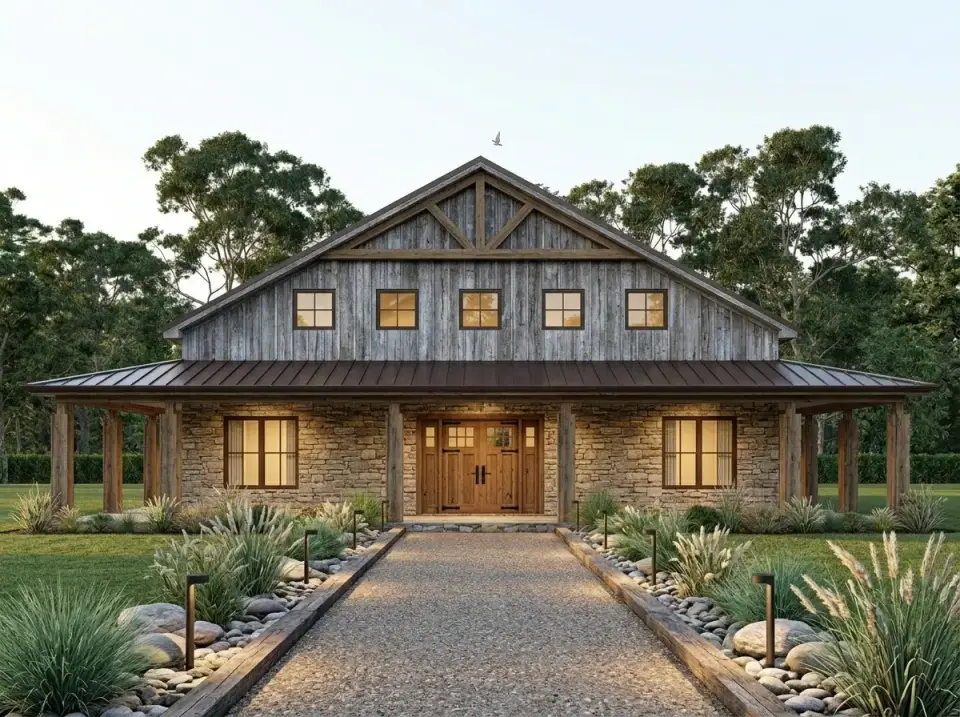
2. Rustic Stone & Timber
A Pennsylvania fieldstone veneer wraps the porch base, with weathered Pioneer Millworks reclaimed barnwood siding above. Heavy timber columns, a matching gable truss, and a gravel walk edged with timber and river stones complete the assembly. Panicum switchgrass and other ornamental grasses fill the bed lines. This is my recommended direction for clients on mountain lots in Cashiers, Highlands, Black Mountain, or the Sewanee plateau where the home should defer to the setting rather than dominate it.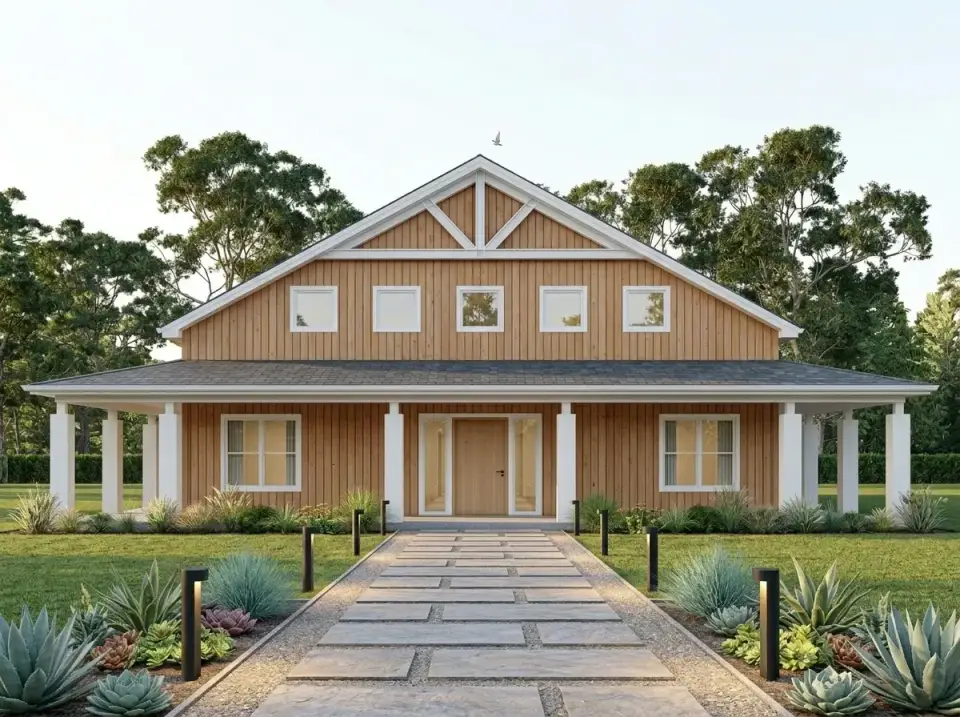
3. Natural Wood Modern
Thermory clear-coated vertical white oak siding gives the home a Scandinavian warmth, balanced by BM Chantilly Lace OC-65 columns and a dark-bronze Englert metal roof. The path is large irregular Stepstone flagstone pavers, bordered by drought-tolerant agave parryi and succulents. This is the direction I most often pair with clients in East Nashville, Decatur GA, or Asheville's Black Mountain edge — modern aesthetic without the cold reading that purely white-on-grey palettes give in Southern light.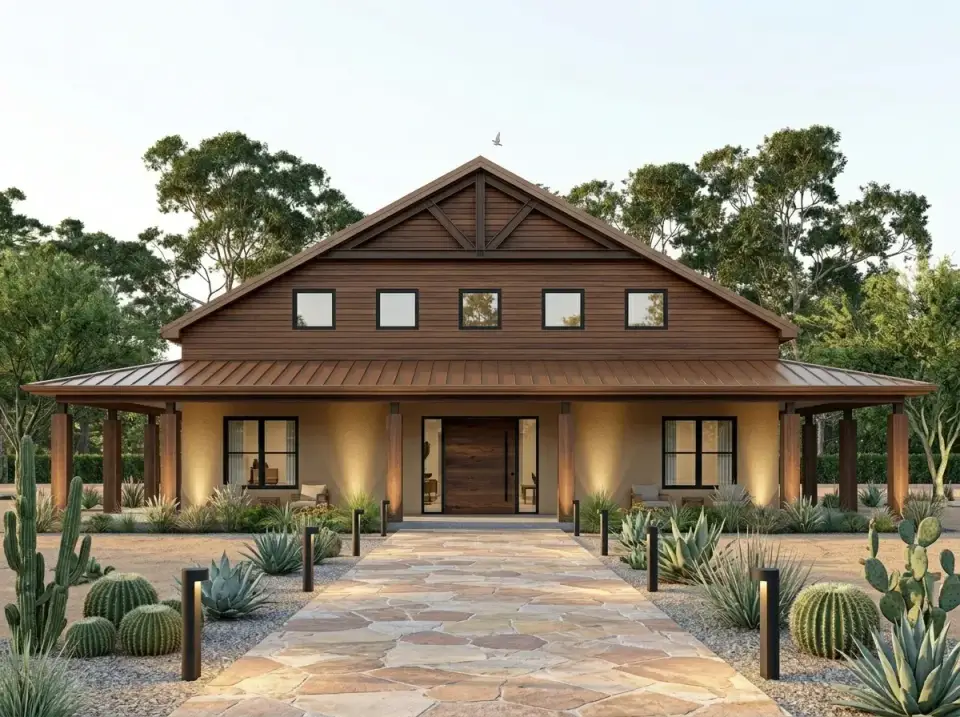
4. Desert Modern
Dark walnut-stained wood on the upper gable over a smooth tan stucco base. Dark Douglas fir columns and a matte-black metal roof anchor the composition, with a flagstone path winding through a xeriscape of agave parryi, cholla cacti, and crushed gravel mulch. This is a regional fit for my Naples FL and Cape Coral clients building on inland xeric lots, or for the rare Hill Country client wanting a Sonoran read rather than a Texan one — committed, restrained, and very specific to climate.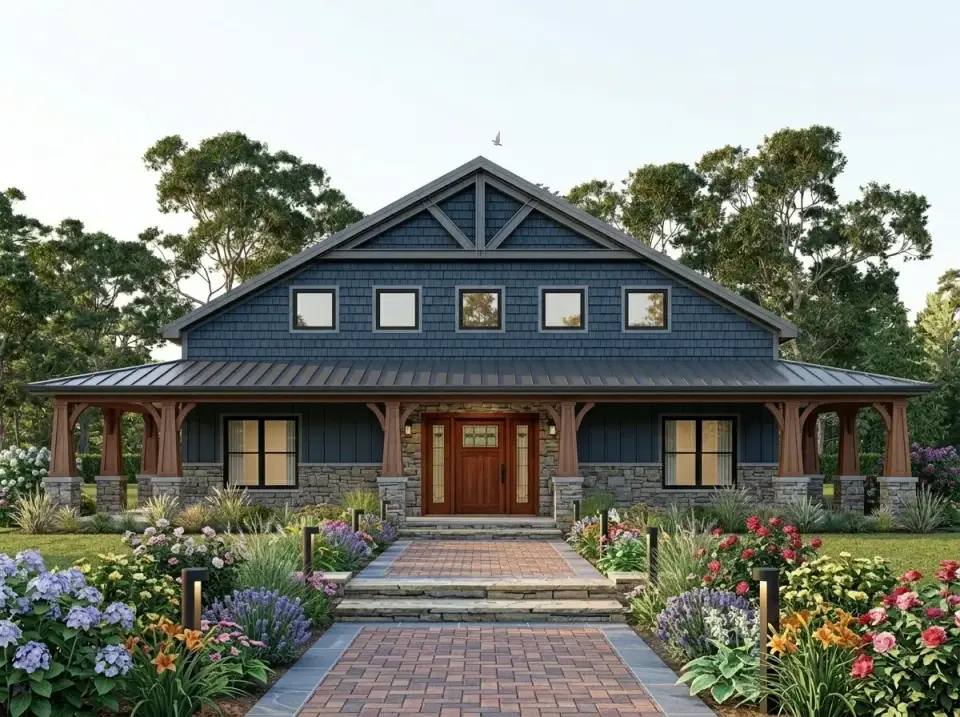
5. Craftsman Cottage
BM Hale Navy HC-154 cedar shingles fill the gable, set against a Pennsylvania fieldstone foundation and substantial timber columns with curved Greene and Greene-reference brackets. A decorative Arts and Crafts front door anchors the entry. Brick pavers run through a varied cottage garden of David Austin roses, lavender, and salvia. This is the direction my Charleston, Savannah, and Wilmington NC clients gravitate toward when they want their barndominium to read as a deeply rooted Southern home rather than a recent build.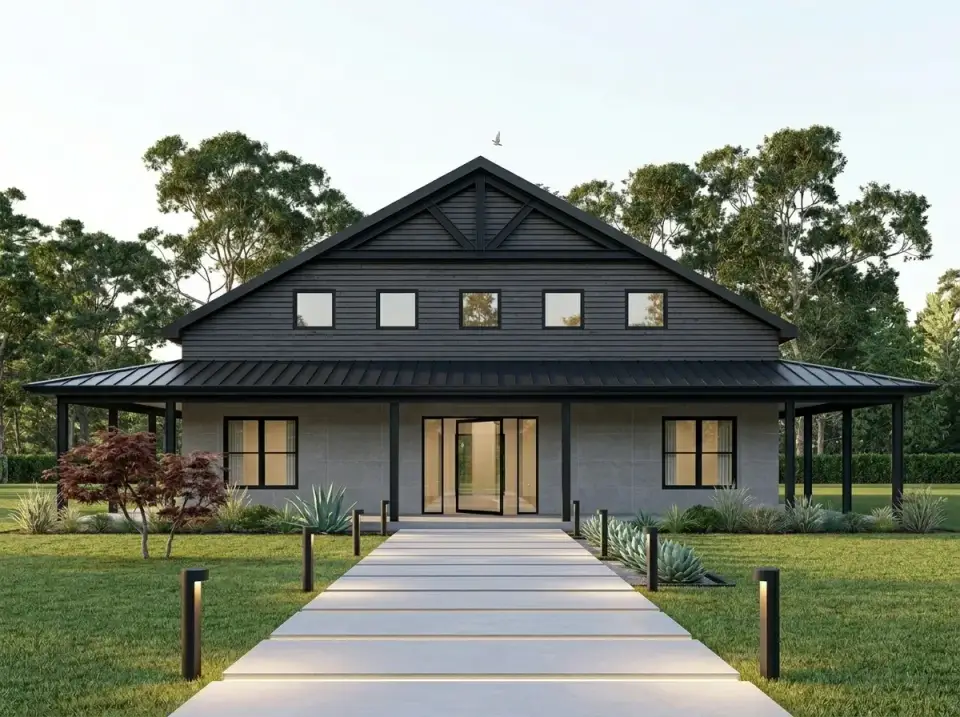
6. Industrial Minimalist
AEP Span Corbrella dark grey horizontal metal panels with a black Englert 1300 metal roof, black columns, and black trim. Large pivot glass doors form the entry focal point. The walk is a poured concrete slab with geometric agave parryi plantings and a manicured fescue lawn. This direction commits hard, and only reads correctly in submarkets where the surrounding architecture is already trending modern — East Nashville, Reynoldstown Atlanta, or East Austin's recent infill blocks. In a traditional Southern context it will read foreign, no matter how well executed.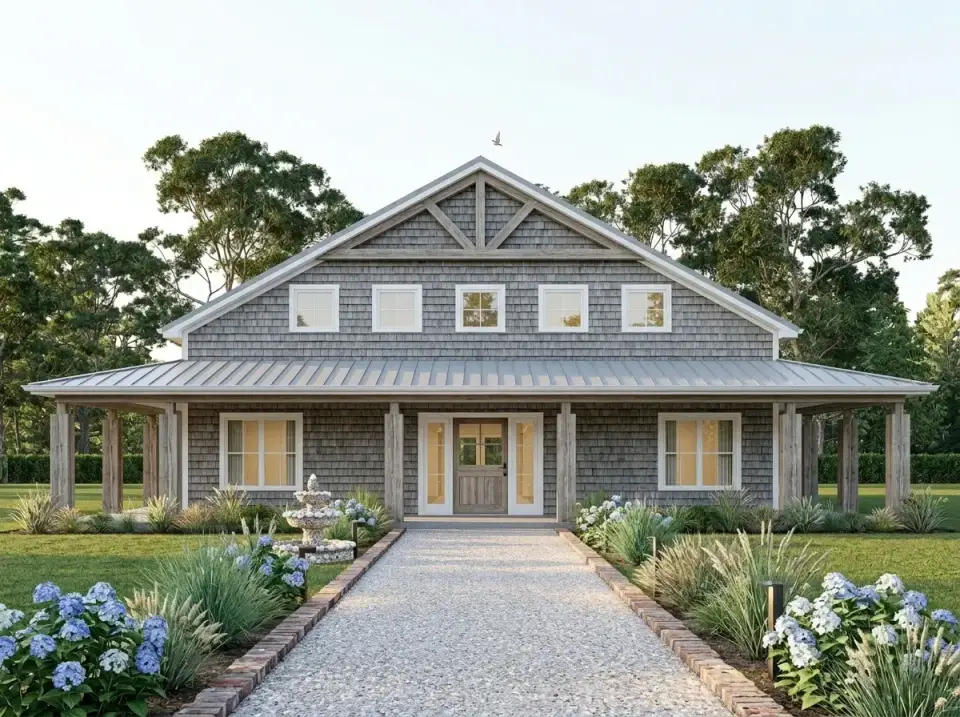
7. Coastal Shake
Maibec Eastern white cedar shake siding, BM Chantilly Lace OC-65 trim, and weathered tapered wood columns under a light silver-grey Englert 1300 metal roof. A crushed oyster-shell walk edged in herringbone brick passes a tiered cast-stone fountain, with Nikko Blue hydrangeas, Sabal palmettos, and sea oats filling the beds. This is the direction I specify for barndominium clients on Isle of Palms, Seabrook Island, St. Simons, Sullivan's Island, or the Naples beach communities — the moment you set this composition on a coastal lot it stops looking like a barndominium and starts reading like a generational Lowcountry cottage that happens to have modern bones.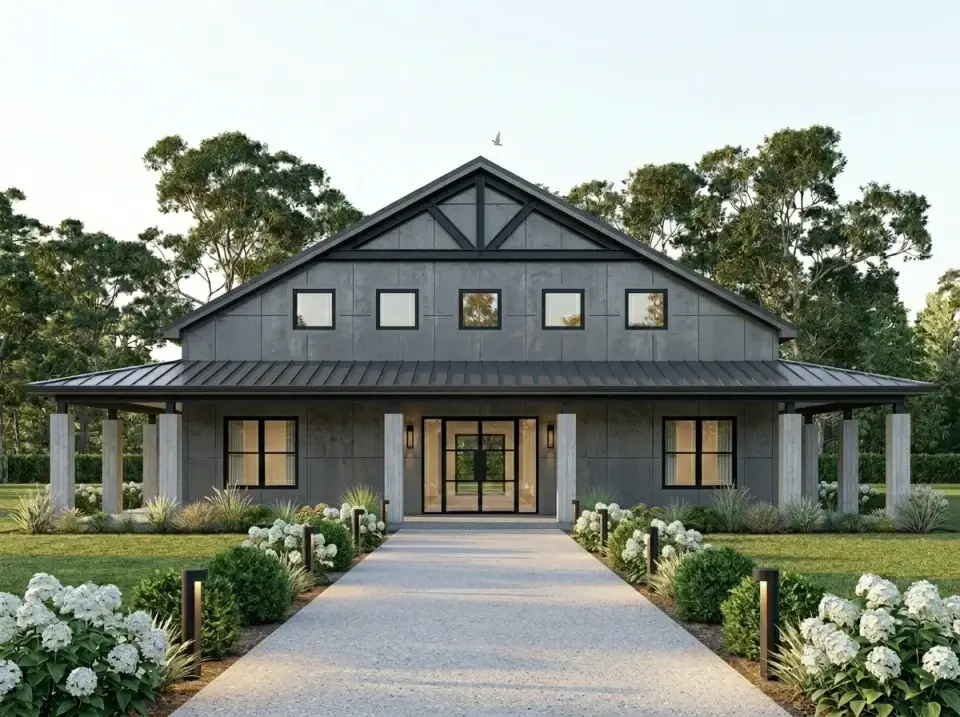
8. Contemporary Panel
Large-format Equitone grey fiber cement panels deliver a clean, monolithic envelope. Black Englert 1300 metal roofing, black trim, black W8x18 steel I-beam columns, and a black-painted steel gable truss carry the contrast. Pivot glass doors form the entry. The walk is exposed-aggregate concrete, flanked by structured Annabelle hydrangeas and clipped Buxus boxwood. This direction works for clients building on architect-led modern lots — increasingly common in Atlanta's Buckhead infill, Nashville's 12 South, and Charleston's Daniel Island — where the language of the neighborhood is already uncompromisingly contemporary.Regional Fit & Build-Cost Multipliers
Barndominiums build differently in different markets. Below are the all-in turnkey ranges I'm seeing in 2026 for Plan 405135FDC on a typical 1.5-acre rural lot — ranges assume mid-tier finish (Shaker cabinetry, quartz counters, 7-inch engineered white oak), slab-on-grade foundation, and cover only the heated 2,500 sq ft plus the 1,856 sq ft porch structure. No garage is included (the plan has none); lot acquisition, septic, well, and utility extensions are not included either.
| Market | Cost Multiplier | Build Cost Range | Labor Environment | Regional Notes |
|---|---|---|---|---|
| Charleston, SC (rural Berkeley/Dorchester) | 1.00x (baseline) | $575k-$745k | $82-$98/hr GC rate | Strong fit on rural acreage; barn aesthetic explicitly prohibited inside most municipal HOAs |
| Greenville-Spartanburg, SC | 0.84x | $485k-$625k | $68-$82/hr | Best price-per-acre in the Southeast; barndo-friendly zoning common in unincorporated counties |
| Nashville, TN (Williamson, Maury, Marshall counties) | 0.92x | $530k-$685k | $76-$92/hr | Excellent timber and metal-roof supply; Franklin and Brentwood HOA review remains strict |
| Asheville-Black Mountain, NC | 0.96x | $555k-$715k | $78-$94/hr | Stone-masonry depth supports the Rustic Stone & Timber direction; weather-limited build season |
| Atlanta exurban (Cherokee, Forsyth, Hall counties) | 0.89x | $510k-$665k | $72-$88/hr | Fastest permit cycles in the Southeast; barndo-permissive parcel inventory growing |
| Naples / Bonita Springs, FL | 1.08x | $620k-$805k | $92-$108/hr | Coastal wind-load engineering required (HVHZ adjacent); Coastal Shake direction performs strongest at resale |
| Texas Hill Country (Dripping Springs, Blanco, Kerrville) | 0.94x | $540k-$700k | $72-$92/hr | Deepest barndominium subcontractor base in the country; price-per-acre still favorable |
Ranges reflect mid-tier finish on a ready-to-build lot. Higher-end millwork, custom cabinetry, premium appliance packages, or a tornado-rated safe room will push to the upper end. Lot prep with significant grading, well drilling, septic engineering, or utility extensions adds $35,000 to $90,000 separately.
Questions I Get Asked
Why does this plan not include a garage, and can I add one?
The plan is designed for clients building on rural acreage where outbuildings are common — many of my Hill Country, Upstate South Carolina, and rural Tennessee clients prefer a separate detached metal pole barn or a freestanding garage-workshop because they want a structure sized for tractors, boats, or trailers rather than just passenger vehicles. You can absolutely add a garage as a custom modification (Architectural Designs offers paid plan modifications) or build a detached garage on the same site. Budget $42,000 to $75,000 for a 24x30 detached two-car garage in 2026 Southeast pricing, finished to match the home.
What does this plan cost to build in 2026?
Turnkey ranges run $485,000 to $805,000 depending on market and finish level. In my Charleston-rural baseline, expect $575,000 to $745,000 mid-tier on a ready-to-build lot. Upstate South Carolina and exurban Atlanta deliver the best value at $485,000 to $665,000. Naples and the Florida Gulf coast run highest because of coastal wind-load engineering and labor pricing, at $620,000 to $805,000.
Is the 1,856 sq ft wrap-around porch worth the maintenance and cost?
For Southern and Lowcountry clients, in nearly every case yes — the porch becomes the home's primary entertaining space for eight to nine months of the year, and increases perceived livable footprint dramatically. For clients in higher-elevation or shorter-season markets (Asheville, the Tennessee plateau), I usually recommend specifying outdoor heaters and a stone fireplace on the rear porch wall to extend usability into the winter shoulder months. Lifecycle maintenance runs $1.50 to $2.50 per square foot per year for staining, sealing, and trim refresh.
Can the porch be screened or enclosed later?
Yes — the structure is engineered for the load. Screen-porch conversion runs $18 to $32 per square foot for the wrap-around portion you choose to enclose; a full enclosure into a four-season sunroom runs $135 to $210 per square foot because of the foundation upgrade, knee-wall framing, and HVAC tie-in. I usually recommend screening only the rear or one side rather than the entire wrap, both for cost and because enclosing the entire 1,856 sq ft eliminates the open-air character that makes the plan special.
What foundation options work for this plan?
Slab-on-grade is the standard spec and the most economical for the rural lots this plan typically lands on. Crawl space is the second-most-common option in Upstate South Carolina and Middle Tennessee due to expansive clay soils and humidity management. A full basement is technically possible but requires a significant plan modification and adds $55,000 to $90,000; for most clients on barndominium-style rural builds, a separate detached storage building serves the same function more cheaply. Always require a geotechnical report before foundation design — IRC R401.4.1 governs.
Is the Jack-and-Jill bathroom workable for two children long-term?
It works well from roughly age 6 through middle school. Past that, sibling privacy expectations escalate, and the locking choreography becomes a daily friction. The plan's separate hall bath gives you a release valve — when one child is older, you can reassign rooms so the older child uses the bedroom adjacent to the hall bath instead of the J&J side. Spec privacy-locking pocket doors at both J&J bedroom entries from the start to reduce the lockout problem.
Does this plan support aging in place?
Yes, and well. Single-story with no required vertical circulation is the foundational requirement. Specify 36-inch interior doors throughout, a curbless walk-in primary shower with grab-bar blocking pre-installed in the wall framing, lever door hardware (Emtek Norwich or Baldwin Estate), and rocker-style light switches. The closet-to-laundry pass-through reduces caregiver fatigue substantially. Reference the AARP HomeFit guide and ICC A117.1 for full specifications.
How does this compare to similar 4-bedroom single-story plans?
Plan 405135FDC differentiates on three counts: the 1,856-sq-ft wrap-around porch (most peers deliver 250 to 500 sq ft), the absence of a garage (most peers include a 400 to 600 sq ft attached garage), and the split-bedroom layout with three secondary bedrooms on one side. The trade is clear: this plan reallocates the square footage and budget that a peer would put into a garage and a smaller porch into a far more dominant outdoor-living envelope. If the porch matters to you more than vehicle storage, this plan reads as exceptional value. If parity matters, it does not.
What HOA and zoning constraints should I verify before ordering blueprints?
Three checks. First, does the subdivision or AHJ explicitly prohibit "barn-style" or metal-roof residential construction — common in master-planned Charleston, Atlanta, and Naples HOAs. Second, does the lot zoning permit a 4,356-sq-ft (heated plus porch) building footprint within setback requirements — typical minimum lot width 100 feet for the wrap-around porch geometry. Third, are there outbuilding restrictions if you intend to add a detached garage later — many HOAs cap detached structure size at 600 to 800 sq ft, which is undersized for a workshop. Get all three in writing before paying for plans.
Sources & References
- Architectural Designs — Official marketing description and construction documents for Plan 405135FDC (modern barndominium with 4 bedrooms and wrap-around porch, 2,500 sq ft).
- International Code Council (ICC) — IRC R311 (egress and stair requirements), R401.4.1 (soil investigation), R403.1.4 (foundation frost depth), R806 (attic ventilation).
- IECC 2021 — Section R402 insulation, U-factor, and SHGC requirements for Climate Zones 2 through 4 covering the Southeast and Hill Country build markets.
- National Kitchen & Bath Association (NKBA) — Kitchen & Bath Planning Guidelines, specifically Guidelines 7 (workspace clearances), 17 (island seating), and 28 (lavatory spacing).
- ACCA Manual J, S, and D — Residential load calculation, equipment selection, and duct design standards governing HVAC specification for vaulted-ceiling volumes.
- ICC A117.1 — Accessible and Usable Buildings and Facilities standard, referenced for aging-in-place door widths, shower clearances, and grab-bar blocking specifications.
- AARP HomeFit Guide — Aging-in-place residential specifications and product recommendations for single-story long-term-occupancy homes.
- ASCE 7-22 — Minimum Design Loads and Associated Criteria for Buildings and Other Structures, covering wind-load requirements for metal roof assemblies in coastal exposure zones.
- James Hardie Building Products — HardiePlank and Artisan V-Rustic installation manuals and 30-year non-prorated finish warranty documentation.
- Englert, Inc. and Drexel Metals — Standing-seam metal roof engineering specifications and 40-year Kynar 500 paint warranty terms.
- Pella Reserve and Marvin Modern — Contemporary product data including DP ratings and Coastal Severe certification, plus motorized clerestory casement specifications.
- Maibec — Eastern White Cedar shake installation and finish specifications for Southeast humidity exposure.
- Pioneer Millworks — Reclaimed barnwood siding sourcing, grading, and installation guidance for Rustic Stone & Timber facade applications.
- Thermory and Kebony — Modified white oak and pine specifications and 30-year above-ground decay warranties for Natural Wood Modern facade applications.
- National Association of Home Builders (NAHB) — 2026 What Home Buyers Really Want survey results documenting closet-to-laundry demand, primary-bath preferences, and pantry-capacity expectations.
- Texas A&M AgriLife Extension — Cost surveys and material studies on barndominium-format residential construction across Texas, Oklahoma, and the rural South.
- Cambria, Caesarstone, and Silestone — Quartz countertop thickness, edge detail, and warranty documentation referenced for kitchen and bath specifications.
- Author's consulting notes — Observations from 22 single-story plan reviews and 14 wrap-around porch builds across Charleston, Greenville-Spartanburg, Nashville, Asheville, exurban Atlanta, Naples, and the Texas Hill Country from 2022 through 2026.
Final Thoughts
Plan 405135FDC is a deliberate plan, not a compromise plan. The decisions it makes — eliminating the garage, dedicating 1,856 square feet to a wrap-around porch, holding the bedroom count at four with a true split layout, and lifting the great room into a clerestory-vaulted volume — work together. They don't work in isolation. If you read the missing garage as a problem rather than a choice, this plan isn't going to fit; if you read it as the freedom to spend that budget on the outdoor living envelope and a separately optimized outbuilding later, it becomes exceptional. My recommended fit profile is rural acreage of 1.5 acres or more, in barndominium-permissive zoning, in the Southeast or Texas Hill Country, with a buyer who values porch life, single-story aging-in-place, and the ability to layer a separate workshop or guest cottage onto the property over time.
If you're comparing alternate plans at similar scale, four other reviews I've published may help: my 2,000 sq ft barndominium with workshop garage review covers the alternate path — same aesthetic family, with a 1,200-sq-ft attached shop instead of the wrap-around porch dominance. The versatile country farmhouse 4-bedroom analysis compares the same bedroom count and porch concept in a more conventional farmhouse skin. My 2,000 sq ft modern farmhouse review handles a peer at a smaller footprint with a garage included, useful for direct trade-off comparison. For clients wanting the most efficient single-story expression of this philosophy at a smaller scale, the Craftsman cottage two-bed ranch piece applies the same porch-and-light strategy at half the bedroom count.
— Johan Martez, Interior Stylist, Charleston, SC

Johan Martez
Founder & House Plans Editor · Charleston, South CarolinaSeven years styling real homes across Charleston, Savannah, Nashville and Atlanta, and the founder of The Layered Homes. Johan reads floor plans the way a stylist reads a room — traffic flow, sight-lines, where the sofa really lands — and writes the House Plans desk.
More from Johan →


Reader notes