


The builder laundry is the room most of us use every day and nobody ever designed: two machines, a wire shelf, a foil dryer hose and a fluorescent tube. These seven laundry room ideas all start from the same 6-by-8-foot room — the same door, the same washer box, the same doorway camera angle — so you can see exactly what cabinets, counters, tile and paint do to a small laundry room, which working rules every style has to respect, and what each makeover costs in 2026.
Quick answer: The best laundry room ideas for a small builder laundry are the ones that fix the working problems first — front-load machines under a continuous counter, closed cabinets above, a real sink, a floor that survives a leak, and a dryer vent that meets code — and only then choose a style. In this 6-by-8-foot room, a paint-and-hardware refresh runs about $700 to $1,800 in 2026, a stock-cabinet makeover $4,500 to $9,500, and a full custom renovation with tile and plumbing changes $9,000 to $17,000.
- Counter over front-loaders: machine height plus 1 inch of air plus the counter thickness — usually a work surface at 40 to 42 inches.
- Dryer vent: rigid 4-inch metal, 35 feet maximum developed length under the IRC, minus 5 feet for each 90-degree bend. The foil accordion hose in the before photo does not belong behind a new counter.
- Electrical: laundry-area receptacles need GFCI protection under NEC 210.8(A), and the 2020 and 2023 editions extend that to the 240-volt dryer outlet.
- Style is the cheap part: paint, hardware and a light fixture do most of the visual work in every direction below.
Table of Contents
- The 6×8 Builder Laundry We Started With
- Navy and Brass: Shaker Cabinets, Subway Tile and a Patterned Floor
- Bright Modern Farmhouse: Shiplap, Butcher Block and a Black Door
- Black and White Graphic: A Diagonal Checkerboard and Flat White Uppers
- Coastal Fresh: Sea-Glass Cabinets, Beadboard and Whitewashed Oak
- Colorful Retro: Mint, Pink Check Tile and a Red Diner Stool
- Dark Moody Utility: Charcoal-Green, Zellige and Terracotta
- Moody Open-Shelf Utility: Walnut Shelves and a Brass Rail
- The Working Rules Behind All Seven Laundry Room Ideas
- Pro Tips for a Laundry Room Makeover
- Regional Fit Across the Southeast
- What Each Direction Actually Costs
- Frequently Asked Questions
- Sources and References
- Final Thoughts
The 6×8 Builder Laundry We Started With
This is the laundry room that came with most American houses built between 1995 and 2010: about 6 feet wide and 8 feet deep, with the machines on the back wall, a door to the garage on the right, and every surface chosen because it was the cheapest one on the builder's sheet. Every direction in this study keeps that footprint. The washer box, the drain, the dryer outlet and the door stay where they are, which is what keeps a laundry room makeover affordable — moving plumbing is where budgets go to die.
The before photograph is honest about what goes wrong in a room like this. A white top-load washer and a white dryer sit side by side with nothing over them but a single wire shelf carrying detergent jugs and a cardboard box. A silver foil accordion duct loops up from the dryer to the wall, and the washer hoses hang in plain sight below the outlet box. On the left, a plastic utility tub in a flimsy cabinet; on the right, a flat slab door; overhead, a fluorescent tube that turns every white surface slightly yellow. The walls are scuffed to the primer at hip height, the beige vinyl floor has a dark band along the base, and a plastic basket of clothes sits in the middle of the room because there is nowhere else to put it.
None of that is broken. What the room lacks is a surface to fold on, a closed place for supplies, a light that renders colour properly and a floor that could survive a failed hose. The seven laundry room ideas below each solve those four problems in a different style, from the same doorway camera angle, so you can compare what paint, cabinetry and flooring actually do to a small space. I have described each photograph as it is — including the two where the renovation left something visible that I would not accept in a real job.
Navy and Brass: Shaker Cabinets, Subway Tile and a Patterned Floor
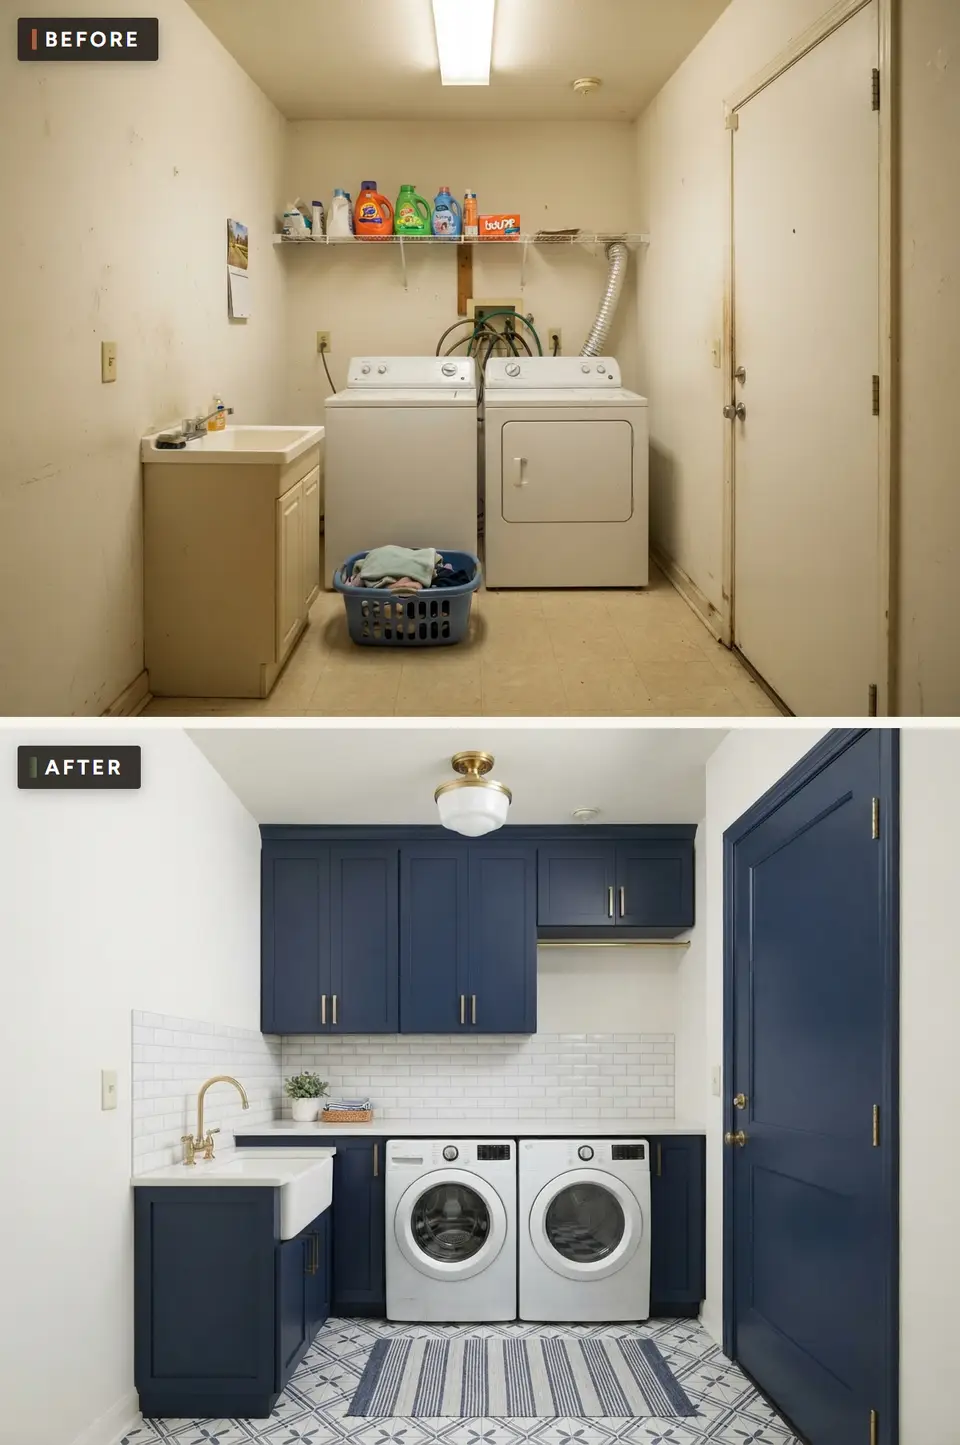
Navy cabinetry with brass hardware is the most reliable of all laundry room ideas for a small space, because it gives a utility room the weight of a proper room without making it dark. Here, navy shaker uppers run across the back wall above a white quartz counter that bridges the two front-load machines, and a navy base cabinet on the left holds a white fireclay apron sink with a brass bridge faucet. The counter turns the corner and carries on above a narrow base cabinet on the right of the dryer, so the whole wall reads as one piece of joinery instead of appliances with furniture around them.
The white beveled subway tile runs from counter to cabinet and around the sink return, which is the right place to spend on tile: it is the only wall in a laundry that gets splashed. A brass rod hangs under the right-hand upper for shirts coming out of the dryer. On the floor, blue-and-white patterned cement-look porcelain carries the navy down, and a striped flatweave runner takes the traffic in front of the machines. The ceiling fixture is a milk-glass schoolhouse flush mount with a brass fitter, and the door to the garage is painted the same navy as the cabinets — the single decision that makes this room look designed rather than assembled.
Color Palette
#2F3D4C
Deep navy in satin on the cabinets and the door, sprayed for a smooth finish
#EDECE6
A soft white that keeps navy from reading harsh, eggshell on the walls
White Beveled Subway Tile
#F4F3EF
3×6 ceramic with a light grey grout, counter to upper cabinets
Brushed Brass
#B8955A
Bar pulls, bridge faucet, hanging rod and light fitter in one tone
Styling Notes for This Look
- Paint the door the cabinet colour. In a 6-foot-wide room the door is a third of the side wall, and a white slab next to navy cabinetry looks unfinished.
- Keep brass to one finish. Brushed brass on the pulls and polished brass on the faucet reads as two budgets.
- Choose a patterned floor with the cabinet colour in it. The blue in this tile is what ties the cabinets to the floor without a second accent colour.
- Specify a runner with a rubber backing, not a rug pad. Pads trap water from a leak; a backed flatweave lifts off and dries.
Bright Modern Farmhouse: Shiplap, Butcher Block and a Black Door
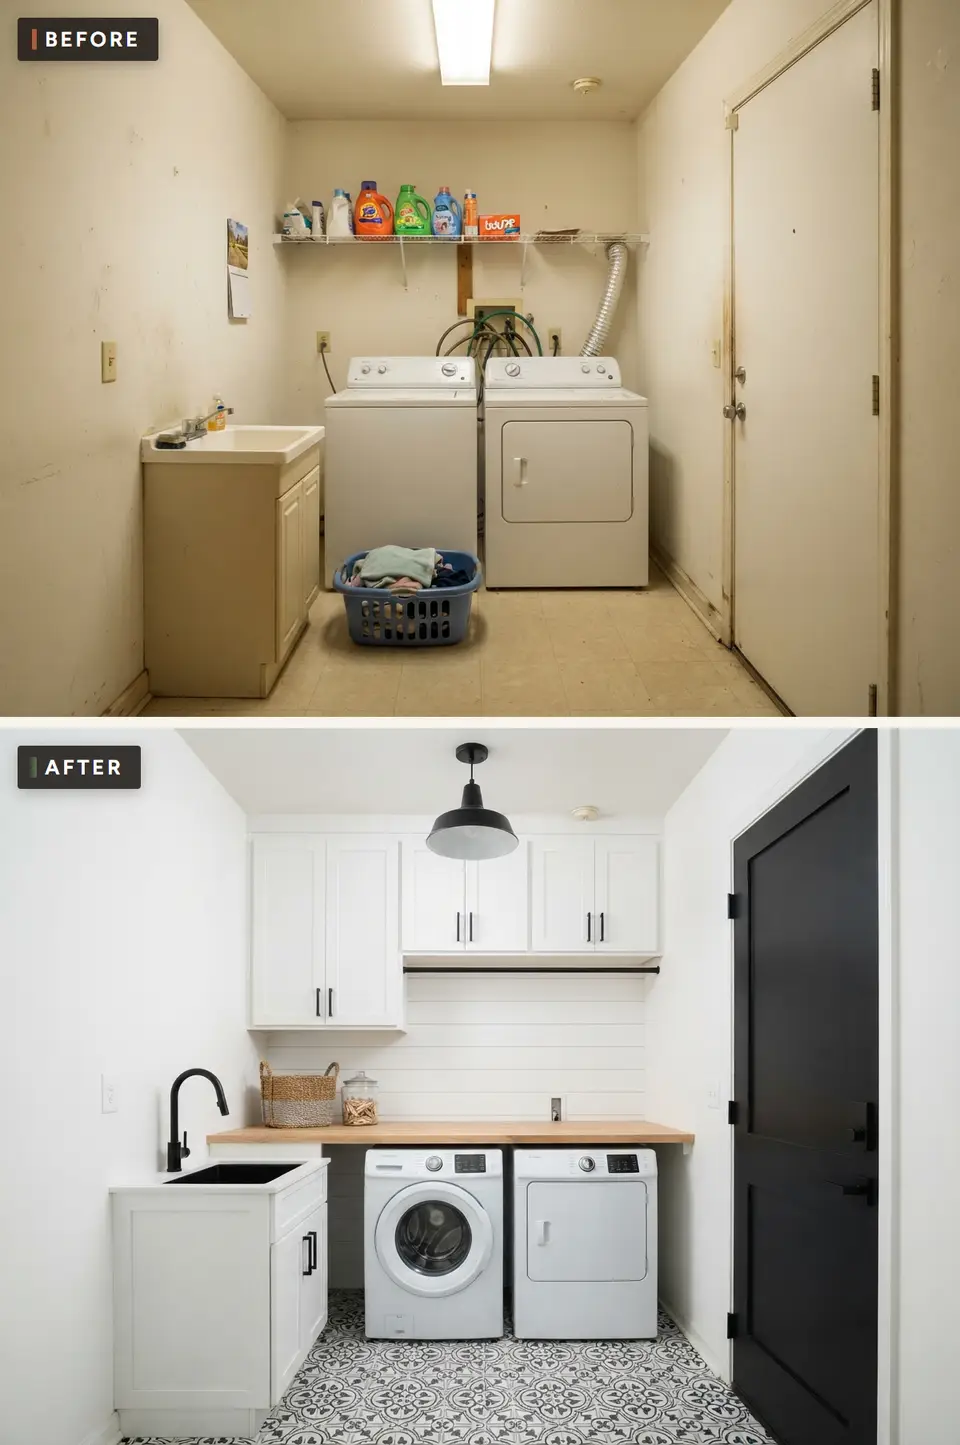
The modern farmhouse direction is the lightest-looking of the seven and the easiest to build from stock parts. White shaker upper cabinets with matte black bar pulls sit on a white shiplap back wall, a warm butcher-block counter spans the washer and dryer as a folding surface, and a black metal rod under the middle upper gives shirts somewhere to hang straight from the dryer. On the left, a white base cabinet holds a black composite utility sink with a black pull-down faucet — the one change in this room that upgrades daily use the most.
The floor is a black-and-white patterned encaustic-look porcelain, the pendant is a black barn shade, and the garage door is painted a flat black, which gives the room its one strong vertical. A seagrass basket and a glass jar of wooden clothespins on the counter are the only styling. What makes it work is the contrast discipline: white on every large surface, black on every small one, and wood on the one surface you touch. It is a direction that looks the same in five years because none of its elements are fashionable on their own.
Color Palette
#EEEFEA
Clean white in satin on cabinets, semi-gloss on the shiplap for wipeability
#2F2F30
Flat black door, matte black pulls, rod and faucet
Maple Butcher Block
#C99A62
1.5-inch edge-grain maple, sealed with a hardwax oil, not mineral oil alone
Black and White Encaustic-Look Porcelain
#8A8A86
8×8 matte porcelain with a mid-grey grout that hides lint
Styling Notes for This Look
- Seal butcher block over a washer properly. A water-resistant hardwax oil on all six faces, including the underside, stops the cupping that humidity from the machines causes.
- Run the shiplap horizontally. Vertical boards in a room this short make the ceiling feel lower.
- Put the hanging rod under an upper, not across the machines. A rod over the dryer drips on the controls.
- Black door, white trim. Painting the casing black too makes the door look heavier than the room can carry.
Black and White Graphic: A Diagonal Checkerboard and Flat White Uppers
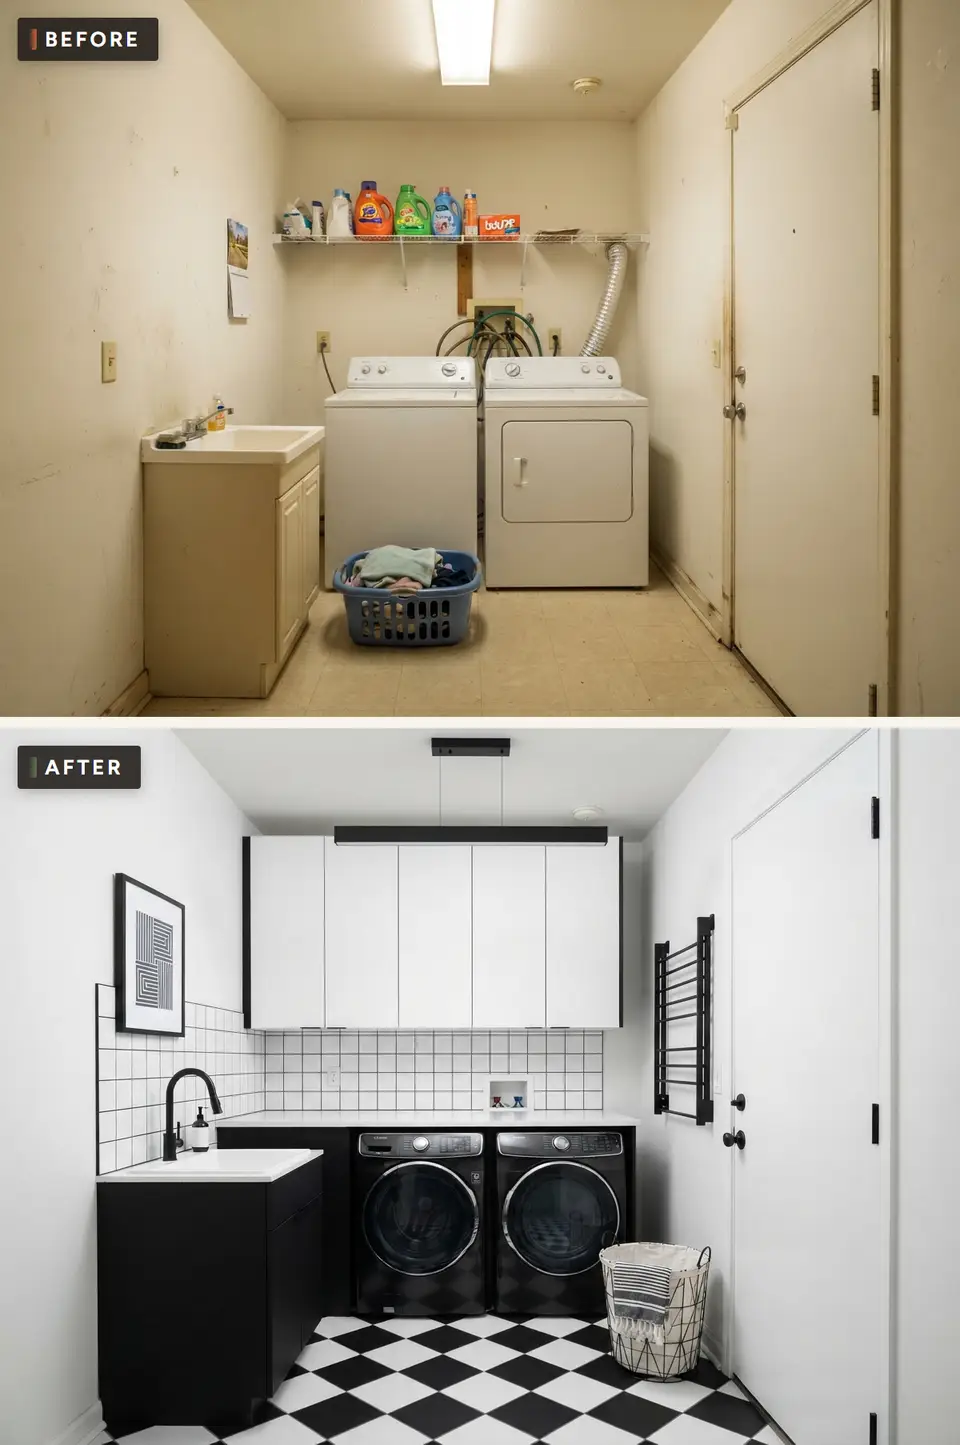
This is the boldest direction and, surprisingly, one of the most practical. A run of flat white upper cabinets with no visible hardware sits under a black linear pendant, square white wall tile with black grout covers the back wall and the sink return, and black front-load machines sit under a white quartz counter. The sink base on the left is black with a white top and a black gooseneck faucet, and a black wall-mounted drying rack hangs on the right wall beside the garage door.
The floor does most of the work: black and white porcelain squares laid on the diagonal, which makes the 6-foot width read wider than square-laid tile would. A black-framed graphic print over the sink and a wire-framed canvas hamper are the only decoration. The black machines matter more than they seem — white appliances in this room would look like an afterthought. This is a direction for someone who likes order; it punishes clutter, because every jug left on the counter is a shape against a white field.
Color Palette
, Uppers and Door SW Extra White
#EEEFEA
One white for walls, cabinet fronts and door so the black elements do the talking
Cabinet and Accents SW Tricorn Black
#2F2F30
Sink base, faucet, rack, pendant and door hardware
White Square Tile, Black Grout
#F2F2EF
4×4 gloss ceramic with a charcoal epoxy grout that never stains
Black and White Porcelain Squares
#1F1F1F
12×12 matte squares on the diagonal, rated for wet areas
Styling Notes for This Look
- Use epoxy or high-performance grout with white tile and black joints. Cement grout in a contrast colour hazes onto the tile face and never fully cleans off.
- Lay the checkerboard on the diagonal. Square to the walls, a 6-foot room shows exactly how few tiles wide it is.
- A wall-mounted drying rack earns its space. It folds flat against the wall when empty and saves hanging delicates over the door.
- Push-latch uppers need a gap at the top. Leave 1/8 inch between doors and the ceiling line, or the doors bind as the house moves with the seasons.
Coastal Fresh: Sea-Glass Cabinets, Beadboard and Whitewashed Oak
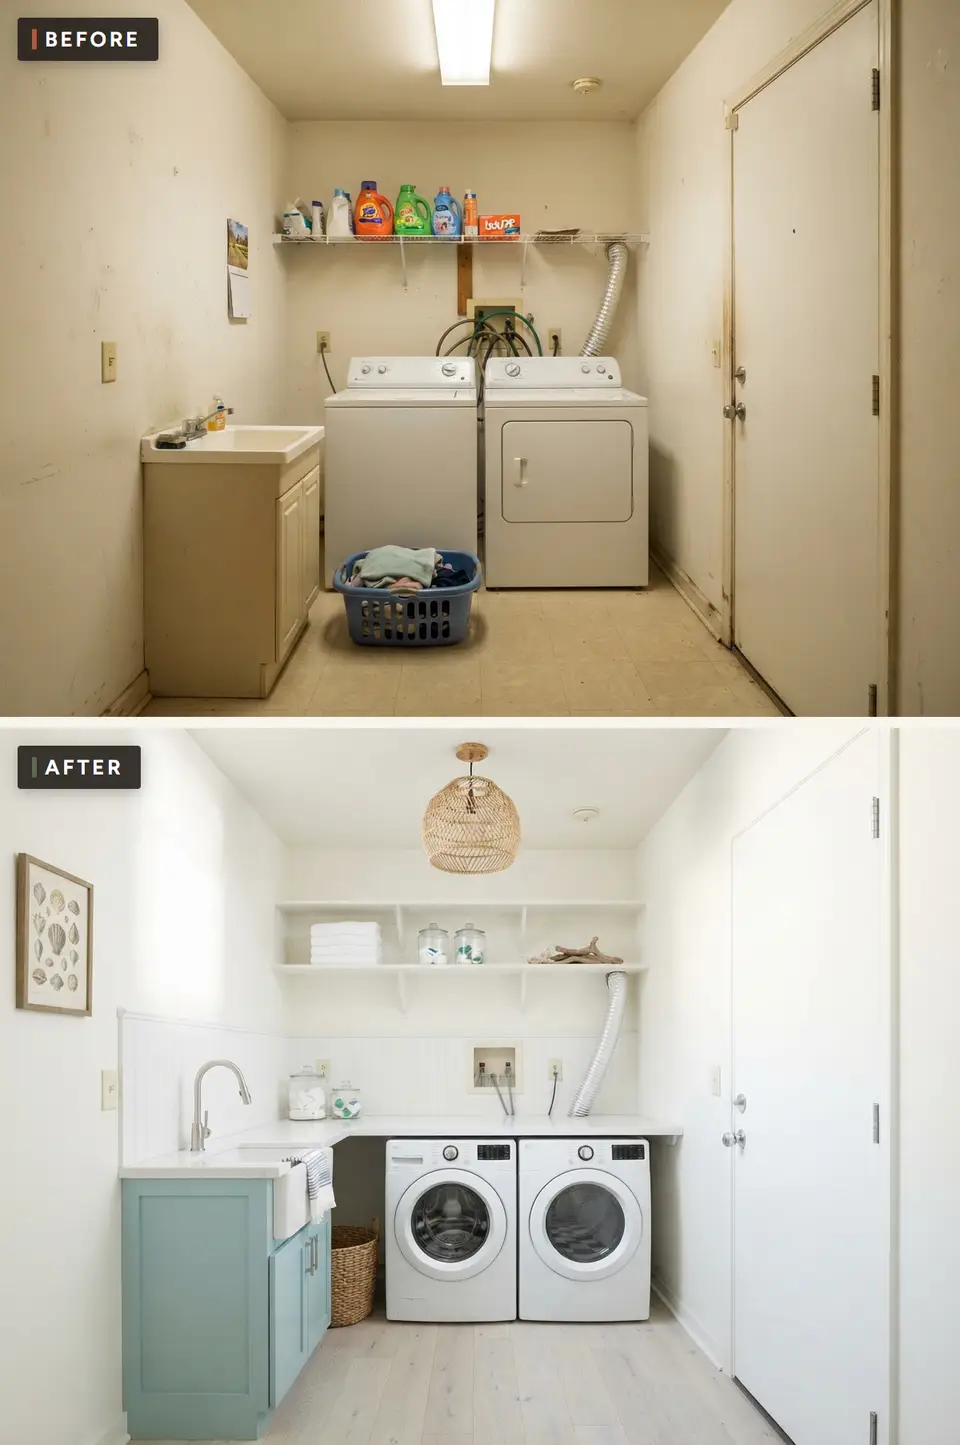
The coastal direction is the airiest of the seven. A sea-glass blue base cabinet holds a white apron sink with a brushed nickel faucet, white beadboard wraps the lower back wall and the sink return, and a white quartz counter runs in an L across both machines. Above, instead of cabinets, two long white open shelves on white brackets carry folded towels, glass jars of pods and pegs, and a piece of driftwood. A woven rattan pendant replaces the fluorescent tube, a seagrass basket sits beside the washer, a framed shell print hangs on the left wall, and the floor is a pale whitewashed oak plank.
This is also the photograph where the renovation stopped short. The silver foil accordion duct still loops up from the dryer to the wall above the counter, and the washer box sits exposed at eye level. In a room with open shelves there is nowhere to hide them. In a real job I would either run rigid metal duct behind a shallow boxed chase — a 6-inch-deep bump-out painted the wall colour — or choose a heat-pump dryer that needs no outside vent at all. The same room with the duct hidden is one of the prettiest in the set; with it visible, it looks like a rental refresh.
Color Palette
Cabinet SW Halcyon Green
#9BAFAA
A soft grey-blue-green in satin that reads as sea glass in daylight
, Beadboard and Shelves SW Extra White
#EEEFEA
Bright white throughout so the one coloured cabinet carries the palette
Whitewashed Oak LVP
#D9D2C5
Waterproof-core luxury vinyl plank in a pale limed oak tone
#C29A63
Pendant, basket and a jute runner, the only warm tones in the room
Styling Notes for This Look
- Hide the duct before you style the shelves. Open shelving makes every pipe and hose part of the composition.
- Use waterproof plank, not real wood. A whitewashed oak look in luxury vinyl survives a leaking washer hose; engineered oak does not.
- Decant only what you use weekly. Two glass jars look intentional; eight look like a shop display.
- Choose one coloured element. Sea-glass cabinets plus a sea-glass wall plus a blue floor lose the freshness this direction depends on.
Colorful Retro: Mint, Pink Check Tile and a Red Diner Stool
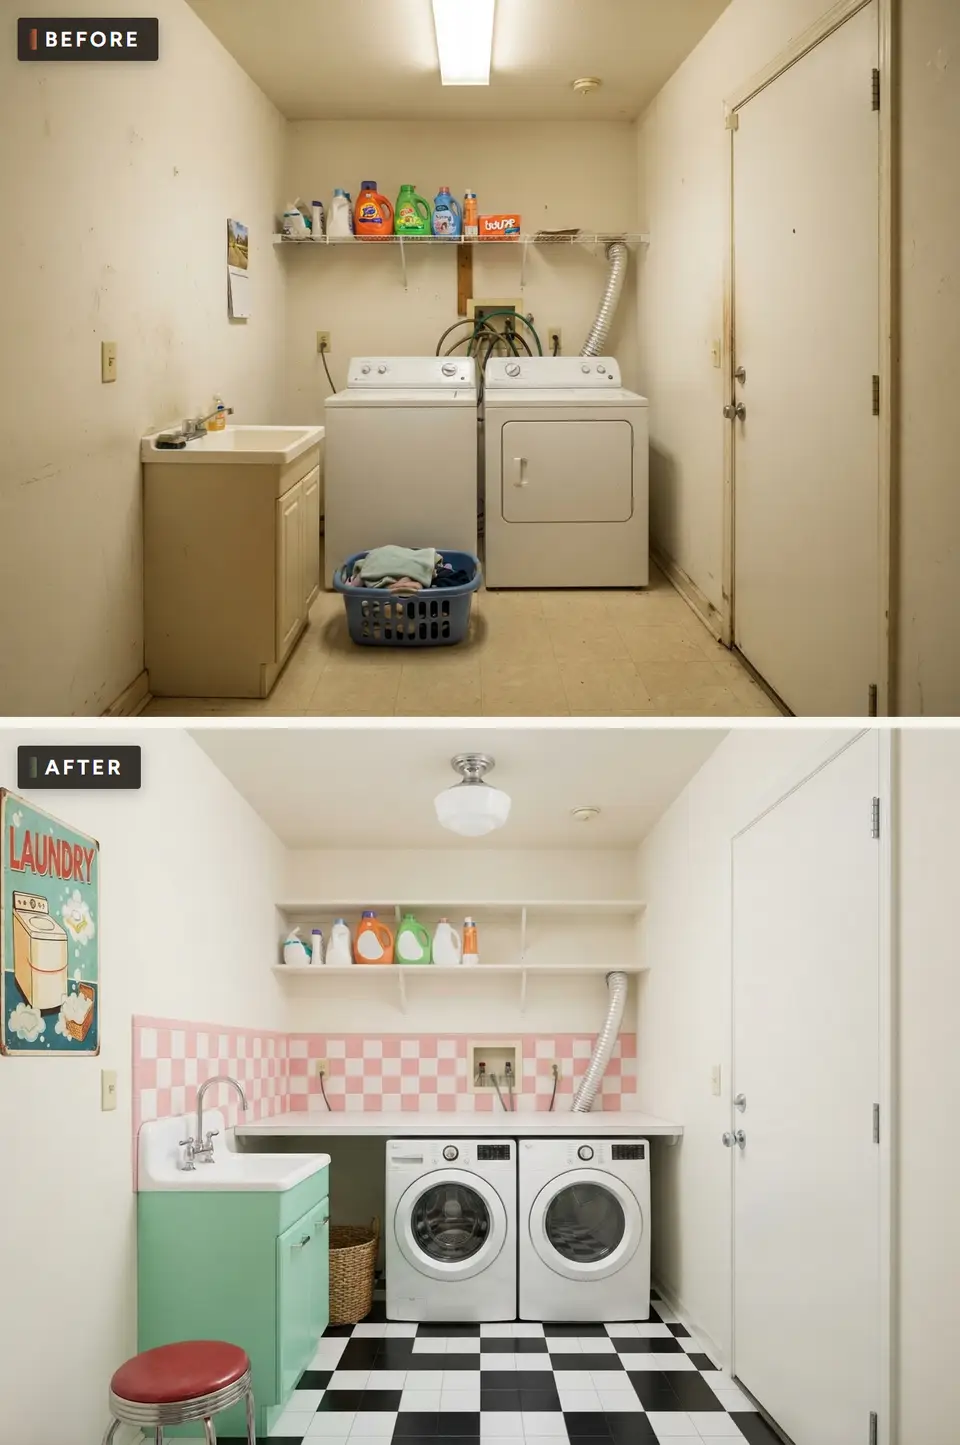
The retro direction is the one people either love on sight or never consider, and it is the most personality you can buy for the least money. A mint green base cabinet holds a white enamel utility sink with a chrome wall-style faucet, a pink-and-white checkered tile band runs along the back wall and around the sink, and a white laminate counter bridges the white front-load machines. Two white open shelves carry the detergent, a milk-glass schoolhouse light hangs from the ceiling, a vintage-style laundry poster hangs on the left wall, and a red vinyl diner stool with a chrome ring sits by the sink.
The black-and-white checkerboard floor, laid square to the walls, ties it to the 1950s kitchens it borrows from. The room is fun, but it also repeats the coastal room's problem: the foil dryer duct and the washer box are fully visible above the counter, and the detergent jugs in their original colours compete with the pink tile. For this style to look deliberate rather than cluttered, the duct needs to disappear and the supplies need to go into two matching containers or a closed cabinet. Retro depends on a controlled palette — mint, pink, black, white and chrome, and nothing else.
Color Palette
W Reclining Green
#B7D7BF
A soft vintage mint, pushed one shade deeper for cabinetry if you want more punch
Pink and White Check Tile
#F1B9C0
4×4 gloss ceramic squares in a two-colour check
Black and White Checkerboard
#1C1C1C
12×12 vinyl composition or porcelain squares laid square to the walls
#B8322E
Chrome faucet and light fitter, one red stool as the only warm colour
Styling Notes for This Look
- Limit retro to five colours. The moment a sixth arrives — usually on a detergent label — it tips from styled to chaotic.
- Use real chrome, not brushed nickel. Nickel's warm grey reads modern; chrome is the period-correct finish.
- A laminate counter is period-correct and practical. A rounded post-formed edge is kind to hips in a tight room and costs a fraction of stone.
- Keep the pink to one band. A full wall of pink check in a small room overwhelms the mint instead of balancing it.
Dark Moody Utility: Charcoal-Green, Zellige and Terracotta
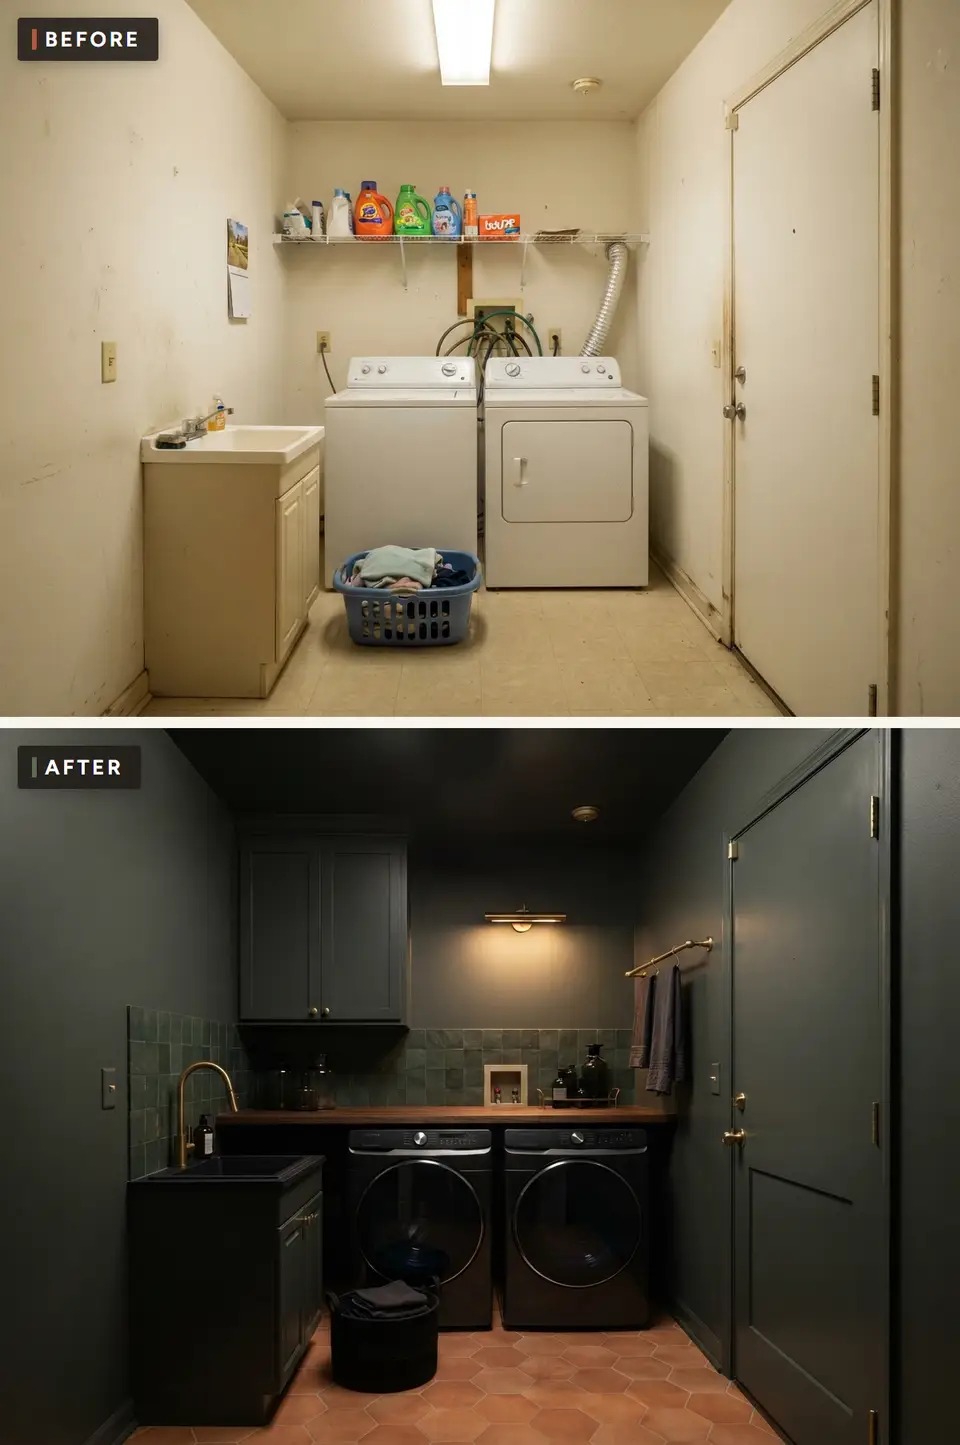
Painting a small laundry room dark sounds like a mistake and turns out to be one of the most effective laundry room decor ideas there is. Walls, ceiling, the single upper cabinet, the sink base and the door are all painted the same deep charcoal-green, so the corners disappear and the room stops reading as small. A walnut counter spans black front-load machines, a band of dark green zellige tile runs behind it, and a black utility sink with a brass gooseneck faucet sits on the left. A brass picture light above the counter and a brass rail with two dark towels on the right wall supply the only shine.
The floor is the counterweight: warm terracotta hexagon tile that keeps all that green from going cold, with a black woven basket for the next load. The upper cabinet hides the detergent, the vent and the washer box are tucked behind the counter line, and nothing in the room is white except the light. This is a direction for a laundry you pass through often — between the garage and the kitchen — where you want the room to feel like part of the house rather than a service closet. It needs good task lighting to work; the picture light alone is not enough to sort darks.
Color Palette
, Ceiling, Cabinets and Door SW Jasper
#343B36
A deep green-black in matte on walls and ceiling, satin on cabinets and door
Dark Green Zellige
#3F5A4A
Handmade glazed terracotta squares with natural variation in tone
Terracotta Hexagon Tile
#B8653E
8-inch unglazed terracotta or porcelain look, sealed for a laundry
#5C3A24
Oiled walnut top, unlacquered brass faucet, rail and picture light
Styling Notes for This Look
- Colour-drench everything, including the ceiling. A white ceiling over dark walls makes the room look like a box with a lid.
- Add real task light. Two recessed cans or an LED strip under the upper, at 2700K to 3000K with a CRI of 90 or above, lets you tell navy from black.
- Seal terracotta before grouting. Unsealed terracotta absorbs grout haze and detergent spills permanently.
- Choose black machines. White appliances against a charcoal-green wall are the brightest thing in the room, and that is the wrong thing to look at.
Moody Open-Shelf Utility: Walnut Shelves and a Brass Rail
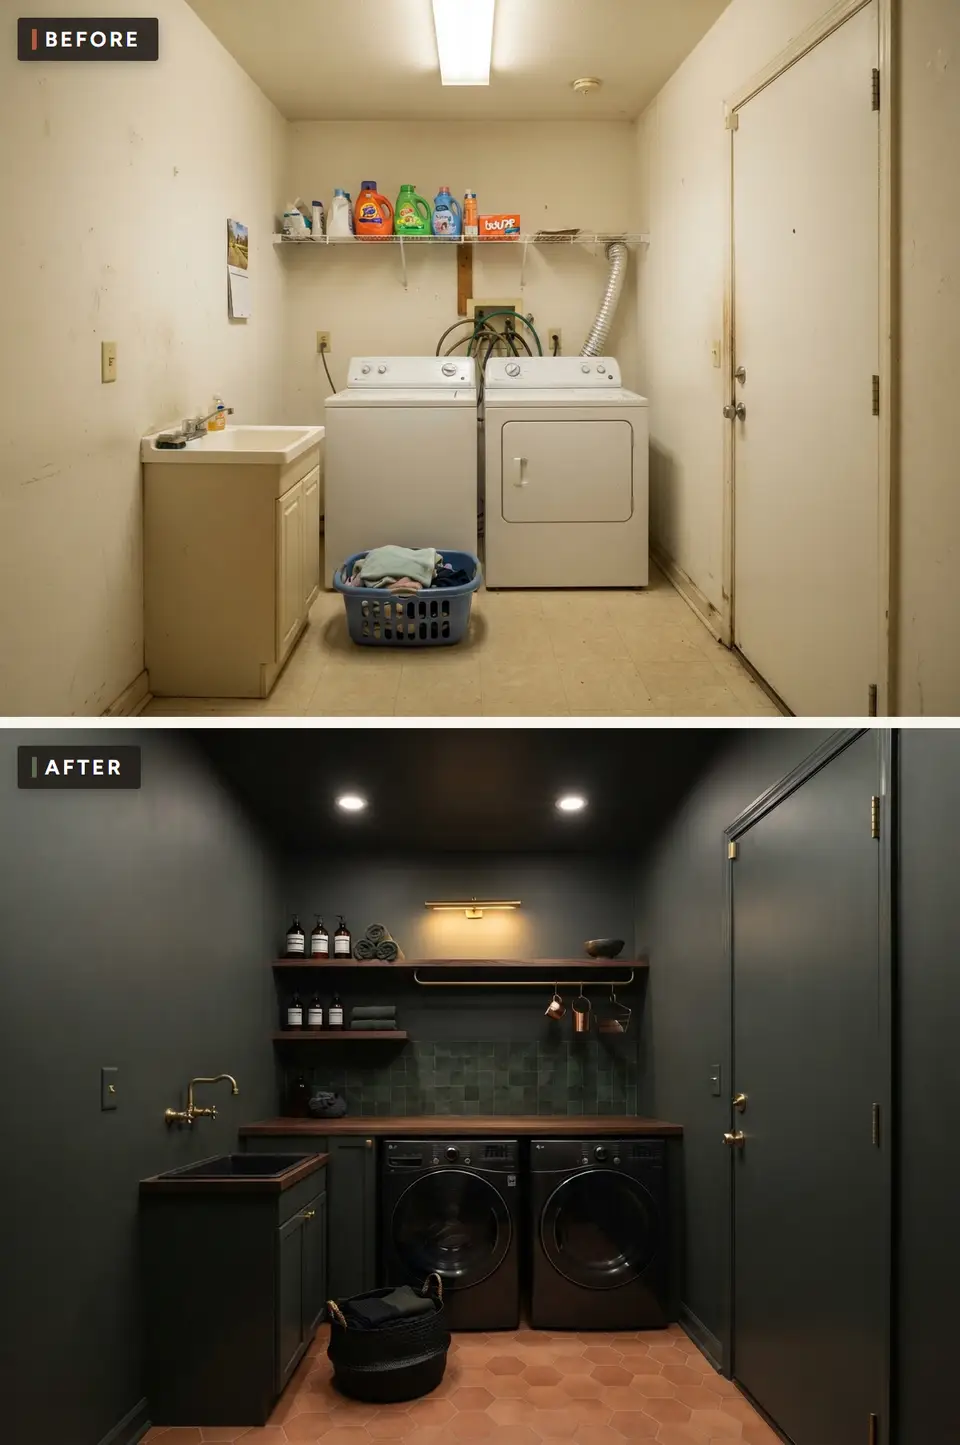
The same charcoal-green room, built for someone who would rather see their supplies than hide them. The upper cabinet is gone; in its place are two walnut shelves on concealed brackets carrying amber glass bottles of detergent and softener, rolled towels and a small bowl, and a brass rail beneath the upper shelf holds copper cups on S-hooks for pegs and stain sticks. The zellige band, the walnut counter, the black machines, the black utility sink with its brass bridge faucet and the terracotta hex floor all carry over from the previous direction.
The lighting is where this version improves on its sibling: two recessed downlights in the dark ceiling plus the brass picture light over the shelves give the room enough light to actually work in. Open shelving in a laundry has one rule — decant everything. Store-bought jugs on walnut shelves undo the whole effect, and the amber bottles here are the reason the shelves look calm. If you would not decant, choose the cabinet version above; it is the same room with a door on the problem.
Color Palette
, Ceiling and Door SW Jasper
#343B36
Matte on walls and ceiling so the recessed lights glow rather than glare
#5C3A24
1.5-inch walnut on hidden steel brackets, hardwax oil finish
Dark Green Zellige
#3F5A4A
One band of tile, counter height to the first shelf
Amber Glass and Copper
#A0642C
Decanted bottles and copper cups, the warm notes against the green
Styling Notes for This Look
- Decant into amber or clear glass with pump tops, never jugs on open shelves.
- Use concealed steel brackets rated for the load. A full shelf of liquid detergent is heavier than books.
- Set the lower shelf 18 inches above the counter so you can open the washer's detergent drawer and still reach it.
- Keep open shelving away from the dryer outlet. Lint settles on everything within a few feet of a poorly sealed vent connection.
The Working Rules Behind All Seven Laundry Room Ideas
Every style above sits on the same technical decisions, and those decisions matter more than the colour of the cabinets. These are the rules I check before a single tile is ordered in a small laundry room.
Front-Load Versus Top-Load Under a Counter
A continuous folding counter only works over front-load machines. Top-loaders need the lid clearance above them, which is why the before photo has nothing over the machines but a wire shelf. When you switch to front-loaders, measure the actual models: most full-size pairs are about 27 inches wide each and 38 to 40 inches tall. Allow 1 inch between machines, 1 inch of air above them, and the counter thickness on top — which usually puts the work surface at 40 to 42 inches, a comfortable folding height for most adults. Pedestals and a counter do not mix; choose one or the other.
Stacking Instead
Stacking the washer and dryer frees roughly 27 inches of wall for a sink, a hanging space or a tall cabinet. It only works with a stacking kit approved by the manufacturer for that specific pair, usually of the same brand and generation, and the dryer controls end up around 6 feet high. In a 6-by-8 room I only recommend stacking if the sink or a folding surface would otherwise be impossible.
Dryer Vent: The Rule You Cannot Style Around
The International Residential Code (Section M1502) requires dryer exhaust ducts to be smooth-walled rigid metal, at least 4 inches in diameter, with a maximum developed length of 35 feet from the dryer to the outside termination — reduced by 5 feet for every 90-degree bend and 2.5 feet for every 45-degree bend, unless the dryer manufacturer's installation instructions allow a longer run. The flexible connector between the dryer and the wall must be a listed transition duct, no longer than 8 feet and never concealed inside a wall. Foil or plastic accordion hose is the kind the U.S. Fire Administration warns about, because lint collects in its ridges.
That is why the foil duct in the before photo — and in two of the afters — should go. Run rigid duct inside the wall or a shallow chase, use a recessed dryer vent box so the machine can sit tight to the wall, and clean the full run once a year. If the run to an outside wall is too long, a ventless heat-pump dryer removes the problem entirely; ENERGY STAR lists heat-pump models as the most efficient dryers available, and they only need a standard outlet and, for some models, a drain.
Electrical
The National Electrical Code requires at least one dedicated 20-amp branch circuit for the laundry (NEC 210.11(C)(2)) and GFCI protection for laundry-area receptacles (NEC 210.8(A)). The 2020 and 2023 editions extend that GFCI requirement to 250-volt receptacles, which includes the dryer outlet in jurisdictions that have adopted them. If you are moving the washer box or adding a counter-height outlet for an iron or a steamer, ask the electrician which code edition your county enforces.
Water: Drain Pans, Shut-Offs and Water Hammer
A washer failure is the most common way a laundry room ruins the rest of the house. Three inexpensive items prevent most of that damage. A drain pan under the washer, piped to a drain where possible, is recommended by manufacturers and required by some local codes when the laundry sits over finished space. A quarter-turn lever shut-off valve in a recessed washer box lets anyone close both supplies in a second before a vacation. And water-hammer arrestors on both supply lines — required by the IRC wherever quick-closing valves such as washer solenoids are installed (Section P2903.5) — stop the bang in the walls when the fill valve shuts. Braided stainless supply hoses replace the rubber ones that came with the machine.
Flooring That Survives a Leak
Porcelain tile, sealed terracotta, sheet vinyl and waterproof-core luxury vinyl plank all survive a leak. Engineered wood, laminate with a fibreboard core and carpet do not. If you tile, a small-format tile with more grout lines gives better slip resistance when wet — check that the tile meets the ANSI A326.3 wet DCOF rating for interior wet areas.
Pro Tips for a Laundry Room Makeover
- Plan the counter before the cabinets. The folding counter is the most-used surface in the room. Make it continuous, at least 24 inches deep over front-loaders, and choose quartz, laminate or sealed wood — not marble, which etches with bleach.
- Give every supply a closed home. Detergent, bleach, stain remover and dryer sheets in one upper cabinet above the washer. Open shelves only for what you decant.
- Add a hanging spot. A rod under an upper or a wall-mounted rack saves half the ironing. Every direction above has one.
- Light the counter, not the middle of the room. An under-cabinet LED strip at 3000K lights the folding surface without shadows; the ceiling fixture is for general light only.
- Paint the door. In four of the seven directions, the painted door is the element that makes the room look finished.
- Replace the utility tub. Swapping a plastic tub for a sink in a real cabinet uses the same drain and supply, and it is the upgrade you notice every day.
- Keep 36 inches of clear floor in front of the machines. Front-load doors swing out about 20 to 24 inches; you need room to stand beside them and pull a basket out.
Regional Fit Across the Southeast
A laundry room in the Southeast fights humidity before it fights anything else. In coastal South Carolina, Georgia and Florida, a laundry off an unconditioned garage can sit at high relative humidity for much of the summer, and a dryer vent with a poor seal adds more. That favours materials that do not move: porcelain or waterproof plank on the floor, quartz or laminate counters rather than butcher block, satin paint instead of flat, and an exhaust fan or a small dehumidifier in the room. The coastal fresh and black-and-white graphic directions suit those houses best.
Inland — the Piedmont, upstate South Carolina, north Georgia, east Tennessee — humidity is lower in winter, and wood counters and terracotta behave better year-round. That is where the modern farmhouse and the two moody directions shine. In older Charleston or Savannah houses where the laundry has been carved from a back porch or a hall, check the floor structure before tiling; a 6-by-8 room of porcelain plus a full washer puts a real load on joists that were built for a porch. And wherever you build, if the laundry shares a wall with the garage, seal every penetration: the IRC treats that wall as a separation between the garage and the dwelling.
What Each Direction Actually Costs
These are 2026 Southeast ranges for this same 6-by-8-foot laundry: demolition, cabinets, counter, sink and faucet, tile or flooring, paint, lighting and labor, with the washer box, drain and dryer outlet staying where they are. They do not include new machines. Charleston and Nashville sit at the top of each range, Greenville and Augusta at the bottom. Replacing a foil dryer duct with a rigid run to the outside wall adds roughly $200 to $600 in most houses; moving plumbing adds $1,500 to $4,000.
| Direction | Budget Range | Main Cost Driver |
|---|---|---|
| Colorful Retro | $3,200 - $6,500 | Painted stock base, laminate counter, check tile band, vinyl floor |
| Coastal Fresh | $3,800 - $7,500 | Beadboard, open shelves, stock sink base, luxury vinyl plank |
| Bright Modern Farmhouse | $4,500 - $8,500 | Stock shaker uppers, shiplap, butcher block, patterned porcelain |
| Moody Open-Shelf Utility | $5,500 - $10,500 | Zellige, walnut shelves and counter, terracotta floor, recessed lights |
| Black and White Graphic | $6,000 - $11,000 | Flat-front uppers, epoxy grout wall tile, diagonal floor labor |
| Dark Moody Utility | $6,000 - $11,500 | Colour-drenched cabinetry, zellige, terracotta, brass fittings |
| Navy and Brass | $7,500 - $14,000 | Sprayed shaker cabinetry, quartz, fireclay apron sink, patterned porcelain |
A finish-only refresh — paint on the walls and door, a new light, a rod, a laminate counter over front-loaders you already own and one upper cabinet — lands between $700 and $1,800 in any of these styles. Most of the before-to-after difference in these photographs comes from paint, hardware, lighting and a continuous counter; tile and custom cabinetry are what move a laundry room from the bottom of its range to the top.
Frequently Asked Questions
How can I make a small laundry room look bigger?
Use one colour on walls, ceiling and door so the corners disappear, put a continuous counter over front-load machines so the wall reads as one piece, and replace a central ceiling fixture with light on the counter. Counterintuitively, a dark colour-drenched room — like the charcoal-green directions above — often feels larger than a white room with contrasting trim, because the edges stop registering. A diagonal floor pattern also widens a narrow room.
How much does a laundry room makeover cost in 2026?
For a typical 6-by-8-foot builder laundry in the Southeast, a finish-only refresh runs about $700 to $1,800, a stock-cabinet makeover with a new counter, sink and floor runs about $3,200 to $8,500, and a custom renovation with sprayed cabinetry, tile and stone runs $7,500 to $14,000 or more. Moving the washer drain or supply adds $1,500 to $4,000, and new machines are extra.
What is the best countertop over a washer and dryer?
Quartz and laminate are the most practical: both ignore detergent, bleach and humidity. Butcher block looks warmer but must be sealed on all six faces with a water-resistant finish to avoid cupping. Avoid marble and other calcium-based stones, which etch from bleach and acidic stain removers. The counter should sit about 1 inch above the machines, which puts the surface at roughly 40 to 42 inches for full-size front-loaders.
Can you put cabinets over a washer and dryer?
Yes. Standard 12-inch-deep upper cabinets mounted about 18 inches above the counter are the most useful laundry room cabinets, because they keep supplies out of reach of children and out of sight. Leave room to open the washer's detergent drawer and to reach the back of the shelves; many people use 30-inch-high uppers and keep the top shelf for items they rarely need.
Is a flexible foil dryer vent safe?
Not for the concealed part of the run. The International Residential Code requires the exhaust duct itself to be smooth rigid metal, and allows only a short listed transition duct — up to 8 feet, never hidden in a wall — between the dryer and the wall connection. Plastic and thin foil accordion hose trap lint in their ridges, which the U.S. Fire Administration identifies as a factor in dryer fires. Replace it with rigid duct and a recessed vent box.
What flooring is best for a laundry room?
Porcelain tile, sealed terracotta, sheet vinyl and waterproof-core luxury vinyl plank all tolerate a washer leak. Porcelain lasts longest; luxury vinyl plank is warmer underfoot and quicker to install. Avoid laminate with a fibreboard core, engineered wood and carpet. Add a drain pan under the washer if the room sits over finished space.
Do laundry room outlets need to be GFCI?
Yes. The National Electrical Code requires GFCI protection for receptacles in laundry areas, and the 2020 and 2023 editions extend it to 240-volt receptacles such as the dryer outlet where those editions have been adopted. The laundry also needs at least one dedicated 20-amp circuit. Confirm with your local building department which edition applies.
Sources and References
- International Residential Code (IRC) 2021, Section M1502 — Clothes Dryer Exhaust — duct material, 4-inch minimum diameter, 35-foot maximum developed length and fitting deductions, transition duct limits and termination requirements.
- International Residential Code (IRC) 2021, Section P2903.5 and Section P2706 — water-hammer arrestors where quick-closing valves are used, and standpipe requirements for clothes washer drains.
- NFPA 70, National Electrical Code 2023, Sections 210.8(A), 210.11(C)(2) and 210.52(F) — GFCI protection in laundry areas, the dedicated 20-amp laundry branch circuit and the required laundry receptacle.
- U.S. Fire Administration — Clothes Dryer Fires in Residential Buildings — topical report on causes of dryer fires, including lint accumulation and failure to clean exhaust ducts.
- ENERGY STAR — Clothes Dryers and Heat Pump Dryers — efficiency criteria and guidance on ventless heat-pump models.
- Tile Council of North America (TCNA) Handbook and ANSI A326.3 — tile installation in wet interior areas and the wet dynamic coefficient of friction rating for slip resistance.
- Sherwin-Williams colour library — reference values for SW Naval, SW Pure White, SW Extra White, SW Tricorn Black, SW Halcyon Green, SW Reclining Green and SW Jasper.
Final Thoughts
A builder laundry is a 48-square-foot room that most people use every day and nobody ever designs. Seven directions from the same 6-by-8-foot space, and the pattern is clear: the rooms that work have a continuous counter over front-load machines, closed storage above, a real sink, a floor that survives water and a dryer vent you would be happy to show an inspector. The two directions that fall short — coastal and retro — are beautiful styles let down by a visible foil duct, and that is the cheapest fix in the room.
If you want to see the same fixed-footprint method elsewhere in the house, our nine mudroom ideas from one cluttered back hall solves the room that usually sits right next to the laundry, and nine makeovers of one 5×8 hall bath works through the same plumbing-stays-put constraint. For the supplies themselves, our pantry organization guide covers the decanting and labelling that make open shelving work.
Choose the working layout first, the materials second and the colour last. The colour is the part you can change on a Saturday.

Elise Marchetti
Transformations Editor · Charleston, South CarolinaBefore-and-after projects with the invoices attached. Elise runs the Transformations desk — interiors, exterior facades and outdoor spaces across the Lowcountry and the wider South — and writes up what actually changed, what it cost, and which three decisions moved the room.
More from Elise →
Reader notes