


Architectural Designs Plan 51814HZ lands somewhere interesting in the modern-farmhouse market. It is not the smallest single-story (that ground is well covered by plans under 2,000 sq ft) and it is not the oversized four-bedroom most of my clients end up shrinking anyway. At 2,553 heated square feet on the main level, with an optional 400-square-foot bonus room over the garage, a split-bedroom layout, a dedicated home office off the foyer, and a thoughtful mudroom-to-utility core, it reads to me as a plan written for a real family doing real work-from-home life — not for a marketing image. I have spent the past seven years styling rooms inside houses built from plans exactly like this one across the Lowcountry, Upstate SC, the North Georgia mountains, Nashville's outer ring, and the Hill Country outside Austin, and I want to walk through this plan the way I walk through a plan with a client at the kitchen table: what it quietly gets right, where it needs edits, what it will actually cost to build in 2026, and which facade direction I would steer clients toward depending on where the lot sits.
Affiliate link. If you buy this plan we may earn a commission, at no extra cost to you. It never changes what we write about a plan — see our affiliate disclosure.
Contents
- Floor Plans and a Walk-Through of Plan 51814HZ
- Exterior Read — Board-and-Batten, Metal Accents, Two Porches
- Interior Read — Great Room, Kitchen Arch, Primary Suite
- What This Plan Quietly Gets Right
- Points to Consider Before You Build
- Six Facade Directions for the Same Footprint
- Regional Fit Across the South and Southeast
- What 51814HZ Actually Costs to Build in 2026
- Walk-Through Video
- Questions Readers Send Me
- Sources and Further Reading
- A Final Note from the Studio
Floor Plans and a Walk-Through of Plan 51814HZ
Main Level
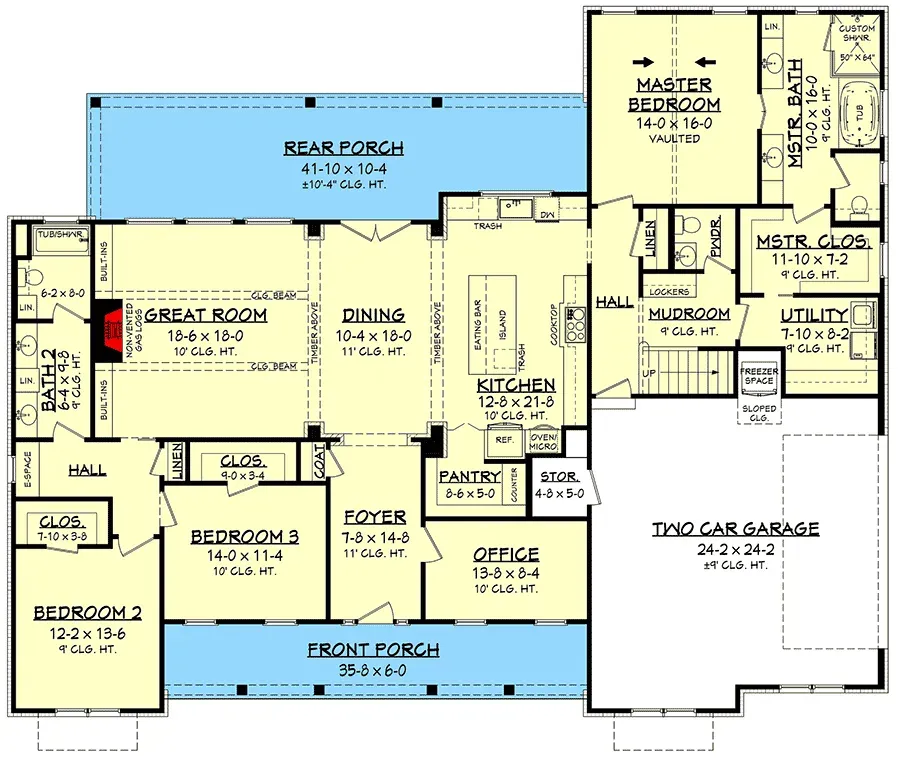
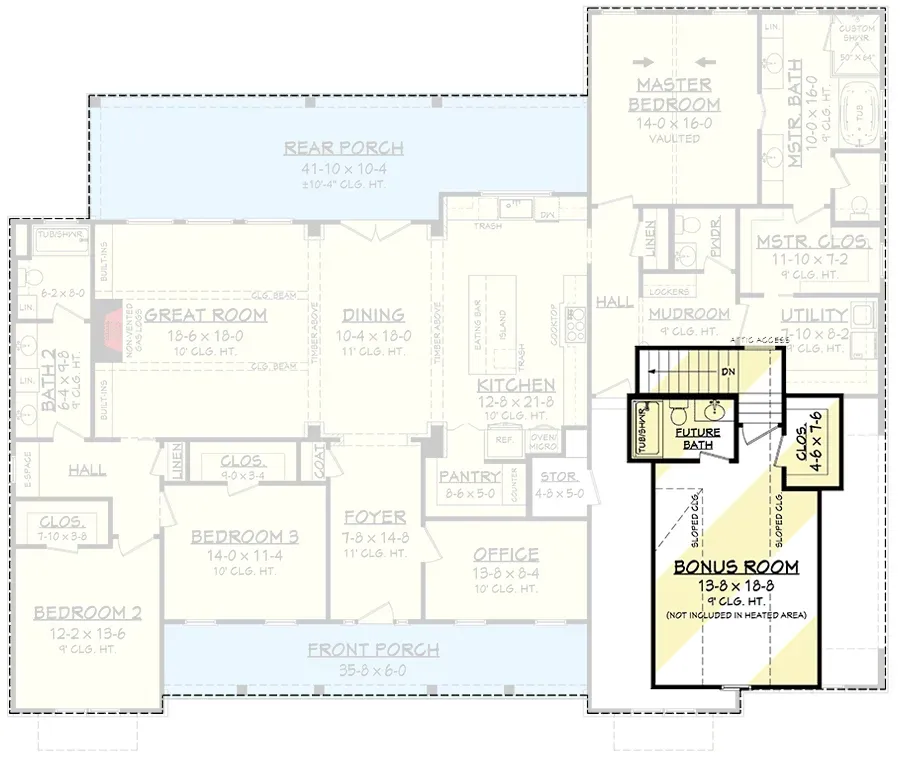
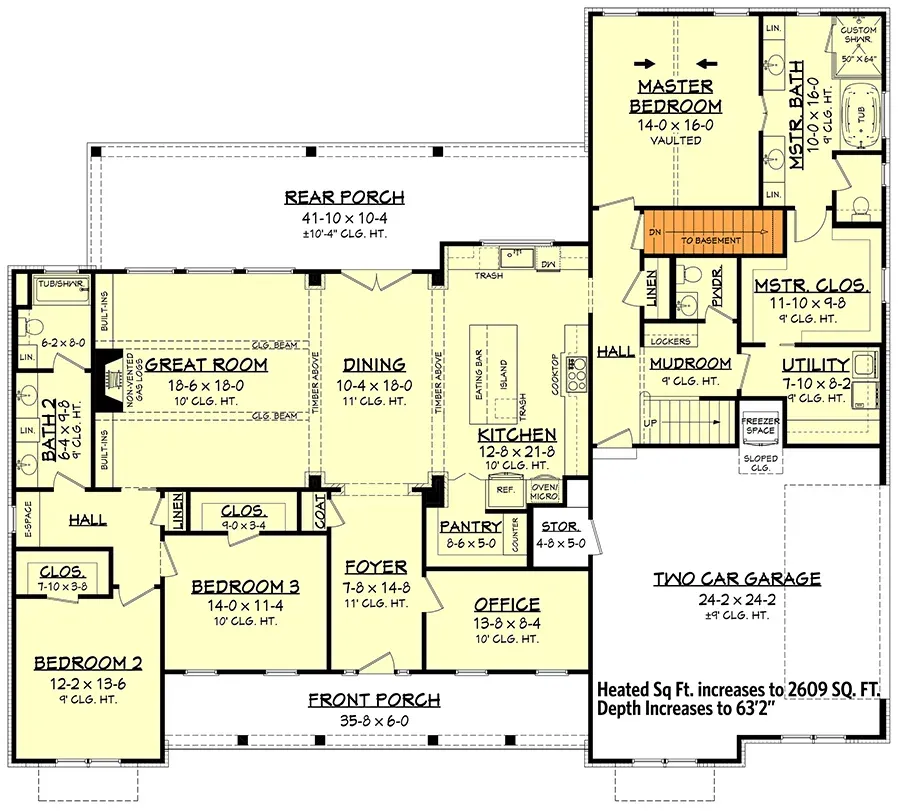
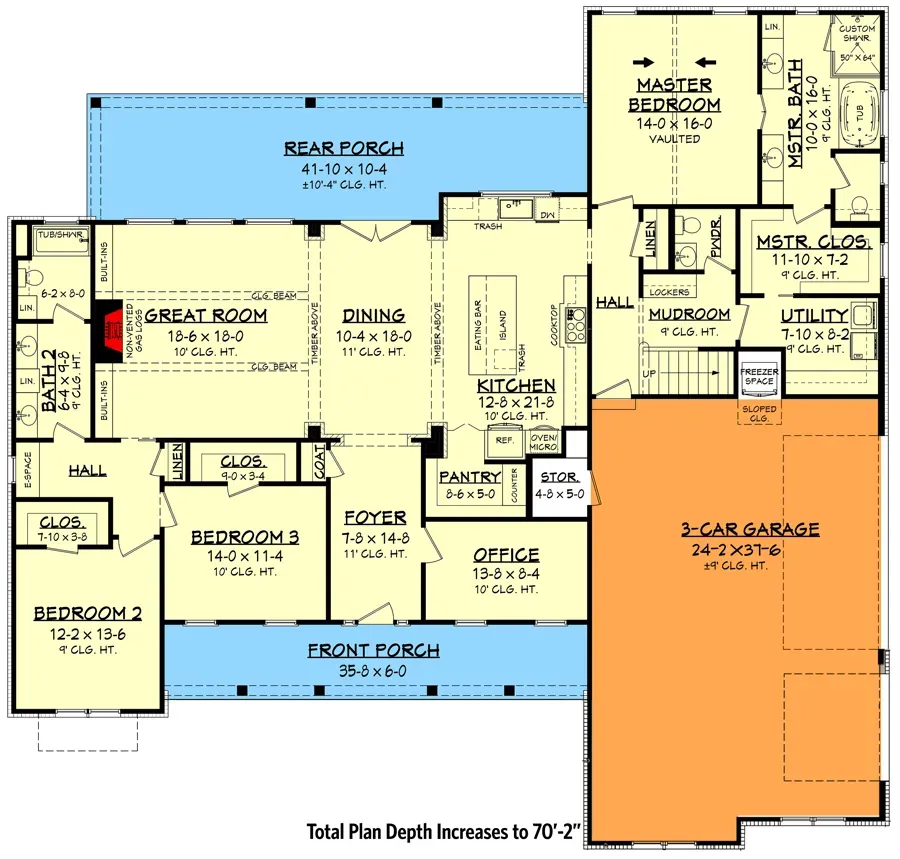
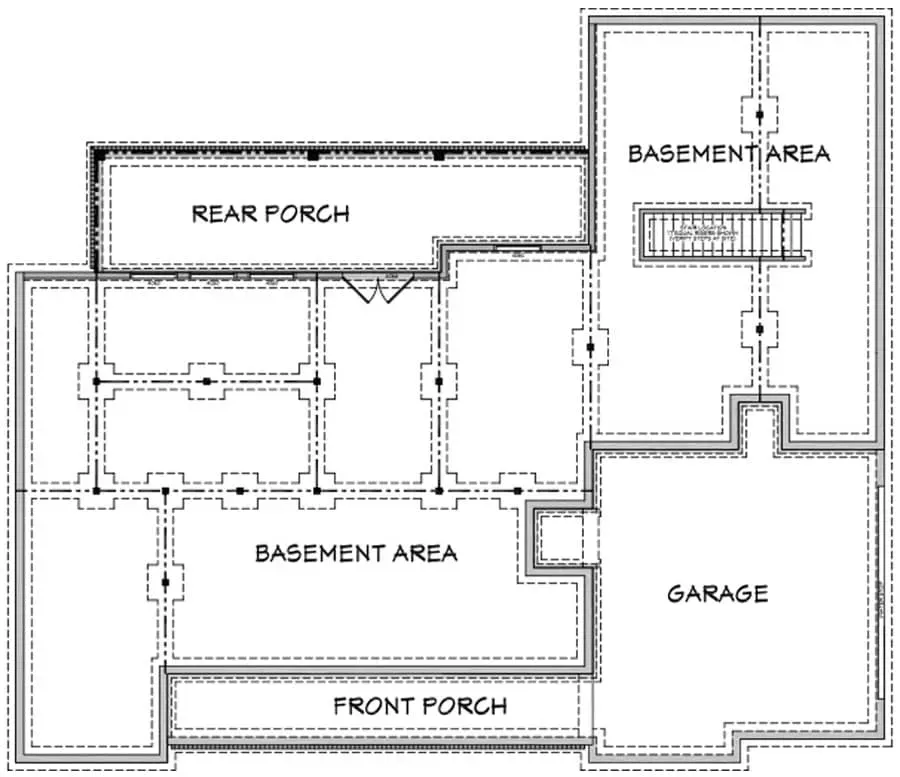
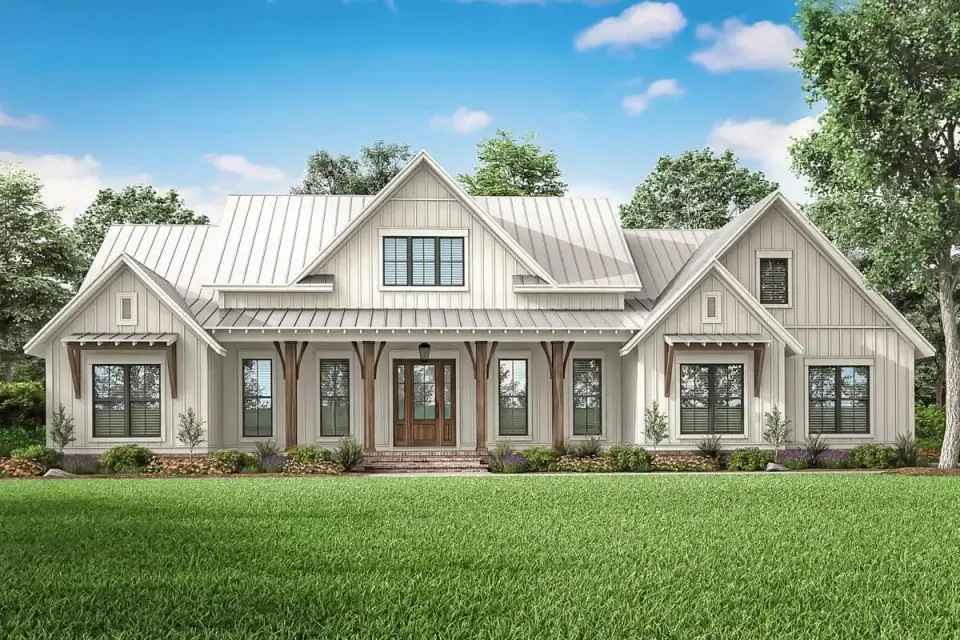
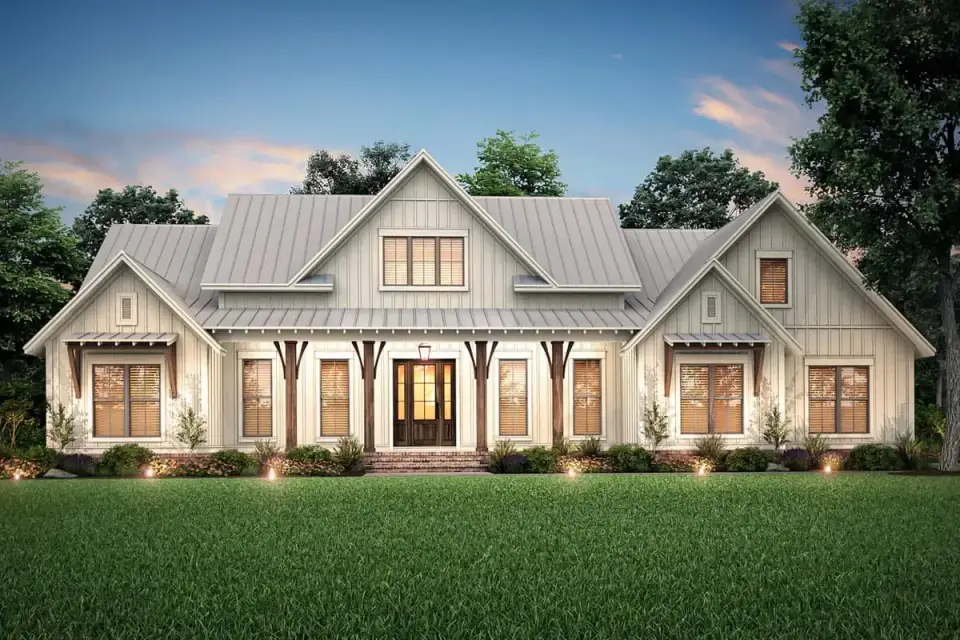
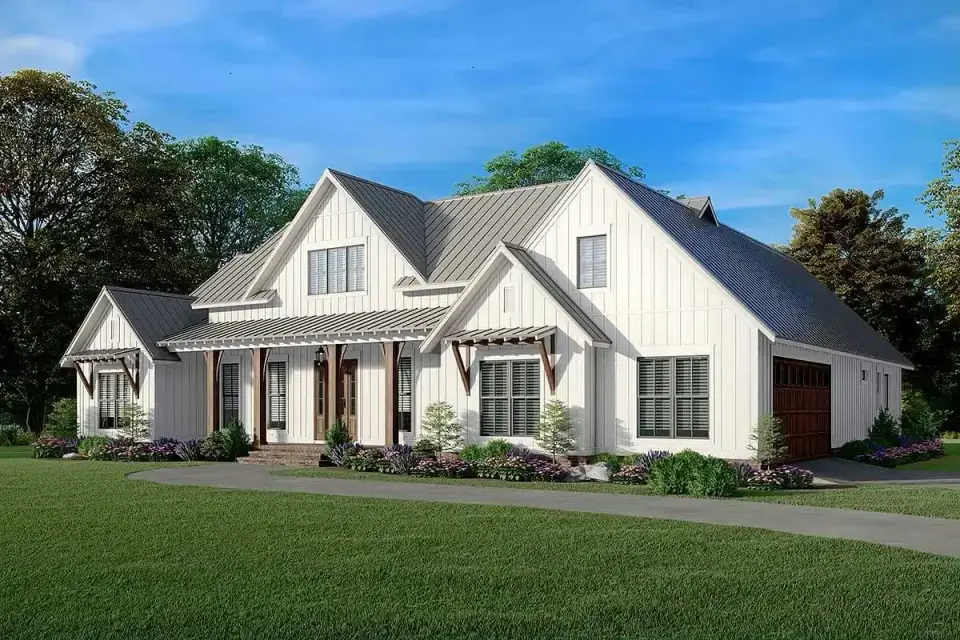
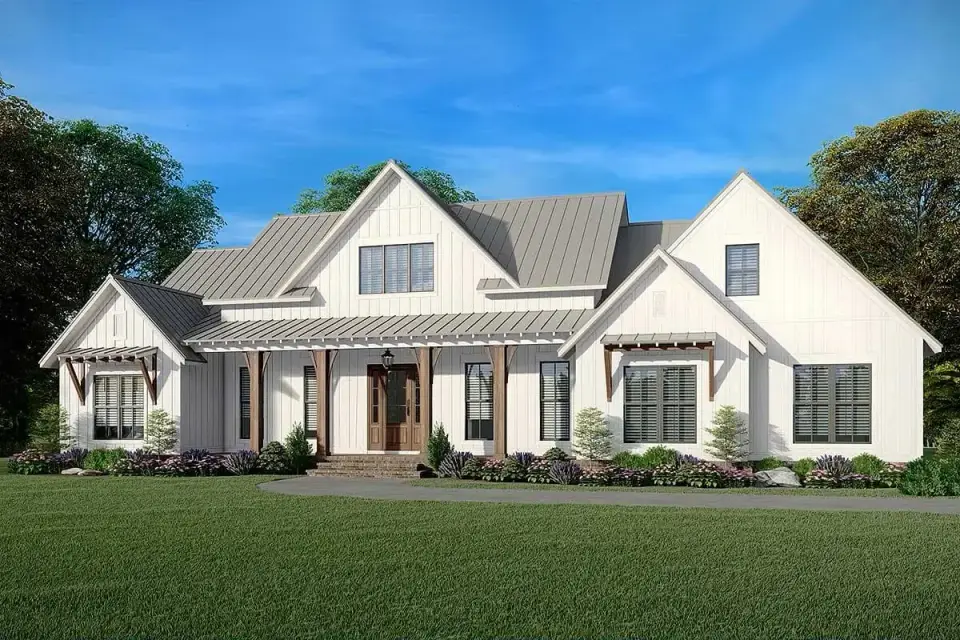
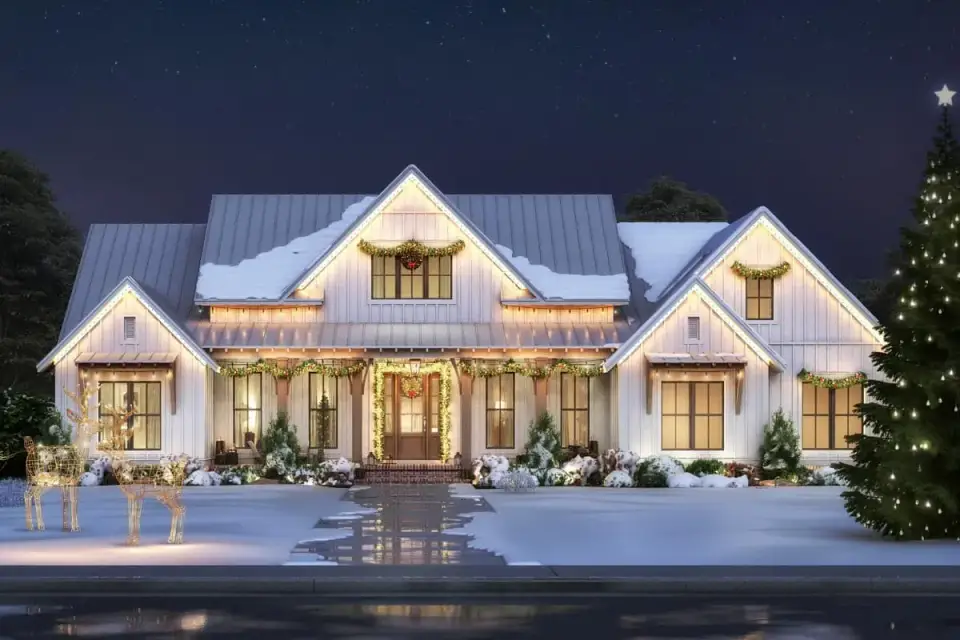
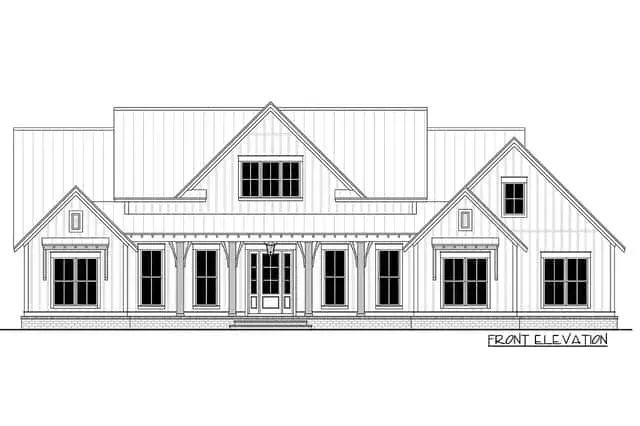
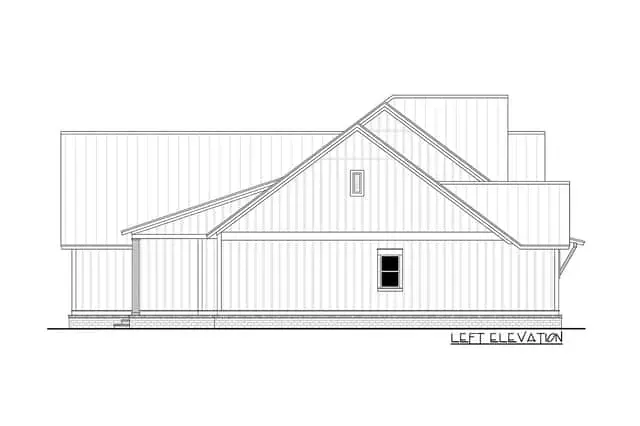
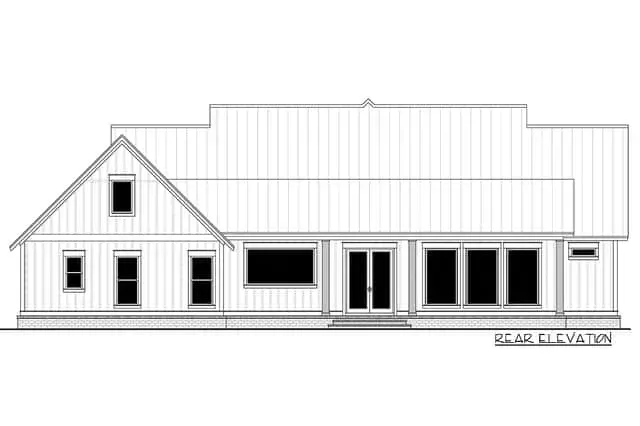
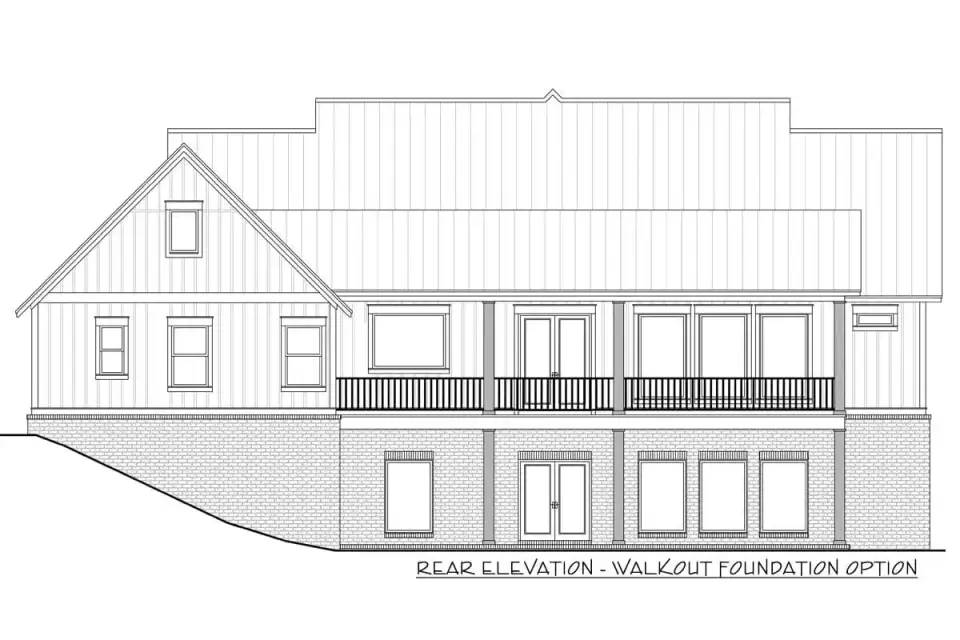
The stock exterior is a textbook modern-farmhouse read, and I mean that as praise. White James Hardie Artisan V-groove board-and-batten across the main body, a dark Englert 1300 standing seam metal accent over the entry porch (the main body of the roof is architectural asphalt shingle in the stock version, which I would upgrade — more on that below), and tapered painted cedar columns on the front porch. The entry gable gets a wood-accent infill, typically stained cedar or a pre-finished fiber-cement plank in a natural tone, which breaks up the all-white plane at the most important focal point. The windows are shown as black-clad aluminum — Marvin Ultimate Ebony or Andersen 400 in Black would both be period-correct. Two porches do the real work of this elevation: the covered front porch (a welcoming layer before the foyer) and the covered rear porch (which doubles the usable living space in shoulder seasons). Both foundations — slab-on-grade with a crawlspace transition, or the walkout basement shown as an option — are supported by the plan set. The walkout basement is the version I would recommend for any lot with a meaningful grade change, because it adds roughly 2,100 square feet of finishable space for the price of a better foundation — by far the cheapest square footage you will ever add to a house.
Interior Read — Great Room, Kitchen Arch, Primary Suite
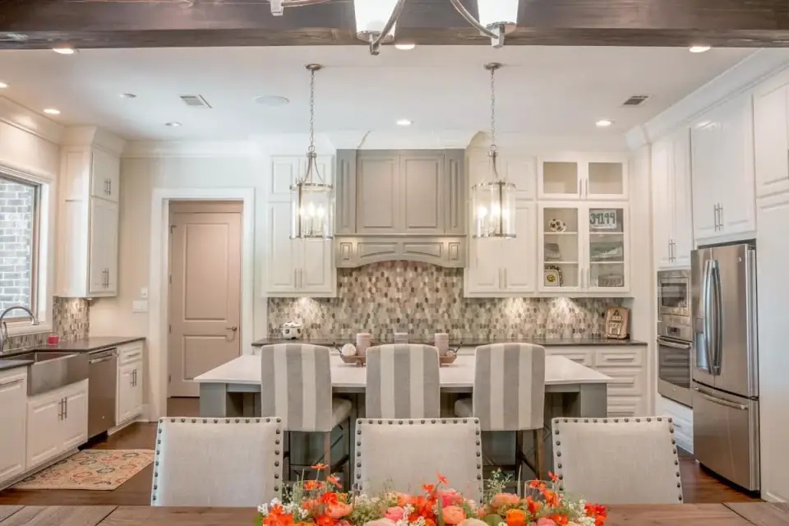
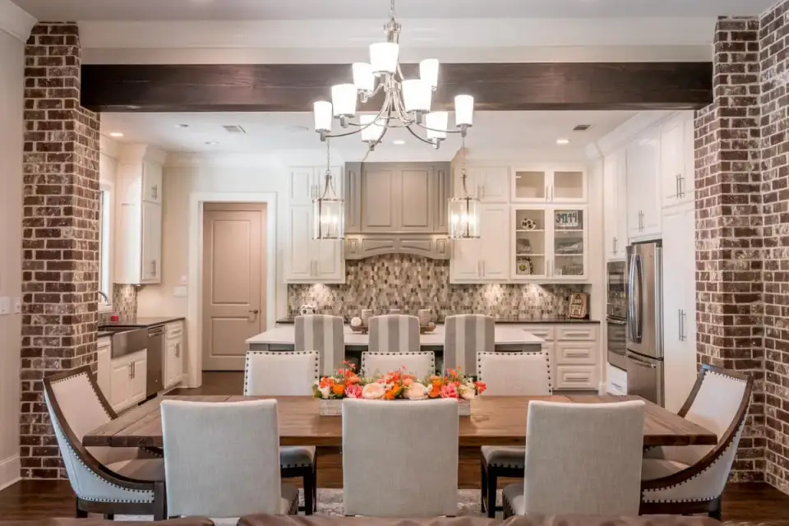
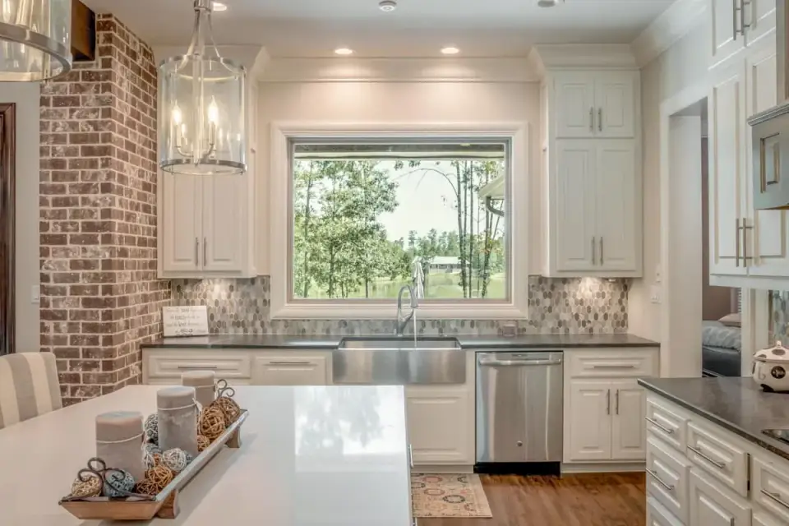
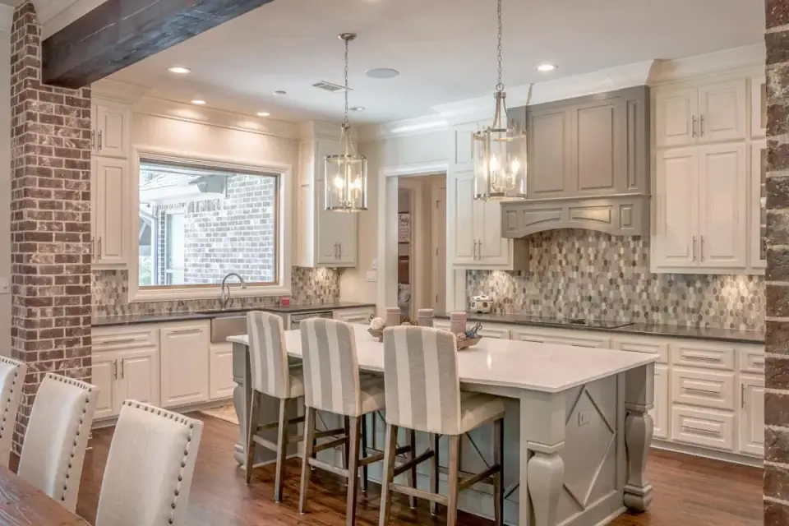
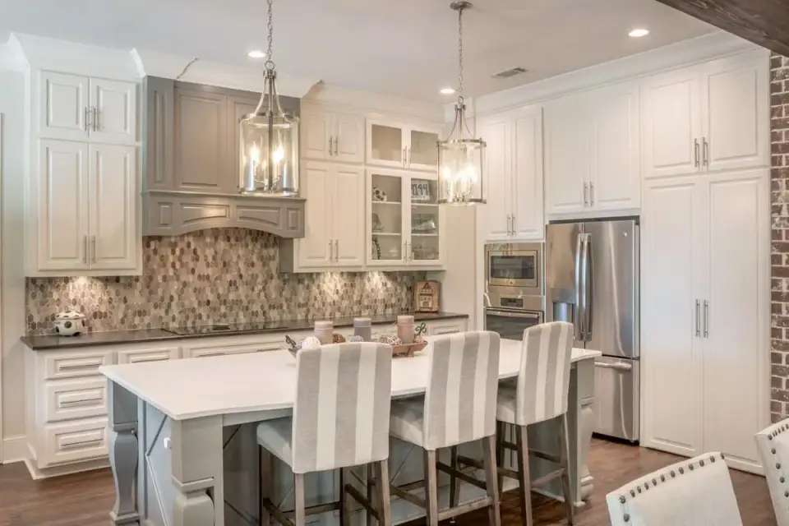
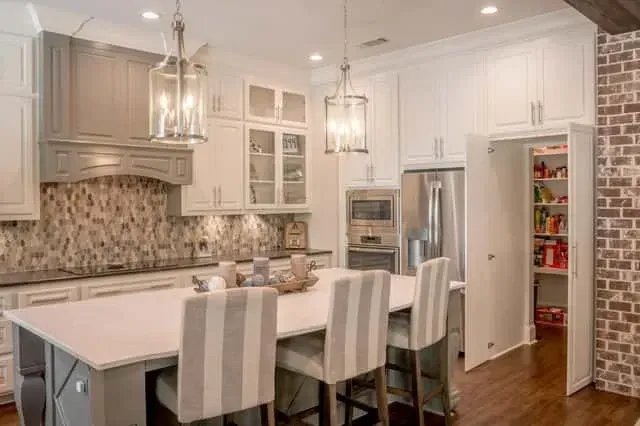
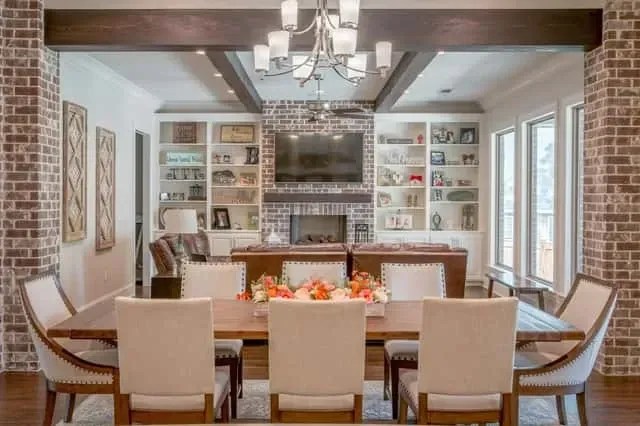
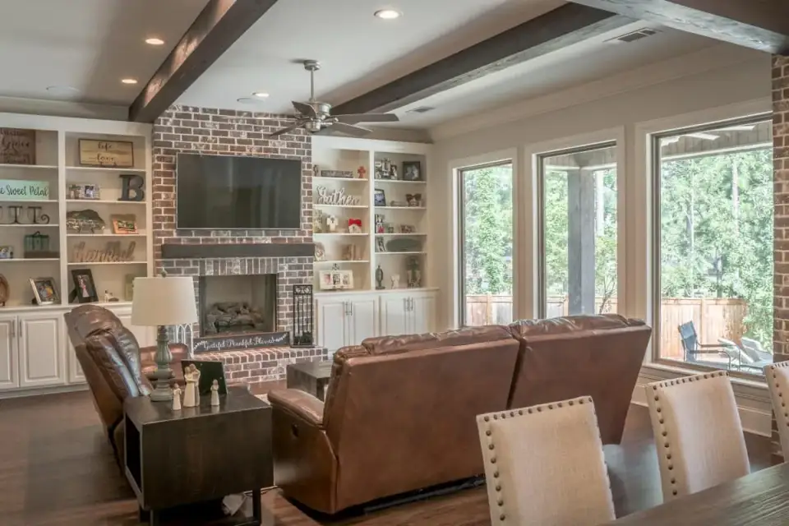
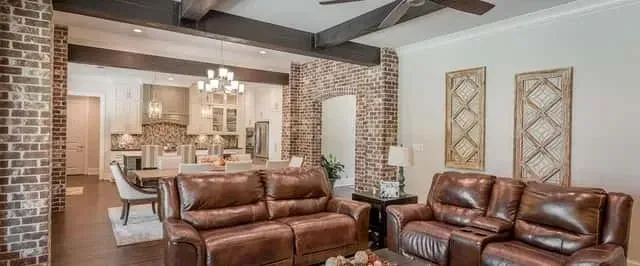
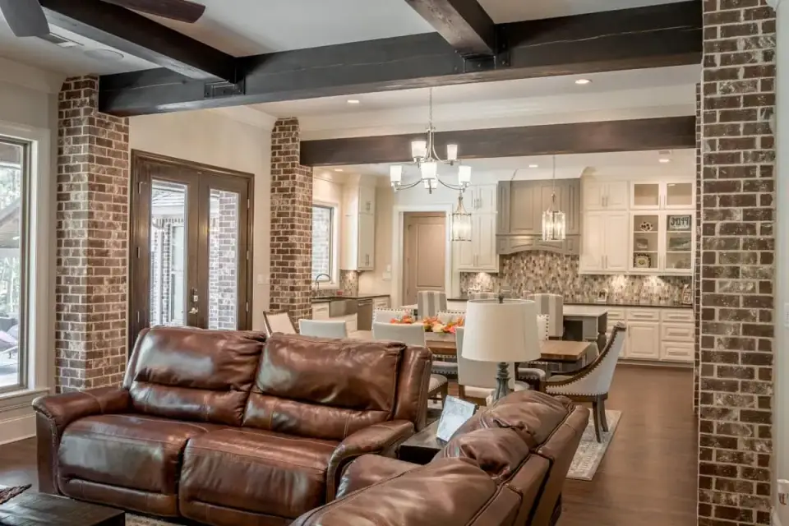
The interior renderings show a kitchen with a genuinely distinctive feature: a whitewashed brick archway framing the range and hood, which I have specified on four recent Lowcountry builds because it turns a cooking wall into architecture. Behind the arch the plan wants a professional-grade range — a Wolf 48-inch dual-fuel (DF486G) or Thermador Pro Grand is the right scale. The island is shown at roughly 10 feet by 4.5 feet — long enough for two bar stools on the short end and three on the long, which is the sweet spot for a family of four with occasional guest overflow. Countertops read quartz in the renderings: Caesarstone 4121 Apple Martini or Silestone Et. Marfil would both carry the warm neutral tone the rest of the interior is leaning on. Exposed beams appear in both the kitchen and the great room — they should be real Douglas fir or reclaimed oak, not foam imitations, because the eye catches the difference instantly. The primary suite reads calm: vaulted ceiling, shiplap accent behind the bed, Marvin windows flanking a headboard wall, and a Victoria + Albert Barcelona tub (or equivalent: Signature Hardware Pratique is the lower-budget substitute). Brizo Litze or Kohler Artifacts in brushed gold or champagne bronze is the faucet spec that ties to the warm palette. Walk-in closet passes directly into the utility/laundry as the floor plan promises — one of those small design decisions that shows up in daily life for the next thirty years.
What This Plan Quietly Gets Right
- A dedicated home office at the front of the plan — separated from the sleeping zone — which protects both work and rest in a way bedroom-adjacent office plans do not.
- The primary closet-to-laundry pass-through, a functional detail that removes about three steps from every load of laundry and adds up over a decade of daily use.
- A genuinely sized walk-in pantry behind the kitchen, large enough for a second fridge, a coffee station, and full small-appliance storage — not a coat-closet disguised as a pantry.
- Split-bedroom layout places the primary suite in its own wing with the secondary bedrooms on the opposite side — ideal for families with teens or multigenerational guests.
- An optional 400-square-foot bonus room over the garage with a full bath and closet, which gives the plan real life-stage flexibility: guest suite today, teen bedroom in six years, rental-eligible accessory suite later.
- Two porches, front and rear, both covered and both usable — the rear porch has real outdoor-dining footprint and connects directly to the great room through wide doors.
- A mudroom with built-in lockers buffering the garage entry, which is the single most effective way to keep the main living area from looking like a Tuesday morning at 7:45 a.m.
- Three foundation paths (crawlspace, walkout basement, slab) and two garage configurations (2-car, 3-car), which means the plan genuinely flexes to the lot rather than forcing the lot to flex to the plan.
- A vaulted great room with exposed timber beams — one of the most structurally honest ceiling moves at this square footage, and a significant contributor to resale premium in farmhouse-demand markets.
- A covered front porch deep enough (approximately 7 feet) to actually furnish — most modern-farmhouse plans at this price point give you a ceremonial 4-foot stoop.
Points to Consider Before You Build
- The dining area is defined by the open plan rather than by walls. Clients who host traditional sit-down dinners for 10–12 people sometimes find the open configuration too casual; the fix is a statement chandelier and a larger table that anchors the space, but the plan will not give you a formal dining room.
- The stairs to the bonus room and basement both rise from near the mudroom and back entry. That location keeps foot traffic out of the main living area, but it also means the bonus-room stair is the farthest walk in the house from the front door — important to think through if the bonus room becomes a long-term guest suite.
- The secondary bedrooms share a Jack-and-Jill bath, which works well for siblings but becomes friction-prone if the two bedrooms are used by unrelated occupants (college-age kids, adult guests, or a mixed rental). Ask your builder to price an alternative: converting the Jack-and-Jill to two separate three-quarter baths adds roughly $14,000–$22,000 but sidesteps the issue permanently.
- The stock roof specification is architectural asphalt shingle on the main roof with a metal accent over the porch. For any market with UL 2218 Class 4 hail exposure (Nashville, Dallas, Denver), I would upgrade the main roof to a full standing seam or DECRA stone-coated steel — adds roughly $9,000–$18,000 and recoups in insurance-premium reductions.
- At 2,553 square feet without the bonus, the plan is efficient but not generous. Families planning for three full-time children or frequent multigenerational stays should price the bonus room in from day one rather than treating it as phase two — finishing it later costs roughly 30% more than including it in the initial build.
- The rear covered porch is shown with an unfinished concrete or wood deck surface in the plan. Specify IPE, Garapa, or Trex Transcend from the start — adding a ceiling fan rough-in and at least two outdoor outlets (GFCI, weather-resistant per NEC Art. 406) at framing is far easier than retrofitting.
- The walkout basement option adds enormous value but also triggers IRC R310 egress-window requirements for any bedroom planned in the lower level, plus R403.1.6 anchor-bolt spacing and R405 foundation drainage — these are not trivial costs and deserve a sitdown with your framer before finalizing the foundation plan.
Six Facade Directions for the Same Footprint
Quick note: the directions below are my own Johan-Martez stylist commentary on how the 51814HZ footprint could be clad and finished depending on climate, site, and taste. They are not official elevation options sold by Architectural Designs — the plan ships with its stock modern-farmhouse exterior. Treat these as moodboard suggestions a designer would bring to the first meeting, with specific products and paint lines I would actually spec on a real Lowcountry or Upstate build.
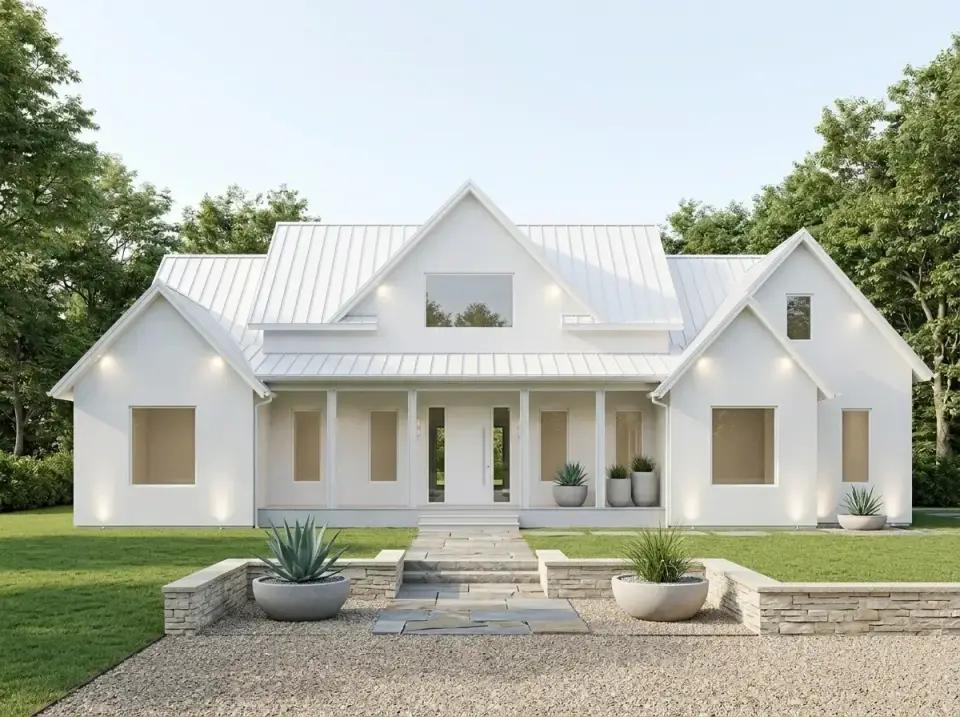
Minimalist White — Desert-Modern Lowcountry
Crisp white on crisp white across the whole envelope. James Hardie Artisan V-groove in Benjamin Moore Chantilly Lace OC-65, a white Englert 1300 standing seam roof (yes, white metal roofs exist and reflect a meaningful amount of summer heat), and simple painted cedar columns. Door is a flat painted slab in Sherwin-Williams Alabaster SW 7008 with Rocky Mountain Hardware in satin nickel. Landscape is graphic — a pea-gravel field, three oversized Planterworx concrete planters with Agave americana, and a low Charleston-gray brick retaining wall. This variation lands beautifully in Austin, Scottsdale, and the parts of Nashville with newer modern-farmhouse neighborhoods; it reads cleaner than the stock two-tone and photographs exceptionally well for resale.
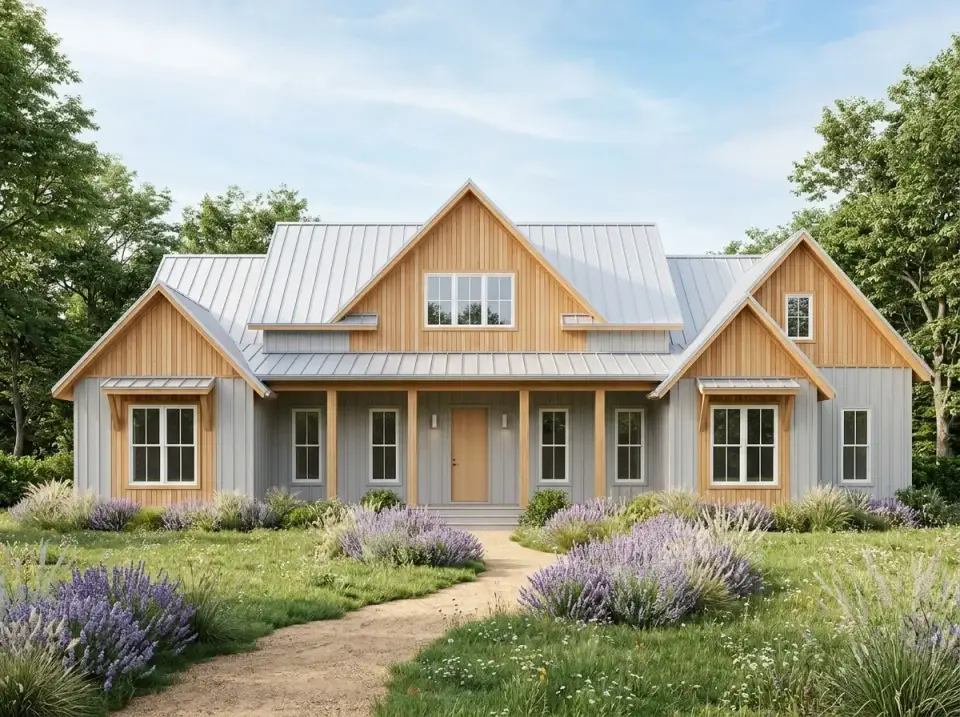
Warm Grey and Wood — Pacific Northwest Meets Lowcountry
My favorite of the six. Light warm grey siding — Benjamin Moore Gray Owl OC-52 or Farrow & Ball Cornforth White No. 228 — on James Hardie Artisan board-and-batten, paired with unfinished or clear-sealed western red cedar on the gables, columns, and front door surround. The metal roof in a medium grey picks up the siding tone quietly. Landscape leans naturalistic: a meandering decomposed-granite path lined with French lavender 'Grosso,' purple salvia, and Miscanthus 'Morning Light.' This variation ages particularly well; cedar shifts to silver over 4–6 years and the whole composition improves. Ideal for Asheville, the North Georgia mountains, Greenville SC, and coastal Carolina lots with mature tree cover.
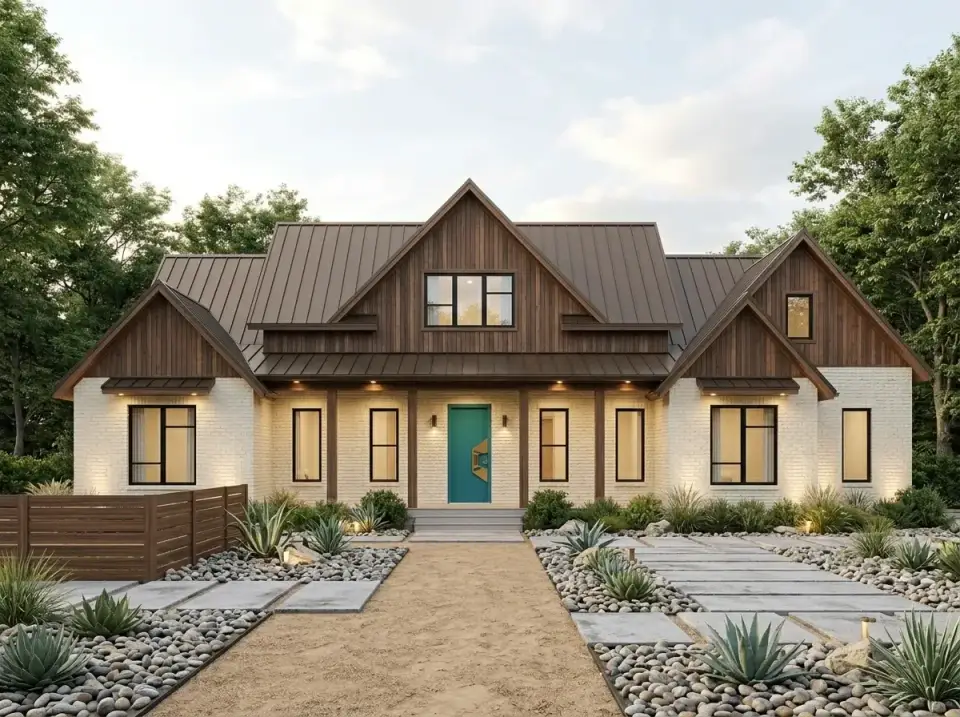
Rustic Brick and Wood — Hill Country with a Signal Door
Whitewashed Glen-Gery brick on the main body (Romabio Classico Limewash in Bianco White, applied in two coats, left partially translucent to let the brick read through) carries the lower volume. Gables and entry-bay accents move to dark-stained cedar board-and-batten — Sikkens Cetol SRD in Dark Oak is the paint spec. Black Englert 1300 standing seam roof. The signal move is the front door: painted Sherwin-Williams Oceanside SW 6496 or Benjamin Moore Bahama Waters 2055-40, both saturated teals that read as a deliberate choice rather than a resale-safe default. Landscape goes desert-modern: large Cherokee buff concrete pavers, river stone mulch, and a composition of Agave weberi, Yucca rostrata, and purple muhly grass. This variation sings in Austin, San Antonio, and the hotter zones of Charlotte and Raleigh.
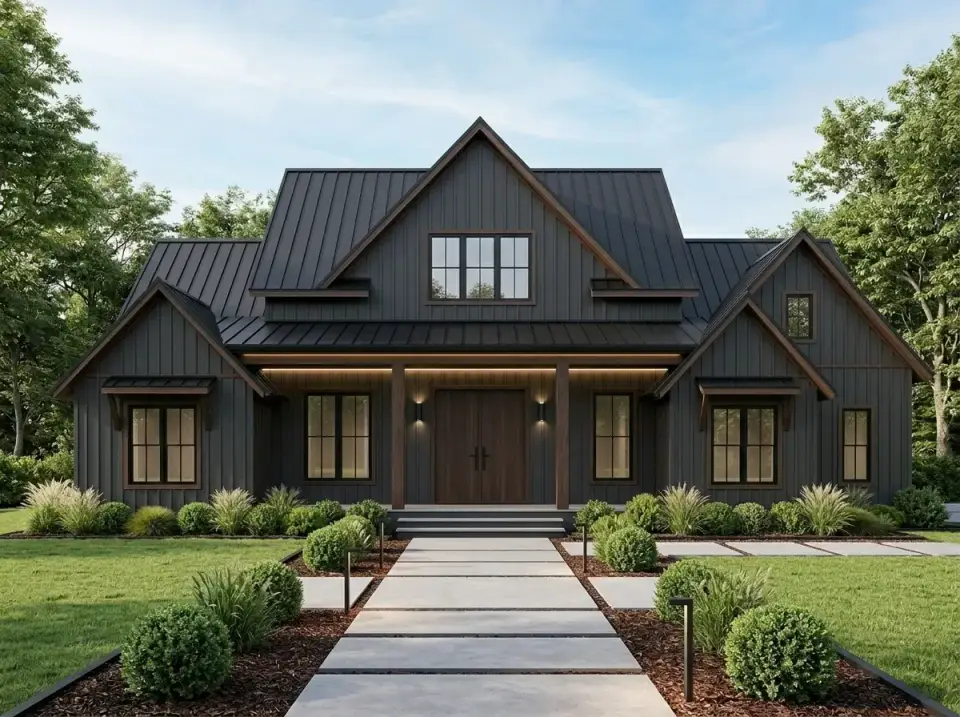
Moody Dark Grey — Sophisticated Evening Contrast
Dark reads as confident on this footprint in a way white cannot. Benjamin Moore Iron Mountain 2134-30 on James Hardie Artisan board-and-batten, matte finish. Matching dark Englert 1300 standing seam roof in graphite. Columns are stained walnut-tone western red cedar — Cabot Solid Color Acrylic 40137 Walnut. Door is a 3-panel white oak from Upstate Door or Simpson in a custom charcoal stain. Landscape is deliberately precise: 24×24 Techo-Bloc Para concrete pavers on a gravel base, clipped boxwood hedges, columnar Miscanthus, and integrated FX Luminaire path lighting at 2700K. Warm color temperature is critical — cool white light kills this palette. The variation photographs exceptionally well at dusk, which is the visual moment high-end real estate listings reliably use. Right for Nashville, Atlanta intown, Denver, and any lot with mature deciduous trees.
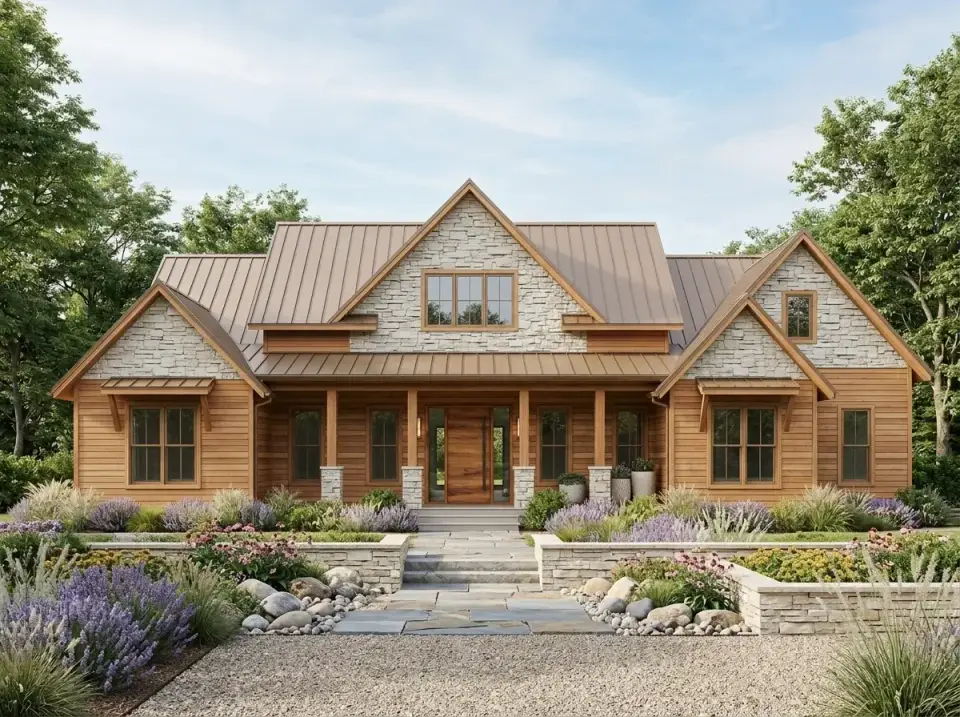
Craftsman Wood and Stone — Mountain-Adjacent Comfort
The footprint accommodates a genuinely Craftsman read with real stone at the column bases and gables. Main-body siding: horizontal western red cedar lap or Maibec pre-stained in Medium Cedar. Eldorado Stone Mountain Ledge or Boral Cultured Stone in Country Rubble blend wraps the full height of the porch column pilasters and the gable-end infill, dry-stacked without visible mortar. The metal accent roof changes to a warm-brown Englert Medallion bronze (not the black or graphite used in the other variations — brown reads correct for the Craftsman vocabulary). Front door: 8-foot knotty alder from Rogue Valley with a leaded-glass transom, stained Minwax 2716 Dark Walnut. Landscape leans English-cottage-meets-mountain: lavender 'Munstead,' coneflowers, salvia 'May Night,' and a stone retaining wall in the same Mountain Ledge blend. This variation is the right read for Asheville, Highlands, Boone, the Blue Ridge, and any lot within sightline of deciduous forest.
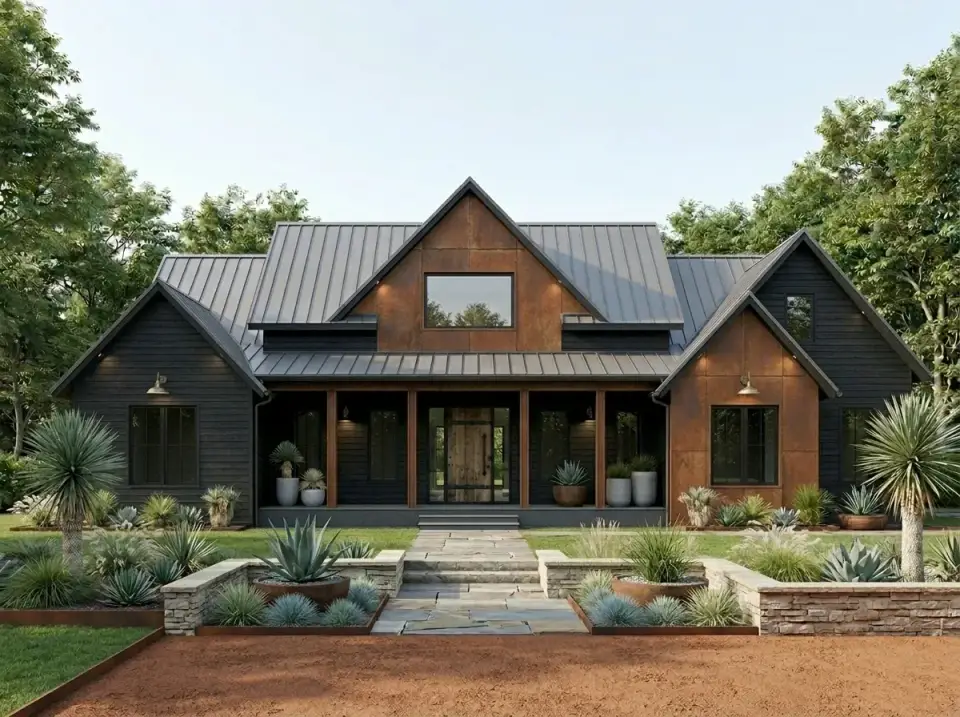
Industrial Rust and Dark Wood — For the Client Who Wants to Be Remembered
The most distinctive of the six, and the one I recommend sparingly — it ages the best aesthetically but narrows the resale pool. Horizontal James Hardie Plank siding in Iron Gray on the main body (nearly black — Night Gray is the darker alternative). The gable infills change dramatically: ATAS Pinnacle weathering steel in Cor-Ten A, pre-rusted at the factory to skip the 6-month uncontrolled-orange phase. Dark Englert 1300 graphite standing seam roof. Columns and front door are rough-sawn reclaimed barnwood, Rogue Valley custom, stained with Sikkens Cetol SRD Natural. Landscape is terracotta-toned decomposed granite, Techo-Bloc pavers in rust, agave and yucca, and ornamental grass. This variation is unforgettable in the right hands and a weight around the neck in the wrong ones. Right for Austin, Marfa, Santa Fe, Scottsdale, Taos — places where the landscape already supports the palette.
Regional Fit Across the South and Southeast
Plan 51814HZ is a genuinely adaptable footprint, but the climate, code, and market assumptions shift meaningfully across the regions I work in. In Charleston and Savannah (humid subtropical, ASCE 7-22 Category II wind loads, Zone 2A coastal proximity), specify hurricane-rated Marvin Coastline windows, Florida-Product-Approved DECRA or standing-seam roof, and a raised crawlspace foundation with closed-cell spray foam at the band joist (IRC R408). Termite pretreatment per IRC R318 is non-negotiable. In Nashville, Knoxville, and the Mid-South (Zone 4A, hail corridor, occasional severe weather), upgrade the stock asphalt roof to UL 2218 Class 4 impact-rated standing seam — the insurance premium reduction typically recoups the cost in 4–6 years. In Atlanta and Charlotte (Zone 3A mixed-humid), the stock specification works with minimal modification; focus the budget on HVAC right-sizing (ACCA Manual J load calculations specifying a properly sized 2.5–3 ton system, not the 4-ton the builder will default-install). In Austin and Hill Country (Zone 2A hot-humid, expansive soils), PTI DC10.5 post-tensioned slab design is typical for the soils; IECC 2021 R402.4.1 air-sealing compliance is audited and matters. In Asheville and the Appalachian ring (Zone 4A cold-ish, IRC R327 wildland-urban interface overlay in some counties), specify ignition-resistant cladding class and Class A fire-rated roofing. In Denver and the Rockies (Zone 5B, heavy snow loads, wildfire exposure), roof snow load calculations per ASCE 7 Ch. 7 plus IRC R327 ignition-resistant construction apply. In Raleigh, Greenville SC, and Upstate SC (Zone 3A), the plan's efficiency shows — this is the geography where it consistently comes in near the middle of the build-cost ranges I quote below.
What 51814HZ Actually Costs to Build in 2026
Median Turnkey Build — National Range
$548,000 – $712,000
Base configuration: 2,553 sq ft heated + 400 sq ft finished bonus + 2-car garage, crawlspace foundation, stock modern-farmhouse exterior, mid-range interior finishes. Excludes land, site work beyond standard, and the walkout basement foundation upgrade. Add $48,000–$95,000 to finish the walkout basement, and add $28,000–$42,000 for the 3-car garage upgrade.
| Market | Cost per sq ft (mid-tier) | Cost per sq ft (high-tier) | Typical turnkey build |
|---|---|---|---|
| Charleston / Savannah | $248 – $278 | $315 – $365 | $632,000 – $798,000 |
| Nashville / Knoxville | $215 – $248 | $285 – $330 | $548,000 – $712,000 |
| Atlanta / Charlotte | $218 – $245 | $278 – $320 | $556,000 – $688,000 |
| Austin / Hill Country | $245 – $285 | $320 – $385 | $625,000 – $820,000 |
| Asheville / Mountain NC | $228 – $260 | $298 – $348 | $582,000 – $742,000 |
| Denver / Boulder | $265 – $298 | $338 – $395 | $676,000 – $845,000 |
| Raleigh / Upstate SC | $205 – $232 | $265 – $305 | $523,000 – $650,000 |
- Foundation: crawlspace $22,000–$38,000 | walkout basement $88,000–$145,000 | slab-on-grade $18,000–$32,000
- Framing (shell + bonus + roof structure): $82,000–$118,000
- Roofing: architectural asphalt $9,500–$14,000 | Englert 1300 full standing seam $34,000–$48,000 | DECRA stone-coated steel $22,000–$32,000
- Windows (Marvin Ultimate Ebony, ~22 openings): $38,000–$58,000
- Exterior cladding (James Hardie Artisan + wood accents, painted): $52,000–$78,000
- HVAC (Trane XV20i variable-speed, 3-ton + bonus mini-split): $22,000–$34,000
- Kitchen (Wolf 48 DF range, Sub-Zero fridge, Bosch dishwasher, cabinetry, Caesarstone): $78,000–$128,000
- Primary bath (Victoria + Albert Barcelona tub, tile shower, dual vanity, Brizo Litze): $32,000–$58,000
- Secondary baths + Jack-and-Jill bath: $28,000–$42,000
- Flooring (7 ½" European white oak throughout main living areas): $38,000–$62,000
- Interior trim, millwork, doors, hardware, paint: $58,000–$92,000
- Porch finishes (IPE or Trex Transcend decking, cedar T&G ceilings, fans, lighting): $22,000–$38,000
- Landscape and hardscape (stock plan, not the elaborate facade variations): $18,000–$42,000
Walk-Through Video
Questions Readers Send Me
What size lot does Plan 51814HZ actually need?
The main-level footprint is roughly 88 feet wide by 62 feet deep, which gives the plan a 5,456-square-foot building envelope. With standard municipal setbacks (20 feet front, 25 feet rear, 10 feet side), you need a minimum 108×97 lot — about a quarter acre. For the 3-car garage option, add another 12 feet of width and the minimum widens to 120×97. The porches extend another 8 feet front and 10 feet rear, which matters for setback measurement in some jurisdictions. Asheville and other mountain markets often allow reduced setbacks, but Charleston and most Florida markets are stricter.
Can I finish the bonus room later if I cannot afford it now?
Yes, but read the fine print. Framing the bonus room as a shell (walls, subfloor, rough HVAC trunk, and a rough electrical drop) at the time of original construction adds roughly $12,000–$22,000. Finishing it as a second project 3–5 years later runs $48,000–$78,000 because you are paying for a second round of mobilization, permits, and mid-project remodeling premiums. Doing it during the original build is almost always the cheaper path. If you genuinely cannot, at least rough in the stair, insulate the garage ceiling to R-30, and install an egress-rated window.
Is a walkout basement worth the cost over a crawlspace?
On any lot with more than 6 feet of grade change, yes, emphatically. The walkout basement adds roughly $55,000–$95,000 over a crawlspace foundation but delivers approximately 2,100 square feet of finishable future space. Finished that equals $26–$45 per square foot of future space, which is less than half what you will pay to finish an attic, build an addition, or buy a larger lot. On a flat lot, a crawlspace is the better value — a daylit basement with pumps and drainage systems is expensive and disappointing.
Does the plan come with material specifications and structural drawings?
The plan set from Architectural Designs includes dimensioned floor plans, roof plan, foundation plan, elevations, building sections, framing plans, electrical layouts, and a general material list — sufficient for most jurisdictions' permit submittal. It does not include site-specific structural engineering (expansive-soils design for Austin, coastal wind-uplift calcs for Charleston, snow load for Denver) — those are local add-ons. Budget $2,500–$6,000 for a structural engineer's wet-seal letter in your jurisdiction if your AHJ requires one. The plan also does not include interior designer specs, plumbing fixture schedules, or cabinet drawings — that is where a designer (me, for Lowcountry clients) or a kitchen-and-bath specialist fills in.
How does this plan compare to 51820HZ and similar modern-farmhouse plans?
Plan 51814HZ sits at the functional sweet spot for a family that wants modern-farmhouse aesthetics but does not want to pay for a 3,500+ square foot plan. Compared to plans in the 2,100-square-foot range, it trades only 400 square feet for the crucial home office and pantry. Compared to plans at 3,100+ square feet, it drops a formal dining room, a second living area, and a larger bonus — none of which most clients actually use. If you host formal events monthly, a 3,100+ square foot plan is genuinely better; if you host them three times a year, 51814HZ is the right scale.
What is the realistic build timeline from plan purchase to move-in?
Nine to fourteen months is the honest range, and 2026 is still showing lingering supply-chain effects on Marvin windows (currently 10–14 week lead time), Wolf range (8–12 weeks), and Eldorado stone (6–8 weeks). Break it down: permits 4–10 weeks, site work and foundation 3–5 weeks, framing 4–6 weeks, rough MEP 3–5 weeks, insulation-drywall-tape 4–6 weeks, trim-paint-cabinets 5–8 weeks, finishes and mechanical trim 3–5 weeks, punchout 2–4 weeks. Skip the 9-month builder promise if you hear it — they almost never hit it.
Does the plan work for multigenerational living?
Moderately well, but not as cleanly as purpose-built multigen plans. The bonus room over the garage is the obvious multigen suite: it has a full bath, a closet, and enough square footage for a bedroom-plus-sitting-area — but it is only accessible via a stair, which limits aging-in-place usability. The ground-floor home office can be converted to a guest suite with a full bath added (roughly $18,000–$32,000 retrofit) if needed. If a parent or in-law needs genuine single-level living with you, this plan can accommodate it, but a plan designed for multigen from the start (with a separate entry and a ground-floor secondary suite) is a better fit.
What is the resale outlook on a plan like this in 2026?
Strong in the geographies I cover, conservatively. The combination of single-level primary living, a dedicated home office, a walk-in pantry, and a covered rear porch hits four of the top five features buyer surveys have identified as most-wanted since 2023 (NAHB Home Buyer Preferences Study, 2024). In the markets where I price work, 51814HZ-style plans typically appraise 8–15% above comparable non-modern-farmhouse new construction in the same zip code. Resale risk is lower-than-average at this square footage because the plan is large enough to avoid the starter-home pool but small enough to avoid the luxury-tax ceiling where carrying costs become a filter on buyers.
Sources and Further Reading
- Architectural Designs — Plan 51814HZ product detail and specifications sheet, 2026.
- International Residential Code (IRC) 2021, Sections R301.2 (wind/seismic), R310 (emergency escape and rescue openings), R318 (termite protection), R327 (wildland-urban interface), R403 (foundations), R405 (foundation drainage), R408 (crawlspace ventilation), R506 (concrete floors on ground), R703 (exterior covering), R806 (roof ventilation). International Code Council.
- International Energy Conservation Code (IECC) 2021, R402 — Building Thermal Envelope, including R402.4.1 air-sealing compliance.
- ASCE 7-22 — Minimum Design Loads and Associated Criteria for Buildings and Other Structures. American Society of Civil Engineers.
- ACCA Manual J — Residential Load Calculation, 8th Edition; Manual S — Residential Equipment Selection; Manual D — Residential Duct Systems.
- National Electrical Code (NEC) 2023, Articles 210 (branch circuits), 230 (services), 406 (receptacles, outlets on dwelling exteriors with GFCI and WR ratings), 411 (low-voltage lighting), 590 (temporary wiring).
- Post-Tensioning Institute PTI DC10.5 — Design of Post-Tensioned Slabs-on-Ground, relevant for Texas expansive-soils markets.
- NFIP Technical Bulletins TB-1 (flood-damage-resistant materials) and TB-2 (flood-damage-resistant below the BFE) — relevant for Lowcountry flood-zone construction.
- James Hardie Artisan V-groove, HardiePlank HZ10, and Color-Plus technical data sheets, 2024.
- Marvin Windows and Doors — Ultimate and Coastline product technical data, 2024; Florida HVHZ Product Approvals per TAS 202/203/204.
- Englert Inc. Series 1300 24-gauge standing seam installation manual and Kynar 500 finish warranty.
- DECRA Roofing Systems — Stone-Coated Steel Installation Guide; UL 2218 Class 4 impact rating; Florida Product Approval FL1367.
- Eldorado Stone — Mountain Ledge and Cliffstone technical data, installation instructions per IRC R703.12 and ICC-ES AC11 adhered-masonry veneer.
- Wolf Appliances — DF48 Dual Fuel Range installation and clearance specifications.
- NAHB — 2024 Home Buyer Preferences Study, single-level primary living and home-office demand data.
- U.S. Bureau of Labor Statistics — Producer Price Index for residential construction materials, 2024–2025 quarterly data.
- Author's consulting notes, Charleston SC and Mount Pleasant SC, 2019–2026 — 55+ single-story modern-farmhouse builds across the Lowcountry, Upstate SC, Asheville NC, Nashville TN, and Austin TX metros.
A Final Note from the Studio
Plan 51814HZ is the kind of plan I keep in the pile of about a dozen I recommend to clients who describe their situation as "family of four, one remote worker, one hybrid, two kids who want separate rooms by middle school, one or two dogs, and we plan to be here for fifteen years." It is not trying to be the plan for everyone, and that is its quiet strength. If you want companion reading on how the same family-of-four brief gets answered in different square footages and configurations, I would pair this piece with the expansive single-story farmhouse review with dedicated office, the flexible 4–5 bedroom layout with bonus-room potential, the 2,866 sq ft split-bedroom functional analysis, and the 1,988 sq ft modern-farmhouse with flexible bonus space. Same architectural language, four different answers to the same question about how a family actually wants to live.
— Johan Martez, Interior Stylist, Charleston, SC

Johan Martez
Founder & House Plans Editor · Charleston, South CarolinaSeven years styling real homes across Charleston, Savannah, Nashville and Atlanta, and the founder of The Layered Homes. Johan reads floor plans the way a stylist reads a room — traffic flow, sight-lines, where the sofa really lands — and writes the House Plans desk.
More from Johan →


Reader notes