


This is a true oceanfront plan — not a suburban plan with a coastal paint palette. Plan 623612DJ is drawn as a three-story elevated structure designed to sit on pilings, piers, or a reinforced lower podium on a lot where the main living level needs to be lifted above grade for flood-elevation compliance and view orientation. I review a lot of coastal plans in the 4,500–6,000 sq ft range and most of them collapse the same way — they cram a full suburban program onto a beach-lot footprint and ignore the structural reality of building elevated. This one doesn't. The ground level is dedicated to parking, recreation, and a safe room (which tells you the designer understands hurricane zones); the main living level is lifted to the second floor where the views are; the bedrooms stack on the third floor. I've written how I'd talk a prospective client through this plan — whether they're eyeing a lot on Isle of Palms, Kiawah, Fripp, 30A, or the OBX — including the flags that only show up once you're building elevated on sand.
View Full Plan Details & Pricing →
Ground Level — Garage, Rec Room, Safe Room
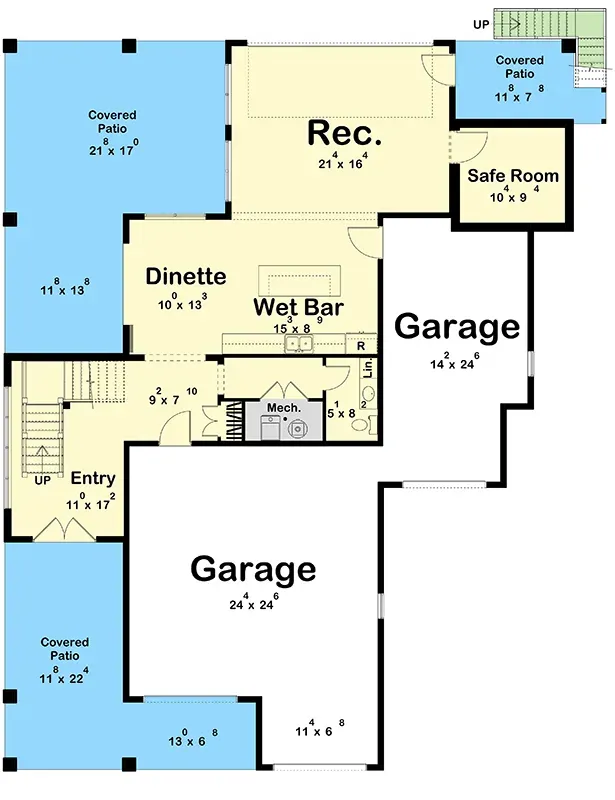
Ground Level
The ground level is organized around what I'd call "everything you don't want on the ocean-view level." A tandem three-car garage handles parking, storage, and paddleboards. A recreation room with a wet bar faces the rear — this is where kids and house guests end up after a beach day, and keeping that zone off the main living level is the right call on an entertaining-heavy coastal home. A dedicated interior safe room sits on this level, which is a meaningful detail in any Category 3+ hurricane zone. In coastal South Carolina, Georgia Sea Islands, or the Florida Gulf coast, the safe room should be built to FEMA P-320 standards with the appropriate wind-load-rated walls and door — a detail that costs roughly $12k–$22k during initial framing and pays for itself the first time the family actually needs it.
The key structural reality of this level is that on most oceanfront lots, the ground floor isn't truly "ground level" — it's at grade but below the Base Flood Elevation (BFE), which means the space is limited by FEMA to enclosed-area storage, parking, and building access. Wet bars, recreation rooms, and finished living spaces in the ground level can only be permitted if the entire space is designed with breakaway walls that release in a flood event and non-flood-damageable finishes. Discuss this with your local floodplain manager before you finalize the plan purchase — in V-zones (velocity/wave action zones) on outer Charleston County beaches or the Florida Gulf coast, the ground-level rec room may need to be reclassified as unfinished storage for code compliance.
Second Floor — Main Living & Primary Suite
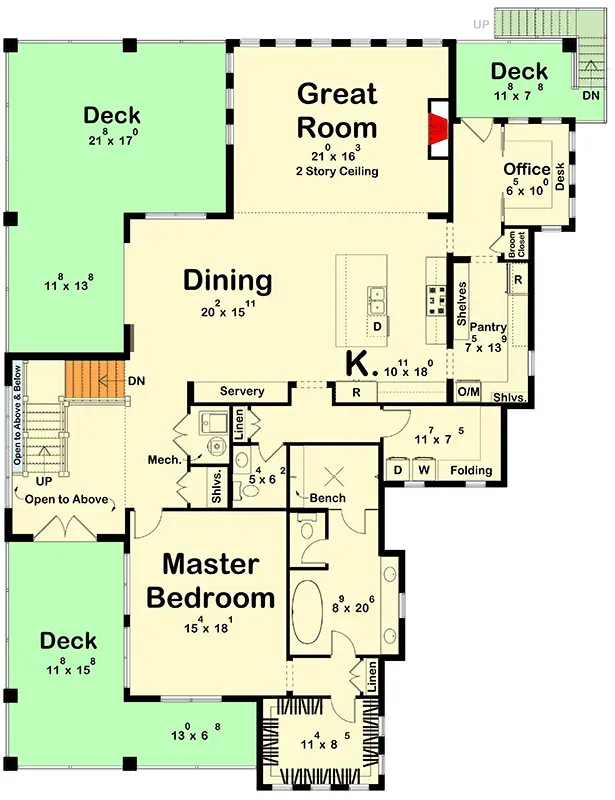
Second Floor — Main Living Level
This is where the plan earns the "ocean-view orientation" label. The second floor is the main living level — great room, kitchen, dining, primary suite, and a full-width rear deck — lifted above the garage for view clearance and flood elevation. The great room is two-story and opens to a substantial rear deck through large sliders or, ideally, a multi-panel telescoping door. Two-story volumes on a coastal site are beautiful but acoustically demanding; wool rugs, heavy drapery, and acoustic panel treatment hidden behind ceiling planks are not optional on this plan.
The kitchen is open-concept with a large island and a walk-in pantry. On a plan at this size and finish level, I'd push a client toward a butler's pantry addition during the redline phase — the plan as drawn has the walk-in pantry doing double duty, and on a house that will host 12–16 guests for weekend dinners, separating wet prep and dry storage pays for itself in the first season.
The primary suite on this level is the standout detail. Private deck access, direct closet-to-laundry transition (a repeat of the single best small-detail in residential planning), and a bath configured with a freestanding tub, walk-in shower, and separated vanity zones. On a coastal site, placing the primary suite on the main living level means the owner doesn't climb two flights of stairs every night — the third floor is the kid-and-guest zone, not the master zone. This is the correct arrangement for a coastal entertainment home where the owners plan to age in place, because you can install an elevator later and still have a functional home if you never need it.
Third Floor — Secondary Bedrooms & Loft
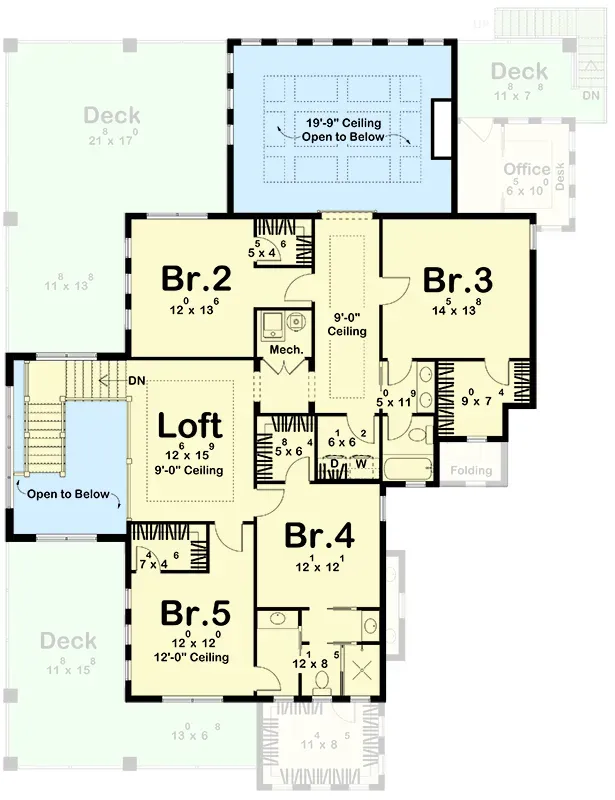
Third Floor — Bedrooms & Loft
The third floor houses the four secondary bedrooms paired across two Jack-and-Jill bathrooms, plus a central loft overlooking the great room below. The loft is a genuinely useful flex space — homework area, secondary TV room for the kids, a quiet reading zone that's visually tied to the great room but acoustically separated. The two Jack-and-Jill bath configurations are both drawn with separated vanity zones, which is the detail that makes them livable; shared-sink J&J baths create daily conflict in families with more than one teen.
My single concern with this floor is sibling parity. All four secondary bedrooms share two bathrooms — two pairs, one J&J each. On a weekend with two couples visiting (eight adults total across the five bedrooms), morning routines through two bathrooms gets tight. For the family planning to host regularly, I'd propose reconfiguring one of the four bedrooms into a second guest suite with a private full bath at the redline phase. You lose one bedroom count but gain significantly more livable capacity.
Exterior & Coastal Architecture
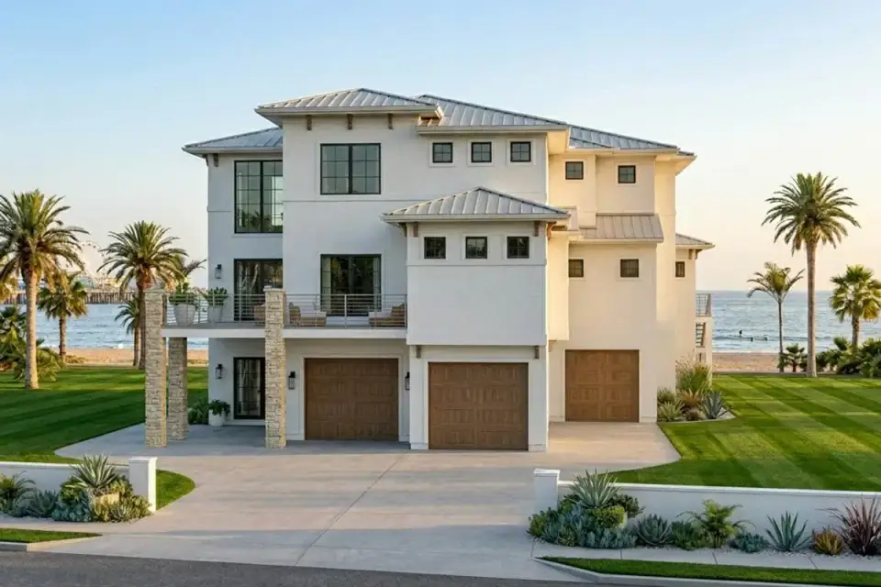
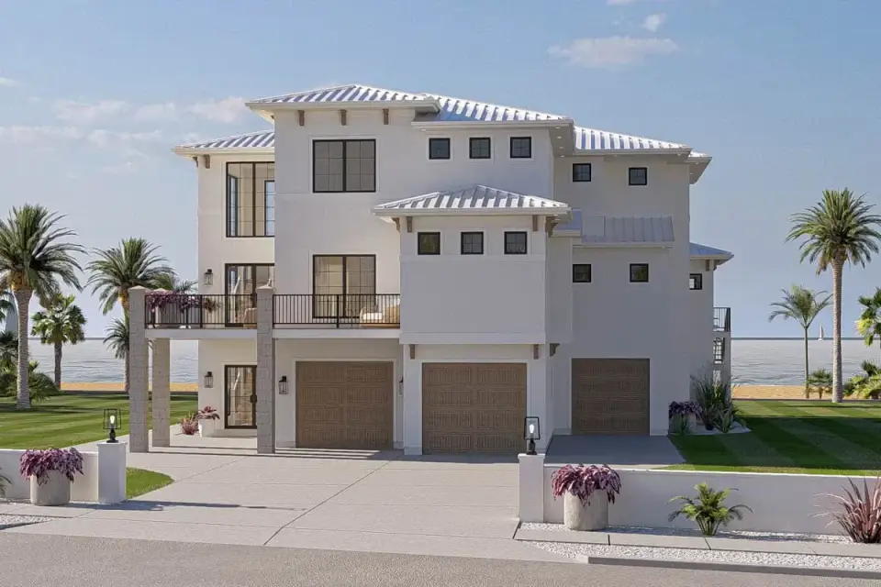
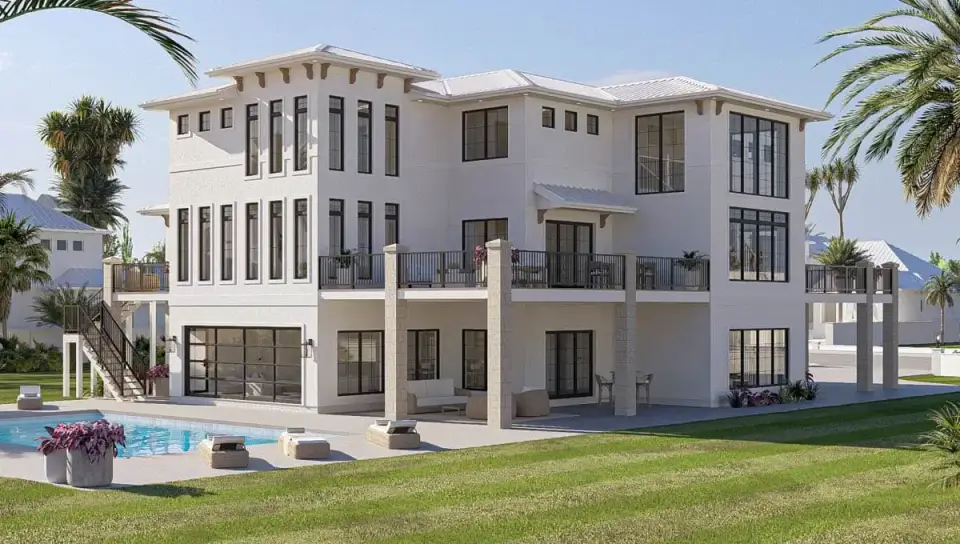
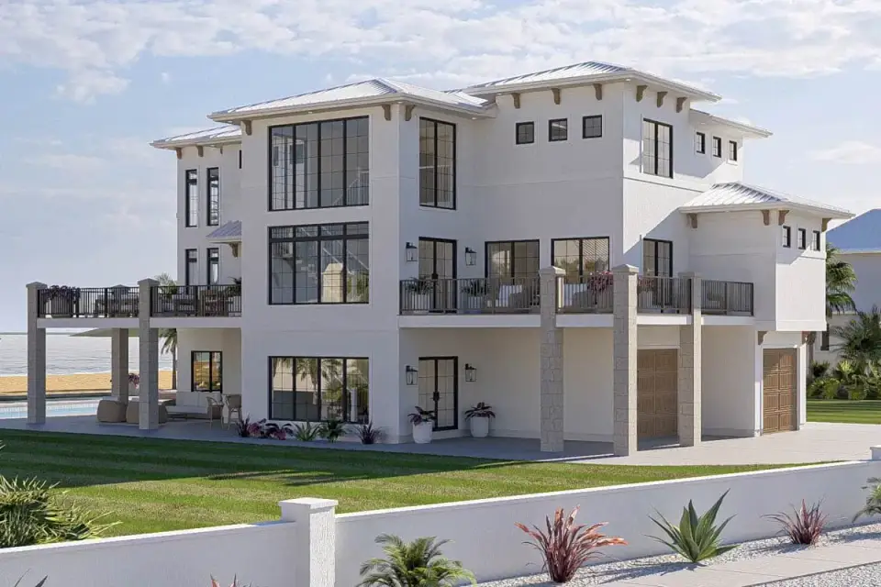
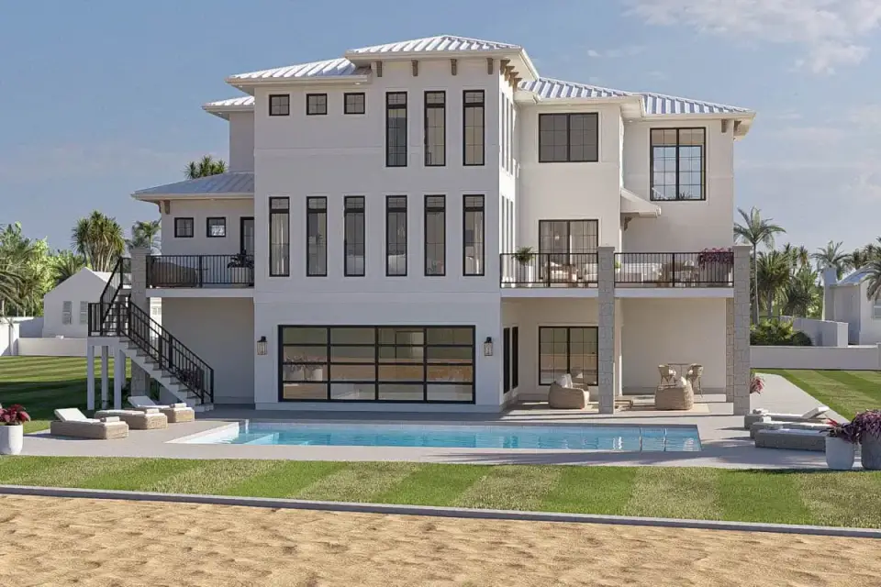
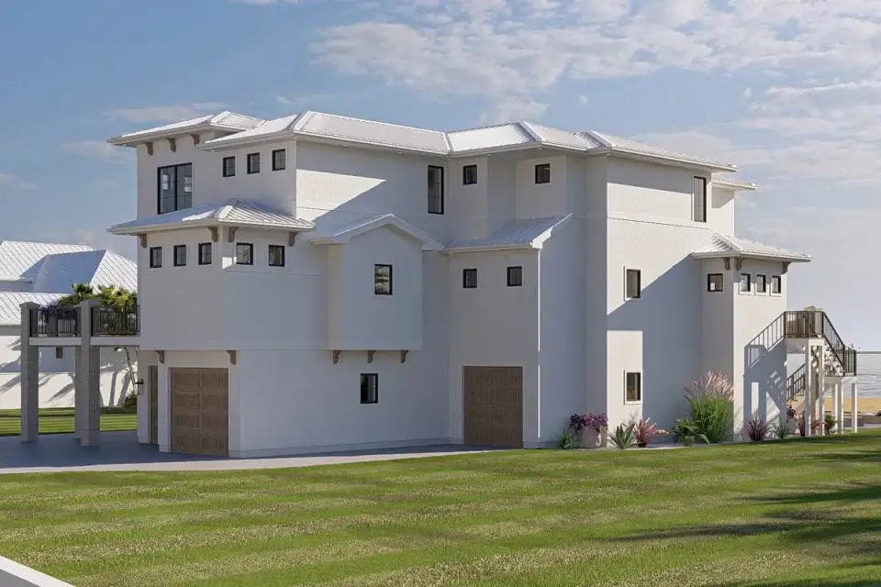
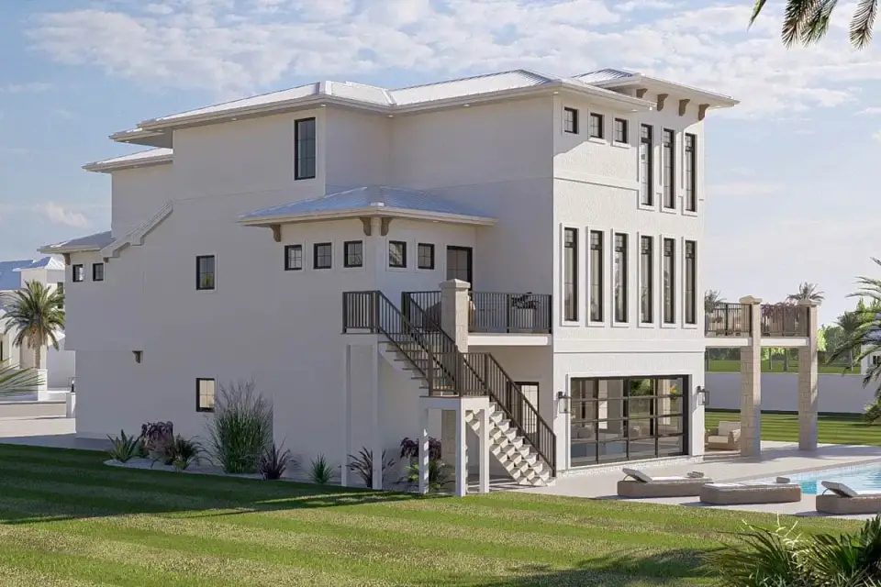
The stock exterior palette is the right vocabulary for coastal contemporary — smooth stucco paired with stone veneer accents and a secondary wood cladding, multiple rooflines mixing flat and low-slope standing-seam metal, large windows with dark frames, and a substantial multi-level deck system with modern cable or glass railings. The design reads as contemporary without being aggressive, which matters for coastal neighborhoods where the HOA and architectural review committees typically reject anything that reads as industrial or avant-garde. Elevated coastal structures benefit enormously from the strong horizontal lines this plan draws — the deck bands at each level unify the three-story mass and keep the house from reading top-heavy on a sandy lot.
The material specifications need adjustment for salt-air exposure. Standard carbon-steel cable railings will pit within 18 months on an oceanfront site — specify 316-grade marine stainless for every piece of visible hardware. Wood cladding on the gable accents should be ipé, thermally-modified ash, or a pre-finished shou sugi ban cedar; standard cedar will check and split within three seasons in the high-UV, high-humidity, salt-laden exposure of a front-line oceanfront site.
Interior Design Language
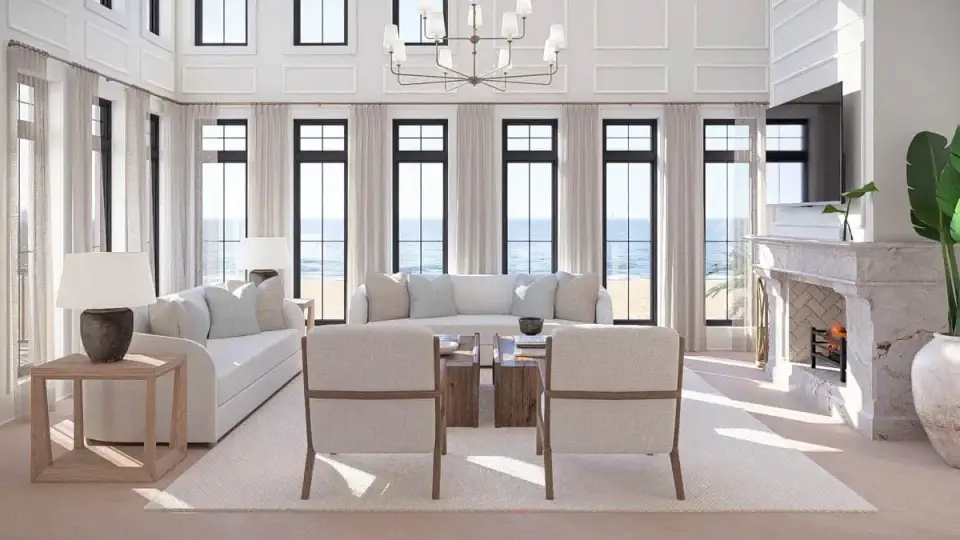
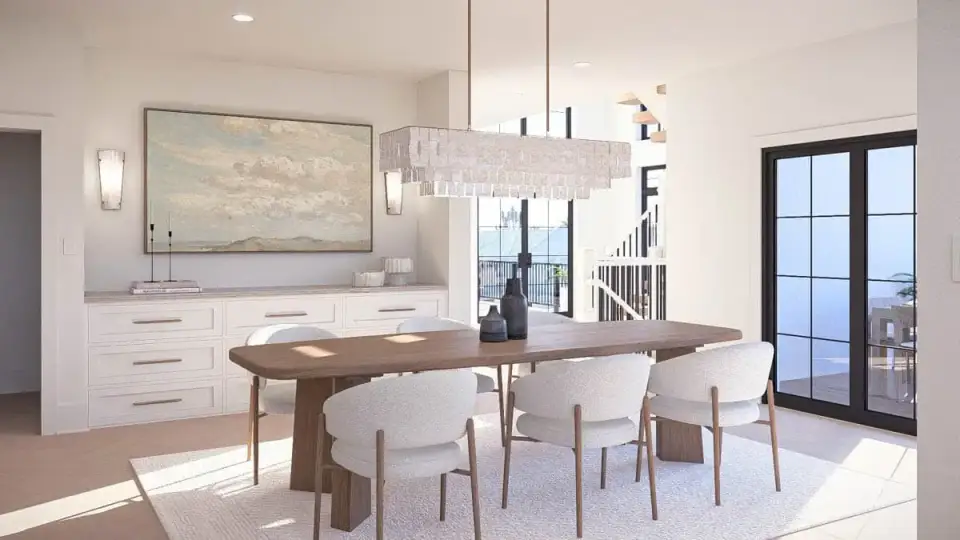
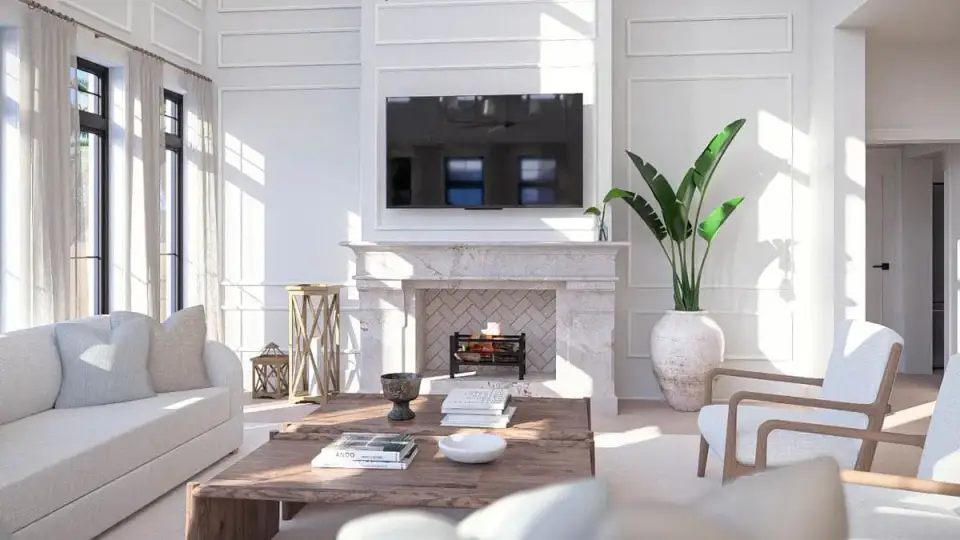
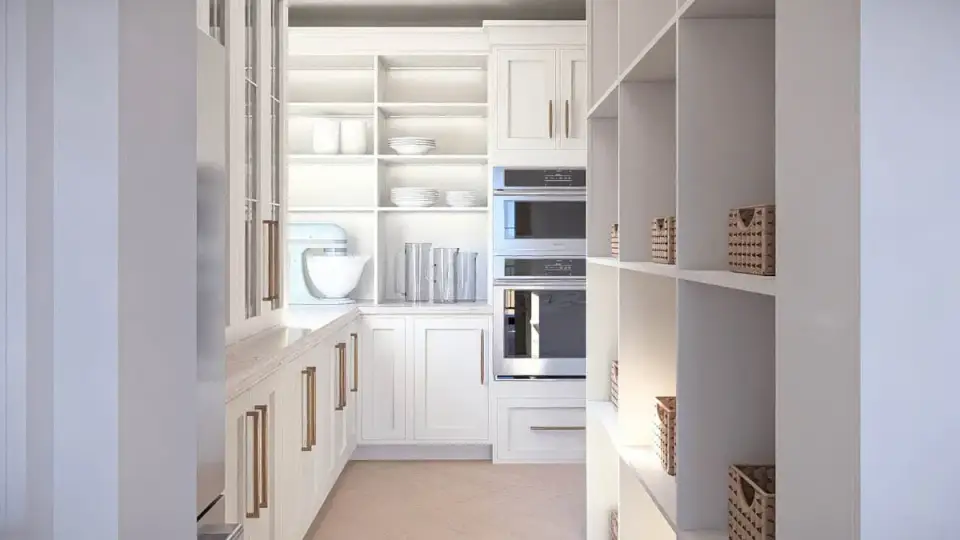
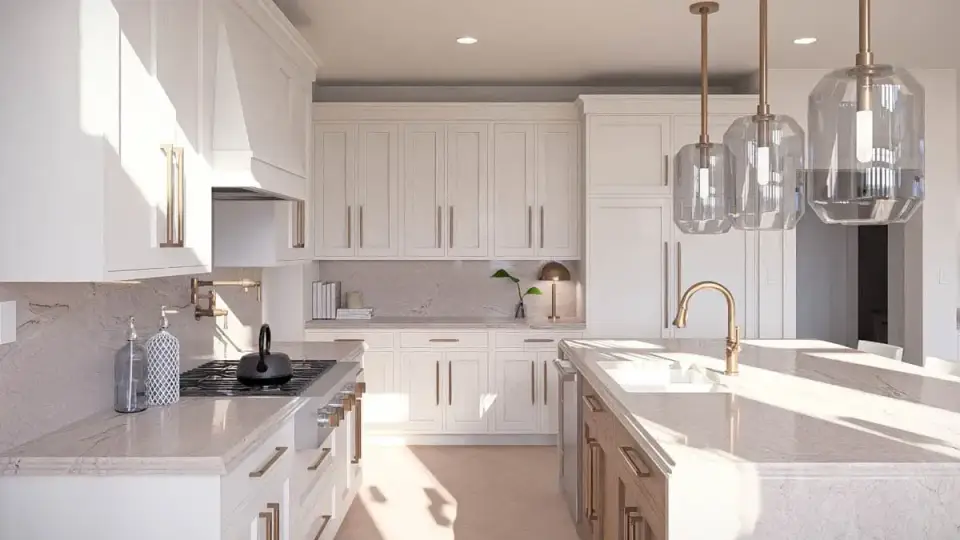
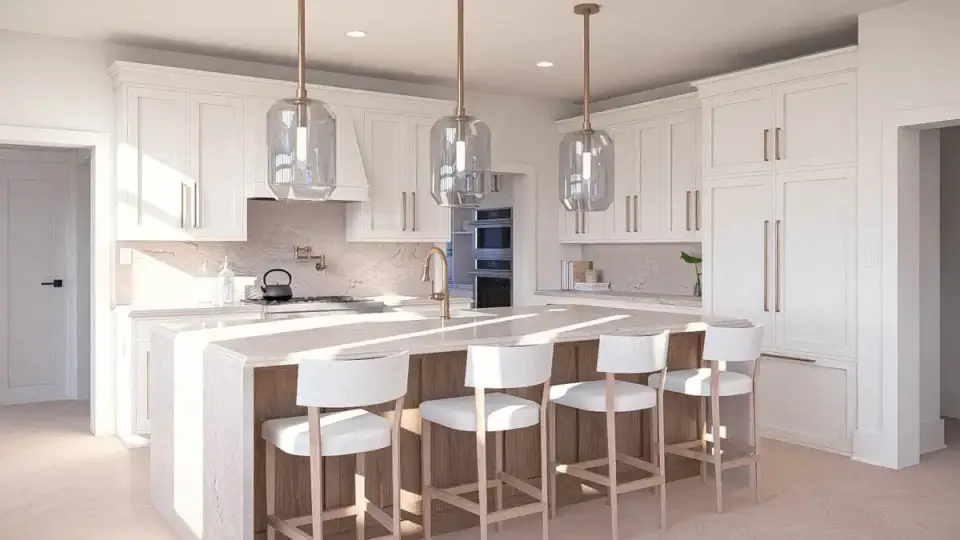
The interior renderings show a modern-coastal language — light engineered wood flooring, shaker-style cabinetry in painted and natural wood mixes, stone countertops, floating vanities, and large-format tile in the baths. It's a restrained palette that ages well on a coastal site because the views and the light do most of the decorative work. A few specification notes: light wood flooring should be engineered-oak with a matte or low-sheen finish (high-gloss finishes photograph well but show every sand particle that tracks in from the beach), cabinetry paint in a saltwater-coastal home needs a conversion-varnish finish rather than a standard acrylic to resist humidity swings, and natural stone countertops should be honed rather than polished — polished granite or quartzite on a coastal kitchen shows water spots within a year.
What Actually Works in This Plan
- Primary suite on the main living level. The correct arrangement for a coastal entertainment home — owners don't climb two flights nightly, and the house remains functional without an elevator if the budget skips one.
- Master closet to laundry connection. Same detail I call out on every plan where it exists — practical, friction-reducing, and rare on plans this large.
- Ground-level dedicated to utility and recreation. Garage, rec room, safe room — everything that doesn't need the view is pushed to the level without the view. Correct priority ordering.
- Safe room designed in from the start. In Category 3+ hurricane zones (Charleston County, Florida Gulf coast, OBX), this is a meaningful feature. Designing it in at framing costs a fraction of retrofitting later.
- Multi-level deck system. Full-width decks at main and third floors mean the house functions as an outdoor-living home across all weather seasons — a beach house without substantial deck is not a beach house.
- Two-story great room oriented to the view. The two-story volume is expensive to build and to condition, but on an oceanfront site it's the single most photographed interior space and the room that justifies the plan.
- Loft as flex space. Third-floor loft overlooking the great room is the right way to program a tweens/teens zone without pushing them entirely into bedrooms.
- Tandem three-car garage. On a coastal lot where driveway space is often tight, tandem parking with interior vertical storage is the efficient answer.
Points I'd Flag Before You Buy
- Elevator shaft framing needs to be committed to at framing. Three-story living is sustainable for a 40-year-old family; by the time the owners are 65 they'll want an elevator. Frame the shaft at initial construction even if you don't install the car — retrofitting later costs $45k–$80k versus $6k–$9k to rough in during framing.
- The ground-floor rec room with wet bar may not be permittable in V-zones. In coastal velocity/wave-action zones, finished recreational space below the Base Flood Elevation is restricted. Verify your floodplain manager's interpretation before you finalize the plan purchase — you may need to redesignate the space as unfinished storage.
- Only 3.5 baths for 5 bedrooms. On a heavy entertainment schedule this gets tight. I'd recommend adding a fourth full bath during the redline phase, probably by converting one secondary bedroom into a suite.
- Two-story great room acoustics on a coastal site. The same acoustic flag I raise on any two-story volume, with an added coastal-specific concern: sliding glass doors open frequently, and every cross-breeze carries sound. Plan for heavy drapery, wool rugs, and acoustic ceiling treatment.
- Foundation type isn't drawn in the base plan. On a coastal lot this matters more than anything else. Pilings, piers, pedestal, or reinforced podium — the answer drives $80k–$280k of budget difference. Engage a structural engineer with local coastal experience before you commit.
- HVAC zoning for three levels must be specified correctly. Three separate zones minimum (ground, second, third), with the third-floor zone oversized for solar gain through the stacked windows. A single-zone system on a three-story coastal plan will run the third floor 8–12°F hotter than the first floor in summer.
- Hurricane-rated glass and shutters. Every operable window and door facing the primary weather direction needs impact-rated glazing or an approved shutter system. In South Carolina this is code in the WBD (wind-borne debris) region; in Florida it's code coast-wide.
Eight Facade Directions I'd Propose to a Client
These are my own stylist proposals — directions I'd walk a client through for dressing this same core plan on a coastal site. They aren't alternate elevations offered by the plan designer; they're my commentary on how the shell could read for eight different clients across the Atlantic coast, Gulf coast, and Carolina barrier islands.
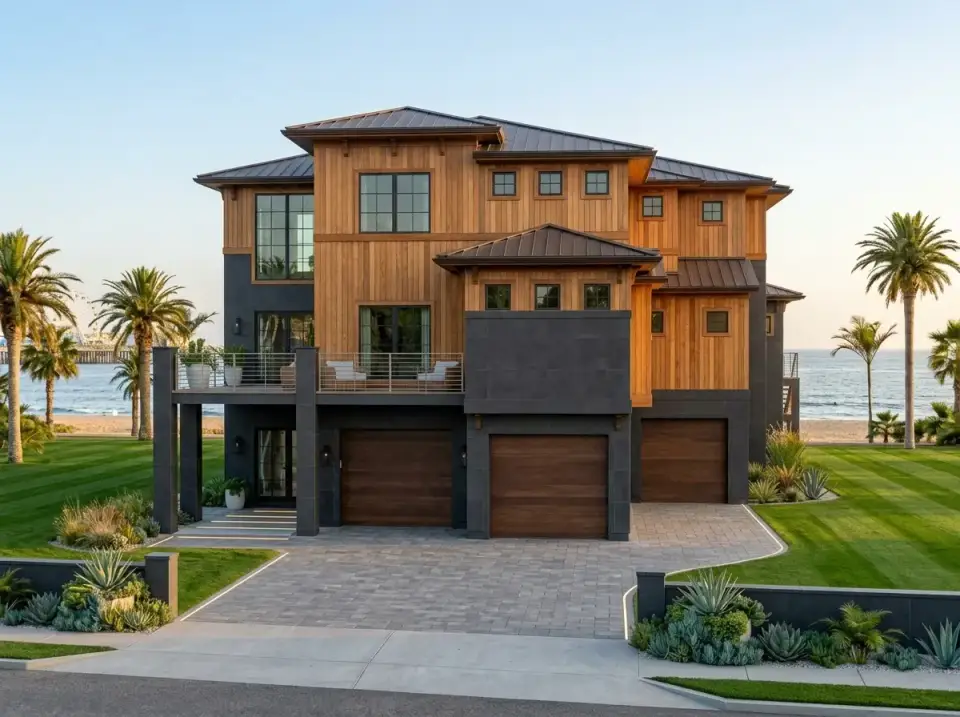
1. Wood & Dark Grey Contrast
Dark grey stucco primary planes contrasted with vertical ipé or thermally-modified ash cladding on the central tower and entry zone. Standing-seam metal roof in matte black. Cable railings in 316-grade marine stainless. Landscape: drought-tolerant native plantings, permeable paver driveway, oyster-shell border. This is the direction I'd propose for a Kiawah or Sea Pines client who wants the house to feel modern but still belong on a maritime-forested barrier island. The dark grey grounds the vertical mass; the wood adds the warmth that pure dark stucco lacks.
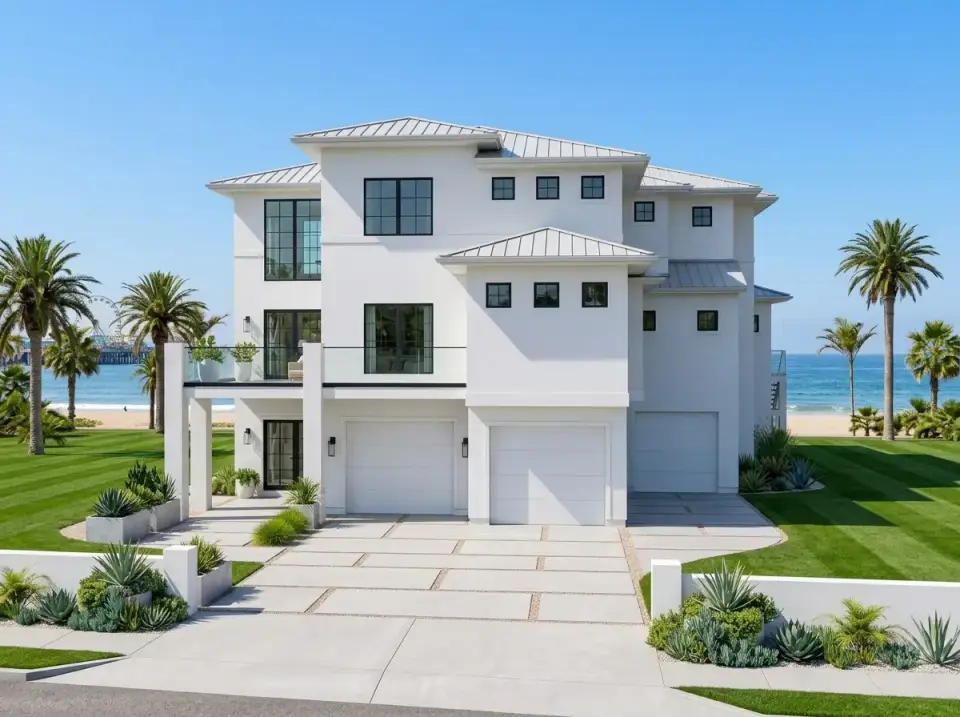
2. All-White Minimalism
Full-white acrylic stucco on every vertical plane, black-framed windows, matte black standing-seam roof, and dark stone walking paths. Manicured zoysia lawn and minimal planting. This direction works best on ultra-bright exposure — 30A, Seaside, Rosemary Beach — where the white actually gains presence against the sand and sky rather than disappearing into overcast. On a forested barrier island (Kiawah, Fripp), this direction fights the landscape; on open-sand exposure, it's the most photogenic of the eight. Budget for repainting on an 8-year cycle — salt spray and UV are brutal on white stucco.
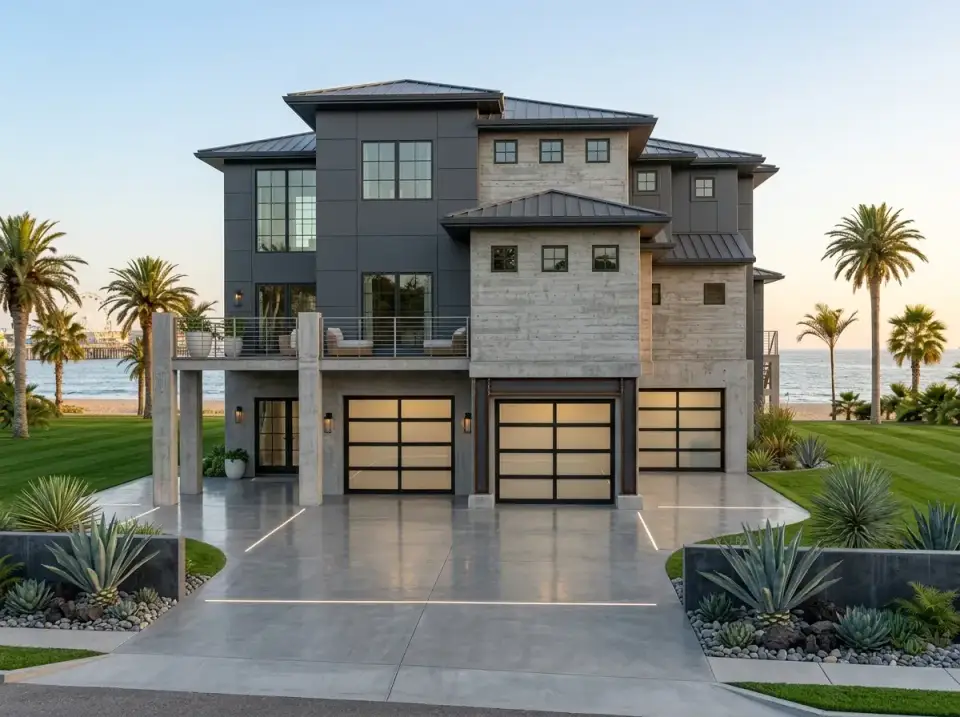
3. Industrial Concrete & Glass
Board-formed architectural concrete on the lower two levels, dark metal paneling on the upper volume, glass-and-metal garage doors, and extensive glazing. Landscape of crushed granite, specimen agaves, and integrated path lighting. A bold direction I'd propose only for a design-forward client on a permitting jurisdiction that allows contemporary facades — Miami-Dade area, the Outer Banks, and some OBX specific neighborhoods. Most Carolina barrier-island HOAs will reject this outright. Board-formed concrete on salt-air exposure needs a breathable silicate sealer rather than a film sealer, which limits your options for finish color.
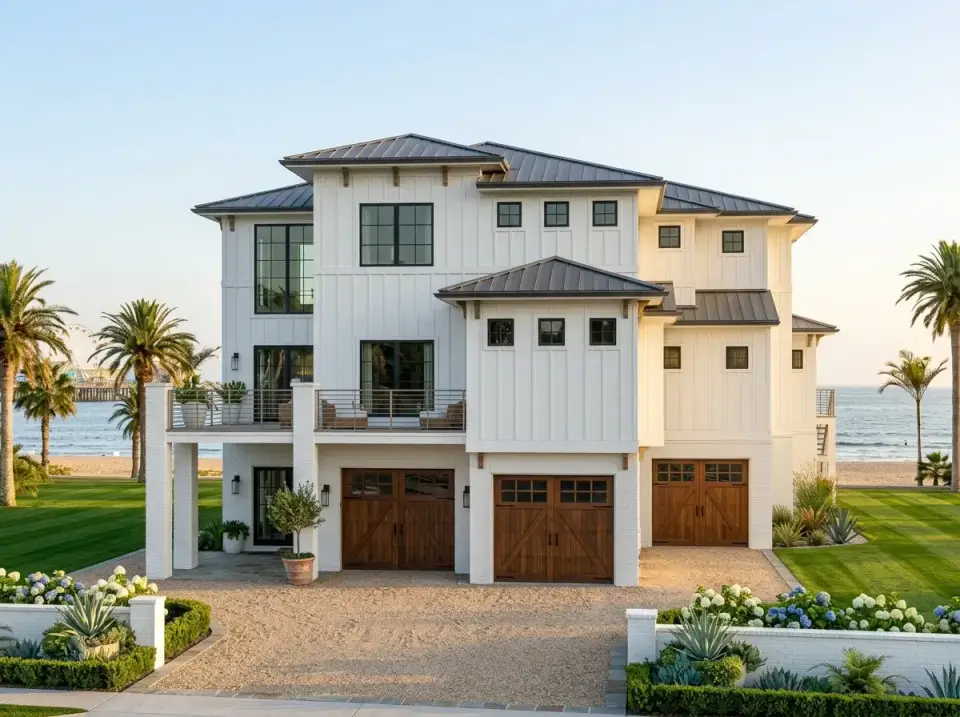
4. Modern Farmhouse Fusion
A softer direction that hybridizes the modern-coastal vocabulary with modern farmhouse moves — white board-and-batten siding over the stucco, dark matte-black standing-seam metal roof, stained wood garage doors, and timber porch columns rather than modern steel. Hydrangeas and boxwoods rather than agaves. This is the direction I'd propose for a Mount Pleasant or Palmetto Bluff marshfront client who wants coastal contemporary but still reads at home among traditional Lowcountry neighbors. The board-and-batten hides the scale of the three-story volume more effectively than smooth stucco does.
5. Warm Wood & Stone
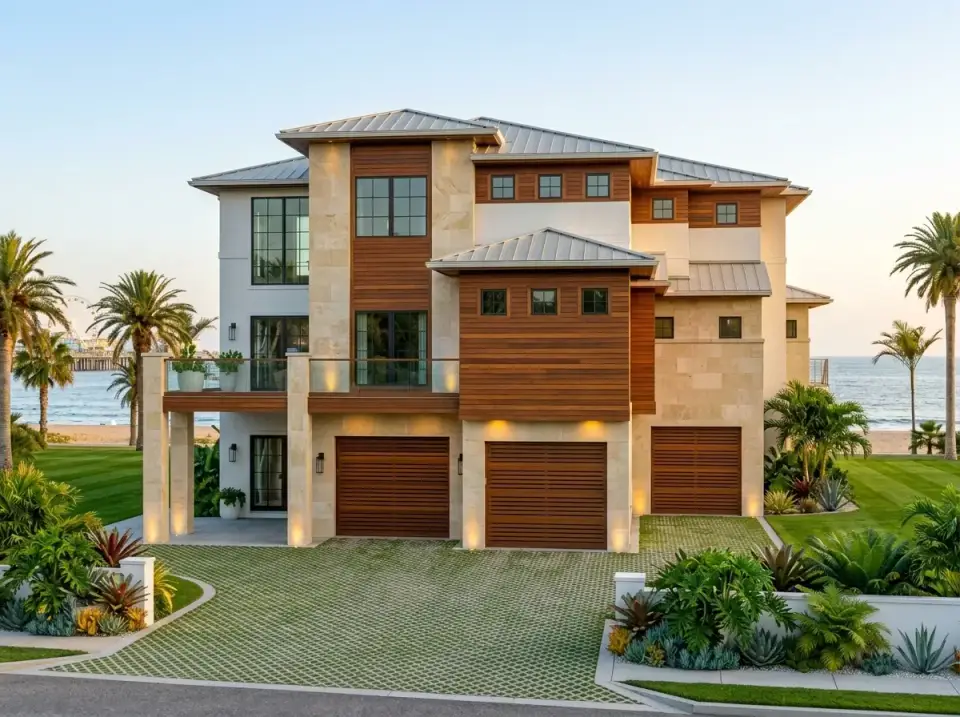
Horizontal wood cladding (ipé or thermally-modified ash) on the central tower, full-height stone veneer piers at the entry and the lower garage level, stucco in a warm beige on the remaining planes, and a tropical landscape with specimen palms, ferns, and broad-leaf understory. Permeable paver driveway. This is the direction for a Naples, Sarasota, or Vero Beach client — the materials communicate luxury without feeling precious, and the tropical landscape ties the structure back to its environment. The stone veneer requires proper through-wall flashing and weep detailing given ground-contact salt exposure.
6. Moody Dark Monolith
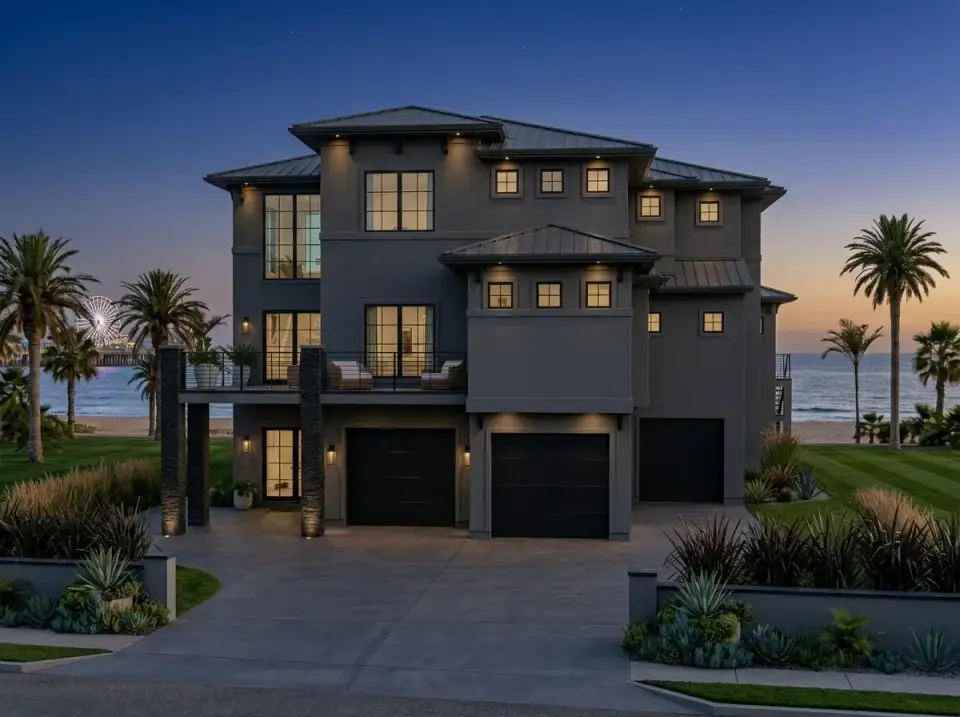
The entire vertical envelope in dark grey acrylic stucco — deep charcoal or near-black — with black window frames, black standing-seam metal roof, and black stainless cable railings. Landscape in dark-foliage plants (Japanese blood grass, dark-leafed cordyline, black mondo grass) with a white-crushed-shell driveway for contrast. Dramatic night lighting. A direction I'd propose for a second-home client who specifically wants their house to photograph dramatically at sunset and at night. The risk is heat gain — dark stucco in full Florida or South Carolina sun surface-temperatures 35–50°F higher than white stucco, which means HVAC loads and stucco-failure risk both jump materially. Specify with a radiant barrier and increased insulation in the wall assembly.
7. Glass Curtain Wall
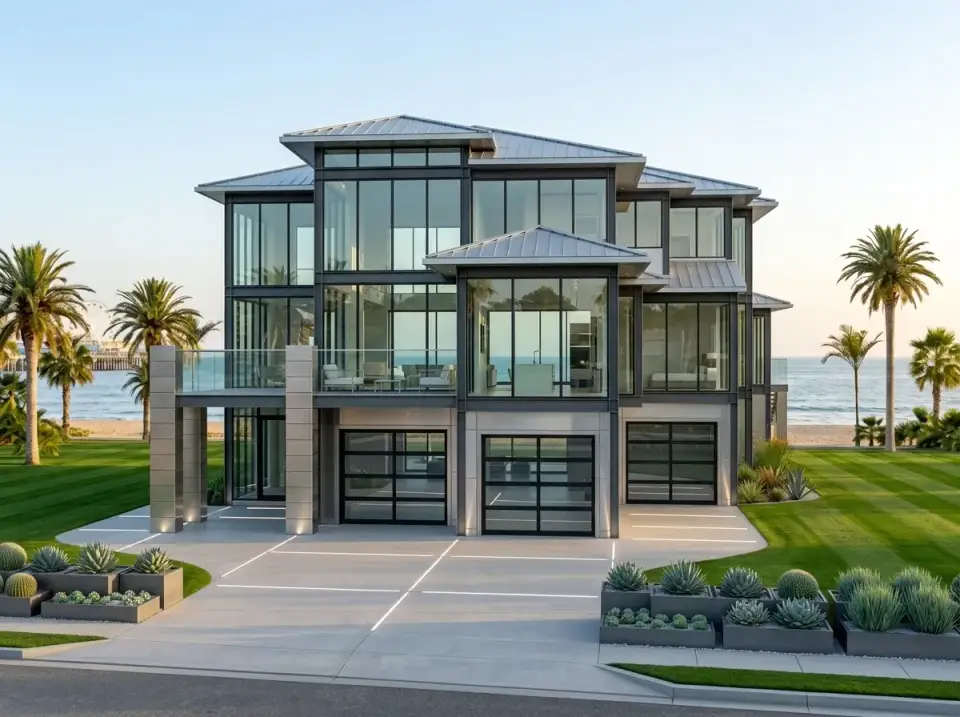
A steel-framed structural system with extensive glass curtain walls replacing the stucco-clad portions, maximizing transparency and view orientation. Concrete planters, geometric hardscape. This is the most expensive direction on the list (add $280k–$450k over the base cost for the structural steel and glazing alone) and only appropriate for a genuinely spectacular lot — front-line oceanfront with unobstructed views to the east or west. Storm rating on the glazing needs to meet Large Missile Impact (LMI) standards per ASTM E1886/E1996; standard hurricane glass won't suffice. A direction I'd propose only for a client with both the budget and a once-in-a-lifetime lot.
8. Eco-Modern with Living Wall
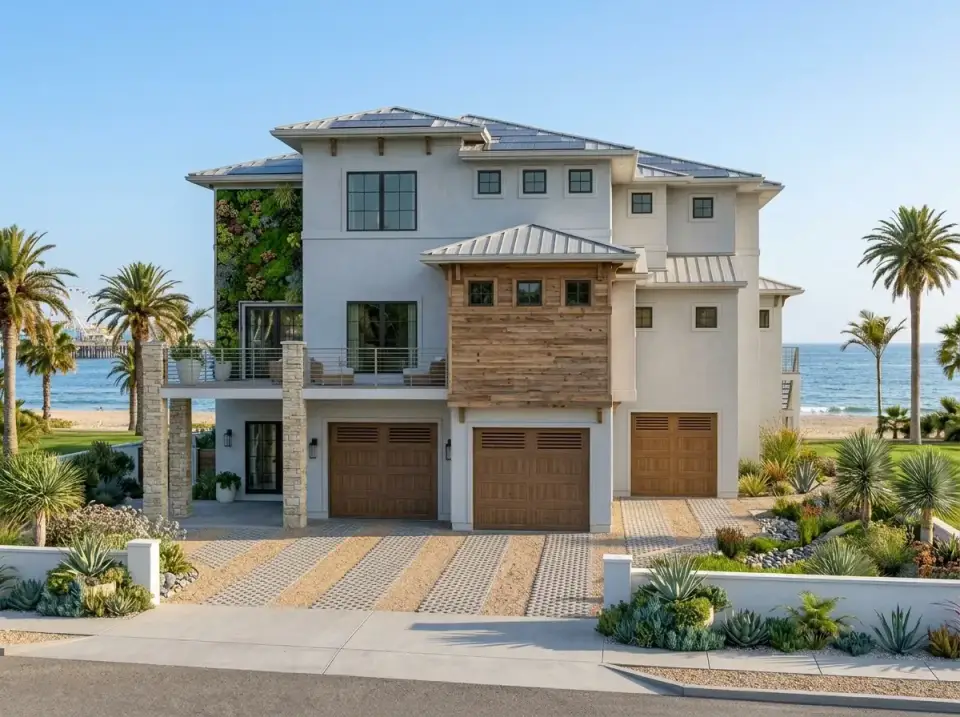
Light-grey acrylic stucco primary plane, thermally-modified wood accents, and a substantial living green wall as the focal point at the entry zone. Permeable driveway with grass strips, bioswale stormwater detail, and diverse native plantings. A direction suited to a client who wants the house's environmental story to be legible — solar panels on the flat roof sections, rainwater harvesting for the irrigation, the living wall as the visual signature. Living walls in coastal environments require expensive purpose-built systems (Florafelt, LiveWall, or similar) with integrated drip irrigation and professional quarterly maintenance — not DIY pallet walls. Budget $45k–$85k for the living wall installation plus $4k–$8k annually for maintenance.
Regional Fit — Where This Plan Belongs
This plan is drawn for oceanfront, bayfront, or substantial lakefront sites where the main living level genuinely needs to be lifted for views and flood elevation. It's the wrong plan for an interior suburban lot — the three-story height, the elevated ground level, and the view-oriented second floor all waste budget and complicate HVAC on a site without a view worth lifting toward. Where it works exceptionally well: Isle of Palms, Sullivan's Island, Kiawah, Seabrook, Fripp, Dewees Island, and the South Carolina barrier islands generally; Bald Head Island and the Brunswick Isles in North Carolina; 30A, Rosemary Beach, Seaside, Watersound, and the central Florida Panhandle; Naples, Marco Island, Vero Beach, and the Florida Gulf coast; Tybee, Hilton Head, Daufuskie in Georgia; and Palmetto Bluff for marshfront rather than oceanfront orientation. For each of these markets, the critical first step is engaging a local structural engineer familiar with the specific foundation system (pilings, piers, or reinforced podium) and the specific flood zone designation on your lot. FEMA mapping and ASCE 7-22 wind-zone designations differ materially across South Carolina coastal, Florida Panhandle, and Florida Gulf coast — a plan that builds for $850k in the South Carolina Lowcountry can cost $1.35M on a Miami-Dade HVHZ lot with identical finishes.
Realistic Build Cost Estimate (Southeastern Oceanfront, 2025–2026)
Coastal contemporary on pilings or piers is meaningfully more expensive per square foot than a comparable inland suburban build — structural steel or engineered-lumber piling systems, impact-rated glazing, marine-grade hardware, and elevator provisions all stack on top of the base cost. These ranges reflect what I've seen come in on comparable 4,800–5,500 sq ft coastal contemporary builds in Charleston County, the Florida Gulf coast, and 30A over the last 24 months.
- Plan & permit set: $2,800–$4,500 (designer only; local engineer site-specific fees extra)
- Local structural engineering (foundation, wind-load, seismic where applicable): $18k–$45k
- Foundation — timber pilings with reinforced-concrete caps: $85k–$180k
- Foundation — concrete pedestal / reinforced podium (V-zone): $160k–$340k
- Framing & dry-in: $180k–$260k
- Mechanical, electrical, plumbing rough-in (3 zones HVAC): $105k–$160k
- Exterior envelope (stucco/cladding/roof/windows — hurricane impact-rated): $240k–$410k
- Interior finishes (coastal-grade flooring, trim, cabinetry, paint, tile): $220k–$380k
- Kitchen & bath fixtures / appliances: $65k–$135k
- Elevator rough-in (shaft framing only, no car): $6k–$12k
- Elevator car & mechanical (if installed): $38k–$65k
- Multi-level decks, railings (316 SS cable), stair systems: $85k–$160k
- Landscape, driveway (permeable), final grade, stormwater compliance: $45k–$110k
- Total turnkey, pilings foundation, stock facade, elevator rough-in only: $1.05M–$1.58M
- Total turnkey, pedestal foundation, upgraded facade direction, elevator installed, premium finishes: $1.72M–$2.45M
These figures exclude land cost (oceanfront lots in the Southeastern markets listed range $850k to $6M+), wind/flood insurance premium adjustments, HOA architectural-review fees, and any custom structural engineering required for V-zone or HVHZ jurisdictions.
Pro Tips Before You Commit
- Rough in the elevator shaft from day one. Frame the 5'×5' shaft opening aligned from ground through third floor even if you don't install the car initially. The cost is a few thousand dollars during framing versus tens of thousands to retrofit. On a three-story coastal home, you will eventually install the elevator.
- Verify flood-zone designation before finalizing the plan. FEMA floodplain designations (AE, VE, coastal AE) drive enclosed-area restrictions, breakaway-wall requirements, and Base Flood Elevation calculations. Your plan's ground level may need reconfiguration to match your specific lot's zone — do this before you're committed to a builder.
- Spec 316-grade marine stainless for every piece of visible hardware. Cable railings, door hardware, window hardware, deck fasteners, HVAC condensate drain grates. 304-grade will pit within 18 months on an oceanfront site. 316 is not optional on front-line ocean exposure.
- Impact-rated glazing needs engineering for the specific wind zone. South Carolina WBD region, North Carolina HVHZ zones (in parts), Florida HVHZ counties (Miami-Dade, Broward) all have different large-missile testing requirements. Get the glazing spec stamped by the structural engineer, not pulled from a catalog.
- HVAC must be zoned three-ways minimum. Ground level (garage/rec room), main living level, and bedroom level each need independent thermostats. The third floor will run significantly hotter due to stacked solar gain; oversize that zone by 20–25%.
- Design the deck surfaces for beach-sand traffic. Ipé, thermally-modified ash, or composite (Trex Transcend or TimberTech AZEK) — not standard treated pine, which splinters under salt-laden sand within five years. Spacing between deck boards needs to be 3/16" for sand shedding, not the standard 1/8".
- Budget landscape at 8–12% of hard costs. On a $1.4M build that's $112k–$168k. Coastal landscape is genuinely difficult — native salt-tolerant plants, a serious irrigation system, and stormwater detailing all matter. Budget accordingly.
- Engage the architectural-review committee early. Kiawah, Sea Pines, 30A, Rosemary Beach, and most coastal HOAs have meaningful design-review authority. Submit preliminary facade direction before full construction drawings — catching a rejection at the schematic phase costs weeks, not months.
Reader Questions
Do I need an elevator in a three-story home like this?
Yes — if not day one, then eventually. For a family with young children the stairs are part of the exercise and not a problem; by the time the owners are in their late 50s, the stair climb starts to matter, and by late 60s it becomes a limiting factor on aging in place. The correct strategy is to frame the elevator shaft at initial construction ($6k–$12k) and install the elevator car later when needed ($38k–$65k). Retrofitting an elevator shaft into a finished three-story home costs $45k–$80k plus weeks of disrupted living — it's not worth the savings.
Can I build this plan in a V-zone flood area?
Yes, but the ground-floor configuration will likely need adjustment. FEMA V-zones (velocity/wave-action zones) restrict enclosed area below the Base Flood Elevation to parking, building access, and unfinished storage. The rec room with wet bar as drawn may need to be redesignated as unfinished storage, with breakaway wall construction so the entire ground level can release during a flood event without damaging the elevated structure above. Your local floodplain manager is the decision-maker on this — engage them before you finalize the plan purchase.
Can I buy this plan directly from The Layered Homes?
No. The Layered Homes doesn't sell house plans or create them. We review and analyze plans that are for sale on Architectural Designs' marketplace — that's where the plan itself is licensed and purchased. The "View Full Plan Details & Pricing" button above takes you to the official listing. The site runs an affiliate relationship with Architectural Designs, which means we may earn a small commission if you purchase through that link at no additional cost to you. Our role is the stylist's analysis, not the plan sale.
What's the total build cost range for this plan on a Southeast oceanfront lot?
For a turnkey coastal build in the Carolinas, Georgia coast, or Florida Panhandle, expect $1.05M–$1.58M on a timber-piling foundation with stock facade, elevator rough-in only, and semi-custom interior finishes. On a concrete pedestal foundation with an upgraded facade direction, installed elevator, and premium interior finishes, expect $1.72M–$2.45M. In Miami-Dade HVHZ jurisdictions or on front-line oceanfront lots with exceptional engineering requirements, costs can run 15–25% higher still. Land cost is separate and varies enormously by market — oceanfront lots in the Southeast range from roughly $850k to $6M+.
What foundation type is right for this plan on a sandy oceanfront lot?
It depends on the specific flood zone, soil conditions, and wind-load requirements of your lot. On South Carolina barrier islands and most Florida Panhandle sites, timber pilings driven 25–40 ft deep with reinforced concrete pile caps are typical and cost $85k–$180k for a home this size. On Florida HVHZ oceanfront lots or Miami-Dade V-zones, a concrete pedestal foundation or a reinforced podium structure is often required and runs $160k–$340k. The only correct answer comes from a local structural engineer with specific coastal experience — don't rely on the plan designer's default foundation drawing. Hire an engineer with local jurisdictional knowledge before you break ground.
Which facade direction holds up best on actual oceanfront exposure?
The Warm Wood & Stone direction and the Modern Farmhouse Fusion direction are the two I've seen age best on front-line Southeastern oceanfront sites, because both use material palettes that weather rather than fail. White stucco looks stunning but requires repainting on an 8-year cycle and shows every flaw. Dark Monolith stucco has heat-gain and UV-degradation issues in full southern sun. The Industrial Concrete & Glass and Glass Curtain Wall directions are both beautiful but demanding on spec — only pursue them with a builder who has specifically done contemporary oceanfront work before.
How does hurricane insurance affect a plan at this scale?
Significantly. Wind/hurricane insurance on a $1.5M elevated coastal home in Charleston County, the Outer Banks, or the Florida Gulf coast typically runs $8k–$22k annually, and on Florida HVHZ oceanfront lots it can run $18k–$45k+. Flood insurance through NFIP has specific coverage caps ($250k for building); excess flood coverage through a private carrier is necessary at this home value and runs $3k–$12k annually. Factor all of this into the carrying-cost estimate when you're evaluating the plan — coastal premium insurance is a real line item, not a footnote.
Sources & References
- Architectural Designs, plan listing 623612DJ — official plan specifications, square footage, floor configuration, and exterior renderings.
- Johan Martez, consulting notes from coastal contemporary builds and reviews on Kiawah, Isle of Palms, Fripp, Palmetto Bluff, 30A, and Naples (2022–2025), including structural, facade, and finish-schedule reviews on four comparable 4,800–5,500 sq ft elevated oceanfront projects.
- ASCE 7-22, Minimum Design Loads and Associated Criteria for Buildings and Other Structures — wind-load requirements for coastal construction, HVHZ calculations, and coastal V-zone wave-force requirements.
- International Building Code (IBC) 2021 and International Residential Code (IRC) 2021 — referenced for structural requirements, egress, and elevator shaft framing.
- FEMA P-320, Taking Shelter from the Storm: Building or Installing a Safe Room — safe-room design standards for hurricane zones.
- FEMA Technical Bulletins 1-3 and 9 — coastal construction foundation requirements and V-zone compliance.
- ASTM E1886 and E1996 — Large Missile Impact testing standards for hurricane-rated glazing.
- American Iron and Steel Institute — Type 316 stainless steel specification guides for coastal applications.
- NFPA 13 and 13R — fire sprinkler requirements for elevated residential structures in certain jurisdictions.
My Verdict
Plan 623612DJ is one of the better-drawn coastal contemporary plans I've reviewed at the 5,000 sq ft scale. The program priorities are correct — main living and primary suite on the second floor with the view, bedrooms stacked above, utility and recreation below. The safe room, the tandem garage, and the closet-to-laundry connection all signal that the designer was thinking about real coastal family life, not just renderings. My honest flags are that the elevator shaft framing needs to be committed to at initial construction, the ground-floor rec room may need reconfiguration depending on your specific FEMA flood zone, the 3.5-bath count is genuinely tight for five bedrooms in an entertainment-heavy household, and the foundation type is the line item that will either make or break your budget on any given coastal lot. For the client who has the right lot — a real oceanfront or marshfront parcel in the Southeastern coastal markets where this plan is meant to live — this is a serious contender and worth commissioning a local structural engineer's review before you commit.
If you're comparing plans at this scale and price point, readers often pull up the contemporary two-story home review with main-floor master and the 3,877 sq ft indoor-outdoor modern farmhouse evaluation alongside this one — both handle the open-concept contemporary volume and the main-floor primary suite from different angles worth benchmarking. For the elevated-structure parallel specifically, the modern expandable mountain home for sloping lots review walks through the same multi-level-with-view logic on a hillside rather than coastal site, and the 3,127 sq ft modern farmhouse with exceptional outdoor living review runs the deck-and-outdoor-room programming in greater depth than 623612DJ does.

Johan Martez
Founder & House Plans Editor · Charleston, South CarolinaSeven years styling real homes across Charleston, Savannah, Nashville and Atlanta, and the founder of The Layered Homes. Johan reads floor plans the way a stylist reads a room — traffic flow, sight-lines, where the sofa really lands — and writes the House Plans desk.
More from Johan →

Reader notes