


When clients ask me for a modern farmhouse plan that doesn't look like every other modern farmhouse plan on the marketplace, this is one of the first I pull. The 2,439-square-foot single-story footprint takes the standard modern farmhouse vocabulary — white-trimmed black windows, vertical board cladding, gabled rooflines — and pushes it through a Western North Carolina mountain filter: dark vertical siding, exposed cedar trusses, a stone water table on the entry pylons, and a two-story vaulted lodge room with a real fireplace anchoring the public side of the house. Three bedrooms, 3.5 baths, a flexible bonus room, a butler's pantry, and almost 1,000 square feet of combined covered porch wrapped around three elevations. The split-bedroom layout puts the primary suite on its own wing with direct laundry access — the kind of detail my clients ask about constantly and never actually get from the plans they're considering. Below I'll walk through how the plan lives, where the mountain styling earns its keep, where I'd push back, and eight facade variations for buyers who want the bones in a different regional vocabulary.
Affiliate link. If you buy this plan we may earn a commission, at no extra cost to you. It never changes what we write about a plan — see our affiliate disclosure.
Floor Plans
Main Level
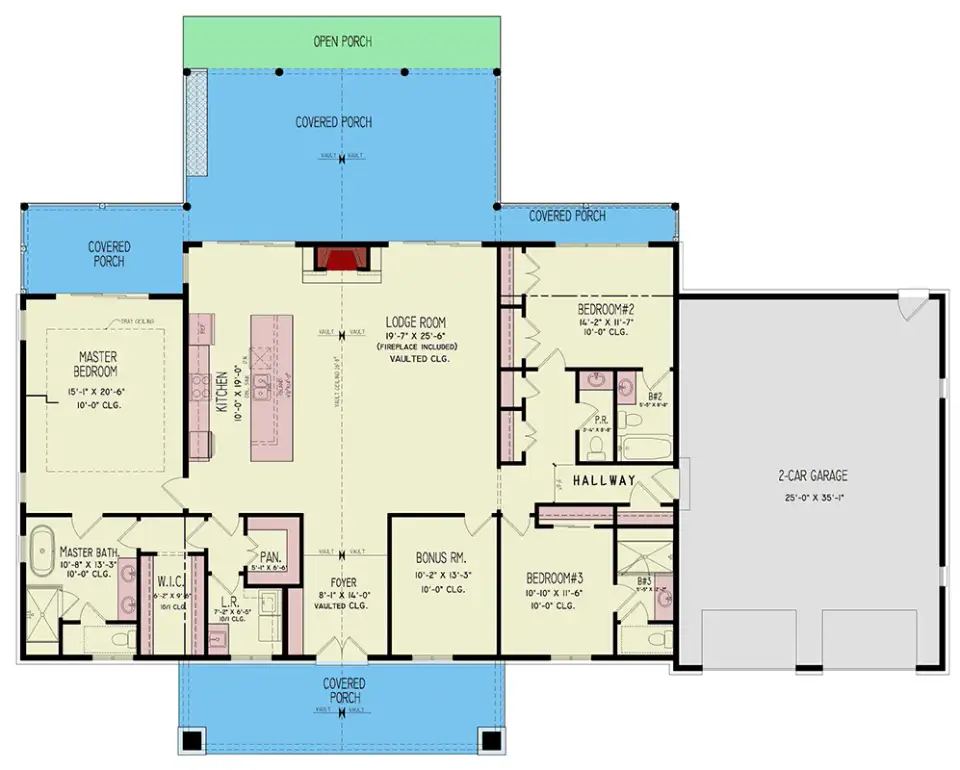
The main level is organized along a clear central axis that separates public from private without ever forcing you down a dim hallway. The foyer opens directly into the lodge room — roughly 19'-7" by 25'-6" with a vaulted two-story ceiling and a fireplace on the back wall — and the visual connection runs straight through to the kitchen and the rear covered porch beyond it. The kitchen sits to the left of the lodge with a butler's walk-in pantry behind it, which is the right place for one — it absorbs the mess of real cooking and entertaining without disrupting the main island work zone. A mudroom and main-level laundry handle the practical entry sequence from the garage. The primary suite occupies the left wing with a tray ceiling, walk-in closet, and an en-suite bath with direct laundry access (a planning move I'd specify on every single-story plan I had the chance to influence — the convenience compounds daily). The two secondary bedrooms sit on the right wing separated by a hallway with their own bath geometry for privacy. Near the foyer, a flexible bonus room handles office, den, or media use without altering the bedroom count. Covered porches wrap the front, rear, and side elevations, and the 25'-0" by 35'-1" two-car garage provides genuine storage capacity beyond just vehicle parking.
Exterior Images
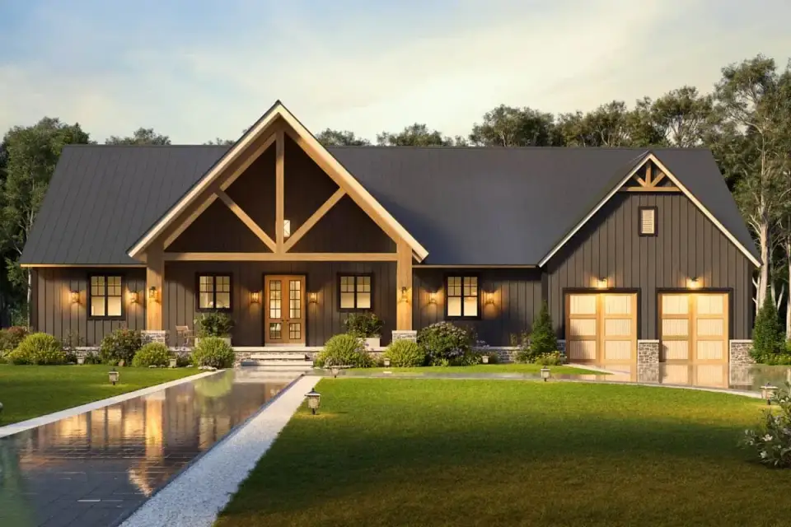
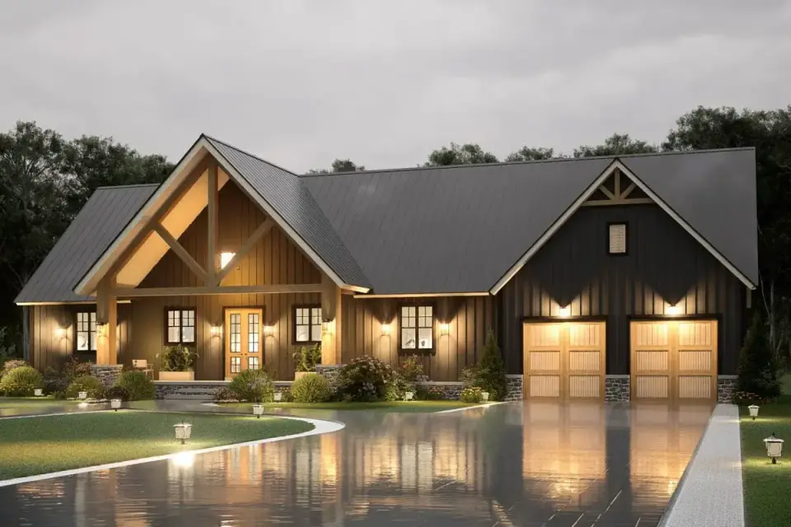
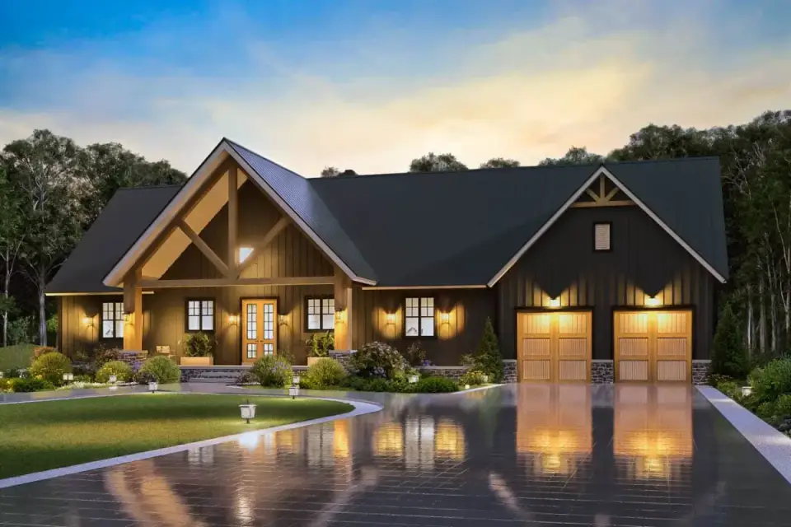
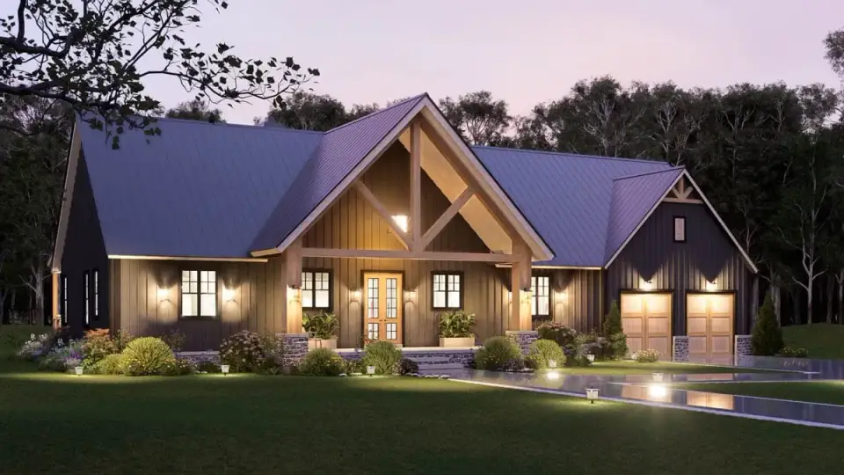
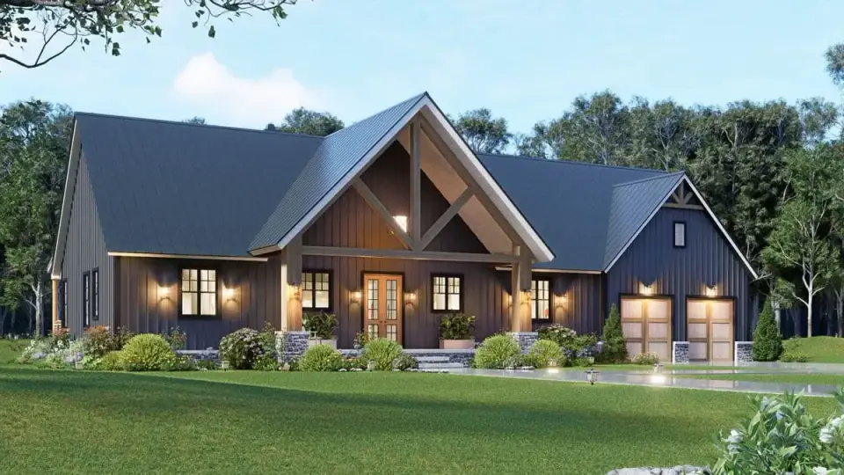
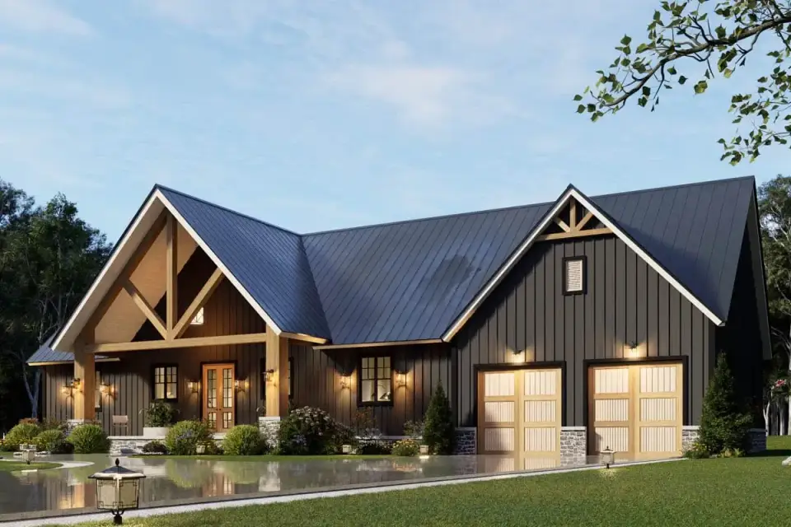
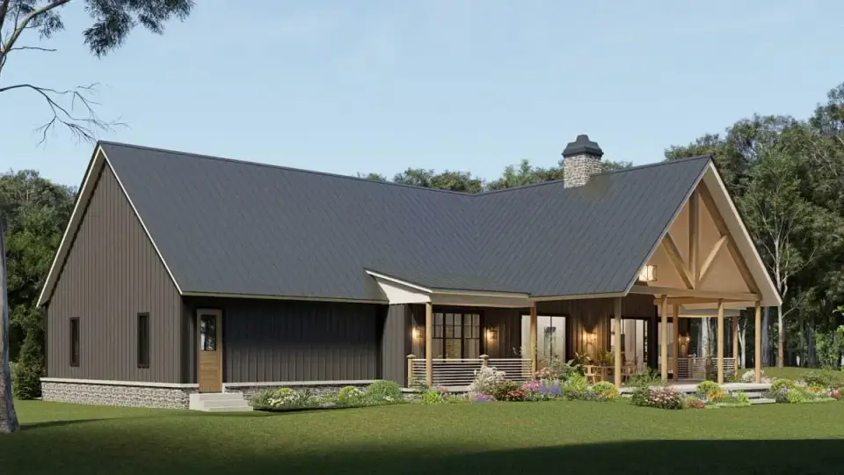
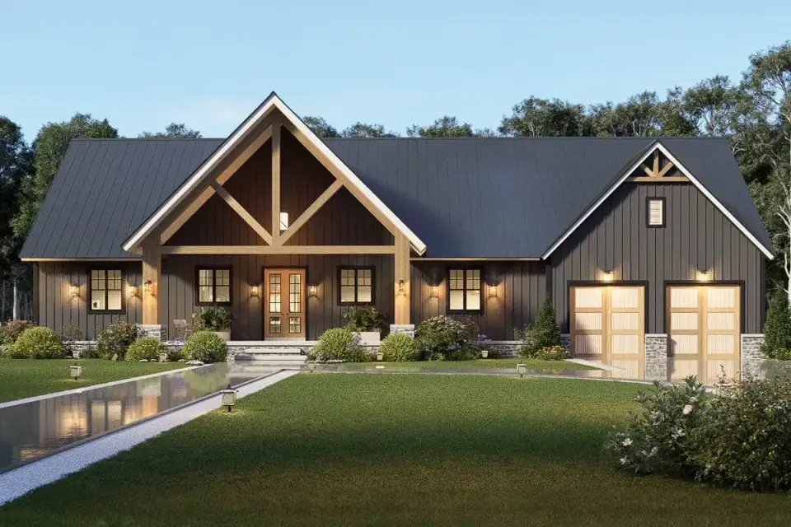
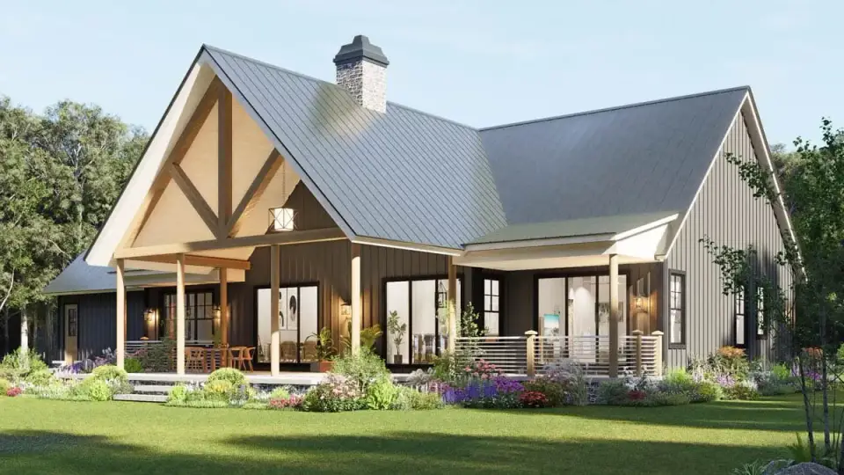
The exterior is where this plan separates itself from the modern farmhouse herd. The palette runs high-contrast — dark vertical siding and a standing-seam metal roof offset against natural cedar trusses, columns, and garage doors. The front portico is the elevation's strongest single move: a prominent gable with exposed heavy-timber joinery that reads as authentic Western North Carolina mountain craft rather than the applied-truss decoration most "mountain modern" plans default to. Stone wainscoting grounds the base of the facade and extends to the garage pylons, which keeps the dark cladding from floating visually. Black-trimmed windows hold a consistent rhythm across the entire elevation, and the integrated sconce lighting at the porch posts gives the house real presence at dusk. The rear elevation extends the roofline over a deep covered porch — the same gable language as the front, not a tacked-on addition — which is how you know a plan was designed end-to-end rather than just for the curb.
Interior Images
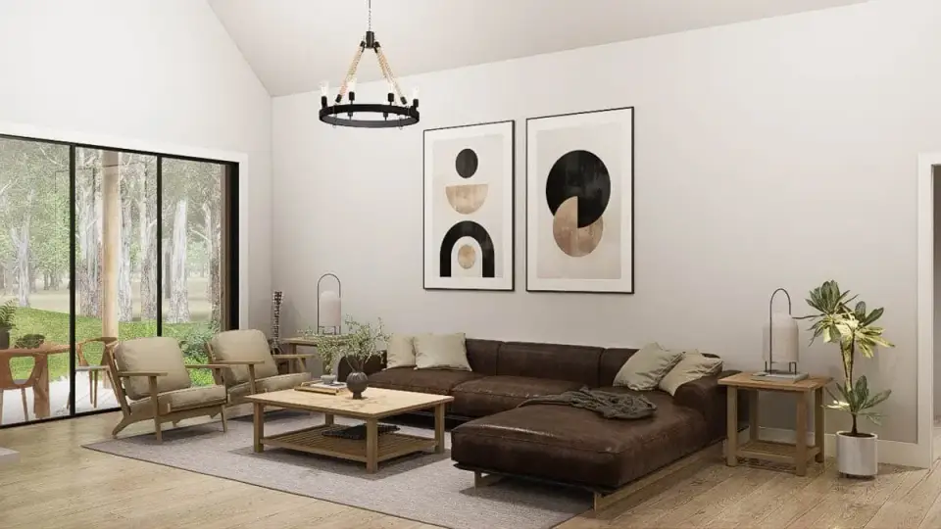
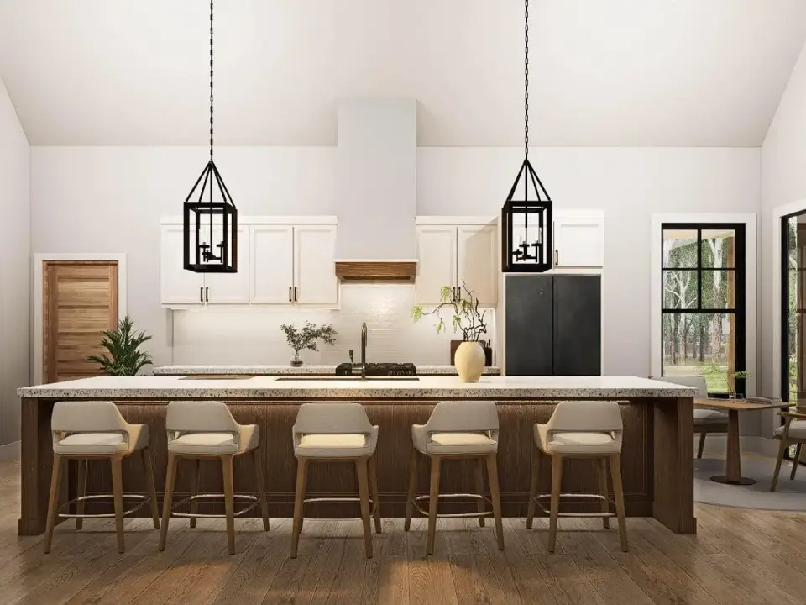
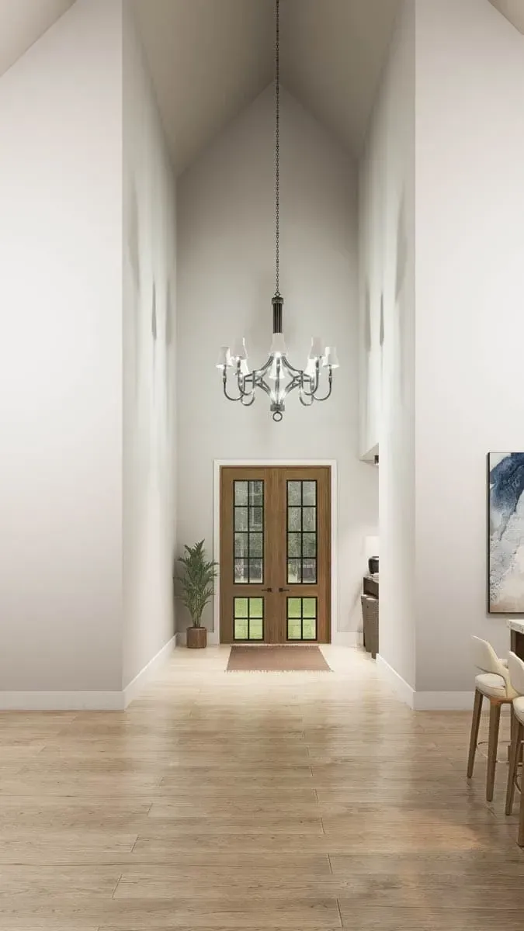
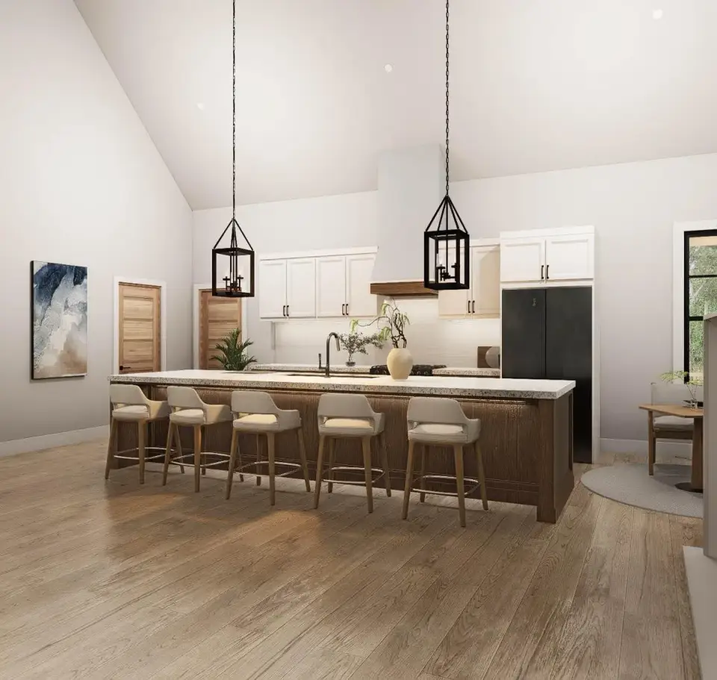
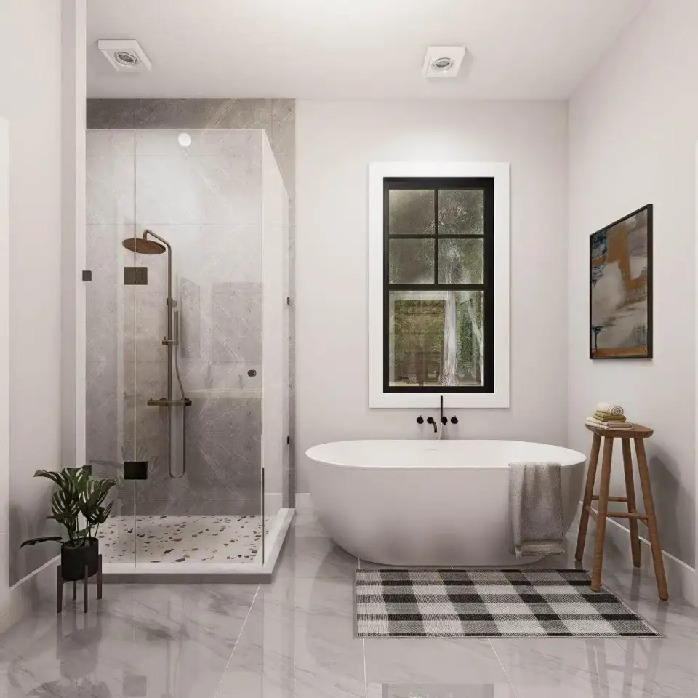
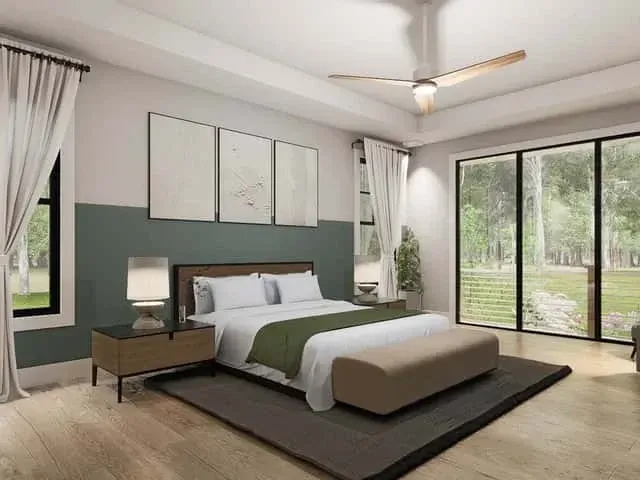
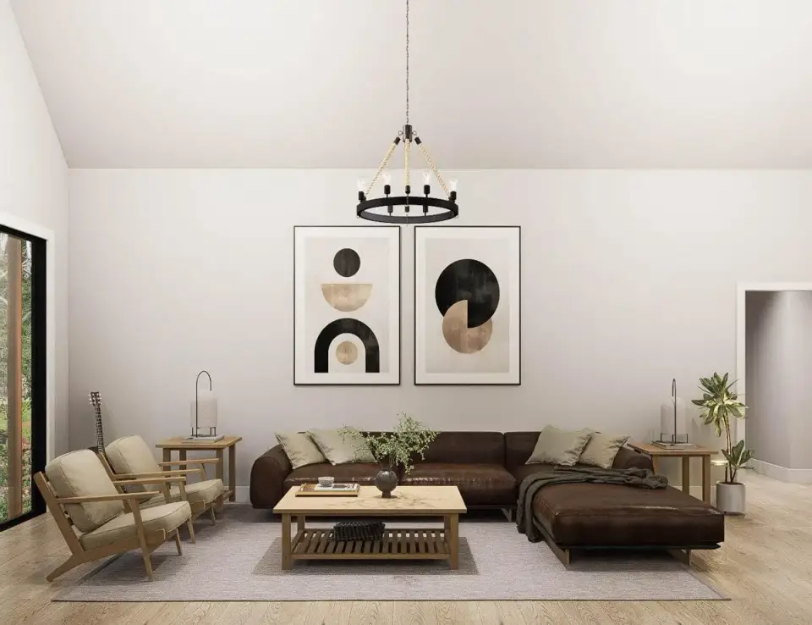
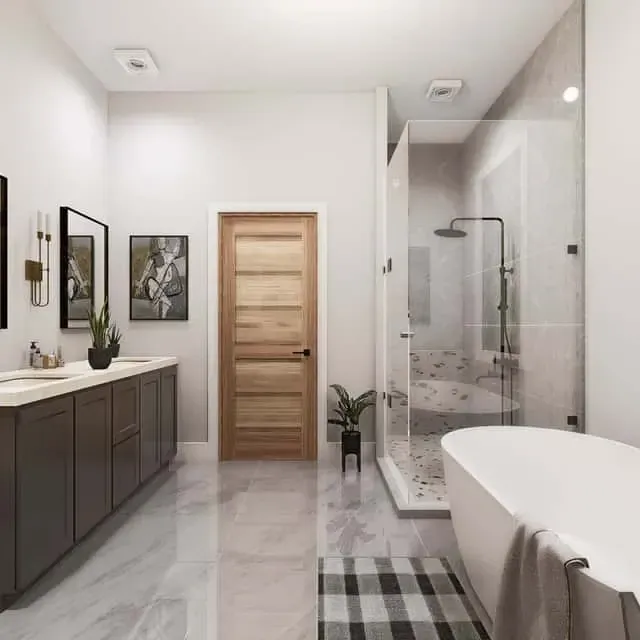
Inside, the plan does real work with volume and natural light. The foyer and lodge room both run vaulted ceilings that draw the eye up to the exposed timber, and the kitchen holds an open sightline to the living area so the cook is never cut off from the conversation. A large island with seating handles the primary work and gathering surface, supplemented by lantern-style pendants that nod to the mountain vocabulary without crossing into Western-themed costume territory. The primary bath delivers a freestanding tub and a glass-enclosed shower with full-height tile — both moves I'd specify in white-veined marble or a warm Calacatta substitute to keep the room from going cold against the dark exterior palette. Wide-plank wood flooring runs through the main living areas, and black-framed windows and doors reinforce the modern farmhouse graphic language without competing with the lodge-room timber. The primary bedroom uses a tray ceiling and full-height glazing to pull the rear landscape into the room, which is the smartest single move in the bedroom planning — most plans waste that wall on a headboard nook instead.
Positives
- 983 square feet of combined covered porch wrapping three elevations gives you the right outdoor room for every weather pattern — morning light on the front, shaded afternoon on the side, sunset on the rear.
- True split-bedroom geometry puts the primary suite on its own wing, fully separated from the secondary bedrooms by the lodge room and kitchen.
- Direct laundry access from the primary suite is the kind of small planning win that compounds over years of daily use. I'd specify this on every single-story plan if I had the leverage.
- The butler's walk-in pantry and adjacent mudroom create a real service spine that absorbs the mess of cooking and the chaos of entry without leaking into the main living zone.
- Single-story construction eliminates stairs entirely — meaningful for aging-in-place buyers and a documented resale advantage in Southern retirement markets.
- The flexible bonus room near the foyer handles a home office, media room, or den without forcing you to convert a bedroom or sacrifice the formal entry experience.
- The two-story vaulted lodge room with exposed timber and a real fireplace is the room I'd photograph and live in. It's the plan's clearest argument.
Points to Consider
- The wide single-story footprint with wrap-around porches demands a lot with significant width — verify your buildable envelope before committing. Most narrow infill lots in Asheville's River Arts District or downtown Greenville will not accommodate this plan.
- The two-car garage handles standard households but leaves no room for a third vehicle, a workshop bench, or the bikes-and-kayak storage that mountain lots typically demand. Plan for a detached outbuilding from day one if your lifestyle needs more.
- Grouping both secondary bedrooms in the right wing concentrates noise and activity there. For households with teenagers or extended-stay guests, ask the designer about a Jack-and-Jill bath split or a sound-rated wall between the bedrooms.
- The complex roof geometry, exposed timber trusses, and standing-seam metal panels demand skilled framing crews and trim carpenters. Budget for 8–12% above a comparable simpler-roof modern farmhouse, and verify your builder has prior timber-truss experience.
- Total roof surface area is large for the square footage — a maintenance factor over decades. Standing-seam metal is the right specification for longevity, but the upfront premium over architectural shingle is real (typically $18,000–$32,000 on this footprint).
- Mountain-influenced styling reads naturally in Western North Carolina, North Georgia, and East Tennessee — but can look out-of-context in coastal Charleston or flat suburban Atlanta. The eight facade variations exist for exactly that reason.
Other Facade Suggestions
These are my own styling interpretations of the same footprint — not options published by the designer. The plan's mountain-modern bones, symmetrical massing, and timber-truss vocabulary accept a wide range of material substitutions cleanly, which is why I think it travels well across the Southeast and beyond.
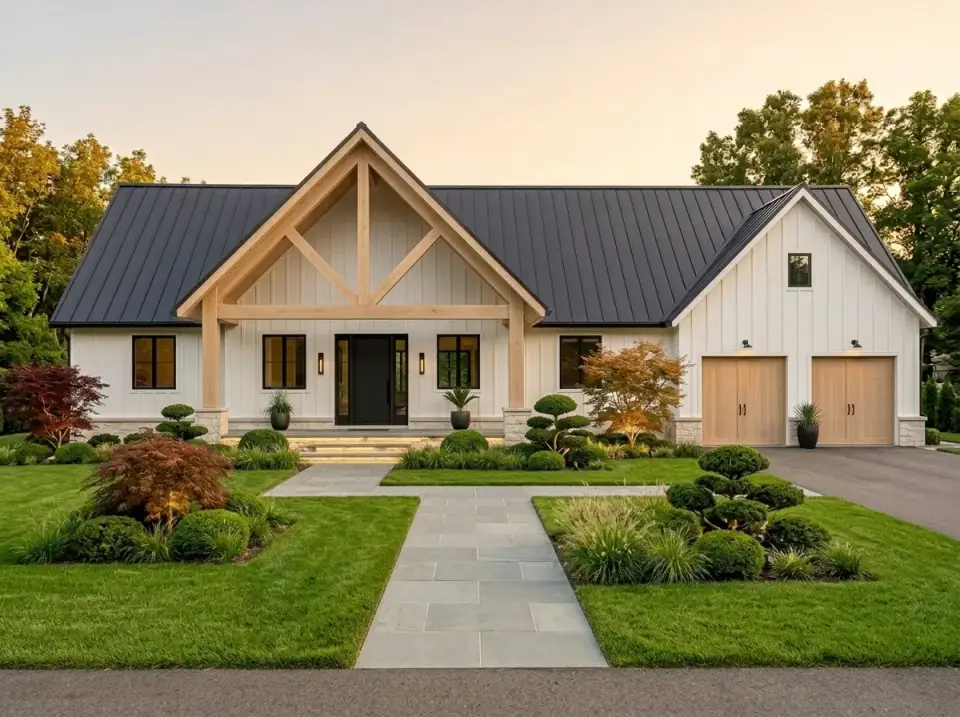
Classic Modern Farmhouse
This version pulls the elevation away from the mountain vocabulary entirely. Crisp white vertical siding sits against a dark metal roof with natural cedar trusses preserved at the front portico for proportional warmth. A rectilinear stone walkway threads through tightly clipped boxwoods and sculpted Japanese maples, building a traditional-yet-current presence. This is the highest-volume resale read of the eight — Franklin Tennessee, Charlotte's growing suburbs, and the Charleston bedroom communities all default to this vocabulary right now, and the plan absorbs the substitution cleanly.
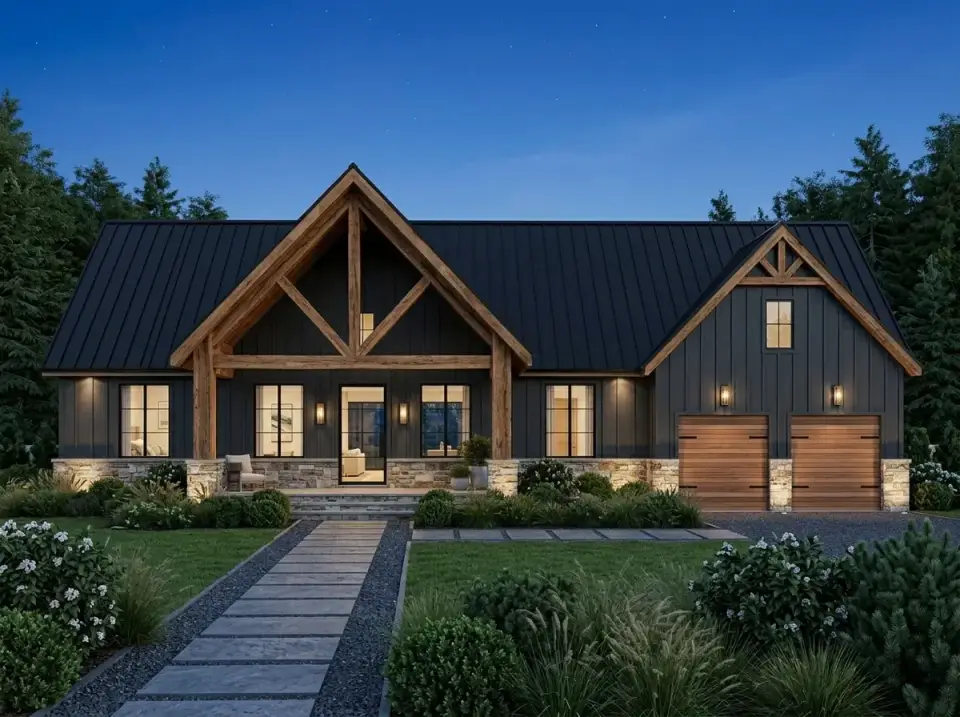
Mountain Lodge Contemporary
Deep charcoal board-and-batten siding pairs with a heavy stone water table and oversized timber trusses for a high-contrast, forest-oriented elevation. The landscape leans into native evergreens, gravel bands, and ground-level uplighting that picks up the structure's massing after dusk. This is the read I'd recommend for a wooded or sloped lot in Western North Carolina — Asheville, Black Mountain, Brevard, or up around Highlands — where the house needs to anchor visually against a dark tree line rather than fight to stand out from it.
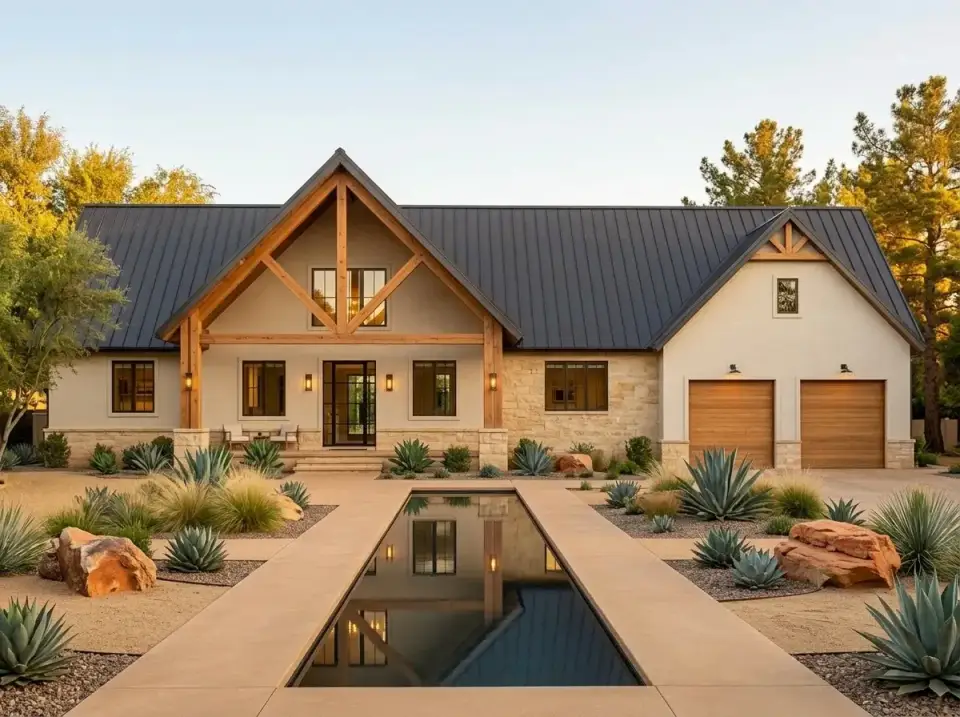
Desert Modern Farmhouse
Light-colored stucco and stone veneer adapt the form to arid climates, replacing lawn with agave, ornamental grasses, and decomposed granite. A linear reflecting pool centered on the entry walk adds evaporative cooling and a geometric focal point. This isn't my native Southern read — Charleston doesn't get agave — but for a client building in central Texas, Arizona, or the New Mexico high desert who wants the mountain-modern bones in a climate-appropriate envelope, this is the right pivot.
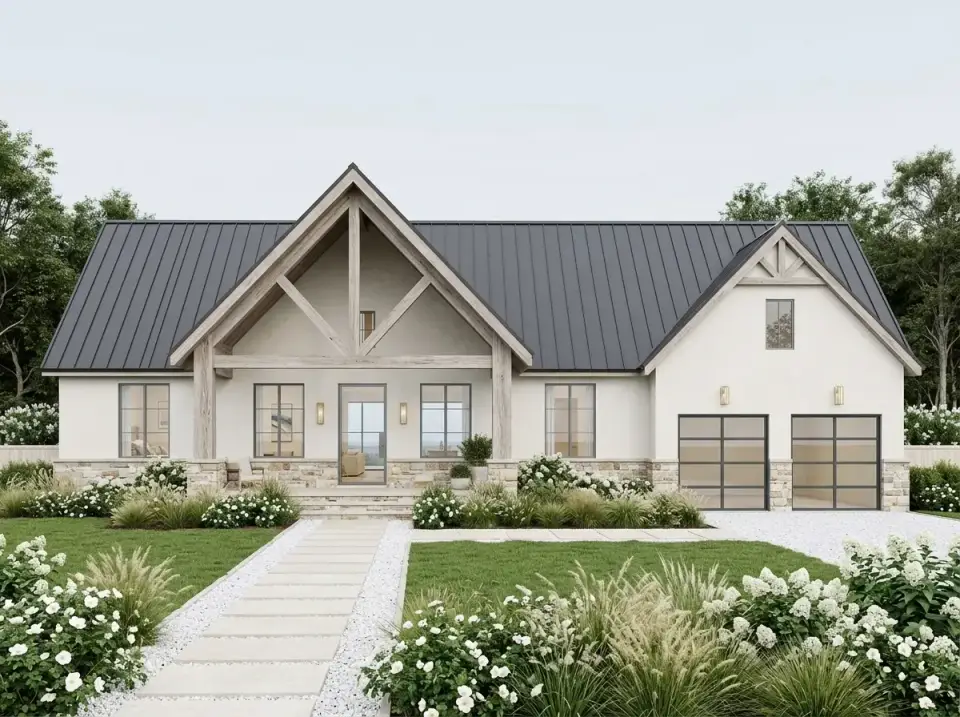
Coastal Minimal Farmhouse
An off-white palette with glass-pane garage doors and restrained stone trim builds an airy, coastal-leaning frontage. White gravel and massed flowering shrubs keep the ground plane light and reflective — the right backdrop for marine air. This is the read I'd recommend for a Kiawah, Sullivan's Island, or Daniel Island Charleston build, or a Sea Pines Hilton Head lot where the architecture needs to lighten up rather than weather visually. Specify a UV-stable white paint to prevent yellowing in coastal sun.
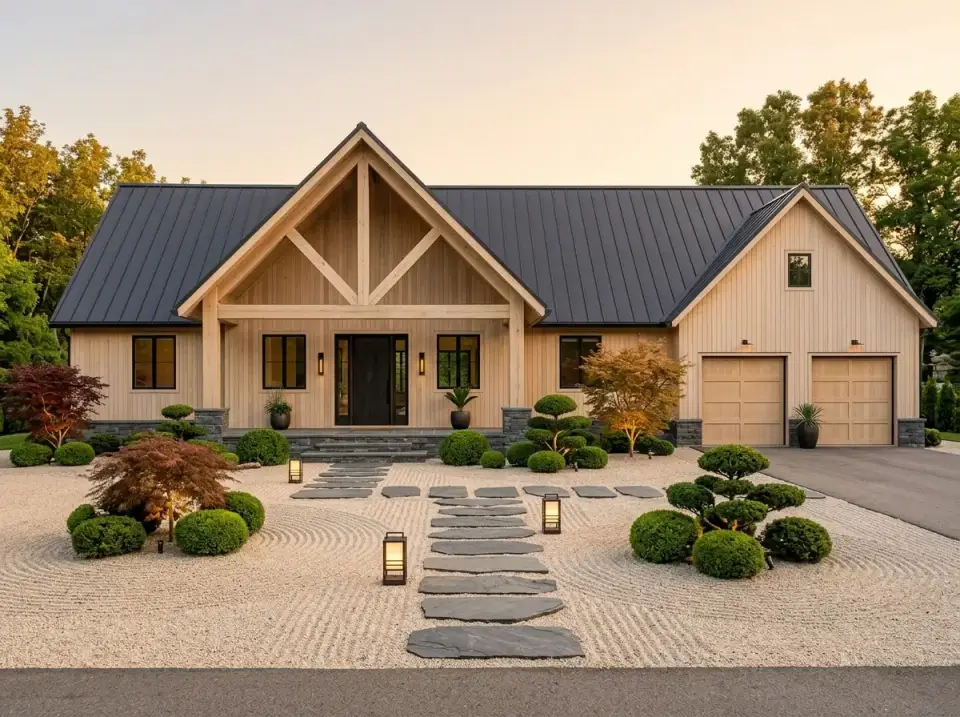
Scandinavian Zen Hybrid
Natural unstained wood siding softens the gabled form, while the front yard shifts to a dry Zen garden with raked gravel, large stepping stones, and pruned boxwoods. Lanterns flanking the path provide rhythmic lighting without visual noise. This is a specialty option — done halfway it reads as costume, done with full commitment it's one of the most quietly luxurious arrival sequences you can build into a single-story footprint. I'd reserve it for a client already collecting Japanese ceramics or studying tea garden design.
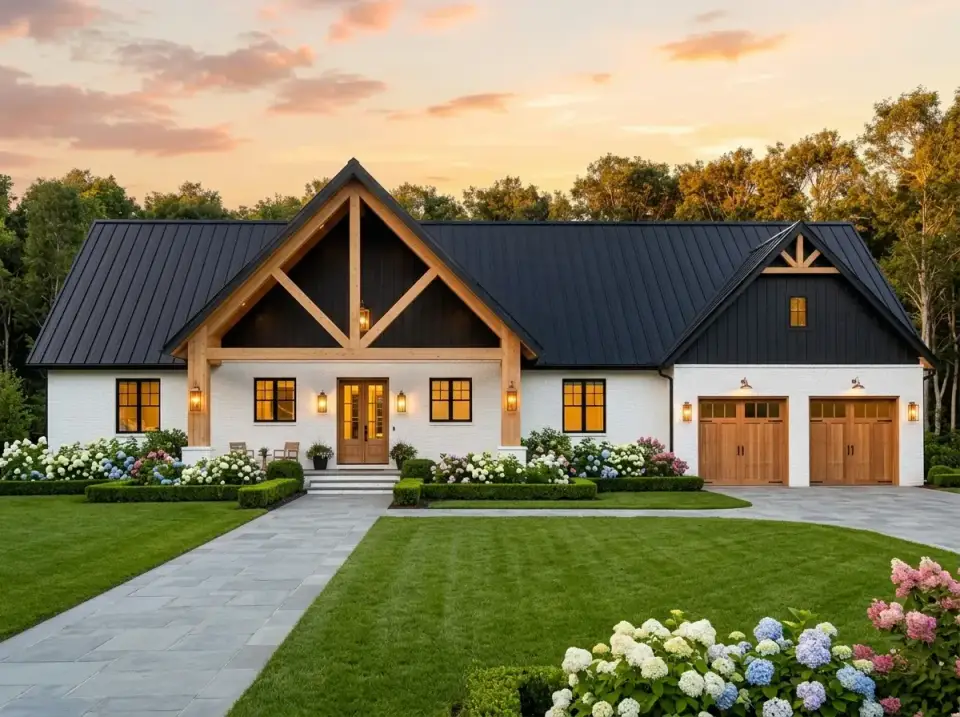
Traditional Painted Brick Estate
White painted brick replaces the siding to add texture and longevity, framed by the same dark roof and timber portico. Mounded hydrangeas in varied tones flank a bluestone walk, building a formal entry garden with the kind of layered planting depth that ages well. This is the right move for an established-neighborhood Charleston, Buckhead Atlanta, or Myers Park Charlotte lot where the streetscape carries the masonry vocabulary already and the buyer wants the plan presented as part of the neighborhood rather than against it.
Pacific Northwest Lodge
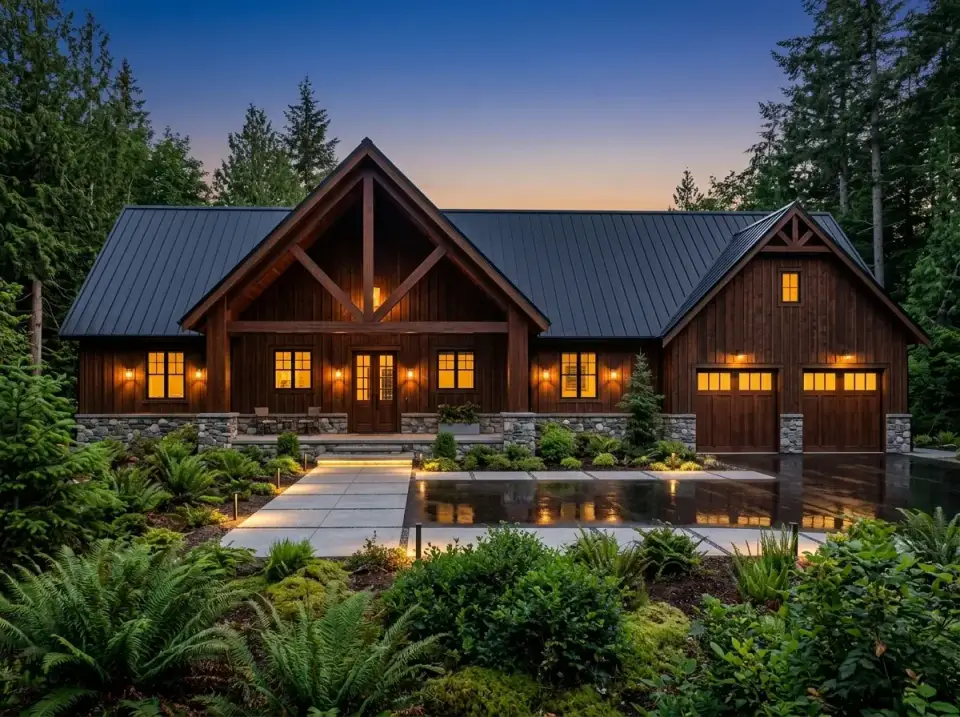
Dark-stained cedar siding merges with a heavy stone base and deep roof overhangs designed to handle heavy precipitation. The landscape leans into native ferns, moss, and a coniferous understory that thrives in low-light, moist conditions. This is the right facade for a rural or mountainous Pacific Northwest lot, but it also translates well to the Cherohala Skyway corridor in East Tennessee and the higher elevations around Highlands and Cashiers, North Carolina, where rain totals match the Pacific Northwest more closely than most Southern buyers expect.
Formal Contemporary Farmhouse
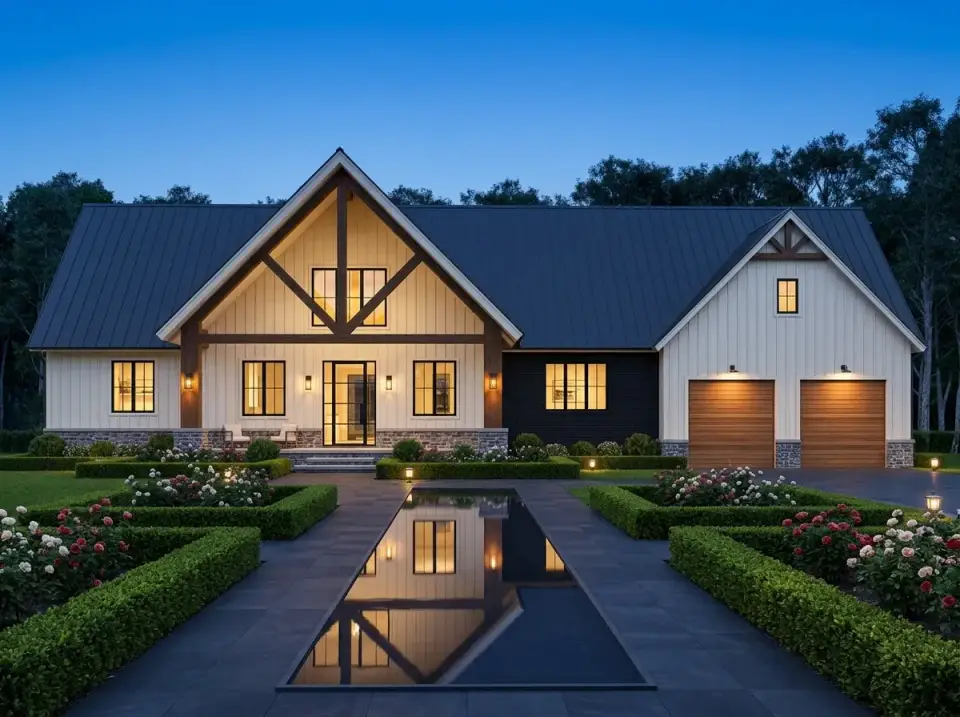
White board-and-batten cladding pairs with dark wood accent panels and a central reflecting pool bordered by manicured boxwood hedges and rose beds. Planting symmetry reinforces the center-gable architecture, building an estate-level frontage. This is the estate-tier reading of the eight — the right move for a Bonita Bay Naples lot or a Brookhaven Atlanta property where the surrounding properties already operate at this scale and the buyer wants the modern farmhouse presented as a refined event-ready entry rather than a relaxed residence.
Regional Fit & 2026 Build-Cost Context
Mountain-influenced modern farmhouse architecture has its native home in the Southern Appalachians, where the timber-truss vocabulary and dark cladding palette match the surrounding landscape rather than fighting it. Below is a rough 2026 turnkey range for the 2,439 heated square feet across the Southern markets where I'd actively recommend this plan. The 983 square feet of covered porch is roofed but unheated — it doesn't appear in the heated total but it absolutely shows up in the build cost. Budget honestly.
| Market | Avg. Build $/sf (2026) | Total Build Estimate (2,439 sf heated) | Regional Notes |
|---|---|---|---|
| Asheville / Hendersonville, NC | $260 – $365 | $634,000 – $890,000 | Native mountain-modern market. Timber truss and stone-veneer trades are widely available; original facade reads naturally. |
| Highlands / Cashiers, NC | $295 – $410 | $719,000 – $1,000,000 | Premium mountain market. Pacific Northwest Lodge facade variant fits the higher-elevation rainfall pattern. |
| North Georgia (Blue Ridge / Ellijay) | $235 – $325 | $573,000 – $793,000 | Strong builder competition and the most cost-efficient mountain market in the Southeast. |
| Williamson County, TN (rural) | $250 – $345 | $610,000 – $841,000 | Franklin and Leiper's Fork acreage lots absorb the plan cleanly with either the original or the Classic Modern Farmhouse facade. |
| Upstate SC (Greenville / Travelers Rest) | $225 – $315 | $549,000 – $769,000 | Foothills setting reads the original mountain styling well; lower labor costs than NC equivalents. |
Figures synthesized from 2026 NAHB regional construction-cost reporting, HomeAdvisor regional turnkey ranges, and Architectural Designs published builder feedback. Add roughly $90,000–$140,000 for the 983 square feet of wrap-around covered porch (roof structure, timber columns, decking, ceiling finish), and $18,000–$32,000 for a standing-seam metal roof premium over architectural shingle. Always verify with two or three local builders before budgeting.
Where this plan sings: a wooded one-to-three-acre lot in the Southern Appalachians, with mature hardwoods framing the building site and enough width for the wrap-around porch to read as part of the architecture rather than an afterthought. Where I'd reach for a different facade variation or a different plan altogether: tight infill suburban lots that can't absorb the porch geometry, hot-flat-sunny Florida and South Texas climates where the dark cladding becomes a thermal liability, and historic-district Charleston or Savannah lots where the mountain vocabulary fights the existing streetscape regardless of how much I love the plan.
Frequently Asked Questions
Is this plan only for mountain settings?
No. The plan's bones — split-bedroom layout, vaulted lodge room, wrap-around porches, butler's pantry — work in any Southern market. The mountain-influenced exterior is what's regionally specific. Buyers building in Charlotte, Charleston, or coastal markets should pivot to the Classic Modern Farmhouse, Coastal Minimal Farmhouse, or Traditional Painted Brick Estate facade variations to keep the styling regionally appropriate.
How much extra does the timber truss work add to construction cost?
Exposed heavy-timber truss work typically adds $25,000–$55,000 on this plan, depending on truss species, finish level, and whether the trusses are structural or decorative. Authentic structural trusses cost more upfront but read significantly better than applied decorative trusses, and they show their quality on day one rather than aging into the disappointment that decorative trusses always eventually become.
Can the bonus room work as a fourth bedroom?
Functionally yes, but I'd push back on the choice. The bonus room sits near the foyer rather than in a private bedroom wing, so using it as a fourth bedroom means the occupant catches every door-bell ring and arrival noise. It works better as an office, media room, or guest room for short stays. For a true four-bedroom plan, look at a different floor plan from the start rather than forcing this one.
How big a lot do I need for the wrap-around porch geometry?
I'd want a one-acre lot minimum, with usable width above 150 feet so the front, side, and rear porches can each breathe and the landscape can build proper depth between the house and the road. Wooded mountain lots in Western North Carolina or North Georgia almost always provide this naturally; suburban subdivisions outside metro areas often don't.
Will the dark cladding hold up in hot Southern climates?
It will hold up structurally, but the thermal performance is real. Dark vertical siding absorbs significantly more solar heat than light cladding, which raises cooling loads and accelerates paint or stain weathering. For lots without mature shade trees in hot climates — much of central Florida, South Texas, the Atlanta suburbs without tree cover — I'd specify a lighter-tone variant or add deeper roof overhangs. In the mountain settings where the plan is native, mature shade canopy mitigates the issue naturally.
Final Thoughts
This is one of the more carefully detailed mountain-modern farmhouse plans I've reviewed on the marketplace. The split-bedroom geometry actually splits, the vaulted lodge room earns its volume with real timber and a working fireplace, the butler's pantry and mudroom build a genuine service spine, and almost 1,000 square feet of wrap-around covered porch fundamentally changes how the house lives in three-season climates. For a client building on rural acreage in the Asheville orbit, the Blue Ridge foothills, or the Tennessee plateau, I'd recommend it confidently in the original mountain vocabulary. For a Charleston, Charlotte, or coastal-Florida buyer drawn to the bones, the Classic Modern Farmhouse or Coastal Minimal Farmhouse facade variations protect regional fit without sacrificing the plan's logic. Confirm lot width, budget honestly for the porches and timber trusses, and treat the facade variations as real planning tools rather than decoration.
If you're cross-shopping single-story plans in the same family, the modern farmhouse layout focused on outdoor living covers a smaller, lower-budget take on the same indoor-outdoor priority. For a similar vaulted-great-room move at a much tighter footprint, my review of the 1,677 sq ft modern farmhouse with vaulted great room walks through the volume strategy at smaller scale. For the dedicated-office brief solved differently, see the expansive single-story modern farmhouse with dedicated office. And if you're cross-shopping for a four-bedroom plan with the same wrap-around porch lifestyle, the versatile country farmhouse with wrap-around porches is the natural step up. Browse the full house plans archive for more layouts I've walked through in the Southern, coastal, and mountain style ranges.
Sources & References
- Architectural Designs — Modern Farmhouse Mountain Plan listing — original designer listing with full construction documents, material specifications, and licensed builder feedback.
- NAHB Construction Cost Survey (2026 regional release) — used for the per-square-foot build ranges across Asheville, Highlands, North Georgia, Williamson County TN, and Upstate SC covered in the regional-fit table.
- HomeAdvisor Regional Cost Guides (2026) — cross-referenced for turnkey single-story modern farmhouse build estimates and the standing-seam metal roof premium.
- Blue Ridge Outdoors Magazine — Mountain Home Material Guide — informed the Pacific Northwest Lodge and Mountain Lodge Contemporary facade variations and the Western NC stone-veneer premium estimates.
- Southern Living Idea House Archive — material and proportional references for the Classic Modern Farmhouse, Traditional Painted Brick Estate, and Coastal Minimal Farmhouse facade variations.
- Architectural Digest — Modern Mountain Field Guide — proportional references and vernacular context for the original mountain-modern exterior evaluation and the timber-truss specification recommendations.

Johan Martez
Founder & House Plans Editor · Charleston, South CarolinaSeven years styling real homes across Charleston, Savannah, Nashville and Atlanta, and the founder of The Layered Homes. Johan reads floor plans the way a stylist reads a room — traffic flow, sight-lines, where the sofa really lands — and writes the House Plans desk.
More from Johan →


Reader notes