


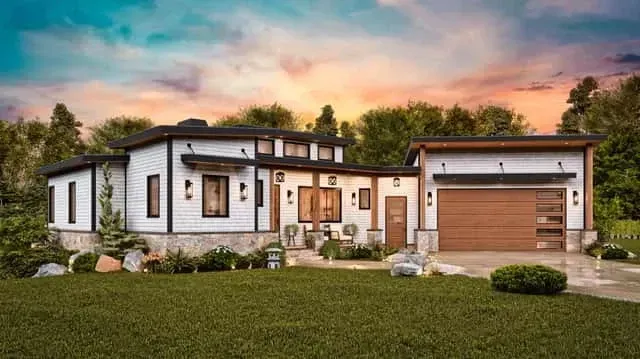
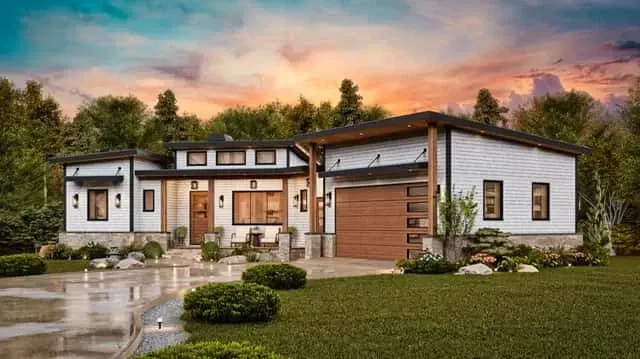
Plan 25943GE is one of the more architecturally confident contemporary modern ranches we have reviewed in the 1,800 sq ft footprint. It carries a real point of view rather than the cautious “modern-ish farmhouse” hedging that tends to dominate this size bracket. Three bedrooms, two full baths, an open-concept main level under 10-foot ceilings, a split-bedroom layout that protects the primary suite, an angled 2-car garage that breaks the linear front elevation, and a 1,512 sq ft unfinished walkout basement that quietly doubles the long-term living potential. The exterior reads as deliberate contemporary modernism: multi-level shed rooflines, horizontal lap siding (charcoal in most stock renderings) paired with warm wood accents, stone veneer at the base, and clerestory windows pulling daylight into the front porch volume. Across Charleston, Savannah, and the broader Southeast, the contemporary modern brief at this footprint is rare enough (and executed cleanly enough here) that it deserves a room-by-room walk-through, the way a careful buyer would do it. This is our full take: what is genuinely working, where the homeowner should think harder, eight facade directions for different regional vernaculars, regional fit across five Southeastern markets, and a realistic 2026 turnkey build cost breakdown.
Buy This PlanContents
- Floor Plan Walkthrough
- Exterior Read
- Interior Read
- What Plan 25943GE Gets Right
- Where the Ranch Asks for Compromise
- Facade Variations: Design Proposals
- Regional Fit Across Five Markets
- 2026 Build Cost Breakdown
- Frequently Asked Questions
- Sources & References
- Who Plan 25943GE Suits
Floor Plan Walkthrough
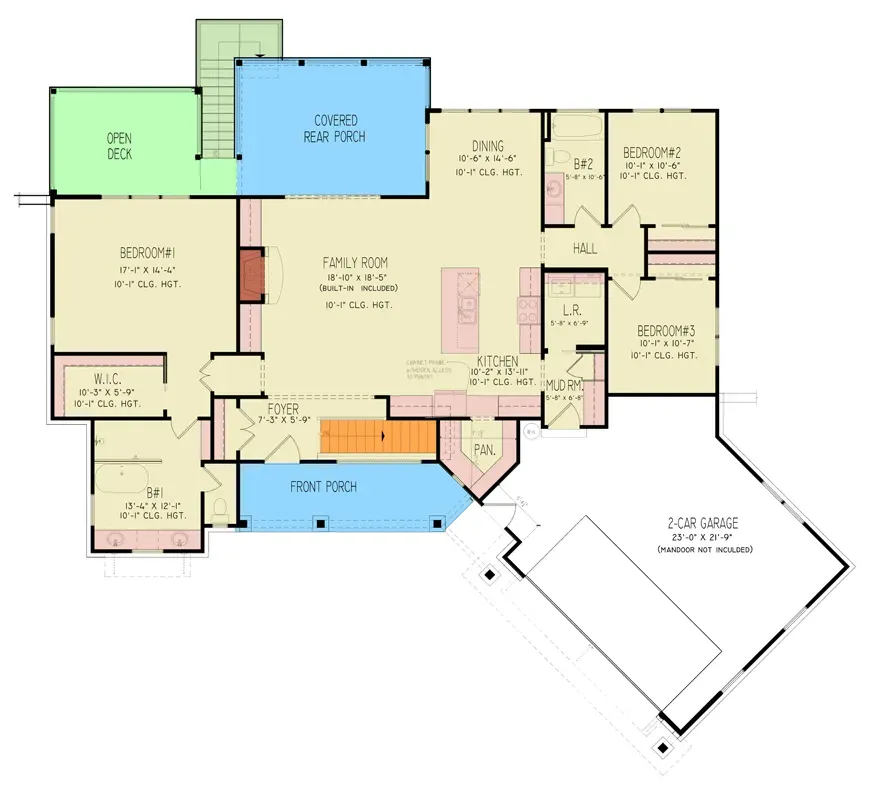
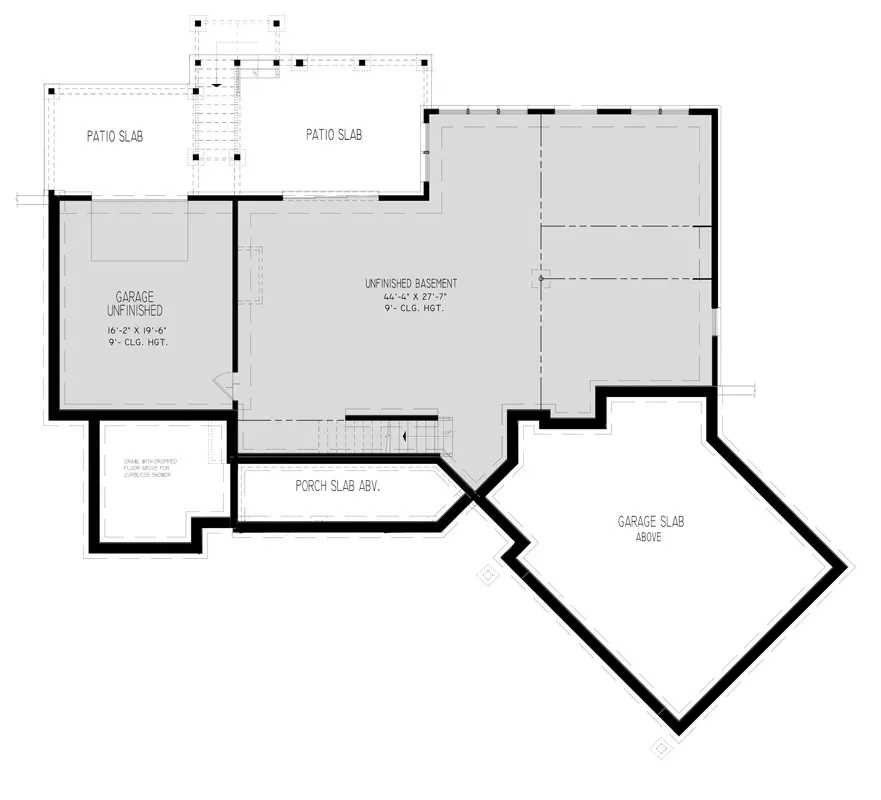
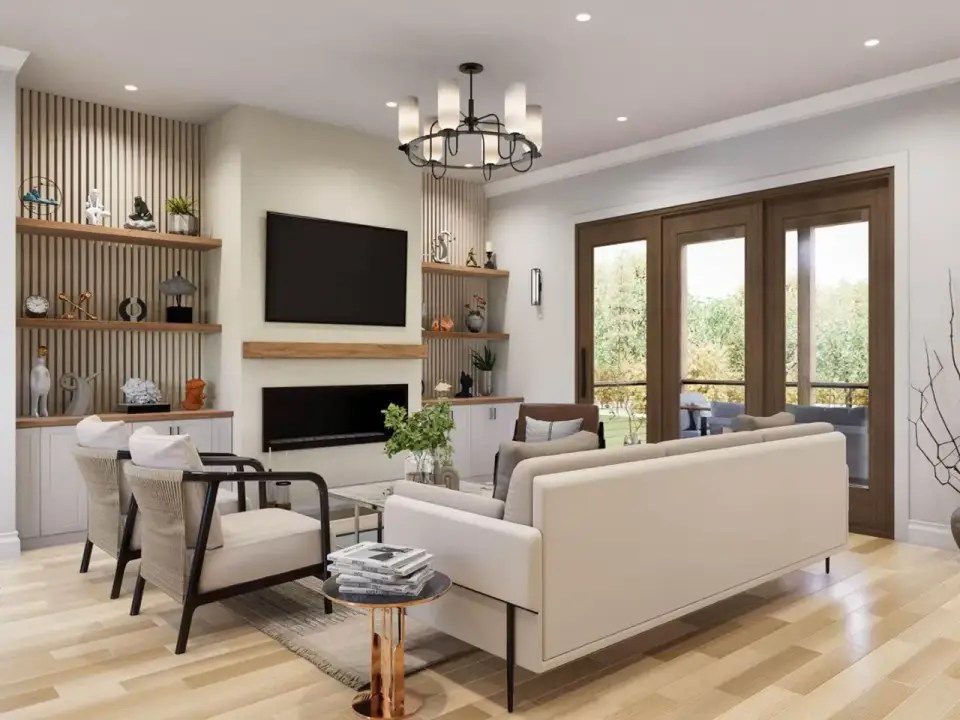
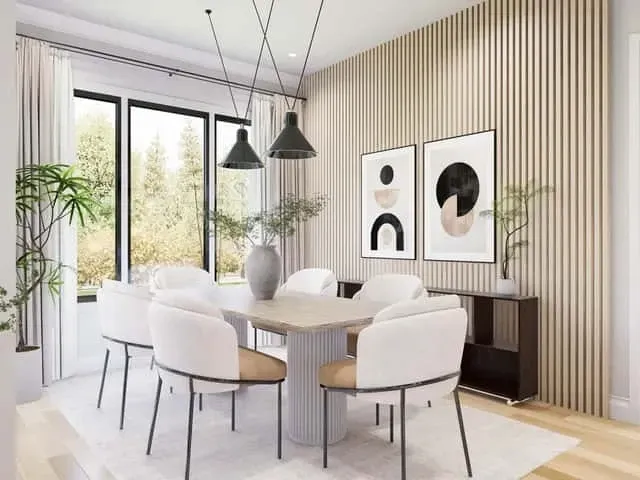
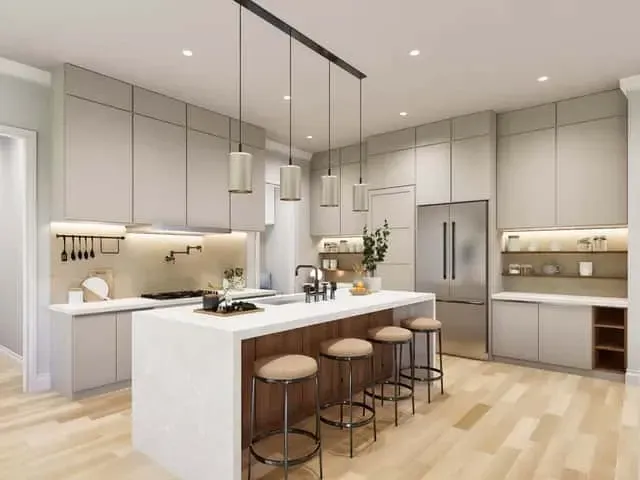
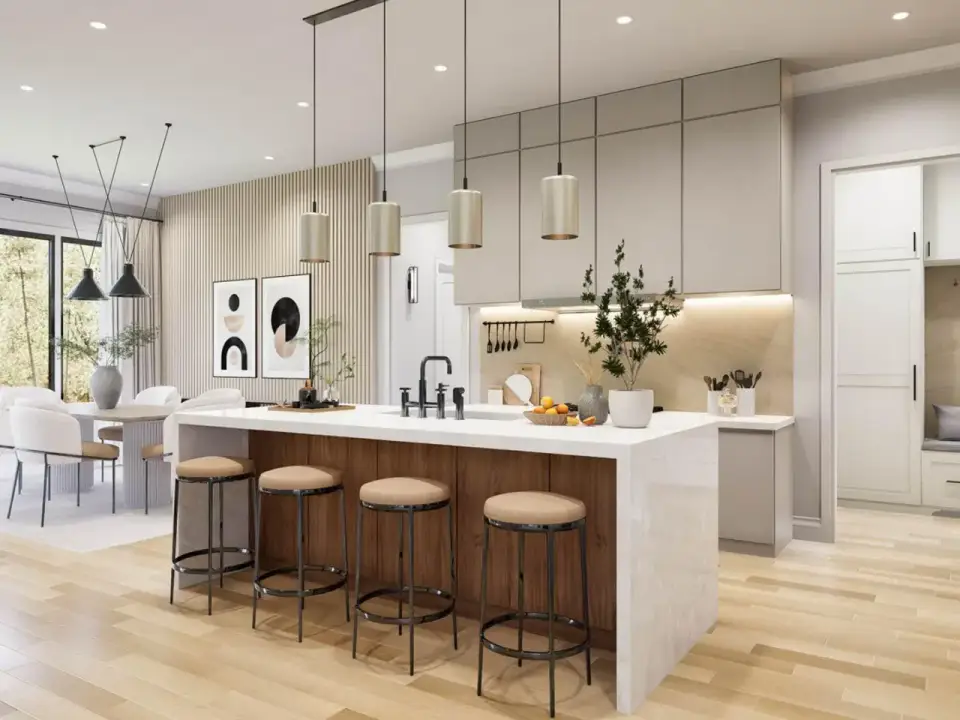
The main level reads as a study in honest contemporary modern planning. Every room earns its square footage, and the circulation makes intuitive sense the moment you trace it. Enter through the covered front porch into a foyer that opens directly onto the great room, dining, and kitchen as a single 10-foot-ceilinged volume. That ceiling height is a quietly important specification: at 1,801 sq ft, dropping to a standard 9-foot ceiling would have made the open zone feel cramped under any kind of furniture program; the extra foot is what gives the central volume the breathing room contemporary architecture demands. The great room sits as the visual anchor with a fireplace on its main wall. We would specify a real linear gas fireplace (Heat & Glo Mezzo 48 or Stellar Hearth Cosmo 60) with a continuous porcelain or honed limestone surround that carries the full wall height, rather than a builder-standard mantel-and-tile vignette. The kitchen sits to the right with a substantial central prep island, ideally sized to roughly 9 feet long if framing allows, generous enough for four counter-height stools and a real prep zone. The corner pantry at the front of the kitchen, reached through a cabinet front with hidden access, is the small detail that lifts this plan above the standard ranch: it gives you a small-appliance landing zone, a dedicated coffee/wine bar, and a service buffer between formal entertaining and active cooking. The dining sits in the rear-center position with sliding-glass connection to the rear covered porch and adjacent open deck, so daily living can flow indoors-to-outdoors without crossing through the kitchen. The split-bedroom layout is the second architectural argument worth highlighting: the primary suite occupies the entire left wing with a 17'-1" by 14'-4" bedroom, a 13'-4" by 12'-1" private bath and a 10'-3" by 5'-9" walk-in closet. Two secondary bedrooms cluster on the right wing sharing a single-vanity hall bath with a tub. That is the right move at this footprint, where a full third bath would have eaten dining or kitchen space the plan can't afford to give up. The mudroom with built-in lockers handles the daily entry from the angled garage, catching boots, bags, and seasonal gear before they cross the great room threshold. The unfinished walkout basement at 1,512 sq ft is the long-term play. It nearly doubles the footprint, opens directly onto a rear patio at grade, and its open 44'-4" by 27'-7" unfinished area leaves room to plan two additional bedrooms, a recreation room, and a full bath, next to a 16'-2" by 19'-6" unfinished basement garage. That's a $48,000–$92,000 future buildout that converts a 1,801 sq ft ranch into a 3,300+ sq ft home without re-engineering the main level.
Exterior Read
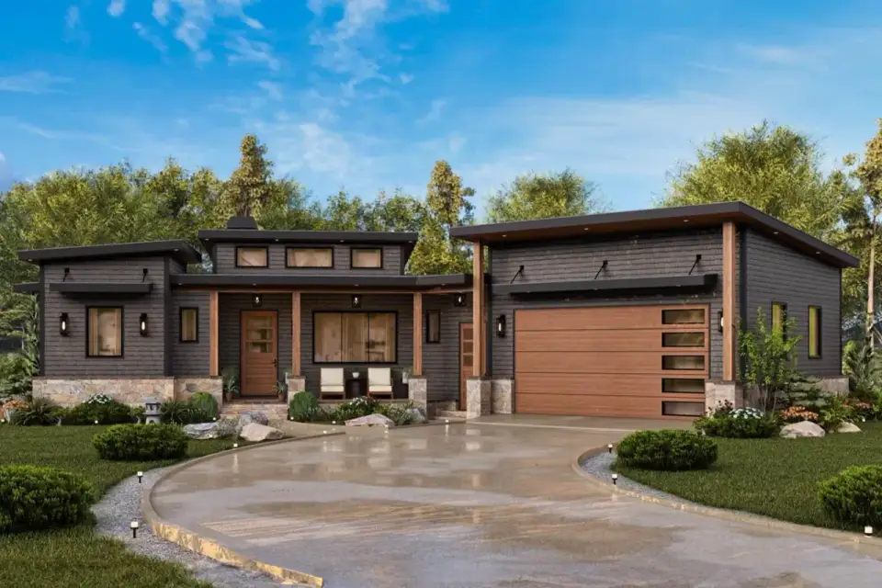
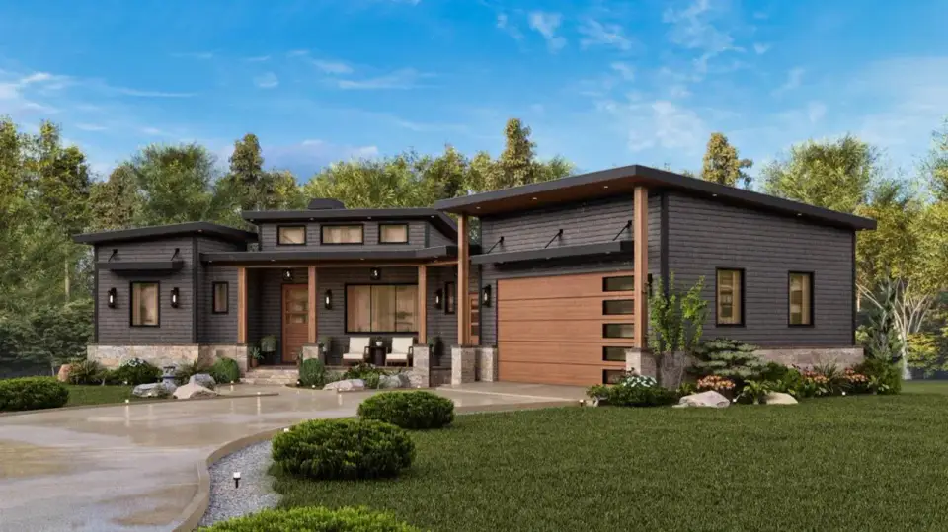
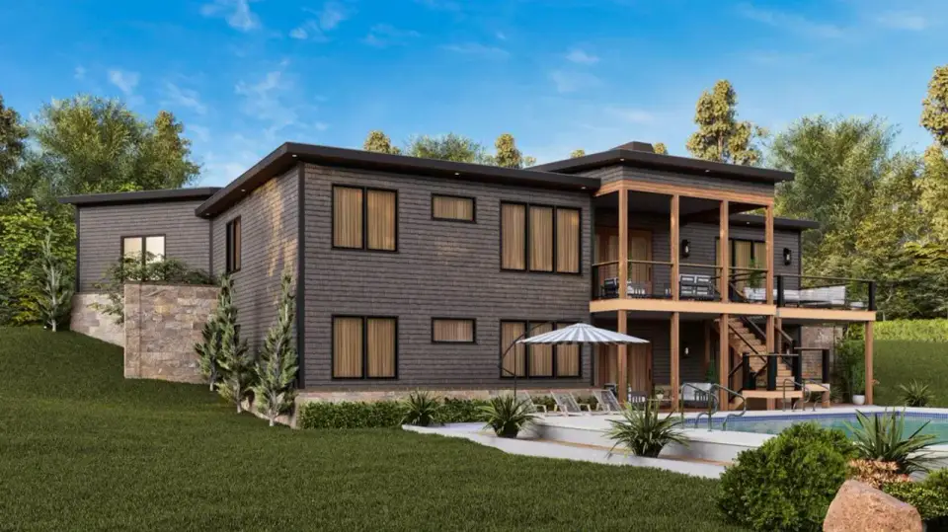
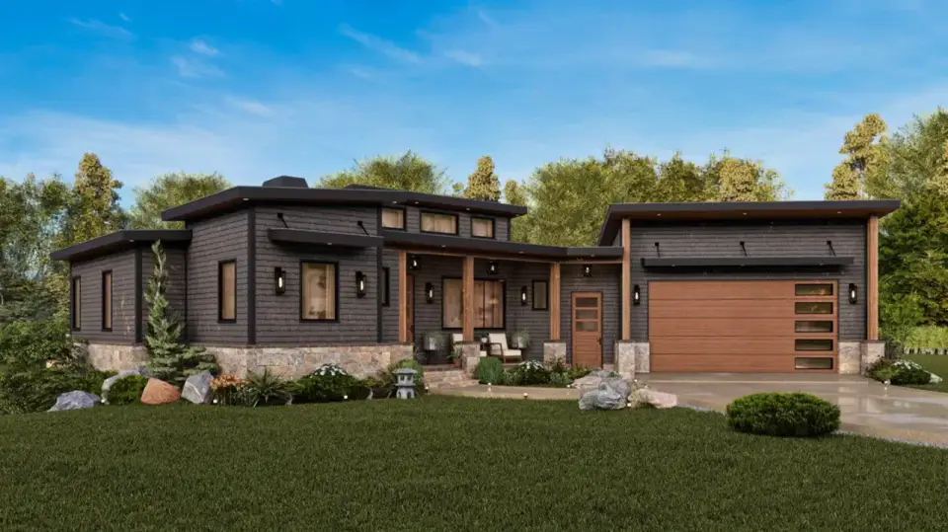
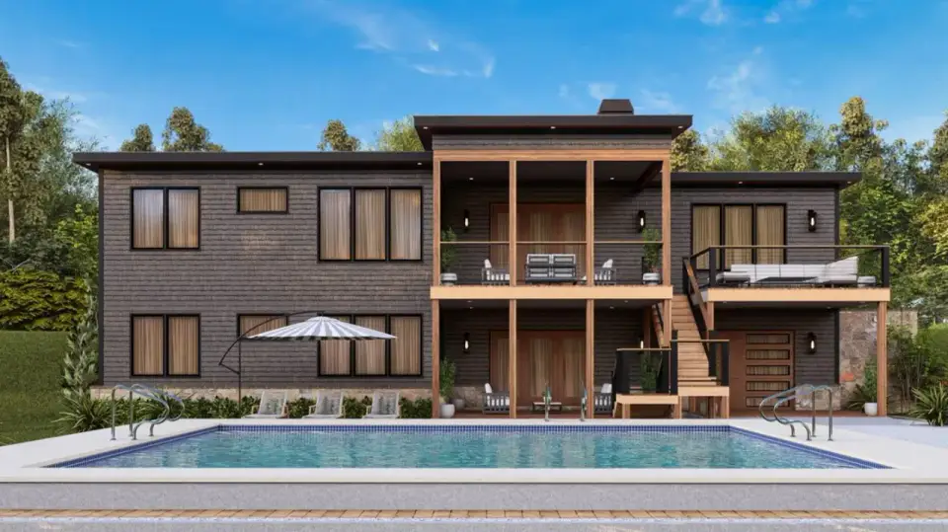
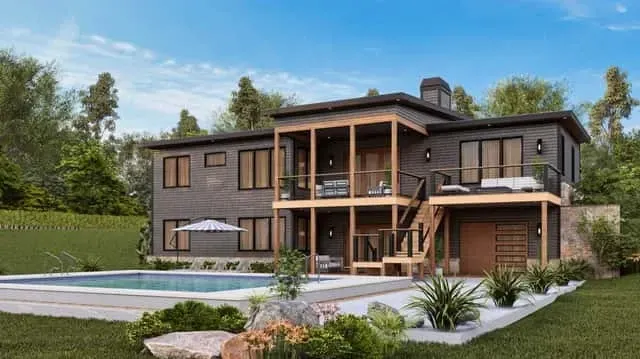
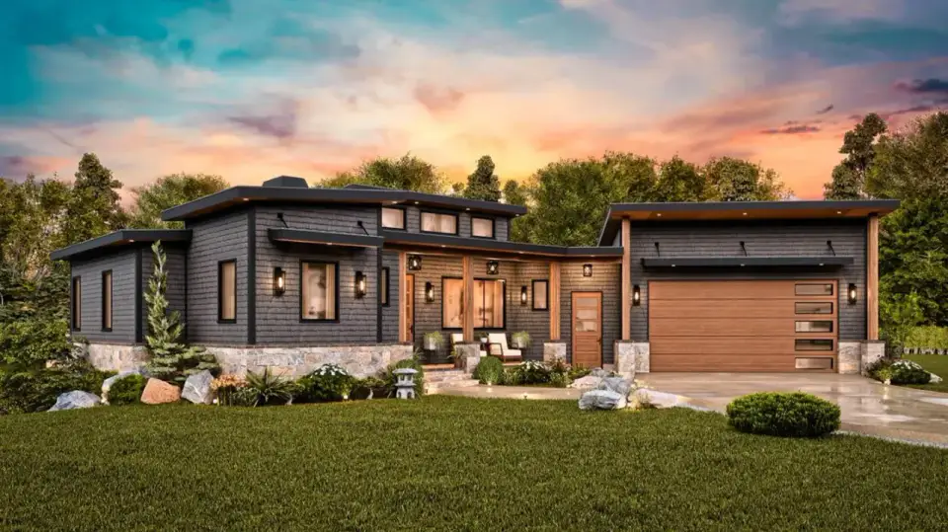
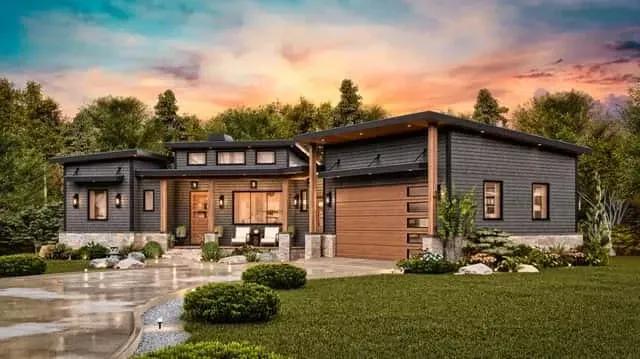
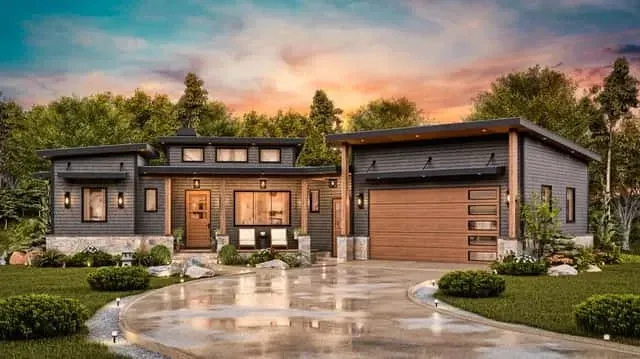
The stock elevation does what good contemporary modern architecture is supposed to do at this scale: it commits. Multi-level shed rooflines (drawn at what reads as a 2:12 to 4:12 pitch on the lower planes, slightly steeper on the angled garage volume) replace the conventional gable vocabulary entirely; the resulting roofscape is dynamic without being theatrical. In the stock renderings the main field is horizontal lap siding, charcoal in most views and white in the alternate scheme; the board-and-batten version shown in the farmhouse variation below would use a 12-inch panel with 1.5-inch battens at 16-inch on-center, a tighter rhythm than traditional farmhouse work. Either way, the wood accents are what keep the elevation from reading cold. Warm-toned wood wraps the garage door, the porch support beams, and the porch ceiling soffit; we would specify Western red cedar with a clear penetrating oil finish (Sansin SDF in honey or amber tones) over the cheap pre-finished panel products. That cedar will silver gracefully over five to eight years if left untreated, or hold its honey tone with annual reoiling, and both reads suit this aesthetic. The stone veneer base grounds the structure visually and is doing real work: it ties the lap siding to the earth plane, adds a natural texture register against the smooth siding, and (specified as Eldorado Stone Mountain Ledge in a warm tan-and-charcoal blend) reads native across most of the regional markets covered here. The clerestory windows above the front porch are a quietly clever architectural move, pulling south or east light into the entry volume without compromising the privacy of the great-room glazing program. Black-framed windows throughout (Andersen 100 Series fibrex in matte black or Marvin Essential casements in jet black) deliver the sharp graphic counterpoint contemporary architecture requires. The angled garage is the single most consequential elevation decision: it breaks what would otherwise be a flat 75-foot-wide front facade into two distinct volumes connected at an angle, adding depth and visual interest, and crucially, deflecting the garage doors away from direct curb-line view. For a Charleston coastal build, verify the fiber-cement siding meets James Hardie's HZ10 coastal specification per their regional engineering bulletin, upgrade fasteners to 316 stainless within ten miles of tidal water per FEMA coastal construction technical bulletins, and confirm the shed-roof wind-uplift detailing meets ASCE 7-22 for the local exposure category.
Interior Read
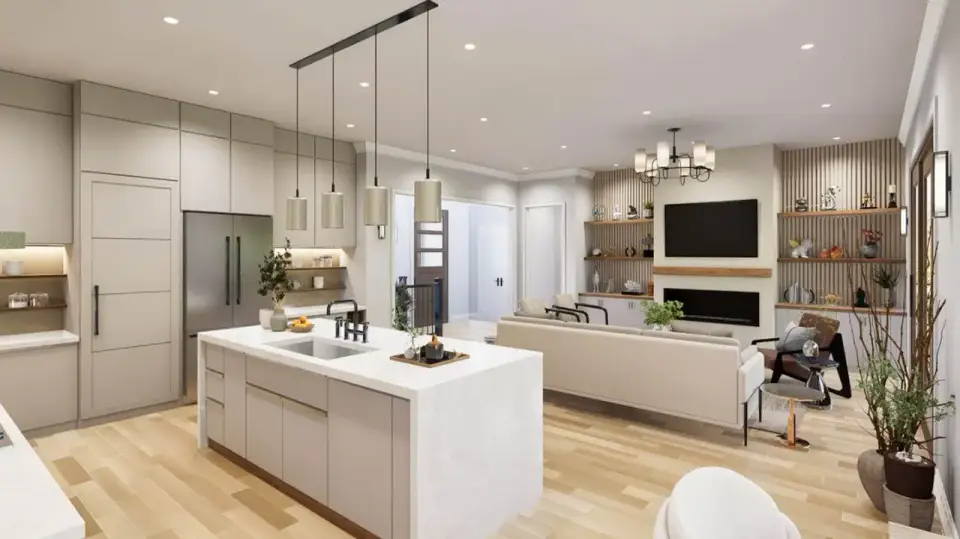
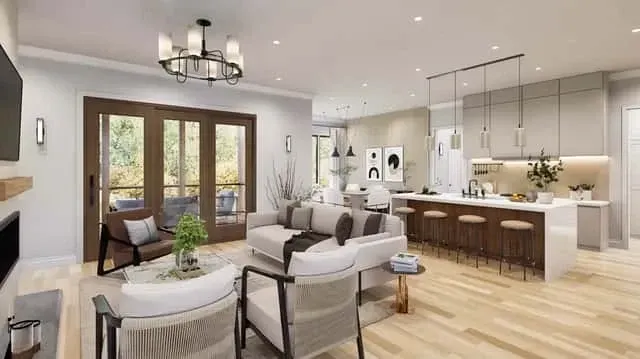
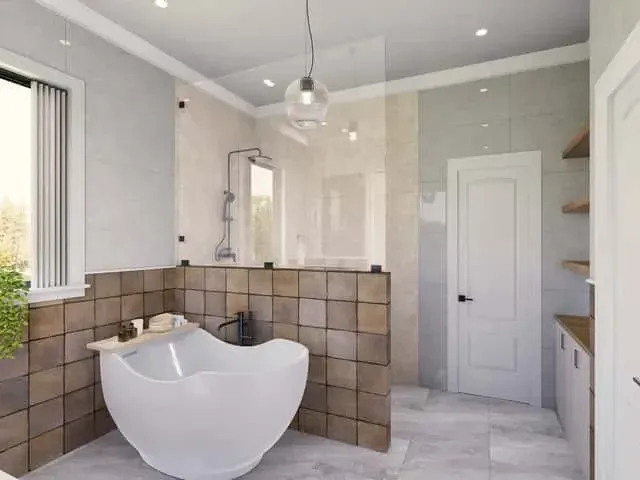
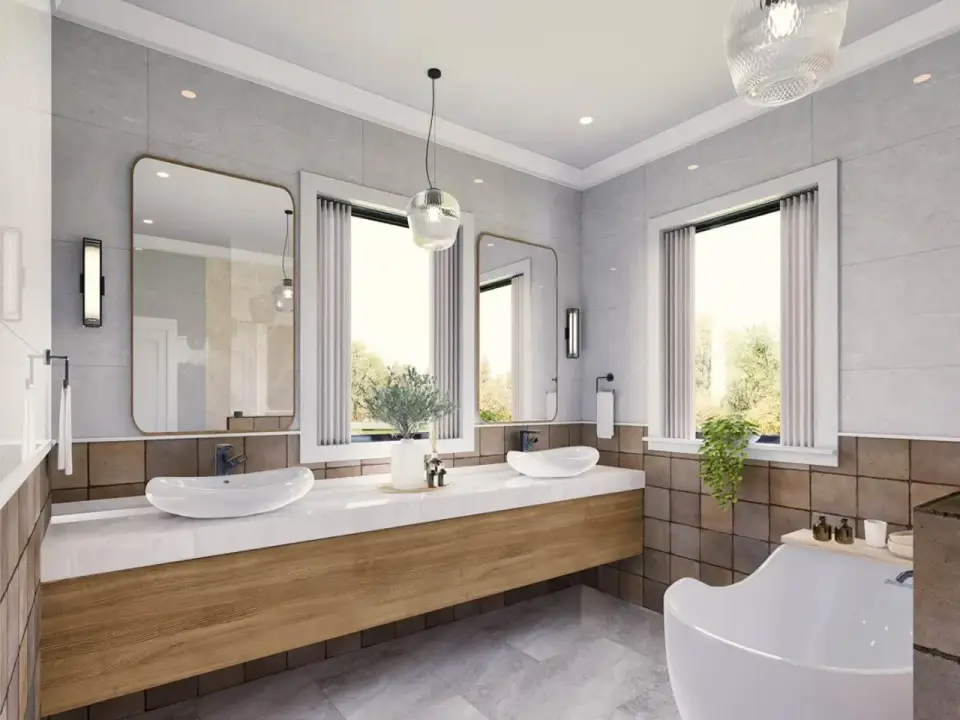
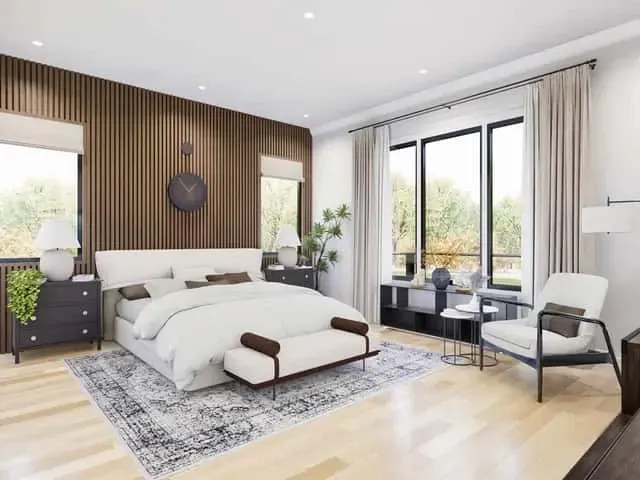
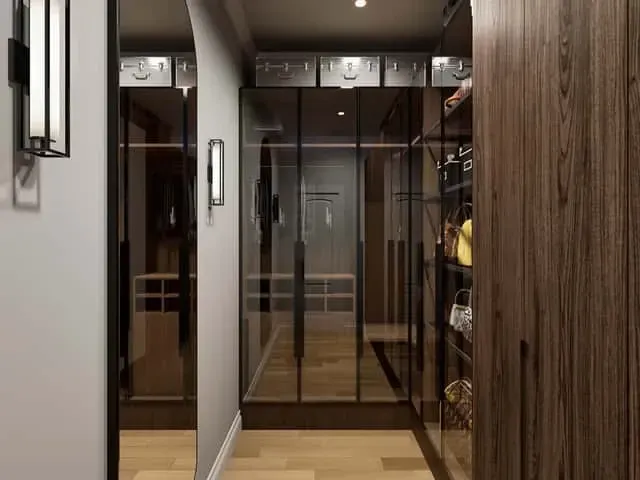
The interior renderings tell a coherent story, and the story is restraint. The great room reads as a contemporary modern volume at ease with itself: the linear fireplace anchors the focal wall without theatrics, the 10-foot ceiling carries the proportional weight of the open plan, and the rear-wall glazing pulls real daylight into the central volume. For flooring, specify engineered white oak in 7-inch wide planks with a natural matte finish (Stuga Studio's Oak Vit or Carlisle Wide Plank) rather than the wood-look LVP that dominates this price tier. The engineered wood is a $4–$7 per square foot upgrade across the open plan and is the difference between a $475K home that reads as a $475K home and one that reads $50K cheaper than it is. The kitchen rendering shows the layered-modern brief executed correctly: flat-panel or shallow-shaker cabinetry in a quiet color palette (Wellborn's Aspire flat-panel in Inkwell or Cabico Essence in Rookwood Sash for mid-range; Reform's “Basis” line for the higher-end build), quartz countertops with subtle veining (Cambria Brittanicca Warm or Caesarstone Empira White), a substantial prep island with counter-height seating for four, and a row of four cylinder pendants over a waterfall island with a walnut front, drawn in a champagne brass (Visual Comfort's Bryant or Rejuvenation's Ogden are the standard mid-range specs at this scale). The small corner pantry behind its hidden cabinet panel is where a little extra spend pays off: open walnut shelving on a contrasting wall color (Benjamin Moore Wrought Iron or Farrow & Ball Off-Black), a small undercounter beverage refrigerator, and a marble or honed-soapstone counter for prep. That single-square-foot-budget upgrade ($3,800–$5,400) turns a service space into an intentional architectural moment. The primary suite renders as a generous retreat with a neutral wall palette, large windows, and a primary bath configured with dual vanities, a freestanding soaking tub, and a walk-in tile shower behind frameless glass. For the master bath fixtures, specify Kohler Veil or Toto Aimes for the toilet and lavatory, a Victoria + Albert Barcelona freestanding tub if the budget supports it (or Signature Hardware's Maxine as the smart-money alternative), and a primary shower in 12x24 honed limestone or porcelain with a marble or walnut accent niche. The laundry sits in the opposite wing beside the mudroom, so plan a hamper route through the family room. Build the closet system in painted MDF with brass cup pulls (California Closets' Atelier line or Inspired Closets if going turnkey, or a custom local cabinetmaker for the $4,800–$8,200 sweet spot). Mudroom built-ins should be real wood cabinetry rather than painted MDF: daily impact wear and child-bag abuse will erode painted MDF inside three years, and a $2,400–$3,800 upgrade to solid-wood lockers pays back in longevity.
What Plan 25943GE Gets Right
The plan starts with a true split-bedroom layout. The primary suite occupies the entire left wing, cleanly separated from the secondary bedrooms, with the family room, kitchen and dining buffering sound transmission. The laundry sits on the far side by the mudroom, which keeps washer noise away from the primary suite. The 10-foot ceilings throughout the open main level give the 1,801 sq ft footprint genuine volume, where 9-foot ceilings would have made a house this size read cramped.
The exterior takes a position. The contemporary modern design, with multi-level shed rooflines and mixed materials, shows a confident architectural point of view instead of the cautious “modern-ish farmhouse” hedge that dominates this size bracket. The angled garage breaks up the linear front elevation and turns the garage doors away from a direct view from the curb, so the street sees the residence rather than the garage. Clerestory windows above the front porch pull daylight into the entry volume without compromising privacy at the main glazing.
The 1,512 sq ft unfinished walkout basement nearly doubles the long-term living potential. It opens onto a rear patio at grade, and its open unfinished area can be planned for two additional bedrooms, a rec room and a full bath as a future buildout. Upstairs, the service spaces are thoughtful: a corner pantry at the front of the kitchen gives you a landing spot for small appliances, a coffee or wine bar and a service buffer between formal entertaining and active cooking. The mudroom, with built-in lockers and direct access from the angled garage, handles daily entry traffic without crossing the great room, which is the operational spine families with school-age kids actually need.
Outside, two outdoor living zones (a covered front porch, plus a covered rear porch with an open deck beside it) deliver the indoor-outdoor brief in markets with 7-month outdoor seasons. And because the plan is single-story with no stairs required for daily use, it is a strong aging-in-place candidate from day one, with only minor modifications.
Where the Ranch Asks for Compromise
The angled garage needs a wider driveway approach and a slightly larger lot footprint than a parallel-aligned 2-car garage. Confirm with your builder that the lot accommodates a driveway pad roughly 28 feet wide with proper backup clearance. Lot grade matters too: the walkout basement adds significant value but assumes a sloped lot. On a flat lot it becomes a daylight basement, still buildable but without the at-grade walkout exit, or it has to be omitted entirely, so verify the grade before committing to this plan.
Inside, the two secondary bedrooms share a single hall bath, which works for elementary-age siblings and becomes a real friction point through the teenage years, and there is no dedicated guest bath without the basement buildout. The primary bath sets its two sinks side by side on one wall, which keeps the 13'-4" by 12'-1" room open for the freestanding tub but means two people share one counter run.
The volume brings mechanical consequences. The 10-foot ceilings and the large rear-wall glazing meaningfully increase the conditioned volume, so Manual J calculations per ACCA guidelines need to be sized to the actual cubic volume, not the square footage. Expect 12–18% more HVAC tonnage than a flat 9-foot-ceiling equivalent. A real linear gas fireplace, not a boxy builder unit, runs $4,800–$8,400 installed for a 60-inch unit with a continuous porcelain or stone surround, so do not underestimate that line.
Several future costs are worth planning now. The covered rear porch is generous on the floor plan, but the rendering does not designate an outdoor kitchen or fireplace; to use it as a four-season living zone, budget an additional $14,000–$32,000 for a built-in grill, a prep counter and an exterior heating element. A full basement finish, the implied future expansion, ranges $48,400–$92,400 depending on whether it is walkout or daylight, finished or unfinished, and that is before egress windows, an HVAC zone tap-in and bath rough-in. Plan that phase financially before the initial build commits. The cedar accents on the exterior also need maintenance, with annual oiling to hold the honey tone, or else you accept silvering over five to eight years.
Resale is the last consideration. Contemporary modern is a more polarizing look than modern farmhouse, so depending on your submarket, the pool of buyers can be narrower. In Nashville, Asheville and Charleston-Mount Pleasant the demand is real; in more traditional Southern submarkets the resale audience is thinner.
Facade Variations: Design Proposals
The eight facades that follow are editorial concept renderings from our house plans desk, each one re-dressing the same angled-garage shell for a different region or taste. Architectural Designs does not sell them as elevation options; Plan 25943GE comes with the stock contemporary elevation pictured above, so bring these to a builder or designer as starting points for a custom exterior.
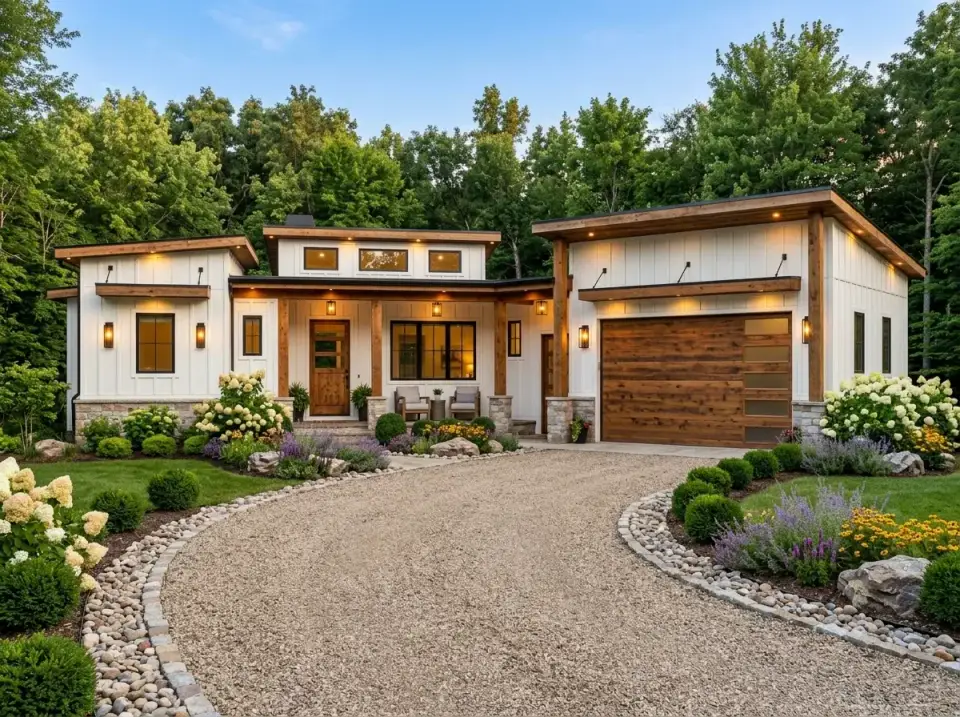
Crisp White & Warm Wood (Coastal Modern Farmhouse)
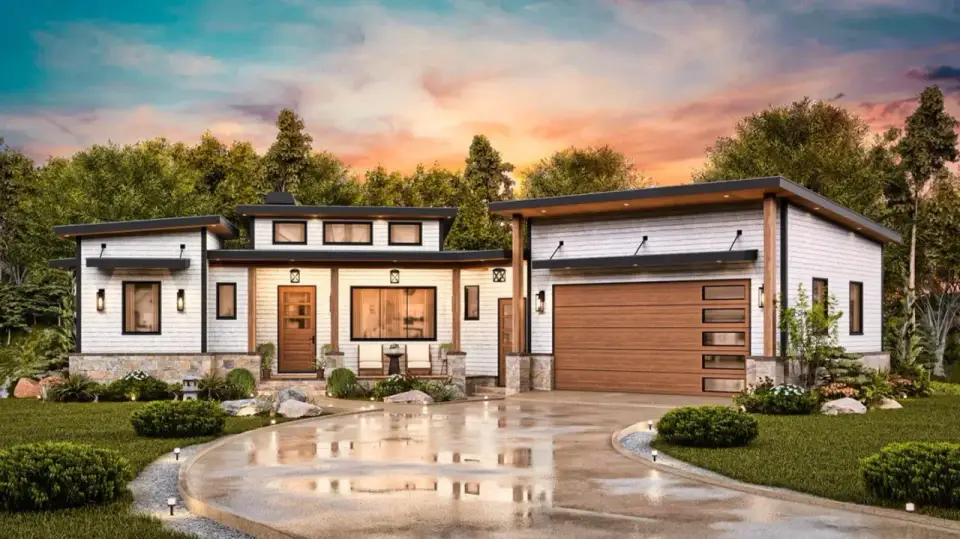
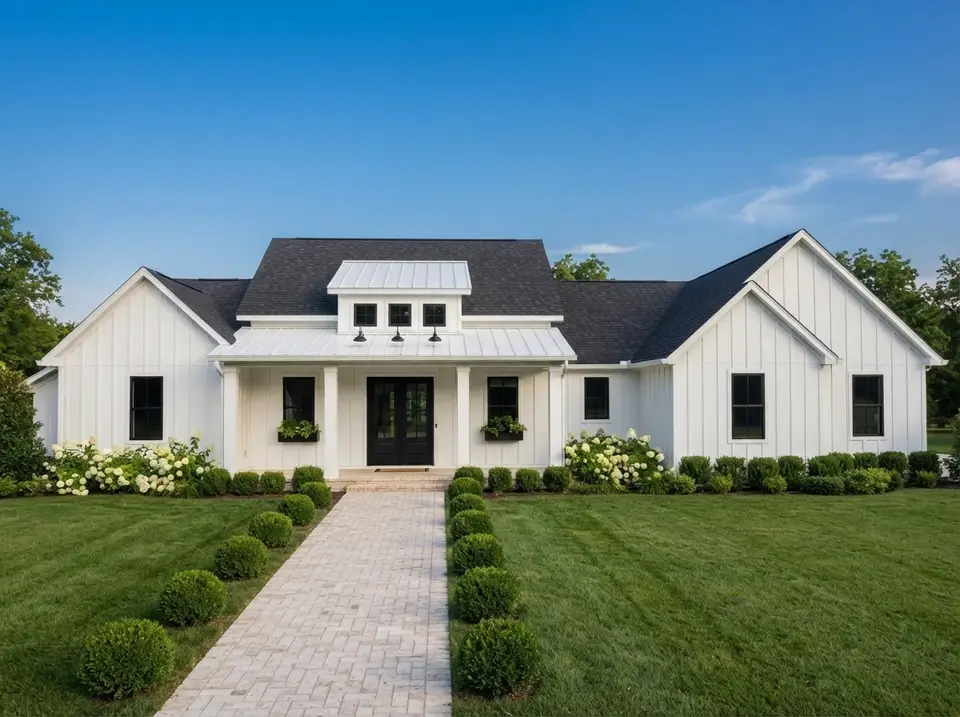
This is the safest resale direction of the eight. It pulls the contemporary shell toward the modern farmhouse vocabulary that dominates the Southeast suburban resale language. White board-and-batten (James Hardie HZ10 if coastal, smooth cementitious if inland) on the main field, warm-toned cedar (Sansin SDF in amber) on the garage door, porch beams, and front-door surround, and a light buff Eldorado Stone Mountain Ledge base. Landscape goes traditional: a gravel-and-stone-edged driveway, hydrangeas at the porch corners (Limelight or Annabelle for the coastal markets), Spanish lavender massed at the front walk, and clipped boxwoods (Green Velvet or Winter Gem) defining the bed lines. Three rounded magnolias or sweet bay laurels at the setback. This direction reads native in Mount Pleasant, Daniel Island, Habersham GA, Franklin TN, and most of Williamson County, and it's the one we would recommend to a buyer whose primary concern is resale flexibility rather than personal expression.
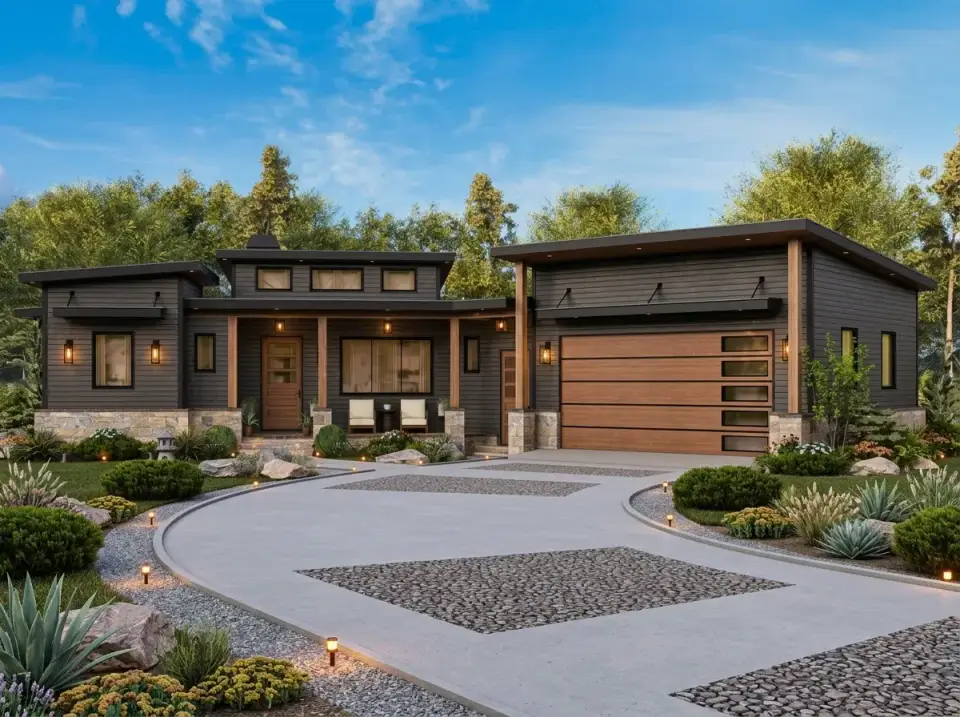
Moody Charcoal & Wood (Contemporary Statement)
Variation 2 suits an owner who wants the contemporary design to register from the street. Charcoal horizontal lap siding (Hardie ColorPlus in Iron Gray, or Benjamin Moore HC-168 Chelsea Gray if painted on site) darkens the whole field, so the cedar garage door with its column of glass lites and the timber porch posts glow almost orange against it. A stone base that mixes grey and tan ledger (Eldorado's Hillstone or Cypress Ridge) stops the dark walls from looking as if they float. In the rendering the curved concrete driveway carries inset panels of river pebbles, and the beds pair agave parryi at the walk with ornamental grasses (Pennisetum 'Hameln' and Calamagrostis 'Karl Foerster'), clipped boxwood mounds and low Juniperus 'Blue Pacific' as ground cover. It fits Asheville's outlying contemporary developments, intown Atlanta, the Brentwood and Belle Meade contemporary lots around Nashville, and any submarket where modern design is already the norm on the street.
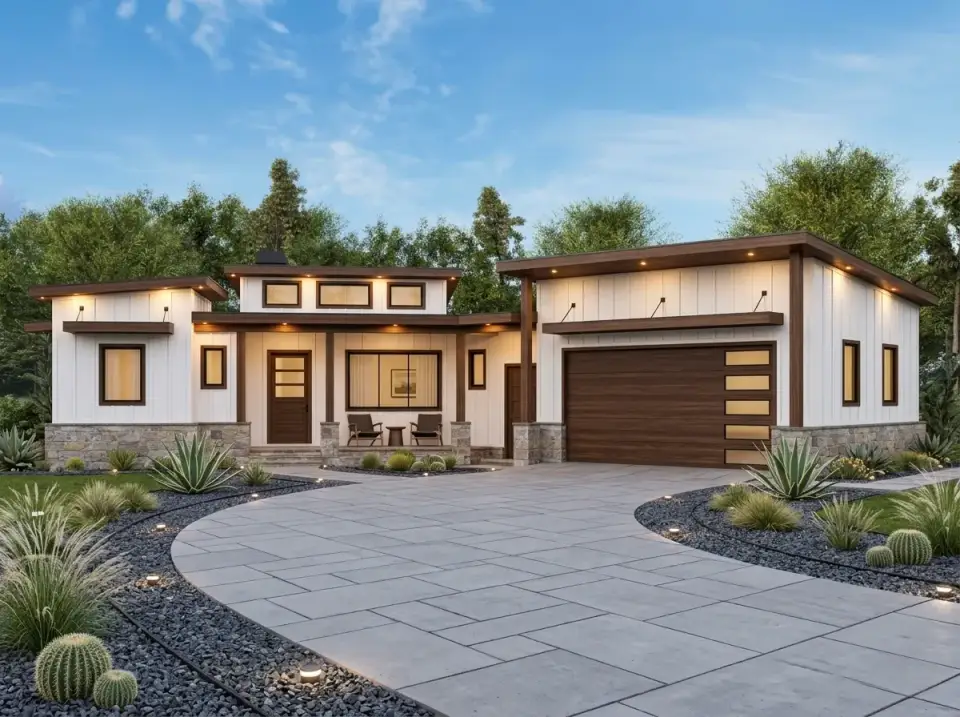
High-Contrast Desert Modern (Southwest Vernacular)
For Phoenix, Tucson, Scottsdale, Santa Fe, and the Hill Country dry-zone submarkets where modern is the regional vernacular, not the import. White vertical board-and-batten on the main field, sharp dark-bronze trim on all window and door surrounds (matte powder-coat aluminum, not painted metal), warm-toned cedar accents at the garage door and porch beams, and a light dry-stack stone veneer at the base: Eldorado's Cliffstone in Birch or Coronado Stone Country Rubble in honey tones. The roofing shifts to standing-seam metal in matte sand or champagne to deflect summer solar load. Landscape is distinctly Southwestern and water-conscious: a wide concrete paver driveway and walkways bordered by dark crushed-granite gravel, mass plantings of Agave americana (3–5 specimens), prickly pear, ocotillo, blue palo verde at the setback, and drought-tolerant grasses (deer grass and pink muhly) for textural movement. Specify all xeriscape per regional water-restriction guidance. This direction works honestly only in genuinely arid climates; in the humid Southeast it reads imported and out of context.
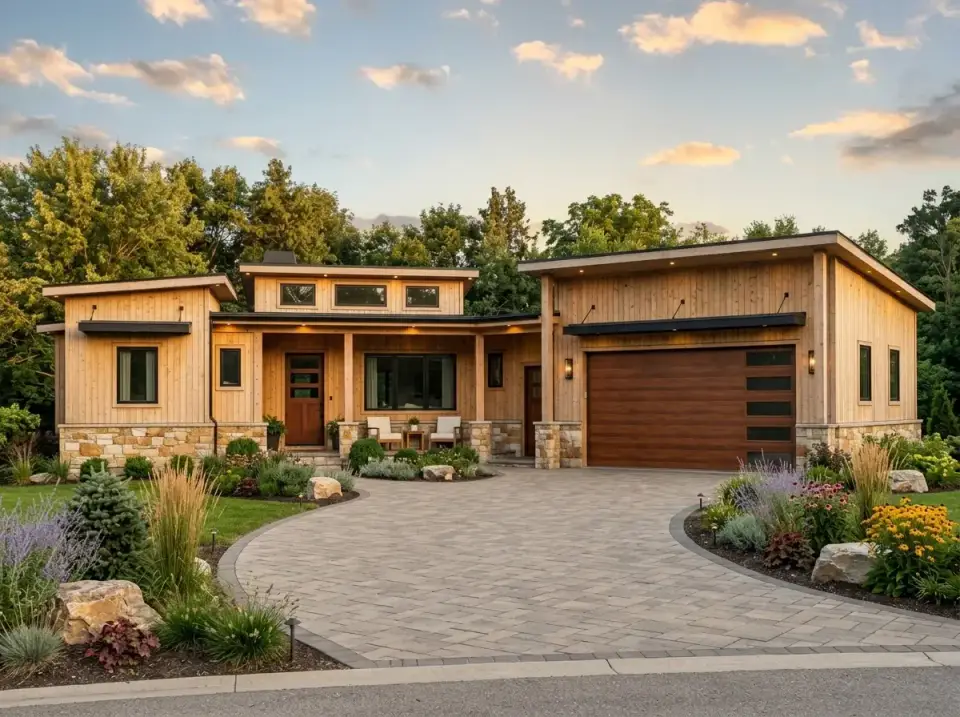
Natural Wood Cladding (Mountain & Wooded-Lot)
The direction for anyone building on wooded lots in Asheville, the Blue Ridge corridor, the North Georgia mountains, and the Catskills, or anywhere a wood-clad facade can sit honestly within an existing tree canopy. The shell is clad almost entirely in vertical natural cedar siding (real 1x6 tongue-and-groove Western red cedar, finished with raw tung oil and allowed to silver, or held with Sansin SDF in honey if the owner prefers permanent warmth), allowing the wood grain to be the primary design element. Dark trim in matte black or deep bronze defines all the openings and roof edges, providing graphic counterpoint to the wood texture. The stone base shifts to a more rugged ledger profile (Eldorado's Mountain Ledge in granite-grey-and-rust tones, or real local fieldstone if budget supports it). Landscape is naturalistic: a paver driveway in irregular bluestone, lush meadow-style plantings with native ornamental grasses (little bluestem, switchgrass), purple coneflowers, lavender, and a drift of native ferns where shade allows. This style reads as deliberate cabin-modern warmth, appealing to second-home buyers and full-time mountain residents who want the home to belong to its setting rather than command it.
Sleek Black & Stone (Minimalist Luxury)
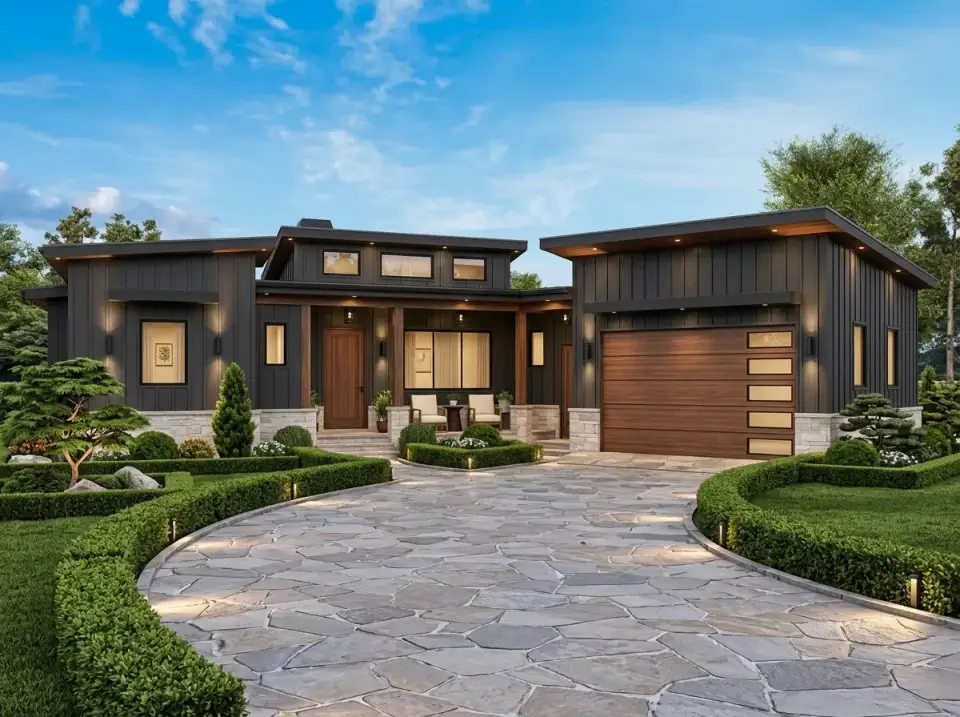
The most architecturally austere direction of the eight, for the homeowner who wants a residence that reads as deliberate restraint. Vertical Hardie panel in matte black with 1/4-inch shadow reveals (Hardie's Reveal panel system) covers the entire main field, creating a near-monolithic dark plane. The garage door and front-entry surround break the black field with warm-toned cedar in vertical-grain orientation (Sansin in amber holds the warmth without yellowing). The stone base shifts to a light-grey horizontal ledger (Eldorado's Hillstone in Smoky Mountain) for clean material counterpoint. Landscape is formal and disciplined: a flagstone driveway in honed bluestone, precisely trimmed low boxwood hedges flanking the front walk, three sculpted Japanese maples (acer palmatum 'Bloodgood' or 'Sango Kaku'), and a backdrop of Ilex crenata 'Sky Pencil' for vertical accent. Lawn is held to crisp geometric panels rather than naturalistic drift. This direction reads beautifully on infill lots in Charleston peninsula, Atlanta intown (Buckhead, Morningside), Nashville's 12 South and Hillsboro Village, and Charlotte's Myers Park-adjacent infill: anywhere modern minimalism aligns with the architectural ambition of the surrounding street.
Mid-Century Stucco & Wood (Retro-Modern Revival)
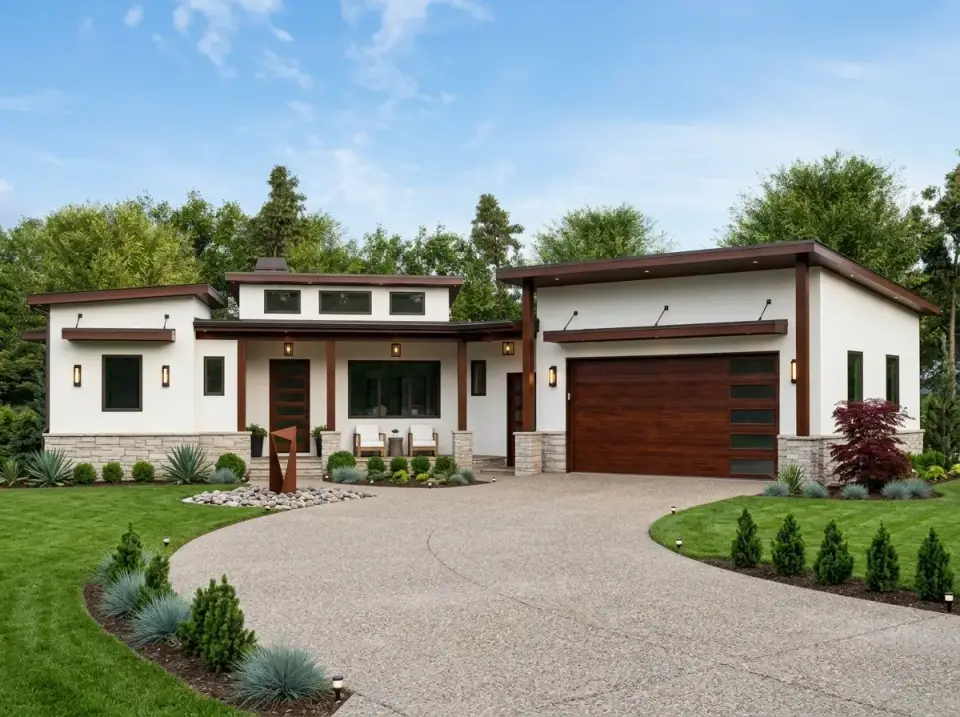
A nod to the Southern California and Palm Springs mid-century vocabulary, and the direction for homeowners who want their home to register as a thoughtful design reference rather than a contemporary trend. Smooth white three-coat cement stucco (per ASTM C926/C1063, finished sand float) covers the main walls, complemented by dark walnut-stained wood trim, exposed roof beams visible from below the porch overhang, and a matching walnut-stained garage door. The stone base shifts to a stacked ledger in light earth tones (Eldorado's Country Rubble in Avila) that ties the white stucco to the warm walnut without competing with either. Landscape goes clean and sculptural: an exposed-aggregate concrete driveway, a single corten steel garden sculpture as a focal point at the entry walk, mass plantings of agave parryi, blue fescue (Festuca glauca), dwarf conifers (Picea pungens 'Globosa'), and a single specimen Atlas cedar at the setback. This style has a small but real buyer pool, typically buyers with a strong personal aesthetic who specifically seek the mid-century reference. It reads honestly in Atlanta's Riverside-Buckhead corridor, in Charleston's I'On neighborhood, and in Nashville's mid-century-leaning Hillwood enclave.
Deep Blue & Dark Accents (Moody Coastal Modern)
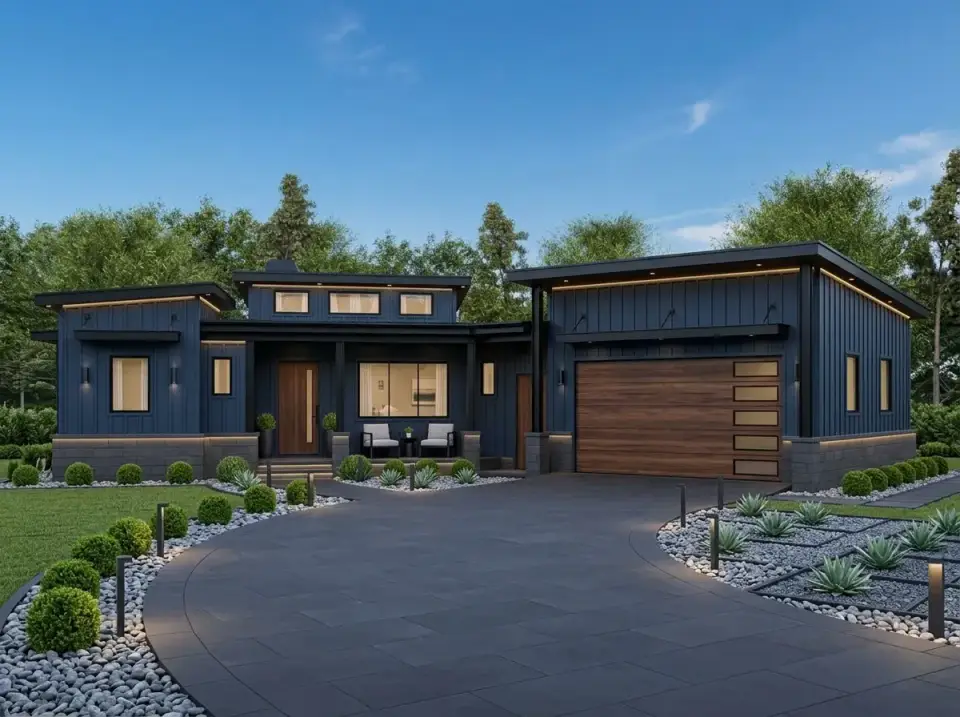
A distinctive variation for homeowners who want a moody color palette without going full charcoal. Deep charcoal-blue vertical siding (Sherwin-Williams Iron Ore SW 7069 if site-finished, or Hardie ColorPlus in Deep Ocean for the prefinished spec) creates a rich, calm backdrop. Dark bronze trim on all openings, a warm cedar garage door for sophisticated contrast against the blue, and a dark grey block-style stone base (Eldorado's Cliffstone in Cottonwood or Coronado's Country Rubble in deep granite). Landscape goes modern and geometric: the rendering runs a smooth charcoal driveway (tinted concrete or sealed asphalt) between beds of grey crushed granite edged in river rock, with mass plantings of uniform agave parryi or American agave for sculptural rhythm, and low-growing carpet grasses (zoysia or buffalo grass) for any lawn panels. The deep blue facade is unusually flattering at coastal lots where late-afternoon ocean light hits the siding (Mount Pleasant, Hilton Head, the Gulf Coast), and it reads handsome at the urban-edge contemporary developments in Nashville, Atlanta, and Charlotte. This direction is more polarizing than the safer white modern farmhouse but produces a genuinely memorable curb impression.
Rustic Cedar Shake (Lowcountry & Coastal Cottage)
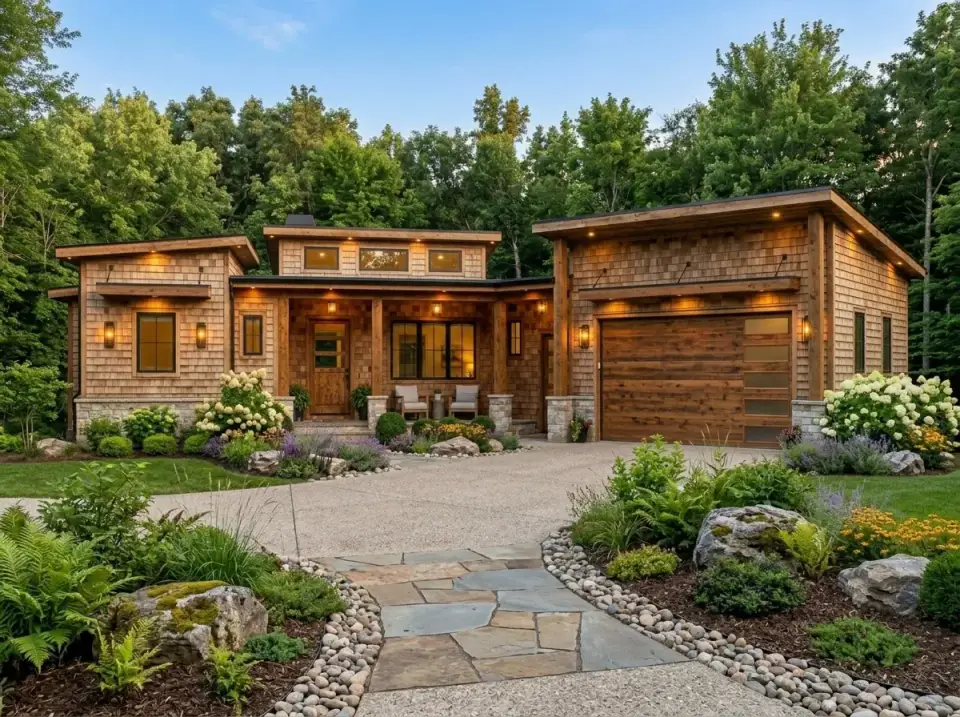
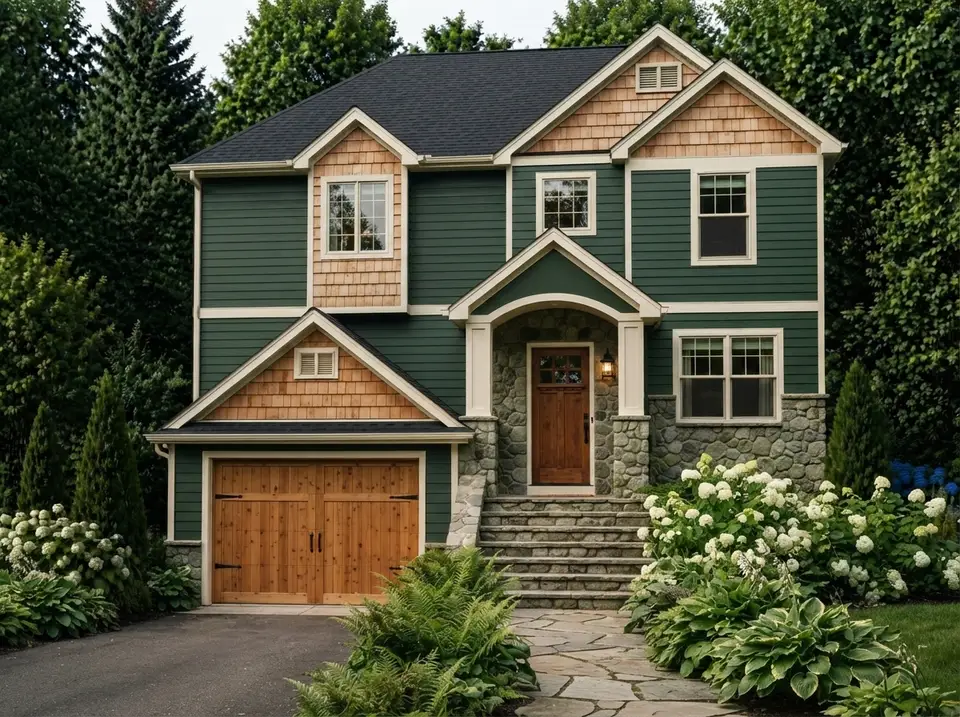
The direction for homeowners who want the contemporary modern bones to dress in traditional Southern coastal vocabulary. Real 18-inch hand-split Western red cedar shake (R&R-graded) covers the main bodies of the house, with cedar wood trim and a matching cedar garage door. A light stone veneer base (Eldorado's Mountain Ledge in Birch) provides the proper coastal-cottage foundation. The roof shifts to a darker standing-seam metal or a heavily-textured architectural asphalt to handle the visual weight of the shake field above. Landscape goes lush and traditional, evoking the Lowcountry garden vocabulary: a concrete driveway with a flagstone stepping-stone path leading from the drive to the porch, abundant garden beds with native ferns (cinnamon and Christmas ferns), hostas in the shade pockets, mass-planted hydrangeas (oakleaf and Limelight), and textured foliage layered for visual depth. This style reads native in Charleston's Old Village, Beaufort SC, Hilton Head's older creekside lots, Savannah's Habersham, and the Wilmington NC coastal communities, with a contemporary plan adopting the regional architectural idiom rather than imposing on it. Cedar shake is the most maintenance-intensive direction; budget for cleaning every 18–24 months and partial replacement at year 15–20. Worth it for the visual register if you value the Southern coastal vocabulary.
Regional Fit Across Five Markets
Contemporary modern is more market-sensitive than modern farmhouse, and its regional fit varies meaningfully across the five markets this review covers. Single-story plans hold particular appeal across the empty-nester and aging-in-place buyer cohort everywhere, but the contemporary aesthetic specifically requires more careful site selection than the modern farmhouse equivalent. Here's how 25943GE positions in each market.
Charleston, SC / Mount Pleasant / Daniel Island / Kiawah
The contemporary modern facade reads cleanest in Mount Pleasant's newer Carolina Park and Park West sections, on Daniel Island's larger contemporary-leaning lots, in I'On where the architectural review board genuinely welcomes contemporary execution, and in select Kiawah and Seabrook lots where modern coastal is an established vocabulary. For Old Village or downtown peninsula infill, this plan reads imported, so stick with the larger-lot suburban submarkets. The walkout basement is most viable on Mount Pleasant's gently-sloped tree-lined parcels rather than the flat marsh-edge lots. Spec James Hardie HZ10 board-and-batten per the coastal engineering bulletin, upgrade all fasteners to 316 stainless within ten miles of tidal water per the FEMA coastal construction technical bulletin, and consider Andersen 400 Series Impact or Marvin Ultimate Coastline windows for the 130-mph wind zone. For facade, the Crisp White & Warm Wood (variation 1) or Rustic Cedar Shake (variation 8) directions read most native; the Sleek Black & Stone variation lands beautifully on the contemporary I'On infill lots specifically. Build cost multiplier: 1.00x (Charleston tri-county baseline).
Nashville, TN / Franklin / Brentwood / 12 South
Nashville buyers already know contemporary design and look for it, above all in Belle Meade, Hillsboro Village, Sylvan Park and the newer infill around 12 South. Out in the larger-lot subdivisions of Franklin and Brentwood, resale buyers still lean toward modern farmhouse, so the Crisp White & Warm Wood variation is a safer dress there than the charcoal one. Williamson County lots usually carry real grade, which makes the walkout basement easy to place. Coastal upgrades are unnecessary here; standard James Hardie ColorPlus siding and Andersen 400 Series windows are appropriate, though specialty trim profiles are worth ordering early for a 2026 start. Build cost multiplier: 1.08x.
Atlanta, GA / Intown & North Metro
Atlanta's submarkets diverge sharply for contemporary modern. It reads native in Buckhead, Morningside, Virginia-Highland, Inman Park infill, and the Beltline-adjacent contemporary developments where modern is the established grammar. In Alpharetta, Milton, and Johns Creek's newer subdivisions, modern farmhouse still dominates the resale language: push toward variation 1 (Crisp White & Warm Wood) for those markets, or variation 8 (Rustic Cedar Shake) for the wooded-lot Roswell and Sandy Springs submarkets. The Sleek Black & Stone direction (variation 5) reads beautifully on Buckhead infill specifically. Heavy red-clay soil calls for a geotechnical check of bearing capacity before the foundation spec is finalized, with structural loads designed to ASCE standards. Build cost multiplier: 1.03x.
Asheville, NC / Black Mountain / Hendersonville
Asheville is the contemporary modern's most natural Southeast home. The buyer pool actively seeks the aesthetic, the wooded-lot landscape supports the Natural Wood Cladding direction (variation 4) honestly, and the architectural community sustains a high standard for the execution. For lots in Reynolds Mountain, Biltmore Lake, and the broader West Asheville contemporary infill, this plan delivers the right register at the right scale. The walkout basement is a regional favorite: sloped Asheville lots make it cheap square footage, and the basement-as-rec-room or basement-as-art-studio is a regional specialty. The area falls in ASHRAE 90.1 climate zone 4A for energy design, and the shed-roof framing must carry the local ground snow load from IRC Table R301.2(1) (often cited around 30 psf in the basin, higher above 3,500 feet; confirm with the county). The Natural Wood Cladding direction lands most native here. Build cost multiplier: 1.05x.
Austin, TX / Hill Country / San Antonio
Texas modern is a legitimate regional vernacular, particularly in the Hill Country submarkets where contemporary execution has been the dominant new-build aesthetic for over a decade. The High-Contrast Desert Modern direction (variation 3) reads honestly here, with limestone or stucco substituting for the stone base, drought-tolerant native landscape, and standing-seam metal roofing in heat-reflective tones. For the Dripping Springs, Wimberley, Georgetown, and Liberty Hill submarkets, this plan reads native and the walkout basement is genuinely appealing on the rolling Hill Country grade. Summer cooling load on the contemporary glazing program runs noticeably higher than the Southeast baseline per ACCA Manual J, so orient the great-room glazing north or east where possible, upsize the HVAC tonnage by 18–22%, and budget for a zoned-damper system. Build cost multiplier: 1.02x.
2026 Build Cost Breakdown
The ranges below are 2026 turnkey estimates for Plan 25943GE built in the Charleston tri-county area; the multipliers in the regional section convert them for Nashville, Atlanta, Asheville and Austin. For a sense of how a typical builder budget divides between construction, lot and overhead, the NAHB 2024 Cost of Constructing a Home survey is a useful cross-check. Each line includes plan licensing, permits, site work and a mid-range finish package, and leaves out land. The numbers assume a sloped lot that suits the walkout and municipal utilities at the setback. Because the foundation is poured either way, the unfinished walkout basement sits inside the base figures, and finishing it appears as a separate optional line.
Plan 25943GE Turnkey Build Cost Estimate (2026) $478,400–$722,400 Charleston tri-county baseline, mid-range finish package, 1,801 sq ft conditioned + unfinished walkout basement, 2-car angled garage. Apply regional multipliers below to extrapolate. Excludes land and outdoor kitchen.The Plan licensing scope covers Architectural Designs plan set, construction-licensed, with the installed allowance of $1,640–$3,240. Budget $28,400–$48,800 for Site preparation, covering Clearing, grading for sloped walkout, utility rough-in. Walkout basement foundation is specified as Full-foundation walkout walls, slab, drainage, waterproofing and carries the installed allowance of $58,400–$92,800.
For Framing, the estimate allows $58,400–$84,800 for Single-story over walkout basement, 10-foot ceilings, multi-level shed roof structure. The Roof (multi-level shed) scope covers GAF Timberline HDZ or standing-seam upgrade across multi-level rooflines, with the installed allowance of $22,400–$34,800. Budget $38,400–$58,800 for Exterior cladding (board-and-batten + wood + stone), covering James Hardie Artisan with batten, cedar accent panels, Eldorado stone veneer.
Windows & exterior doors is specified as Andersen 100/400 Series matte black or Marvin Essential, including clerestory band and carries the installed allowance of $28,400–$48,800. For HVAC (zoned, 10-foot-volume + basement), the estimate allows $22,400–$36,400 for Variable-speed heat pump with 2-zone damper system sized to actual cubic volume. The Plumbing rough & fixtures scope covers PEX manifold + Kohler / Toto mid-grade fixtures across 2 baths and basement rough-in, with the installed allowance of $24,400–$42,400.
Budget $22,400–$36,800 for Electrical rough & fixtures, covering 200A service + LED recessed + Visual Comfort / Rejuvenation pendants and sconces. Insulation & drywall is specified as R-49 ceilings, R-21 walls, R-15 basement perimeter, level 4 drywall finish and carries the installed allowance of $18,400–$28,800. For Interior finish carpentry, the estimate allows $28,400–$48,400 for Trim, doors, closet systems, mudroom built-ins, fireplace surround, corner pantry.
The Linear gas fireplace + surround scope covers 60-inch unit (Heat & Glo Mezzo or Stellar) with porcelain or stone full-height surround, with the installed allowance of $8,400–$16,800. Budget $38,400–$68,400 for Kitchen cabinetry & appliances, covering Semi-custom flat-panel + Bosch / Fisher Paykel mid-grade suite, corner pantry buildout. Bathroom cabinetry & tile is specified as Master + hall bath (2 total) and carries the installed allowance of $24,400–$42,400.
For Flooring, the estimate allows $22,400–$36,800 for Engineered white oak in living, tile in wet zones, carpet in bedrooms. The Interior paint scope covers BM Aura Matte on walls, Advance on trim, full prime + two coats, with the installed allowance of $12,400–$22,400. Budget $28,400–$48,400 for Covered front porch + covered rear porch + open deck, covering Cedar columns on stone piers, T&G ceilings, deck framing and decking.
Attached 2-car angled garage is specified as Slab, cedar-clad door, opener, electric, angled-orientation framing and carries the installed allowance of $28,400–$44,800. For Landscape & hardscape, the estimate allows $28,400–$48,800 for Walks, driveway, grading, plantings, irrigation. The Permits, surveys, utility hookups scope covers Building permit, impact fees, HOA review, inspections, with the installed allowance of $12,400–$28,400.
Budget $54,400–$98,400 for GC overhead + contingency (10–15%), covering Builder fee + change-order reserve. Charleston 2026 turnkey (base configuration with unfinished walkout basement) is specified as Main residence + porches + 2-car angled garage + unfinished walkout basement and carries the installed allowance of $478,400–$722,400. For Walkout basement finish upgrade, add $98,400–$162,400 to cover 1,512 sq ft finished basement with two bedrooms, full bath, recreation room, egress.
Outdoor kitchen + rear-porch fireplace upgrade adds $32,400–$58,800, covering Built-in grill, sink, prep counter, exterior masonry fireplace mass. Allow an additional $28,400–$54,800 for Solar PV on south-facing roof slopes, covering 8-12 kW system tied to 200A panel with backup battery.
Figures are 2026 Charleston tri-county turnkey build costs. Apply the regional multiplier from the Regional Fit section above to extrapolate to Nashville (1.08x), Atlanta (1.03x), Asheville (1.05x), or Austin (1.02x). Premium-grade finishes (Reform or Christopher Peacock cabinetry, Sub-Zero / Wolf appliance suite, Carlisle Wide Plank flooring, designer lighting program) add 22–38% to the turnkey total. Coastal-zone upgrades (impact-rated windows, 316 stainless fasteners, hurricane straps) add 14–18% on top of the base figure.
Frequently Asked Questions
Can Plan 25943GE be built without the walkout basement on a flat lot?
Yes. The plan can be built as a slab-on-grade single-story or with a standard crawlspace foundation, but you lose the walkout basement entirely along with the future expansion potential it represents. On a perfectly flat lot, you can also build with a daylight basement (windows on at least one below-grade wall) instead of a true walkout, which preserves most of the basement's livability without the at-grade exit. Our recommendation: this plan rewards a sloped lot. If your lot is flat, look at one of the equivalent single-story modern designs without a basement allocation rather than fighting the plan's intent. Slab-on-grade construction subtracts approximately $48,000–$78,000 from the base cost relative to the walkout configuration.
Is the angled garage configuration worth the architectural complexity?
Architecturally, yes: it's the single most consequential elevation decision in the plan. A parallel-aligned 2-car garage at the front of a 1,801 sq ft contemporary modern ranch would have flattened the entire facade into a 75-foot-long front elevation dominated by garage doors. The angled garage breaks that into two distinct architectural volumes connected at an angle, deflects the doors away from the curb-line view, and adds the depth and visual interest a contemporary modern facade specifically needs. Operationally, the angled approach requires a slightly wider driveway pad (roughly 28 feet versus 22 feet for parallel) and a lot at least 75 feet wide. For most suburban lots, the architectural benefit substantially outweighs the modest lot-width premium.
Is contemporary modern a strong resale aesthetic?
It depends on the submarket. In Nashville, Asheville, Austin, intown Atlanta and parts of Charleston such as I'On and the contemporary infill in Mount Pleasant, buyers already seek out the style, so a well-built contemporary house meets a ready audience. In more traditional Southern areas, including most of Savannah, the older neighborhoods of Charlotte and Atlanta's northern suburbs, modern farmhouse remains the easier sell; local sales data, such as the realtor.com research reports, show how a given submarket is moving. Where resale flexibility matters most in a traditional area, build the Crisp White & Warm Wood facade (variation 1), which pulls the shell toward a more familiar look. In a contemporary-friendly area, the stock elevation or the Moody Charcoal & Wood facade (variation 2) carries the design furthest.
How much square footage does finishing the walkout basement add?
The walkout basement adds 1,512 sq ft of conditioned space when finished, bringing the home's total to 3,313 sq ft, an 84% increase in living square footage from the main level alone. The open unfinished area can be planned for two additional bedrooms (typically the fourth and fifth bedrooms with proper IRC R310 egress windows), a substantial recreation or family room, a full bath, and storage. Finishing the basement runs $98,400–$162,400 turnkey at 2026 mid-range Charleston specs. That works out to $65–$108 per square foot, versus the $265–$400 per square foot that retrofit additions typically command. This is the single best dollar-per-square-foot expansion you can plan into a single-story home.
Is Plan 25943GE a strong aging-in-place candidate?
Yes. The single-story main level configuration is one of the strongest aging-in-place foundations available, and the walkout basement provides a future caregiver-suite option without requiring a stair lift or major renovation. To build for full aging-in-place readiness from day one, make four modifications during construction: swap the master bath freestanding tub for a curbless zero-threshold shower (saves an $8,400–$14,200 future renovation), widen all interior doorways from 32 inches to 36 inches per NAHB CAPS guidelines for wheelchair clearance, verify the front porch and garage-to-mudroom thresholds are flush rather than stepped, and add structural blocking in master-bath walls for future grab-bar installation per ADA standards. All four are straightforward plan modifications during the framing phase and substantially more expensive to retrofit later.
What's the minimum buildable lot size for this plan?
The angled 2-car garage configuration requires a lot at least 75 feet wide at the building line to accommodate the angled-driveway approach with proper clearance to the side setback. For comfortable lot proportions and meaningful side-yard breathing room, we would recommend lots of 85 feet wide or larger. The buildable depth requirement is 110–130 feet from front setback to rear-yard line, accounting for the porch overhangs and a usable rear yard with the deck and walkout-basement patio. The walkout basement adds the additional requirement of meaningful lot grade: at least 8 feet of fall from front to rear is ideal, and 6 feet of fall is the practical minimum. On flat lots, the basement converts to a daylight-only configuration or is omitted entirely.
Does the contemporary modern facade hold up against extreme weather?
Yes, with proper specification. Multi-level shed rooflines actually perform better than complex multi-gable rooflines in high-wind events because the wind-uplift load is more predictable and the connection details are simpler, provided the framing is engineered to ASCE 7-22 for the local wind exposure category. For coastal builds, all wood accent materials should be coastal-grade pressure-treated or naturally rot-resistant cedar, fasteners must be 316 stainless within 10 miles of tidal water per FEMA technical bulletins, and impact-rated windows are required per IRC R301.2.1.2. The cedar wood accents themselves are the most maintenance-intensive component: annual oiling holds the honey tone, or accept silvering over five to eight years if the owner prefers the patina. The fiber-cement siding field and stone veneer base need little care once installed correctly.
Can the third bedroom be converted to a home office?
Easily, and that's a common modification. The third bedroom on the right wing has direct hallway access, sits adjacent to the secondary bedroom, and uses the shared hall bath across the hall. Converting it to a home office requires no structural modification: keep the door, swap closet shelving for a built-in desk wall or open shelving system, add network drops and dedicated electrical, and install proper task lighting. For a true legal-bedroom convertibility (so that future resale buyers can re-convert), maintain the egress window per IRC 2021 Section R310 and don't permanently remove the closet. Total conversion cost: $4,800–$9,400 depending on built-in millwork specifications and electrical upgrades.
Is the shared hall bath the right configuration for two children?
For elementary-age siblings, yes. Same-age children share the morning routine without major friction, and the single-vanity hall bath with its tub-shower works with a simple morning schedule. The friction point is real for teenage years, particularly with mixed-gender siblings. For families planning the home to last through the teenage stretch, two strategies work: (1) plan to finish the walkout basement with a bath during the children's pre-teen years, providing a third full bath that absorbs the worst friction, or (2) reconfigure the right wing during the initial build to give bedroom 3 its own en-suite at the cost of either the laundry-room location or the secondary bedroom dimension. The walkout-basement-finish strategy is substantially cheaper and reads cleaner architecturally.
Sources & References
- Architectural Designs, Plan 25943GE product listing: official plan set specifications, included drawings, walkout basement layout reference, and feature documentation from the marketplace publisher.
- 2024 NAHB Cost of Constructing a Home survey: national and regional build-cost benchmarks for single-family residential construction broken down by category.
- International Code Council, 2021 IRC: Sections R301.2 (structural design criteria), R310 (emergency escape and rescue openings), R408 (crawlspace ventilation), R506 (concrete slab-on-grade), R703 (exterior wall coverings), and R806 (roof ventilation). Reference edition for code-compliant construction.
- International Code Council, 2021 IECC, Section R402: envelope insulation and fenestration requirements for the conditioned-volume calculations referenced in the build-cost section.
- ASCE 7-22 Minimum Design Loads and Associated Criteria for Buildings and Other Structures: wind load, dead load, and structural engineering reference for shed-roof contemporary construction.
- ACCA Manual J Residential Load Calculation, 8th Edition: HVAC sizing methodology required for 10-foot-ceiling and contemporary-glazing volume calculations.
- James Hardie regional engineering bulletin (HZ10 coastal specification): fiber-cement product selection, fastener requirements, and humidity performance data for Southeast coastal applications.
- James Hardie Artisan V-Rustic and Reveal panel specifications: vertical and horizontal panel installation, batten application, factory-finish performance, and shadow-reveal panel system for facade variation 5.
- FEMA Coastal Construction Technical Bulletin: high-wind and flood-zone construction standards including fastener corrosion resistance and impact-rated window requirements.
- NAHB Certified Aging-in-Place Specialist (CAPS) design guidelines: single-story configuration, doorway width, threshold detailing, and bath fixture specifications for aging-in-place construction.
- Andersen 100 and 400 Series technical library: matte-black factory-finish casement and picture window specifications including coastal and impact-rated performance data.
- Marvin Essential and Ultimate Coastline product catalogs: black-frame casement specifications, coastal-zone installation guidance, and 2024 lead-time matrix.
- Eldorado Stone installation guide: manufactured stone veneer specifications including Mountain Ledge, Hillstone, and Cliffstone product lines referenced across multiple facade variations.
- Heat & Glo and Stellar Hearth Products technical specifications: linear gas fireplace and direct-vent installation requirements for the great-room focal-wall application.
- Sansin SDF and Penofin penetrating wood-finish specifications: Western red cedar finish performance data for the warm-wood accent program.
- 2024 NAR Home Buyer and Seller Generational Trends report: buyer-demand data for single-story configurations, contemporary aesthetic premiums, and regional submarket variation.
- U.S. Access Board ADA Standards for Accessible Design: clear-floor-space, doorway-clearance, and grab-bar mounting standards referenced for aging-in-place modifications.
- The Layered Homes editorial estimates (Southeast single-story contemporary modern and modern farmhouse plan sets at 1,400–2,800 sq ft): estimated installed-cost ranges compiled for this review's pricing bands.
Who Plan 25943GE Suits
Plan 25943GE is one of the more architecturally confident contemporary modern ranches in the 1,800 sq ft footprint that we have reviewed in the Architectural Designs marketplace. It commits to a real point of view (multi-level shed rooflines, mixed materials, an angled garage, and clerestory glazing that pulls daylight into the entry) and backs that aesthetic ambition with sound functional planning: a true split-bedroom layout, 10-foot ceilings throughout the main volume, a corner pantry tucked behind a cabinet panel, a mudroom that handles real daily entry traffic, and a 1,512 sq ft walkout basement that quietly doubles the long-term living footprint. The buyer needs to arrive with a sloped lot to fully realize the walkout basement's potential, willingness to budget the linear fireplace and the cedar-accent material program as real line items rather than generic builder defaults, and clear-eyed understanding that contemporary modern is a more submarket-sensitive aesthetic than modern farmhouse. Within those constraints, it is a strong contemporary single-story option at this footprint.
If this review was useful, a few companion plan reviews and renovation reads pair well with this one: our review of the 2,030 sq ft single-story craftsman plan covers a similar footprint executed in a more traditional vernacular for comparison; the modern French country ranch with bonus space over garage walks through another single-story plan with serious expansion potential; our analysis of the modern expandable mountain home for sloping lots looks at how walkout-basement designs perform on graded sites; the functional analysis of the 2,866 sq ft split-bedroom modern farmhouse shows the same split-bedroom planning philosophy executed at a larger footprint; and the 1,677 sq ft modern farmhouse with vaulted great room review covers the closest modern-farmhouse equivalent at a slightly smaller scale.

House Plans Desk
The Layered Homes editorial teamThe House Plans Desk reviews published house plans from the designer’s drawings and listing: how the layout lives, what works, what to watch, and what it is likely to cost to build in 2026.
More from the House Plans Desk →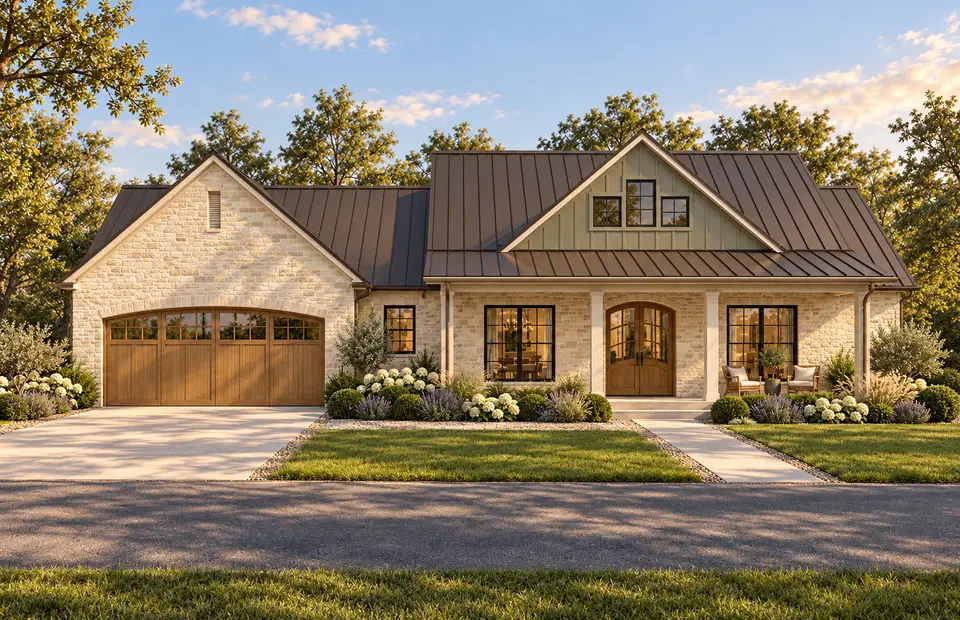
Reader notes