


This is a review of Plan 52037HZ from the Architectural Designs marketplace — a 1,523 sq ft single-story modern farmhouse with three bedrooms, two baths, a true split-bedroom layout, and front and rear covered porches sharing a clean board-and-batten silhouette. I've walked this plan with two Charleston downsizers and one Naples FL second-home couple over the past year, all looking for something that lived big at a small footprint and wouldn't read as a starter house at resale. What keeps 52037HZ in the running is the discipline of the layout: nothing is wasted, the master sits on its own side of the house, and the rear covered porch genuinely extends the great room rather than serving as a token slab. Below is the way I walk a client through the plan at a first sit-down — what works, what to flag with the builder, and how I'd style the exterior for our regional markets.
Affiliate link. If you buy this plan we may earn a commission, at no extra cost to you. It never changes what we write about a plan — see our affiliate disclosure.
What's Inside
- Floor Plans Walk-Through
- Exterior Character & Porch Detail
- Positives
- Points to Consider
- Facade Variations I'd Propose
- Regional Cost & Fit
- Questions I Get Asked
- Sources & References
- Final Thoughts
Floor Plans Walk-Through
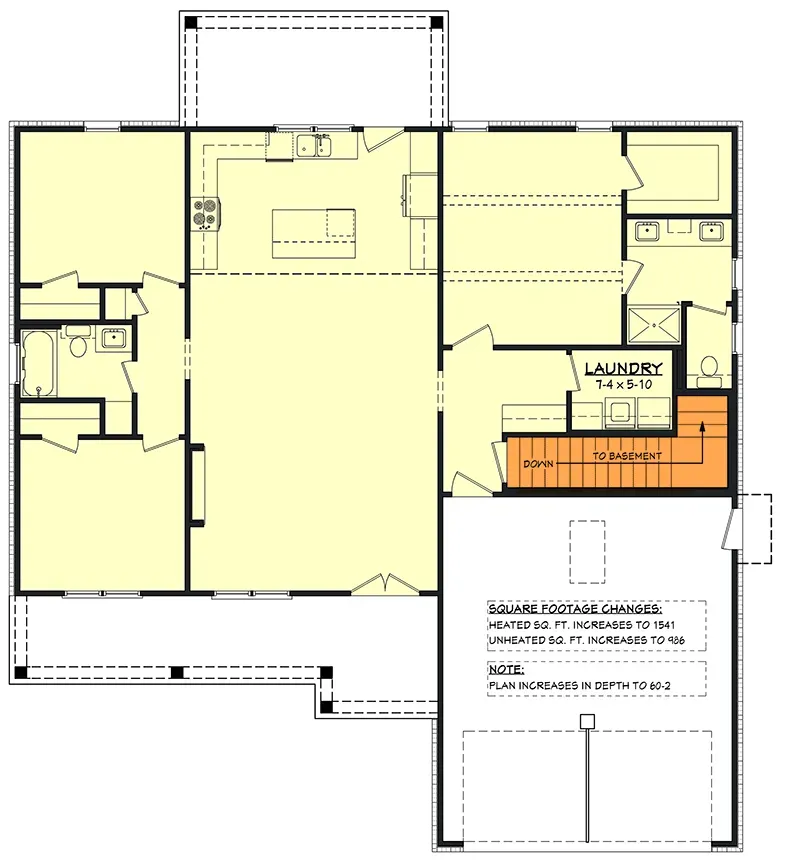
Main Level (Slab Foundation)
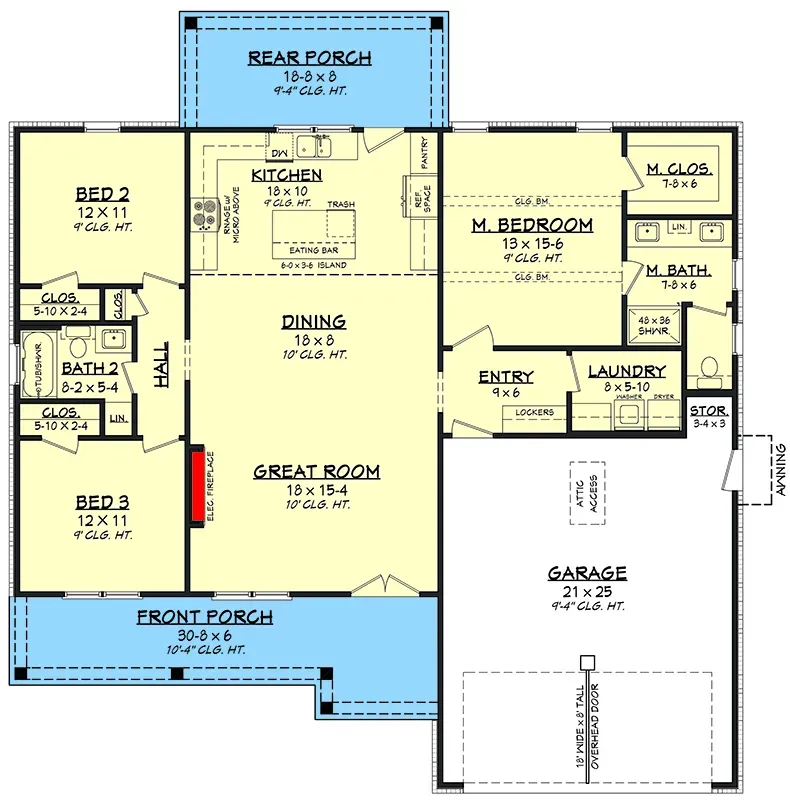
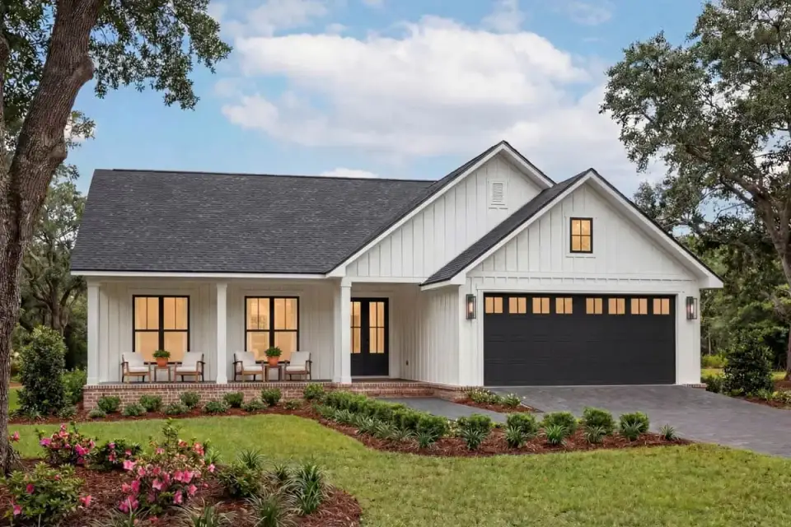
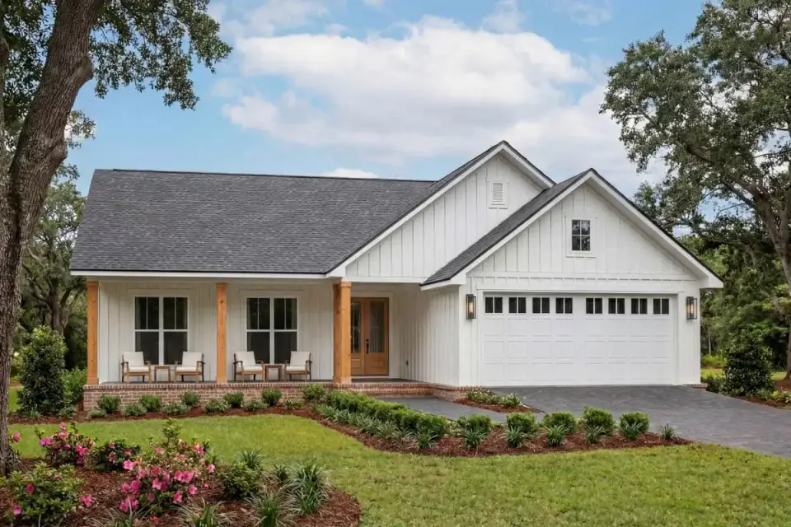
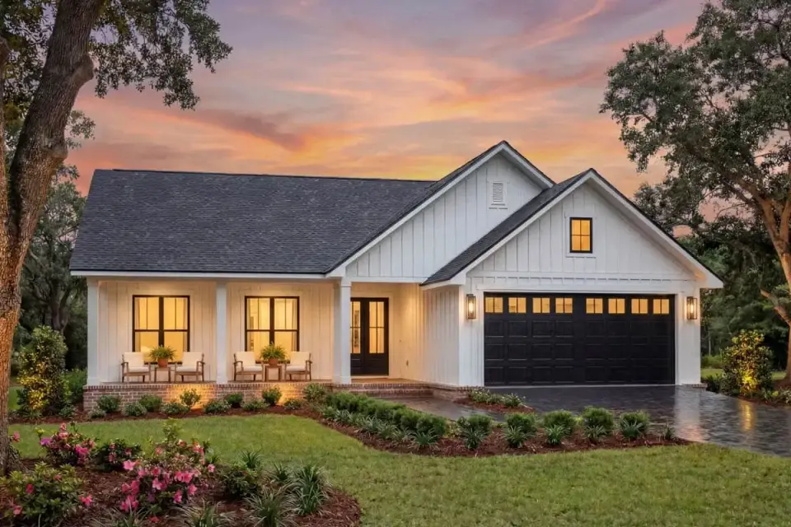
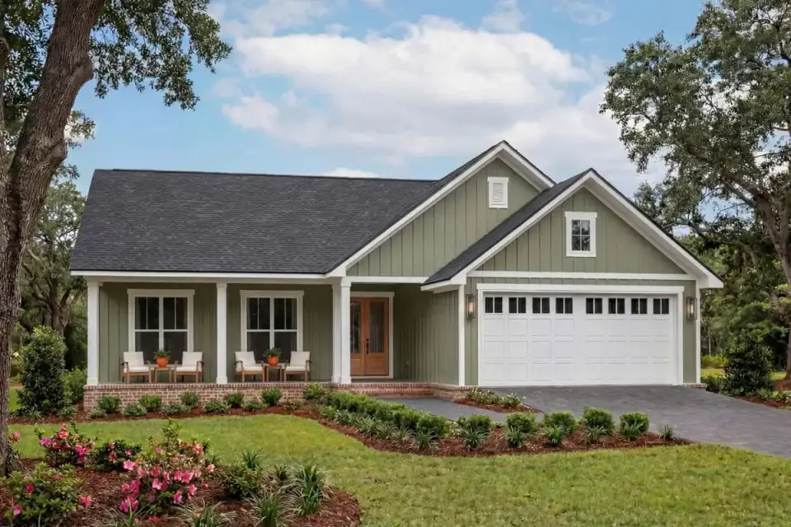
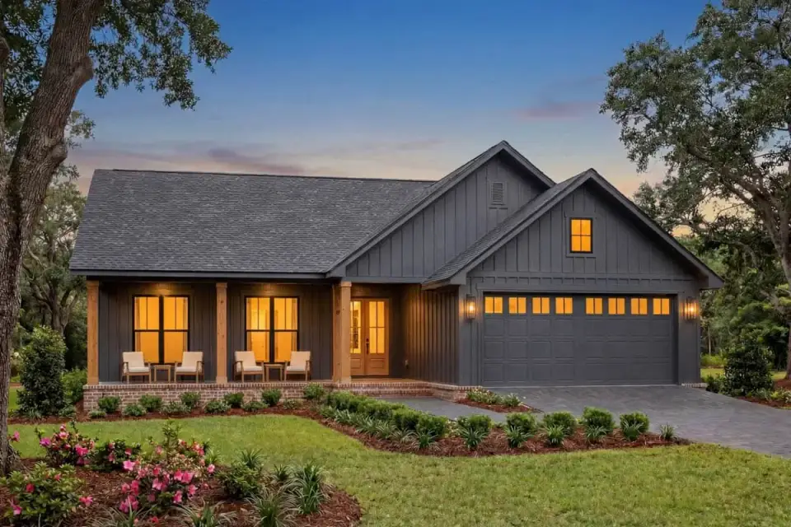
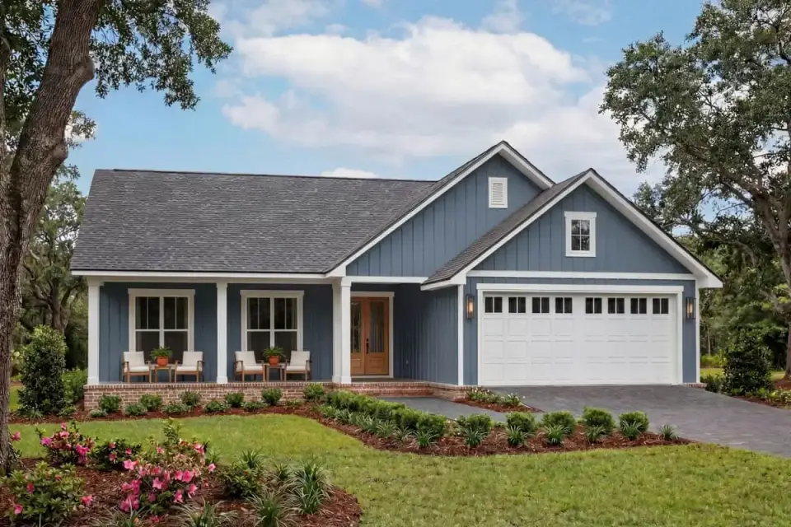
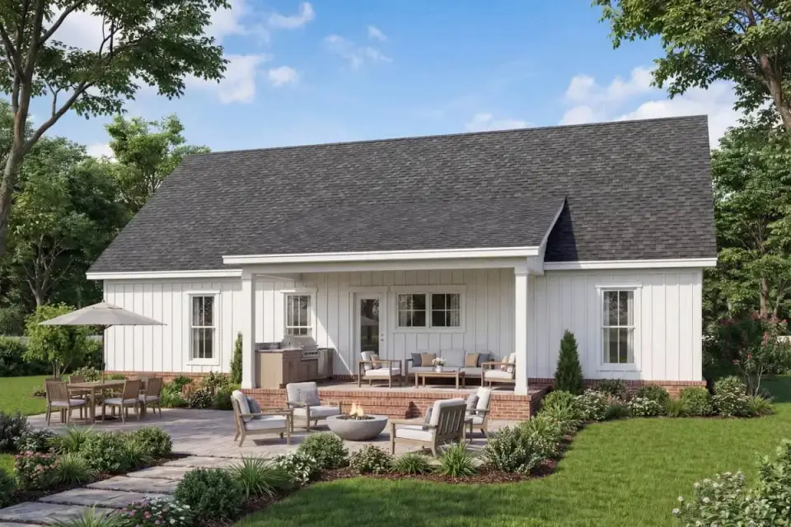
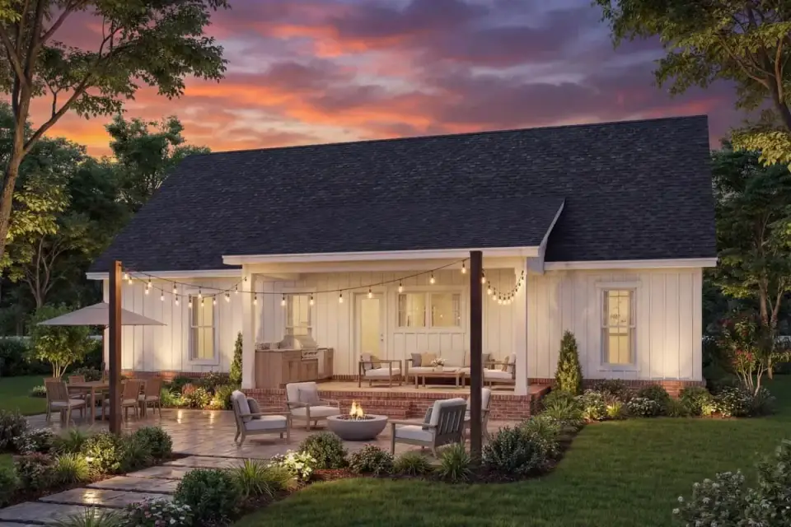
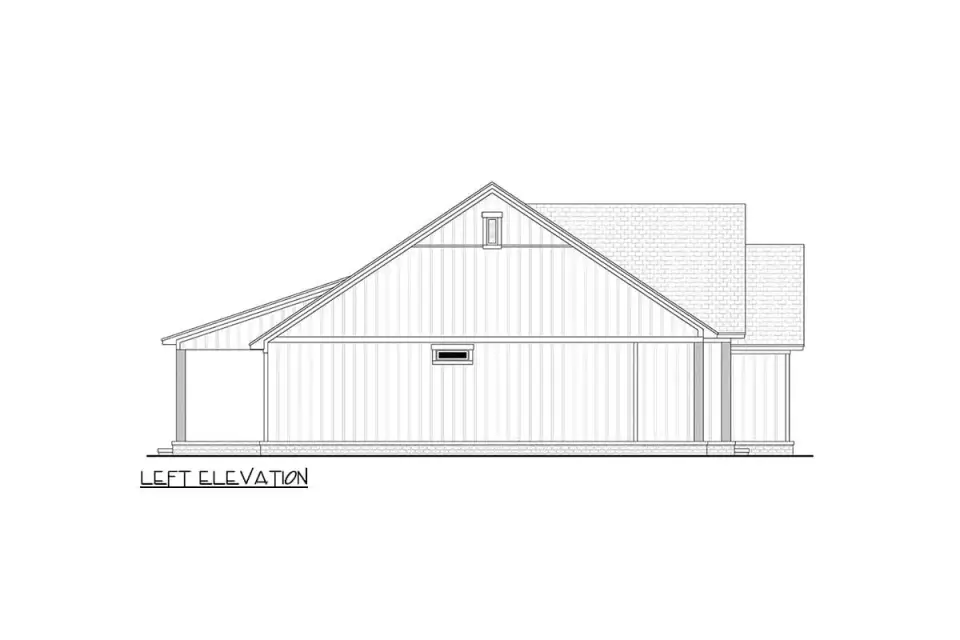
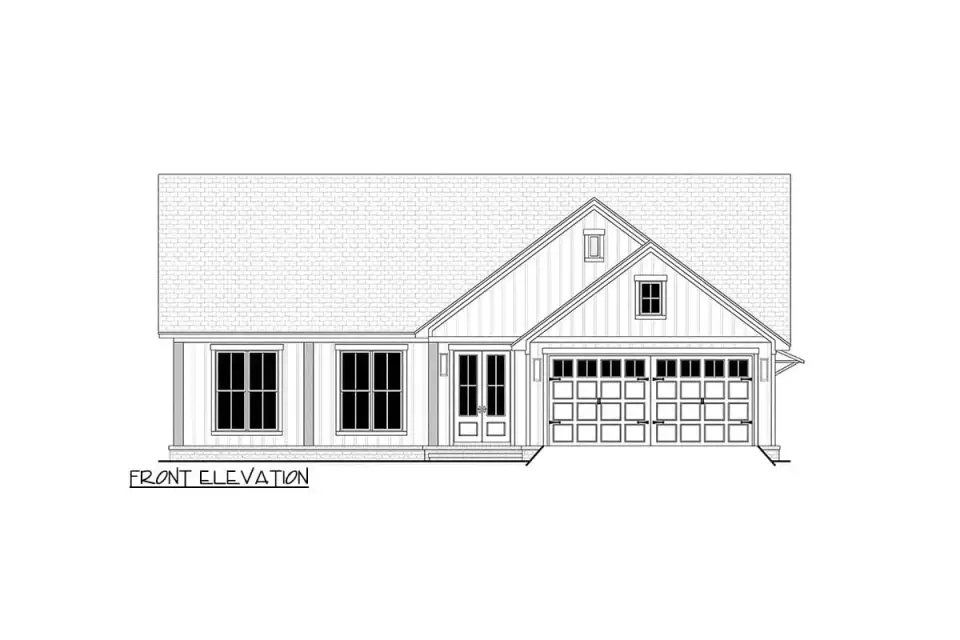
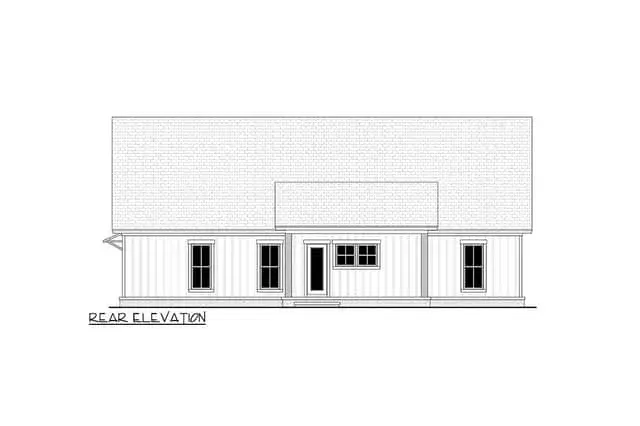
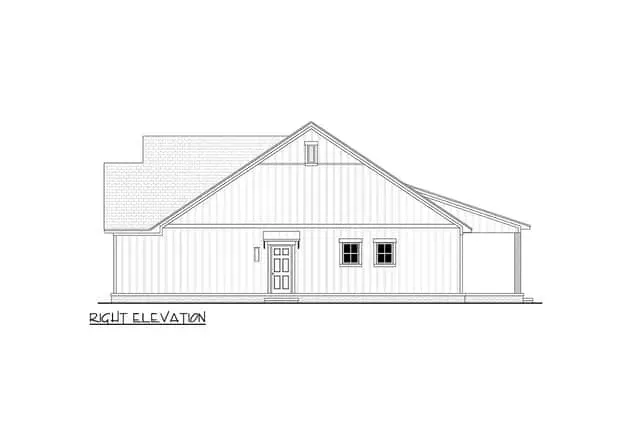
The exterior reads as a clean, restrained modern farmhouse without veering into pastiche. Board-and-batten siding fills the major wall planes, a clean gabled roofline carries the volume, and a generous front porch with square columns gives the elevation its presence at the street. The side-entry two-car garage is the right move at this scale because it keeps the garage door from dominating the front facade — a detail that holds up at appraisal in traditional Southeastern subdivisions. The rear covered porch genuinely extends the great room outdoors rather than serving as a token slab, which matters in Charleston, Savannah, or Naples climates where shaded outdoor space pays its square footage back through nine months of usable shoulder seasons. The plan ships with multiple exterior finish packages — varying siding colors, roof materials, and garage door styles — which gives builders flexibility without requiring a custom redraw. My specification preference for Southern coastal markets: James Hardie HardiePanel or HardiePlank in board-and-batten profile (BM Chantilly Lace OC-65 or BM White Dove OC-17 for a true farmhouse white), Drexel Metals or McElroy Maxima standing seam roof in Matte Charcoal, and Marvin Elevate Black or Andersen 400 Dark Bronze windows for the contemporary contrast modern farmhouse asks for.
Positives
- True split-bedroom layout at 1,523 sq ft. The great room sits between the master wing and the secondary wing — a real acoustic break per IBC 1207, not a thin-wall version. Rare to get this discipline at this footprint.
- Open great room, dining, and kitchen reads as one volume. No compression point, no awkward column. At a small size that single open core is what keeps the house from feeling cramped.
- Walk-in pantry off the kitchen. Pantry storage at 1,500-ish sq ft is the difference between a kitchen that holds together and one that ends up with small appliances on every counter.
- Kitchen island with eating bar. Per NKBA Planning Guideline 13, an island that seats two or three with proper 24-in knee clearance and 15-in overhang depth replaces the dedicated breakfast room without losing function.
- Front and rear covered porches. Two genuine outdoor rooms rather than one. The rear porch off the great room is what makes the open core feel larger than its actual square footage.
- Functional mudroom with lockers. Drop zone between the garage and the kitchen — NKBA Guideline 28 (laundry circulation) cleanly satisfied, and the visual mess of bags and shoes stays out of the great room.
- Master suite with private water closet. Dual vanities and a separate toilet room are NKBA Bath Planning Guideline 7 best practice for two-person primary suites — uncommon at this size, and a strong resale feature.
- Jack-and-Jill bath with private sink areas. Each secondary bedroom gets its own vanity zone, sharing only the wet space. Right configuration for siblings; cleaner morning routine than a single shared sink.
- Side-entry two-car garage. Keeps the garage door off the primary street facade — meaningful for curb appeal and consistent with the appraisal patterns I see in traditional Southeastern subdivisions.
- Optional basement variant. Documented as a paid plan upgrade, no custom redraw fee — gives buyers in Atlanta, Nashville, Asheville, and Charlotte freeze-line markets a usable lower level.
Points to Consider
- Basement option costs the mudroom. The optional basement stair landing replaces the mudroom locker zone and shrinks the laundry's working width. If you're choosing the basement, you're paying for it twice — once in build cost, once in lost main-level storage. Worth pricing both options before deciding.
- Laundry is mid-plan, not adjacent to the secondary bedrooms. The laundry sits near the garage entry, which is great for adult routines but means kids' laundry travels across the house. Specify a generous laundry chute or an upper hamper system if this is a concern.
- No formal dining separation. Open dining is a single volume with the great room. If a future buyer wants walled dining, only a partial ceiling beam or glass partition avoids killing the daylight crossing the open core. Not a deal-breaker — just a known resale conversation.
- Three bedrooms only — no fourth or bonus option. Plan 52037HZ does not document a bonus-over-garage variant. If you may need a fourth bedroom, guest suite, or remote-work room within five years, this plan is probably one footprint too small for you. Look at Plan 56553SM at 1,677 sq ft or Plan 51772HZ at 1,988 sq ft for direct upgrades.
- IECC R402 envelope is the cost lever. At small footprints the spread between minimum-code and a performance-path envelope is a meaningful percentage of the total budget. Blower-door target and window SHGC specification matter more than the finish list does.
- IRC R310 egress at the secondary bedrooms. Both back-wing bedrooms must hit 5.7 sq ft clear openable area with 24-in height and 20-in width minimums. Confirm window selection at framing, not at trim-out.
- Standing seam metal roof needs proper underlayment at valleys. Architectural metal sheds water fast and channels it into valleys; an undersized valley with asphalt underlayment will fail. Specify ASTM D1970 high-temperature ice-and-water shield at all valleys and eaves.
- Coastal-market porch framing needs engineered hurricane ties. Front and rear covered porches are wind-uplift surfaces. In Charleston, Savannah, or Naples, document IRC R602.10 wall bracing and ASCE 7-22 hurricane-tie connections at every porch beam-to-column joint.
Facade Variations I'd Propose
These are my own styling suggestions for Plan 52037HZ, not official Architectural Designs options. Use them as mood boards when briefing your contractor.
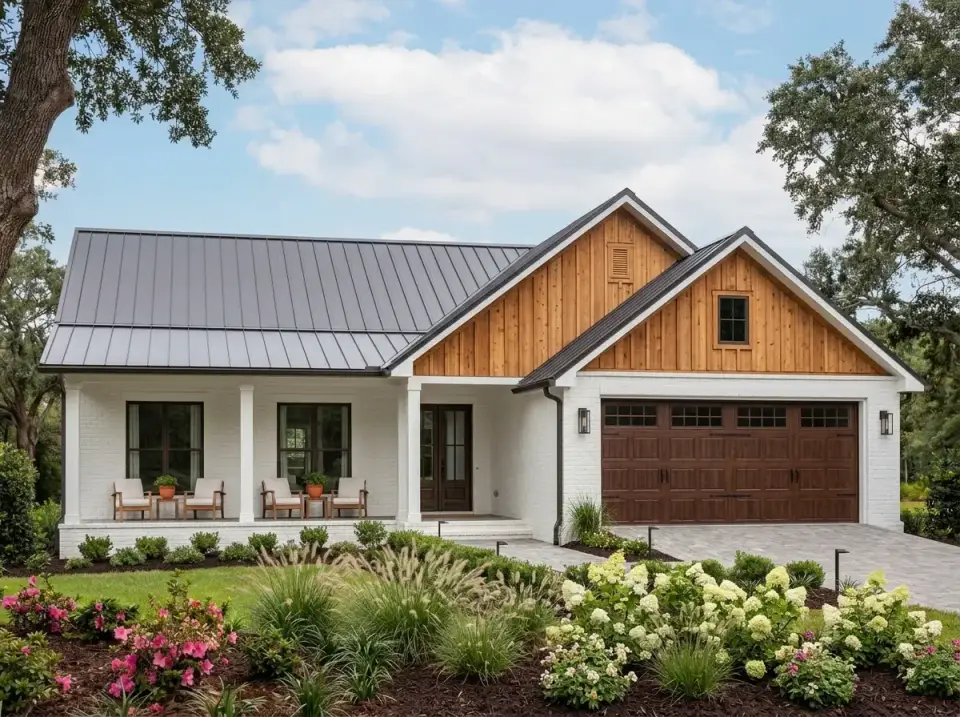
Modern Farmhouse with Wood Accents
White painted brick on the lower wall planes (BM Chantilly Lace OC-65 over Glen-Gery Aspen brick) paired with Kebony Clear board-and-batten on the main gable for a real material-and-color contrast. Drexel Matte Black standing seam roof, dark walnut-stained Simpson Door Co. front door and matching carriage-style garage door. Landscape is structured: Pennsylvania Bluestone paver driveway and walkway, Hydrangea paniculata 'Limelight' specimen plantings, Hakonechloa macra 'Aureola' grass borders, and clipped Buxus sempervirens 'Green Velvet' boxwood. Best for buyers who want the farmhouse silhouette with a refined contemporary edge — appraises strongly in Charleston, Charlotte, and Nashville traditional-modern markets.
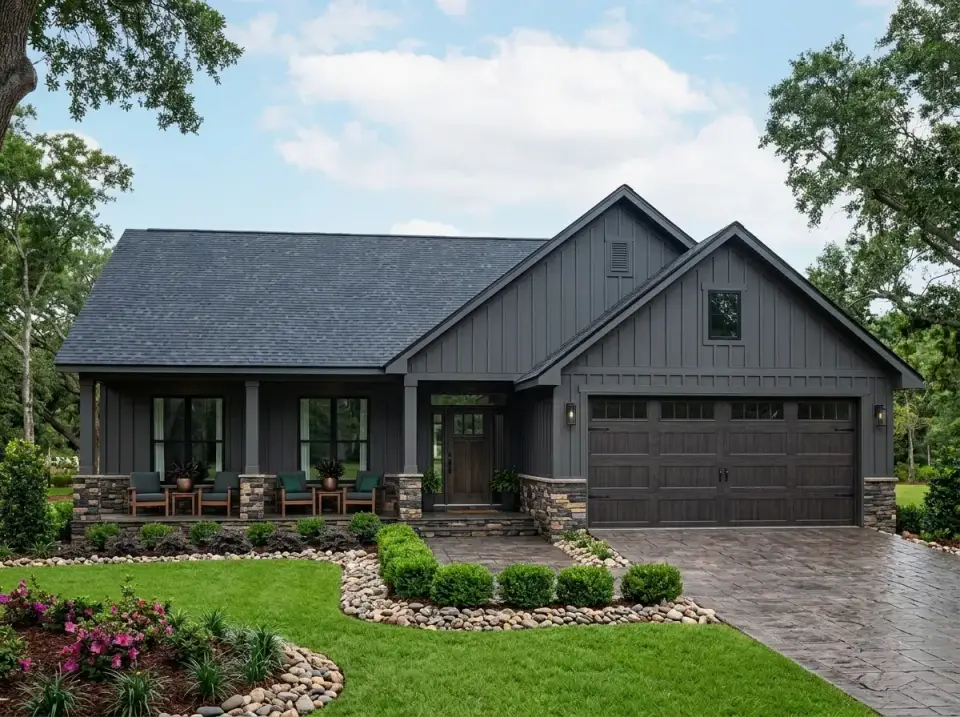
Dark Craftsman
James Hardie board-and-batten in BM Wrought Iron 2124-10 with Montana Rockworks Chief Cliff ledgestone wrapping the column bases and foundation. Dark stained Simpson Door Co. cypress entry, matching wood-look Clopay Canyon Ridge garage door. Drexel Weathered Galvanized roof. Landscape: Belgard Mega-Bergerac stone paver driveway, charcoal river rock garden beds, manicured Ilex crenata 'Sky Pencil' columns, and Loropetalum chinense 'Plum Delight' for color depth. Reads moody and substantial — well suited to wooded lots and bolder homeowners. Strongest in Asheville, Atlanta inner-ring, and Nashville's older neighborhoods.
Coastal Cottage
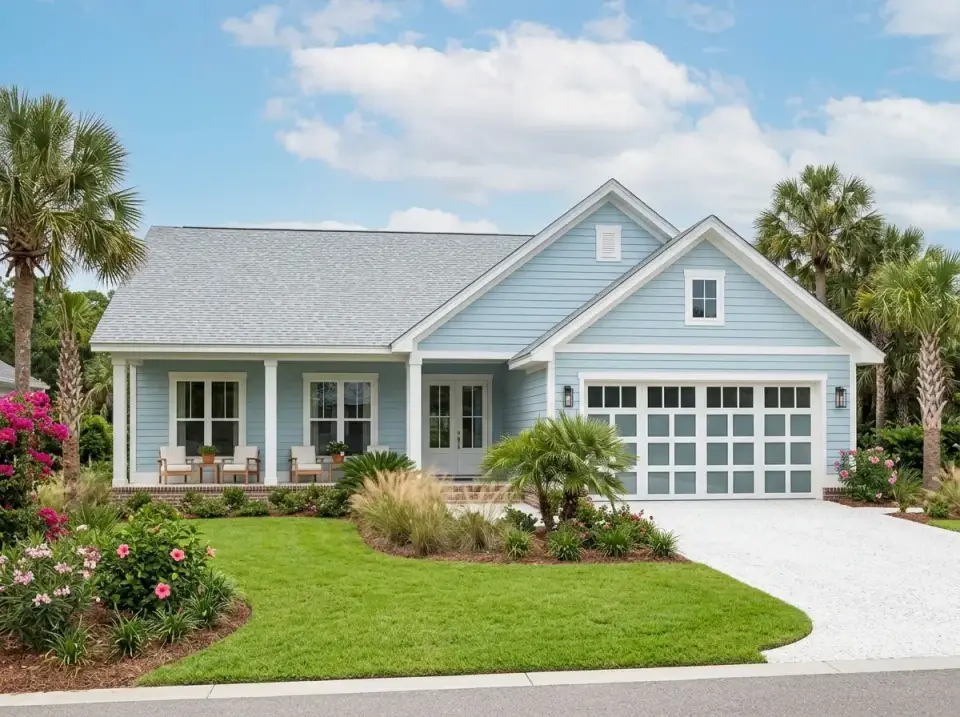
James Hardie HardiePlank lap siding in BM Yarmouth Blue HC-150 with crisp BM Chantilly Lace OC-65 trim and columns. Standing seam Drexel Light Stone roof, frosted-glass-panel Clopay Avante garage door, BM Simply White entry door framed by gas-lantern-style Bevolo carriage lights. Landscape leans coastal-tropical: Phoenix sylvestris Sylvester palms flanking the entry, Muhlenbergia capillaris pink muhly grass mass plantings, Hibiscus rosa-sinensis for color, and a white pea-gravel driveway with bluestone borders. Built for Naples FL, the Outer Banks, Charleston Isle of Palms, and Tybee Island — coastal grandmother done with discipline.
Mediterranean Revival
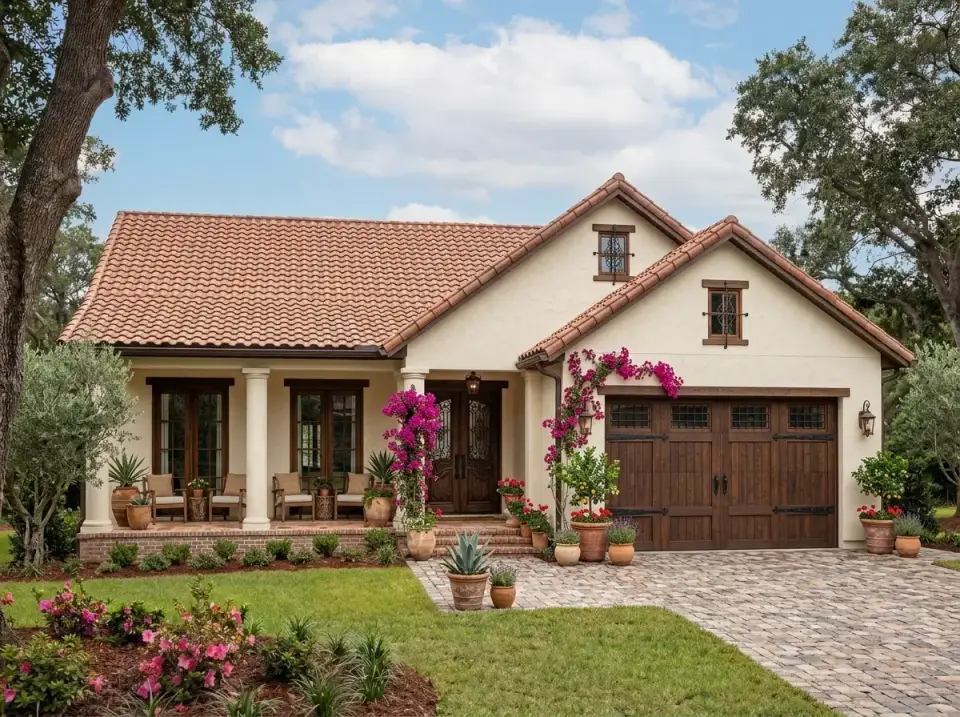
Sto Cirritex smooth stucco in BM Acadia White AF-40 over the major wall planes, paired with a Boral Saxony Slate or US Tile clay terracotta barrel-tile roof. Solid mahogany Simpson Door Co. entry with hand-forged Sun Valley Bronze hardware, custom wrought iron window grilles by Pinckard Enterprises. Landscape leans Mediterranean: Olea europaea 'Wilsonii' fruitless olive specimens, climbing Bougainvillea 'Barbara Karst' on the porch columns, Agave attenuata in oversized hand-thrown terracotta pots, and crushed-shell driveway with bluestone trim. Right for Naples FL, Sarasota, and Atlanta's Buckhead Mediterranean pockets where the climate and the architectural vernacular both support it.
Modern Japandi
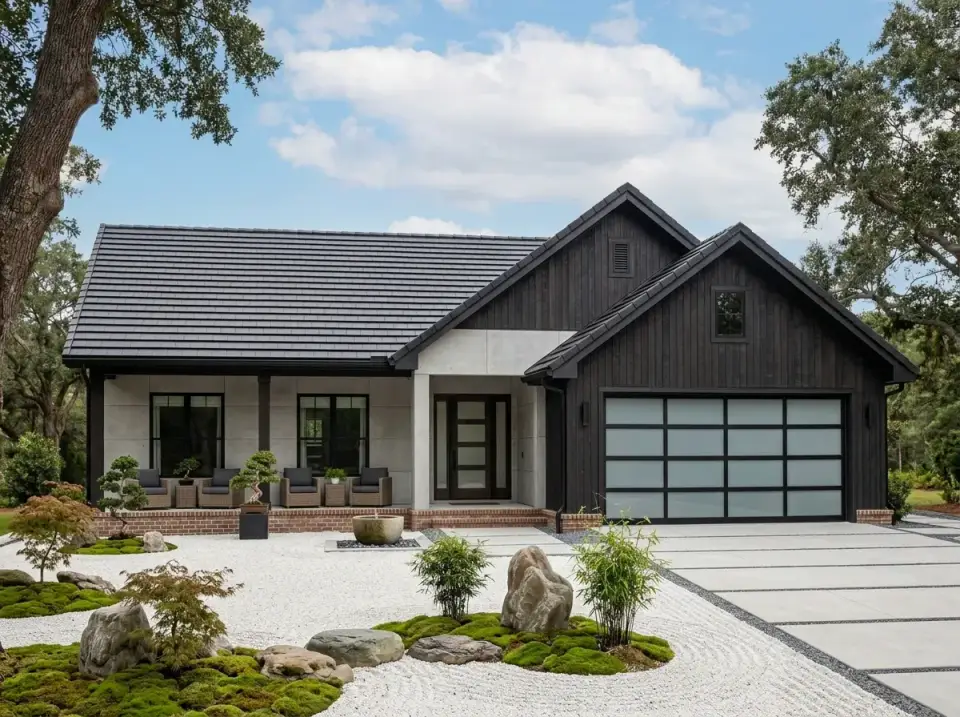
Delta Millworks authentic Shou Sugi Ban charred cypress on the main wall planes paired with smooth board-formed concrete panel sections at the foundation and select wall recesses. Drexel Matte Black standing seam roof, Clopay Avante full-glass aluminum garage door with smoked panels, and a custom Japanese-style hinoki entry. Landscape is meticulously curated: raked Kuretake gravel mineral garden, oversized weathered granite stones, Hypnum plumaeforme moss carpet, mature Acer palmatum 'Bloodgood' specimens, and a single granite Yukimi snow-viewing lantern near the front steps. Architectural, restrained, contemplative. Strongest in Asheville's modern-leaning neighborhoods, Nashville East, and DC metro contemporary submarkets.
Traditional Brick
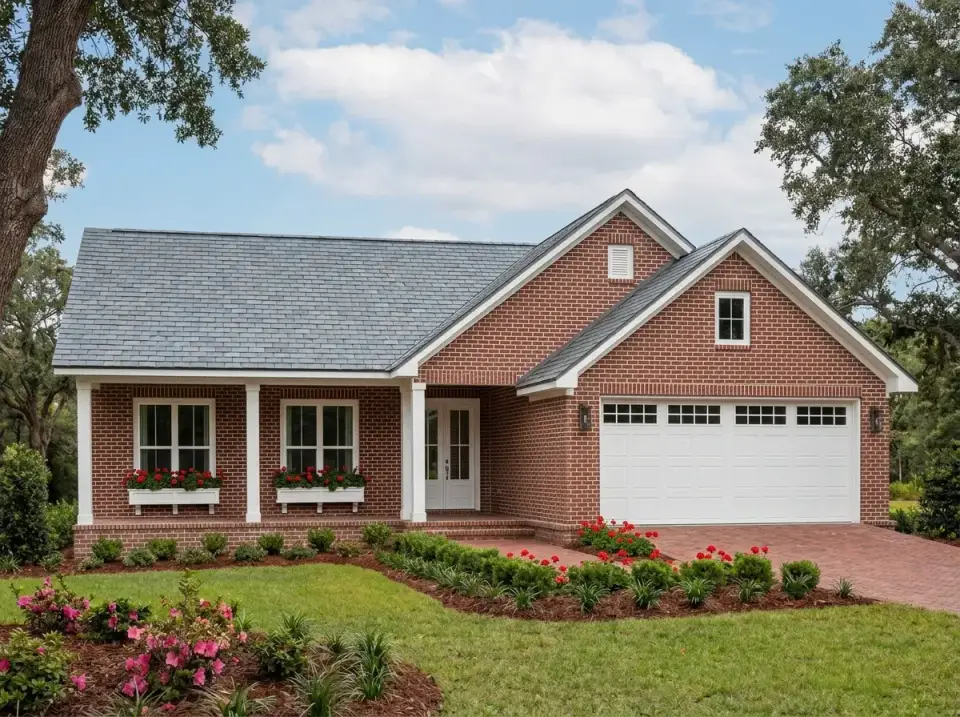
Red brick construction in Glen-Gery Charleston Red running bond with BM Chantilly Lace OC-65 trim, columns, and gable accents. CertainTeed Landmark Pro architectural shingle roof in Weathered Wood, white Clopay Coachman Collection carriage-style garage door, and Bevolo French Quarter copper gas lanterns at the entry. Landscape is structured and traditional: red brick paver driveway and walkway in herringbone, manicured fescue lawn, low Buxus sempervirens 'Green Velvet' hedges, Hydrangea quercifolia 'Snow Queen' oakleaf hydrangea, and window planter boxes spilling Pelargonium peltatum ivy geranium in red. Enduring, conservative, appraisal-strong — the right call in Charlotte, Atlanta Buckhead, Charleston historic districts, and Washington DC suburbs.
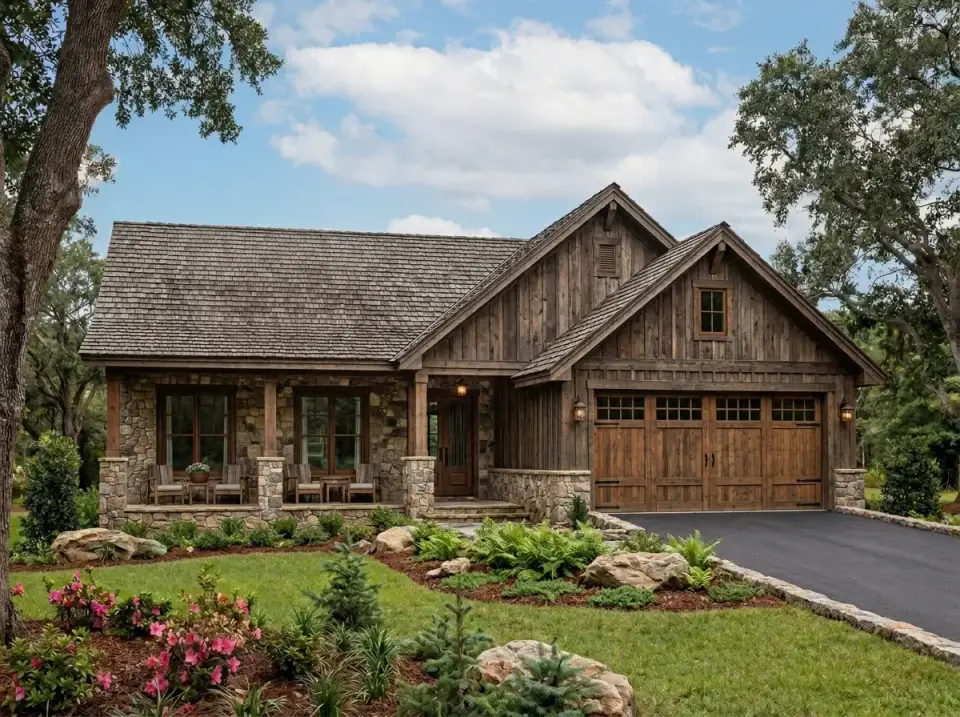
Rustic Mountain
Maibec weathered cedar shake siding paired with Montana Rockworks Chief Cliff ledgestone on the lower wall planes, foundation, and column bases. CertainTeed Presidential Shake roof in Charcoal Black, dark stained Simpson Door Co. timber-plank entry with hand-forged iron strap hinges by Sun Valley Bronze. Landscape is naturalistic: large weathered Pennsylvania moss-rock boulders, asphalt driveway with stone-bordered edge, Picea pungens 'Hoopsii' blue spruce, native Polystichum acrostichoides Christmas fern mass, Rhododendron 'Roseum Elegans', and naturalized Hakonechloa macra. The right choice for mountain or wooded settings — Asheville, Boone NC, Highlands, and Western North Carolina vacation-home markets.
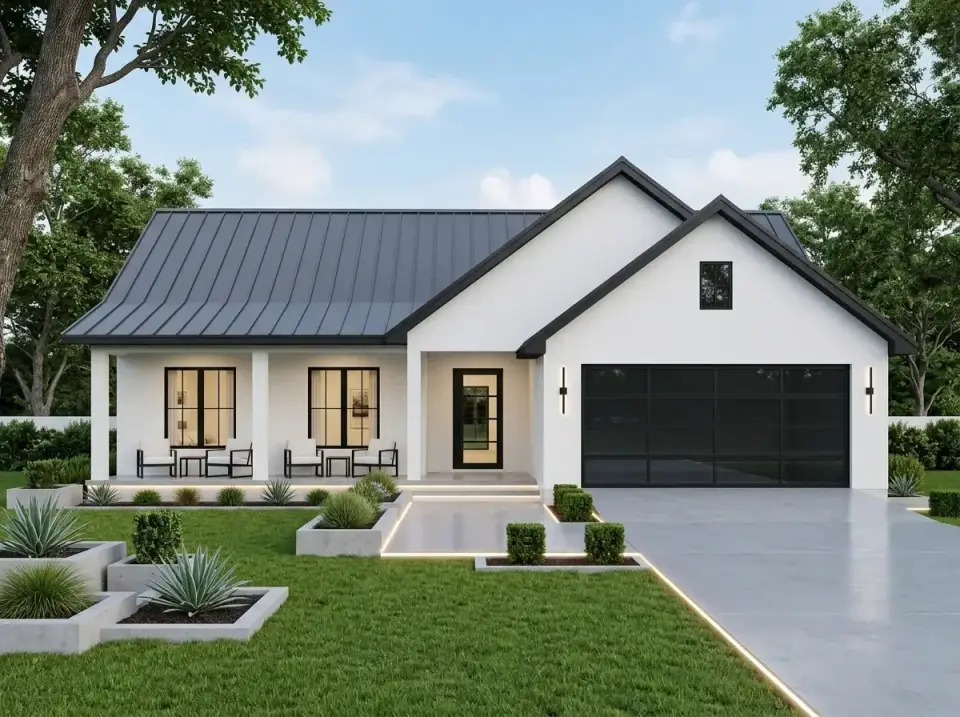
Contemporary Farmhouse
Smooth Sto Cirritex stucco in BM Decorator's White CC-20 with Drexel Matte Black standing seam roof and Marvin Modern black-clad windows for the highest-contrast version of the silhouette. Clopay Avante aluminum garage door with smoked-glass panels in matte black, BM Onyx 2133-10 entry door, and matte-black Hinkley Atwell exterior sconces. Landscape is architectural: 24x36 smooth concrete pavers in an offset grid, integrated WAC Lighting LED strip courses at step risers, structured Buxus 'Green Mountain' boxwood cubes in board-formed concrete planters, and Pennisetum alopecuroides 'Hameln' fountain grass mass. Sleek, minimalist, photographs beautifully. Best on infill lots in Nashville East, Atlanta Beltline neighborhoods, and Charleston's Cannonborough/Elliotborough modern pockets.
Regional Cost & Fit
What This Plan Actually Costs to Build
Numbers below are all-in estimates including typical site work, full build, basic landscape, and the plan-set purchase. They are built from 2025 RSMeans residential cost data cross-checked against my own bid comparisons in each market across 2024 and 2025. Footprints under 1,600 sq ft tend to carry a higher per-sq-ft cost than larger plans because fixed costs (foundation set-up, mechanical drops, garage build) spread over fewer square feet — that's reflected in these ranges.
| Market | Multiplier | Budget build | Premium build | Notes |
|---|---|---|---|---|
| Charleston, SC | 1.00x | $398,000 | $535,000 | Baseline. Salt-air spec adds 4–6% to metal and siding. |
| Savannah, GA | 0.94x | $374,100 | $502,900 | Similar climate, slightly lower labor rates than Charleston. |
| Charlotte, NC | 0.92x | $366,200 | $492,200 | Strong fit for traditional brick variation. |
| Nashville, TN | 0.91x | $362,200 | $486,850 | Good value. Verify R-value against IECC Zone 4. |
| Atlanta, GA | 0.95x | $378,100 | $508,250 | More freeze-thaw cycles; upsize valley underlayment. |
| Naples, FL | 1.08x | $429,850 | $577,800 | Wind code (FBC HVHZ) drives up framing and impact-glass cost. |
| Asheville, NC | 0.97x | $386,100 | $519,000 | Sloped lots push retaining cost up 6–10%. |
| Washington, DC metro | 1.14x | $453,750 | $609,900 | Highest-cost market on this list. Labor rates and permits dominate. |
What's not in those numbers: lot purchase, well/septic, swimming pools, custom kitchen upgrades beyond the budget allowance, and the optional basement variant. The basement upgrade alone adds $75,000–$120,000 depending on excavation, walk-out feasibility, and waterproofing spec.
Questions I Get Asked
Is 1,523 sq ft really enough for a family of four?
For a couple with two kids who share interests and respect quiet hours, yes — comfortably. The split-bedroom layout is what makes it work, because the master is acoustically separated from the secondary bedrooms. The constraint is storage and overflow space: with no bonus room and no flex zone, hobbies and homework have to live in the bedrooms or the great room. Per NAHB What Home Buyers Really Want 2025, this size sits at the lower end of the family sweet spot and at the upper end of the downsizer sweet spot — it's a stronger fit for couples and downsizers than for active families with school-age kids.
How does Plan 52037HZ compare to slightly larger 1,600–2,000 sq ft modern farmhouses?
52037HZ trades one bedroom and the bonus-room option for a tighter footprint and lower build cost. Compare to Plan 56553SM at 1,677 sq ft if you want a vaulted great room and a slightly larger master, or to Plan 51772HZ at 1,988 sq ft if you need a fourth bedroom or flex bonus. 52037HZ wins on per-sq-ft efficiency and on simplicity — fewer decisions to make, fewer change orders to negotiate.
Should I take the basement option?
Depends on the market and the soil. In Atlanta, Nashville, Charlotte, Asheville, or DC where freeze depth justifies the foundation cost, an unfinished basement adds long-term value and storage at $75,000–$120,000. In Charleston, Savannah, or Naples where slab-on-grade is the regional norm and the water table is high, the cost premium rarely pays back. Run both elevations as cost comps with your builder before committing — and remember, on this plan choosing the basement also costs you the mudroom locker zone.
Is the master bath really comfortable for two adults?
Yes, and that's not always true at this footprint. Dual vanities, a separate water closet, and a large shower configuration meet NKBA Bath Planning Guideline 7 best practice for two-person primary baths. The trade-off is no soaking tub in the base plan — if a tub is non-negotiable, ask the builder whether the shower-zone width can be split into a tub-plus-shower configuration during framing rather than at trim-out.
Will the Jack-and-Jill bath work for mixed-age or mixed-gender kids?
For same-age siblings of similar gender, comfortably. For teenagers, mixed gender, or rental scenarios, less so. The private sink areas help — each bedroom has its own vanity zone — but the shared shower-and-toilet space can become a flashpoint at certain ages. Specify proper indicator privacy locks on both connecting doors as a baseline so neither bedroom can be accidentally walked into from the bath.
Which facade variation appraises strongest in the Southeast?
Modern Farmhouse with Wood Accents and Traditional Brick appraise consistently well across Charleston, Charlotte, Atlanta, and Nashville because they match regional vernacular while reading as updated. Coastal Cottage is the strongest play in Naples, the Outer Banks, and Tybee Island. Dark Craftsman and Modern Japandi face narrower buyer pools on resale in traditional farmhouse subdivisions but command premiums in design-forward submarkets.
Is this plan downsizer-friendly?
Strongly so. Single-story plans under 1,600 sq ft with a true split master, no stairs, a real walk-in pantry, and a covered rear porch hit four of the top five priorities in NAHB's 2025 empty-nester downsizer survey. The Jack-and-Jill secondary bedroom configuration converts well into a guest suite plus office for grandchild visits without renovation.
What should I confirm with the builder before signing?
Five things on this plan specifically: their IECC R402 envelope compliance path (prescriptive vs. performance, blower-door target — important at small sq ft), ASTM D1970 high-temperature ice-and-water shield at all metal-roof valleys and eaves, IRC R310 egress window confirmation at both secondary bedrooms, ASCE 7-22 hurricane-tie connections at all porch beam-to-column joints in coastal markets, and ACCA Manual J/S/D load calculations included in the HVAC scope. If those five come back documented, you're working with a builder who runs a real spec process.
Sources & References
- Architectural Designs — Plan 52037HZ — source plan set, foundation and basement-option documentation, exterior finish package variations.
- International Residential Code, Section R310 (Emergency Escape and Rescue Openings) — egress window requirements at the secondary bedrooms.
- IRC R602.10 (Wall Bracing) — hurricane-tie and lateral-bracing requirements for coastal porches and gable-heavy elevations.
- IBC 1207 (Sound Transmission) — acoustic reference for the split-bedroom wall and floor assemblies.
- IECC R402 (Building Thermal Envelope) — prescriptive and performance-path envelope compliance cited in the cost table.
- ASHRAE 62.2 (Ventilation for Acceptable Indoor Air Quality) — whole-house ventilation requirements for tight modern envelopes at small sq ft.
- ACCA Manual J / S / D — industry-standard load calculation, equipment sizing, and duct design references for HVAC scope.
- ASCE 7-22 (Minimum Design Loads for Buildings and Other Structures) — wind-load basis for porch framing and roof connections in coastal markets.
- ASTM D1970 (Self-Adhering Polymer-Modified Bituminous Sheet Materials Used as Ice and Water Shield) — valley and eave underlayment standard for metal roofs.
- Florida Building Code (FBC) High-Velocity Hurricane Zone provisions — referenced for the Naples FL cost-table multiplier and impact-glass requirements.
- NKBA Bath Planning Guideline 7 — clearance and configuration standard for the dual-vanity primary bath analysis.
- NKBA Planning Guidelines 13, 27, and 28 — kitchen island seating clearance, laundry-room circulation, and door-clearance best practice.
- NAHB What Home Buyers Really Want (2025) — feature-preference data referenced in the positives and downsizer FAQ analysis.
- NAHB Cost of Constructing a Home (2024) — per-sq-ft build cost breakdowns referenced against the regional table.
- RSMeans 2026 Residential Cost Data — labor and material multipliers for all eight markets in the cost table.
- James Hardie, Drexel Metals, McElroy Metal, Marvin Elevate, and Andersen 400 technical datasheets — siding, roofing, and window specifications referenced throughout the facade variations.
- Johan Martez, consulting files 2024–2025 — comparable plan reviews and bid comparisons in the 1,500–2,000 sq ft modern farmhouse band used as qualitative source material.
Final Thoughts
Plan 52037HZ is the kind of small-footprint single-story I reach for when a client says "we want to live easy, we want a real master suite, we don't want a staircase, and we don't want to overbuy." The split layout, the real walk-in pantry, the dual-vanity master with a private water closet, and the front-and-rear porches are all genuine architect decisions rather than sales-brochure features. The Jack-and-Jill bath and the basement-versus-mudroom tradeoff are the only two real points to negotiate; neither is close to a deal-breaker for the right buyer.
If 52037HZ is in your shortlist, the comparisons worth running are Plan 56553SM at 1,677 sq ft as the direct upsize peer with a vaulted great room, Plan 51772HZ at 1,988 sq ft if you need a flexible bonus, the 1,504 sq ft Craftsman cottage if you're considering a 2-bedroom configuration with a home office instead, and the cottage duplex if a small-footprint multifamily is on your radar.
— Johan Martez, Interior Stylist, Charleston, SC

Johan Martez
Founder & House Plans Editor · Charleston, South CarolinaSeven years styling real homes across Charleston, Savannah, Nashville and Atlanta, and the founder of The Layered Homes. Johan reads floor plans the way a stylist reads a room — traffic flow, sight-lines, where the sofa really lands — and writes the House Plans desk.
More from Johan →


Reader notes