


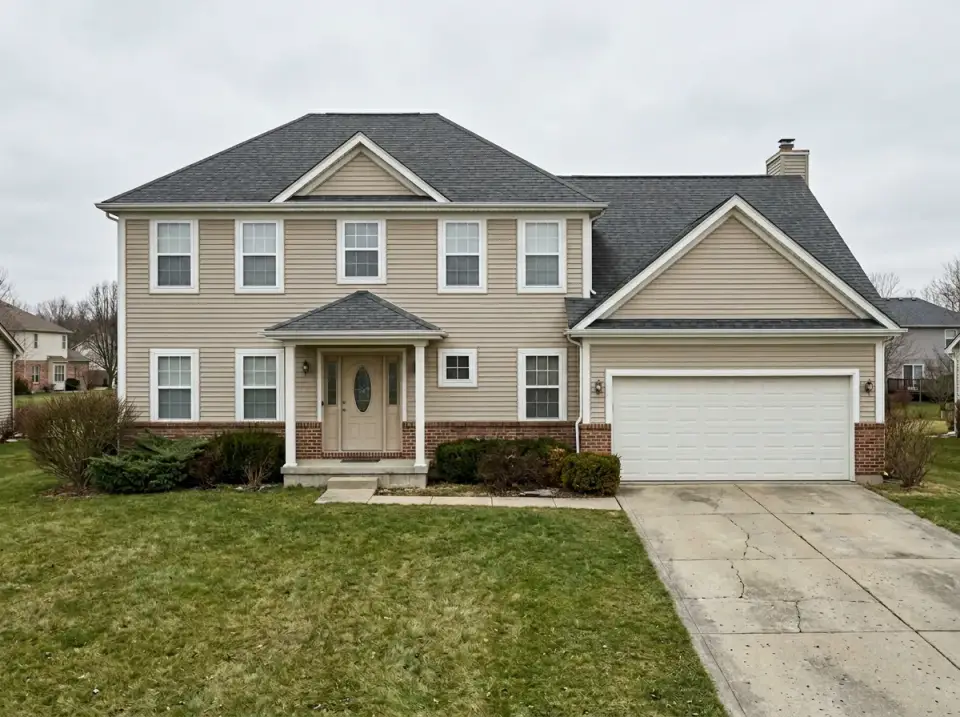
Red brick is rarely the real problem. In seven years of walking Charleston and Mount Pleasant streets with clients who called their own house "fine but unlovable," the problem has almost always been the rest of the story — an asphalt-shingle roof sagging in the middle, 1998 vinyl windows with the grilles snapped off, a portico the builder slapped on in a weekend, and a front door in a hardware-store taupe. The brick is usually the most honest part of what's there. It just needs a building around it that has caught up. This collection is ten different directions I have actually walked clients through for the same kind of house — a two-story, 1990s builder-grade red brick box with a broken gambrel roof and nothing special about its openings. Each direction keeps a specific climate, budget, and personality in mind. I have priced each in broad ranges, named real products and paint lines I have specified on real projects, and noted where a direction works (or quietly fights) the weather. Pick the one that sounds like the house you actually want to live inside, not the one the magazines are pushing this quarter. Ten honest reads below, in the order I tend to recommend them.
Contents
- Rustic Revival: Stone and Timber Farmhouse
- Eco-Chic: Living Walls, Brick, and Solar
- Scandi-Modern Farmhouse: Crisp and White
- Shingle Style Remodel: Cedar Over Slate-Gray Base
- Mountain Craftsman: Stone, Cedar, and Heavy Timber
- Industrial Edge: Corten Steel and Raw Concrete
- Japandi Zen: Stucco with Shou Sugi Ban Accent
- Mid-Century Modern Revival: Teak and Breeze Blocks
- Mediterranean Villa: Smooth Stucco and Barrel Tile
- Spanish Colonial: Arches, Corbels, and Ironwork
- How These Read in Different Climates
- Pro Tips Before You Commit to a Direction
- Questions Readers Send Me
- Sources and Further Reading
- A Final Note from the Studio
Direction 1 — Rustic Revival: Stone and Timber Farmhouse
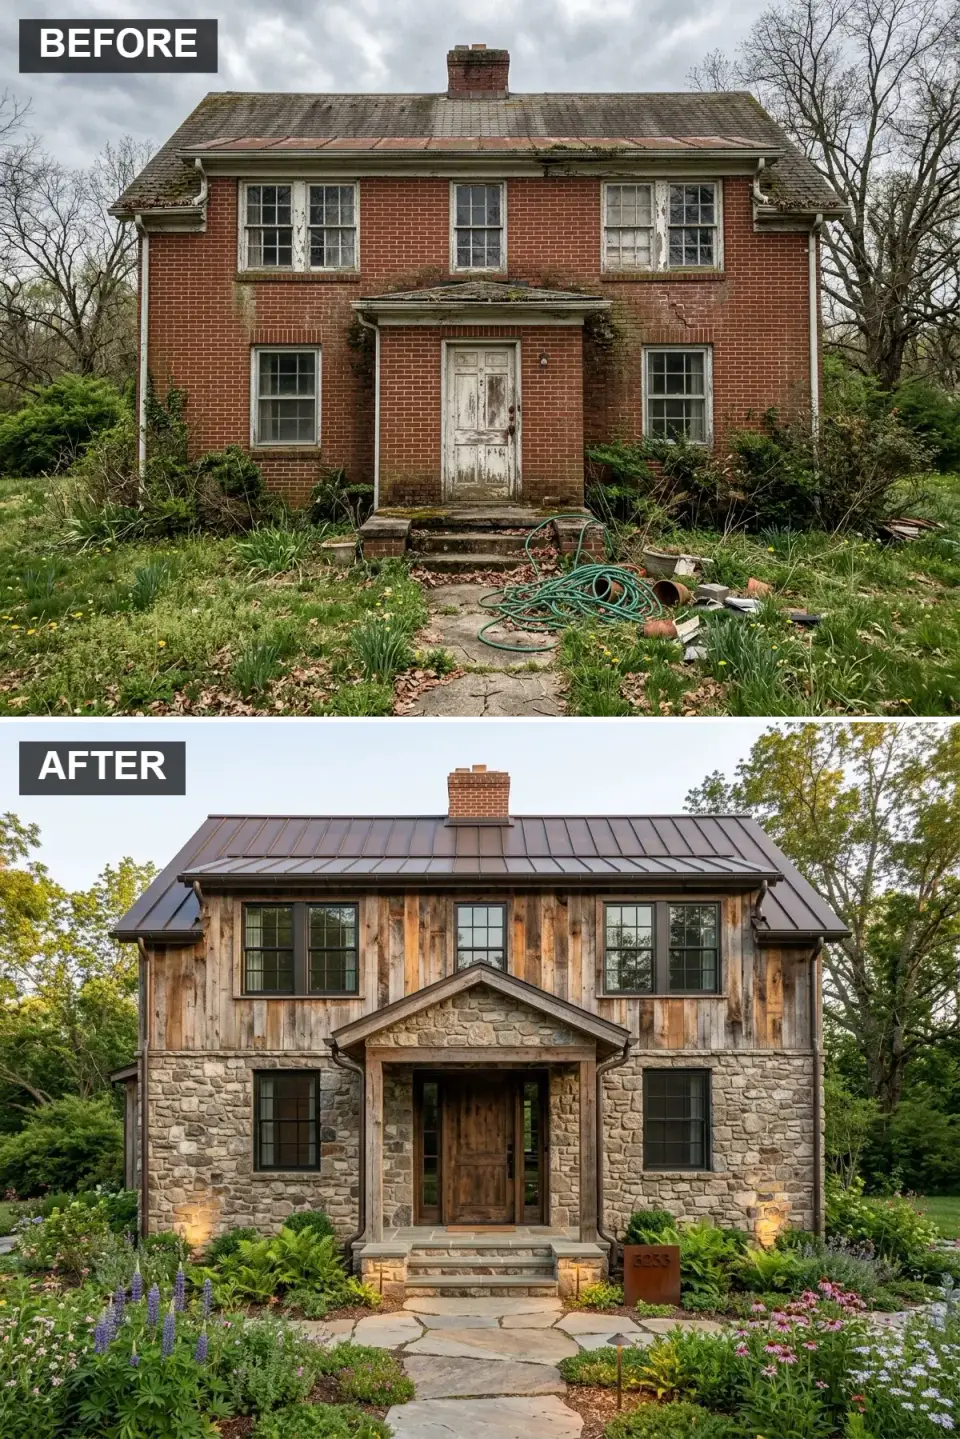
This is the direction I recommend most often to clients in Asheville, Greenville SC, and the outer edges of Nashville where the lot already has mature hardwoods and a gentle slope. The first floor gets an Eldorado Stone Cliffstone or Boral Cultured Stone veneer in the Country Rubble blend, laid dry-stacked without obvious mortar lines. The second floor wears Maibec weathered-oak cedar in a vertical barnwood profile, pre-stained in the factory so the first year is not a gray splotchy mess. The old gambrel is replaced with an Englert 1300 24-gauge standing seam in dark bronze, 16-inch-on-center ribs — a detail that matters if you want the roof to read farmhouse rather than agricultural. The portico is the piece that sells the whole thing: hand-hewn Douglas fir posts (8×8 minimum, smaller looks wrong), stone base pilasters, and a pair of curved braces. Windows are Marvin Ultimate in Ebony exterior with pine interior sashes. Budget this one honestly — the stone alone runs $18 to $28 per square foot installed, and a real timber portico adds $22,000 to $38,000 depending on span.
Color Palette
Warm Granite
#A89F91
Eldorado Cliffstone or Boral Country Rubble — dry-stacked reads less formal than mortared.
Weathered Oak
#8C7B6B
Maibec pre-stained cedar in a weathered-gray-over-oak factory finish.
Dark Bronze
#4A4A4A
Englert 1300 24-gauge standing seam — holds up to Appalachian wind zones.
Rich Walnut
#5D4037
Simpson or Rogue Valley 8-ft knotty alder, stained Minwax Dark Walnut 2716.
Styling Notes for This Look
- Specify the stone in a single blend and lay a 4×8 mockup panel on-site before the mason goes full facade — blends vary enormously between pallets, and you cannot fix a bad color distribution after the fact.
- Do not undersize the portico. An 8×8 post, 12-foot span, and 10-foot plate height is the minimum that reads "intentional" on a two-story house. Smaller and the house swallows it.
- Pre-stained Maibec is worth the 18-22% premium over on-site staining — the UV-cure factory finish lasts 12-15 years versus 4-7 for a site-applied stain.
- Gutters are the detail people forget. Specify 6-inch K-style in a color-matched dark bronze (not white), or better, a box-style concealed gutter integrated into the fascia.
Direction 2 — Eco-Chic: Living Walls, Brick, and Solar
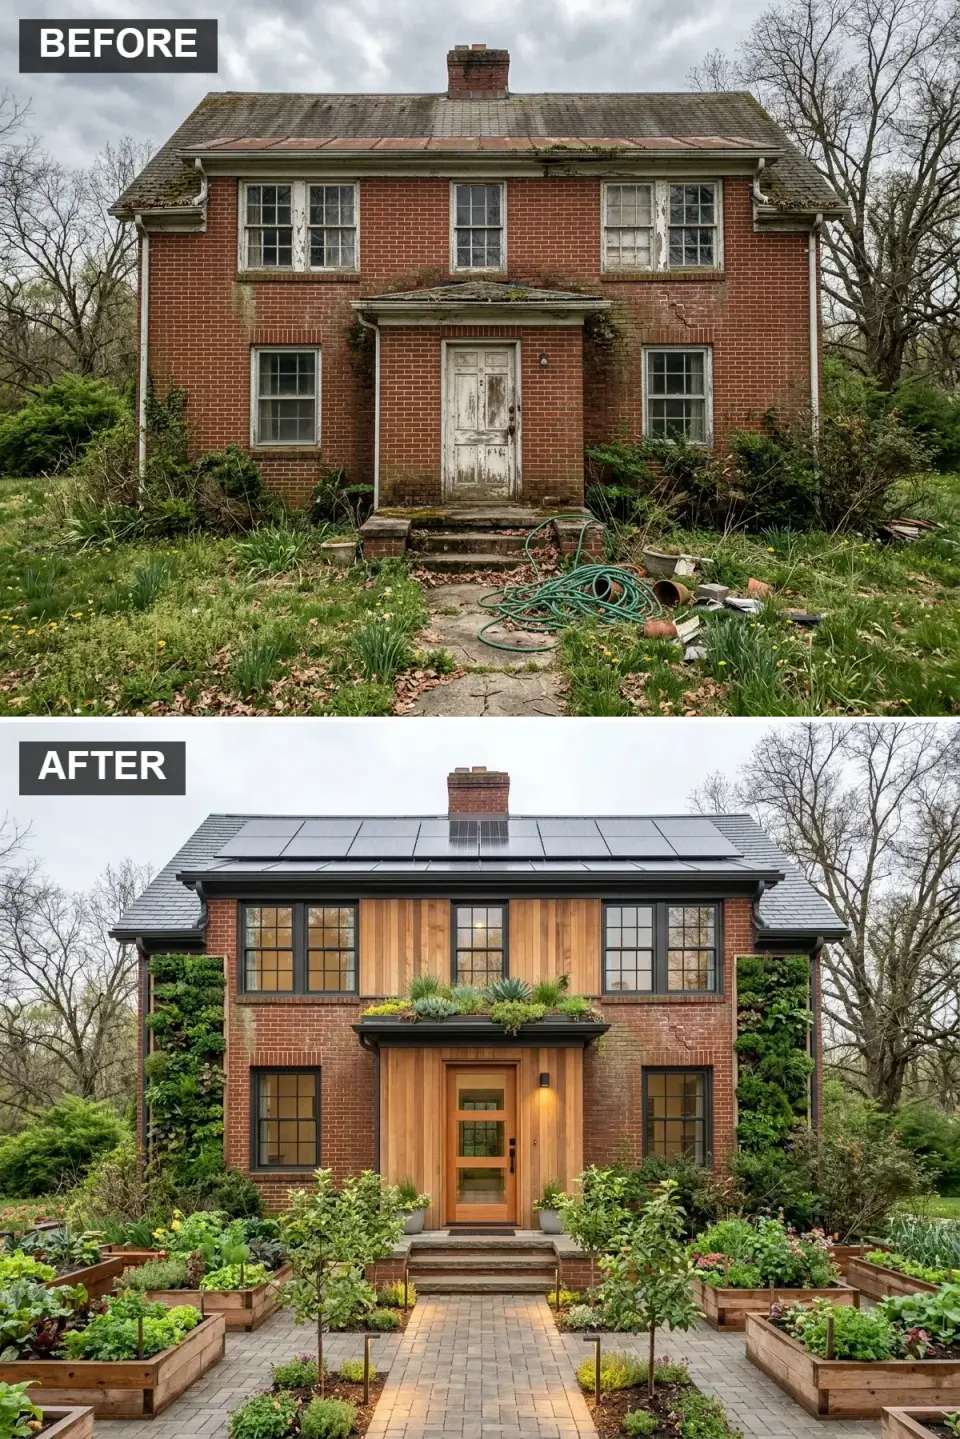
This direction respects the brick rather than hiding it, which I think is actually the more honest move on a 1990s house — the brick was the only part the builder spent money on. The process starts with a thorough wash (low-pressure soap, no blasting) followed by a Prosoco SureKlean 600 treatment to pull out three decades of efflorescence. The center of the facade gets a feature panel in Kebony or thermally modified ash, installed as a rainscreen over furring with a 3/8-inch drainage gap — this matters, because cladding straight onto brick without drainage creates a moisture trap. Two living-wall sections flank the facade, built on Florafelt or LiveWall modular felt systems with drip irrigation on a Hunter X2 controller. The roof is a low-profile integrated solar — Tesla Solar Roof V3 in graphite is the cleanest option but runs $22 to $28 per square foot installed; a less dramatic alternative is a standard asphalt roof with CertainTeed Apollo II shingles integrated. This direction lands best for clients in Austin, Asheville, and the Pacific Northwest where the climate actually sustains a living wall without a $500/month water bill.
Color Palette
Classic Red Brick
#8F5E50
The original brick washed and sealed with Prosoco SureKlean — works with, not against, the existing masonry.
Natural Cedar
#B38B6D
Kebony Character or thermally modified ash — higher dimensional stability than raw cedar in humid zones.
Matte Black
#212121
Marvin Essential in Coal black — fiberglass clad, the best humidity performer in this price tier.
Charcoal Gray
#363636
Tesla Solar Roof V3 graphite or CertainTeed Apollo II integrated PV shingles.
Styling Notes for This Look
- Do not install cladding directly over brick. A 3/8-inch rainscreen gap with Cor-A-Vent SV-5 ventilation at top and bottom is the difference between 25 years of performance and rot behind the panels in year seven.
- Vertical green walls are not a weekend install. Budget $85–$140 per square foot installed including the irrigation, substrate, plants, and a dedicated water line. They are a commitment — plan for 45 minutes a week of maintenance.
- Pick plants for your climate. Lowcountry living walls work with ferns, Heuchera, and creeping fig; Austin versions lean on succulents, dichondra, and native salvias. Do not import a Portland plant list to Charleston.
- A Tesla Solar Roof pays back in 12–16 years in most sunbelt markets with current net metering; double-check your utility's net-metering policy before committing, because some Southern utilities have cut credit rates sharply since 2024.
Direction 3 — Scandi-Modern Farmhouse: Crisp and White
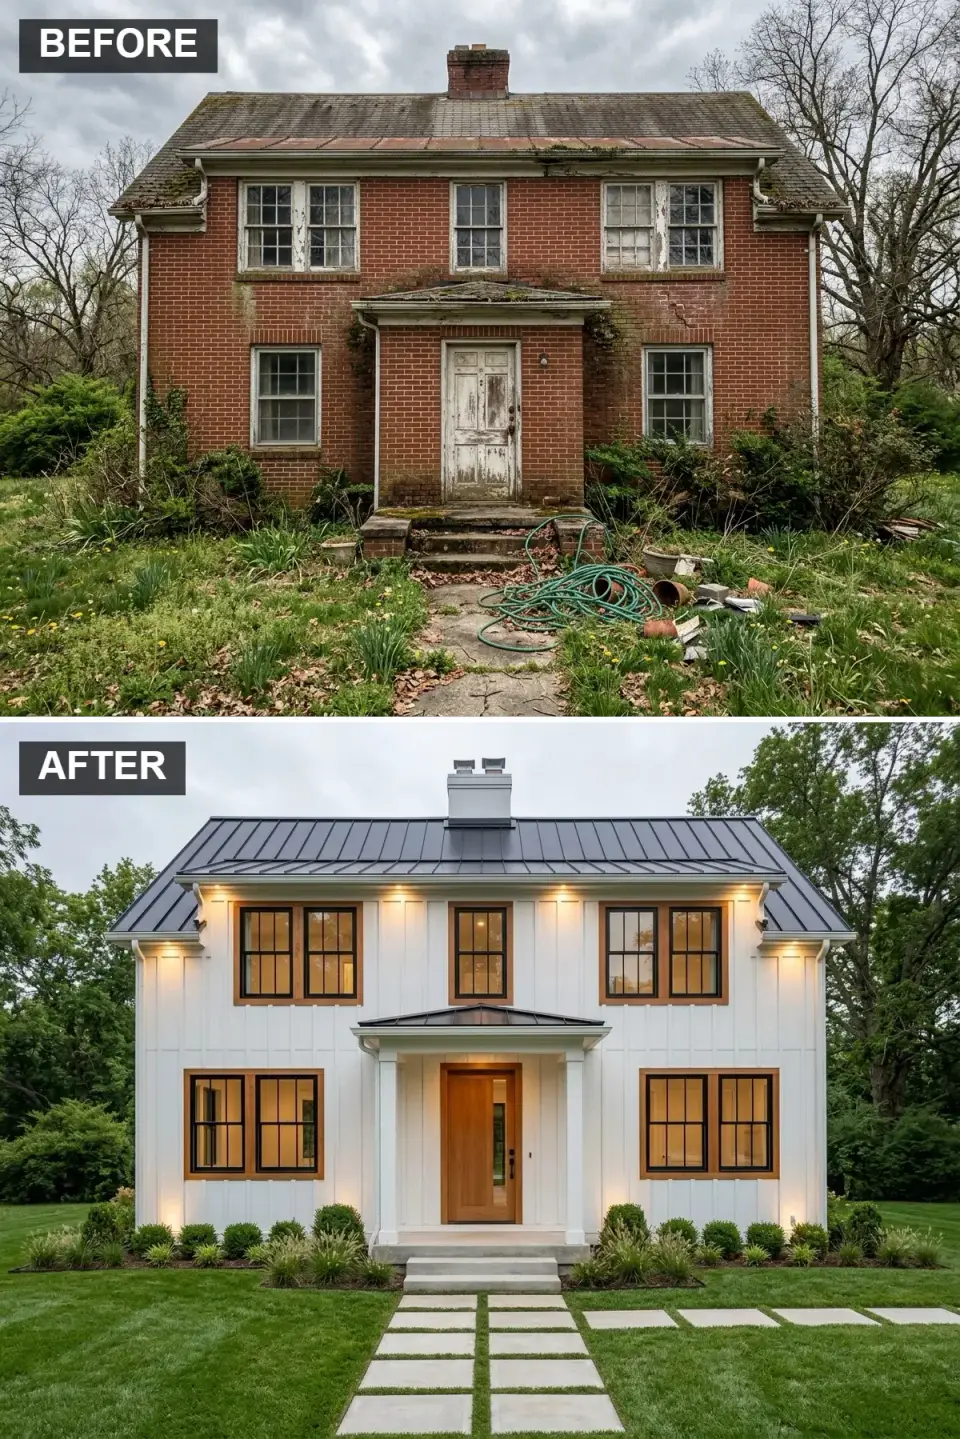
This is the direction clients ask for most, and I have three opinions about it before we start. First, white is not a single color — the difference between Benjamin Moore Chantilly Lace OC-65, White Dove OC-17, and Simply White OC-117 is the difference between reading crisp, warm, or slightly green against real brick and trees. Chantilly Lace is my default here. Second, the siding needs to be board-and-batten or a vertical profile, not lap — lap on a 1990s box still reads 1990s. James Hardie Artisan in the V-groove or Boral TruExterior smooth board-and-batten with 1×4 battens at 16-inch centers is what I specify. Third, the roof material carries the look. A dark standing seam — Englert 1300 in graphite or McElroy Maxima in matte black — is mandatory; asphalt shingles undermine the whole direction. The portico stays minimalist: a simple shed roof, 4×6 posts, no fussy brackets. White oak door from Upstate Door with a three-pane simulated divided lite, hardware in oil-rubbed bronze. Windows: Marvin Ultimate in Ebony with 2 ¼-inch simulated divided lites.
Color Palette
Pure White
#F5F5F5
Benjamin Moore Chantilly Lace OC-65 on James Hardie Artisan V-groove.
Graphite Gray
#3A3A3A
Englert 1300 graphite standing seam — 1.75-inch mechanically seamed ribs.
Golden Oak
#C29B6B
Upstate Door 3-panel white oak, natural finish with Sherwin-Williams Super Deck clear.
Black
#121212
Marvin Ultimate Ebony exterior with a warm-wood interior for balance.
Styling Notes for This Look
- Always sample three whites on two sides of the actual house at three times of day before signing off. Chantilly Lace can read chalky in full Charleston afternoon sun — bring a dirty towel over after a weekend and see how it handles pollen season.
- 1×4 battens at 16-inch centers is the standard spacing. Go wider (24-inch) and it starts to look like commercial siding; tighter (12-inch) and it feels fussy.
- Specify simulated divided lites (SDL) with 2 ¼-inch bars, not grilles-between-glass. From the street, SDL reads authentic farmhouse; the cheap snap-in grilles betray themselves at 30 feet.
- Black trim around white siding needs perfect caulk lines. Budget for a painter who will prep properly and tape cleanly, not the low bidder — black-on-white shows every mistake.
Direction 4 — Shingle Style Remodel: Cedar Over Slate-Gray Base
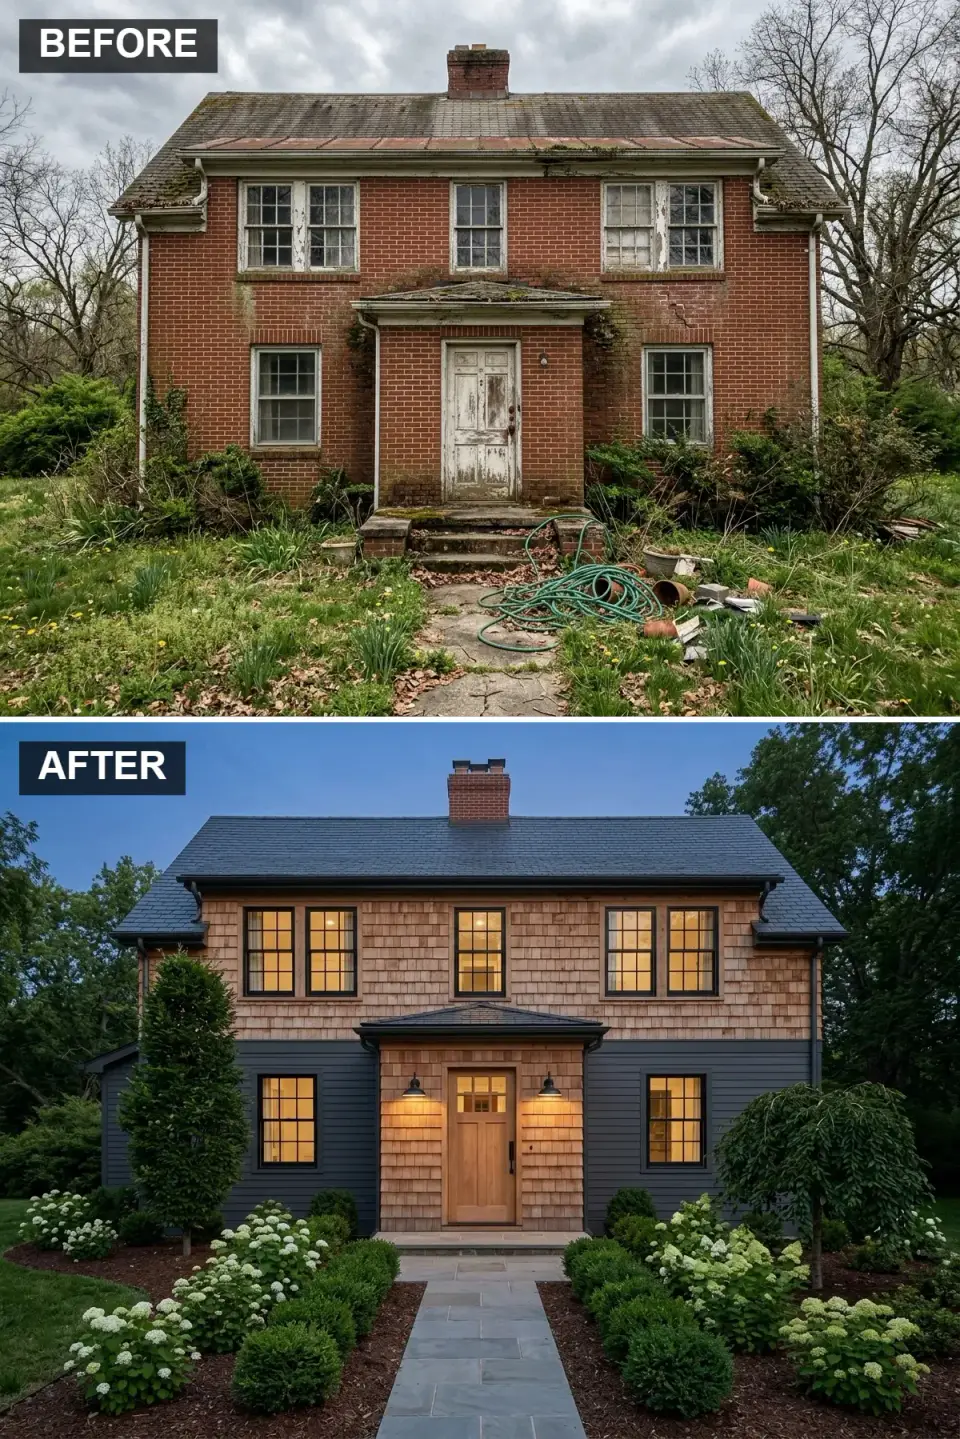
This is where the facade lands if the client lives in coastal New England, Kiawah, Sullivan's Island, the North Fork of Long Island, or any town with a shoreline zoning code that rewards traditional massing. The upper half wears real Maibec natural cedar shakes, 5-inch exposure, installed over a full peel-and-stick water-resistive barrier and furring for drainage. The lower half is James Hardie Plank in Aged Pewter, or — better if budget allows — a Glen-Gery oversized brick in a gray blend parged with Romabio Masonry Flat. The roof swaps to a DECRA stone-coated slate in charcoal, which survives hurricane wind zones (Florida and South Carolina Product Approval both exist) while reading authentic. The portico is deliberately restrained — the shingle-style vernacular prefers the front door itself to carry the entrance, not a grand roof structure. The door is a Simpson Pro-Series 3-panel in quartersawn white oak with Seedy Restoration glass, finished in Penofin Verde for longevity in salt air. Windows: Marvin Coastline in Coal, rated for coastal wind loads.
Color Palette
Natural Cedar
#C9A482
Maibec natural cedar shakes — will weather to driftwood silver in 4–6 years of salt exposure.
Slate Gray
#474E54
James Hardie Plank Aged Pewter or Sherwin-Williams Peppercorn SW 7674 on smooth lap.
Dark Charcoal
#2F2F2F
DECRA Stone-Coated Slate in Charcoal — FM Approvals Class A, Florida Product Approval FL1367.
Light Oak
#D4B48C
Simpson quartersawn white oak, Penofin Verde finish — renews with a single-coat refresh every 3–4 years.
Styling Notes for This Look
- Real cedar shakes are expensive ($14–$22 per square foot installed with proper drainage and WRB) but they age gracefully. Fiber cement shake panels look fine for the first two years and then visibly flatten in character.
- In IRC wildland-urban interface zones (IRC R327 / ASTM E2886), treat cedar shakes with a Class B fire-retardant treatment like Hoover Flameproof FRX — or switch to DaVinci Shake composite which carries Class A.
- Do not paint cedar shakes. If you want a solid color, use a pre-stained product from Maibec or Cabot at the factory. Site-applied solid stain flakes within 5 years on a south-facing wall.
- Gutters on shingle-style should be half-round copper or color-matched 6-inch K-style. White gutters fight the composition and cut the roofline visually.
Direction 5 — Mountain Craftsman: Stone, Cedar, and Heavy Timber
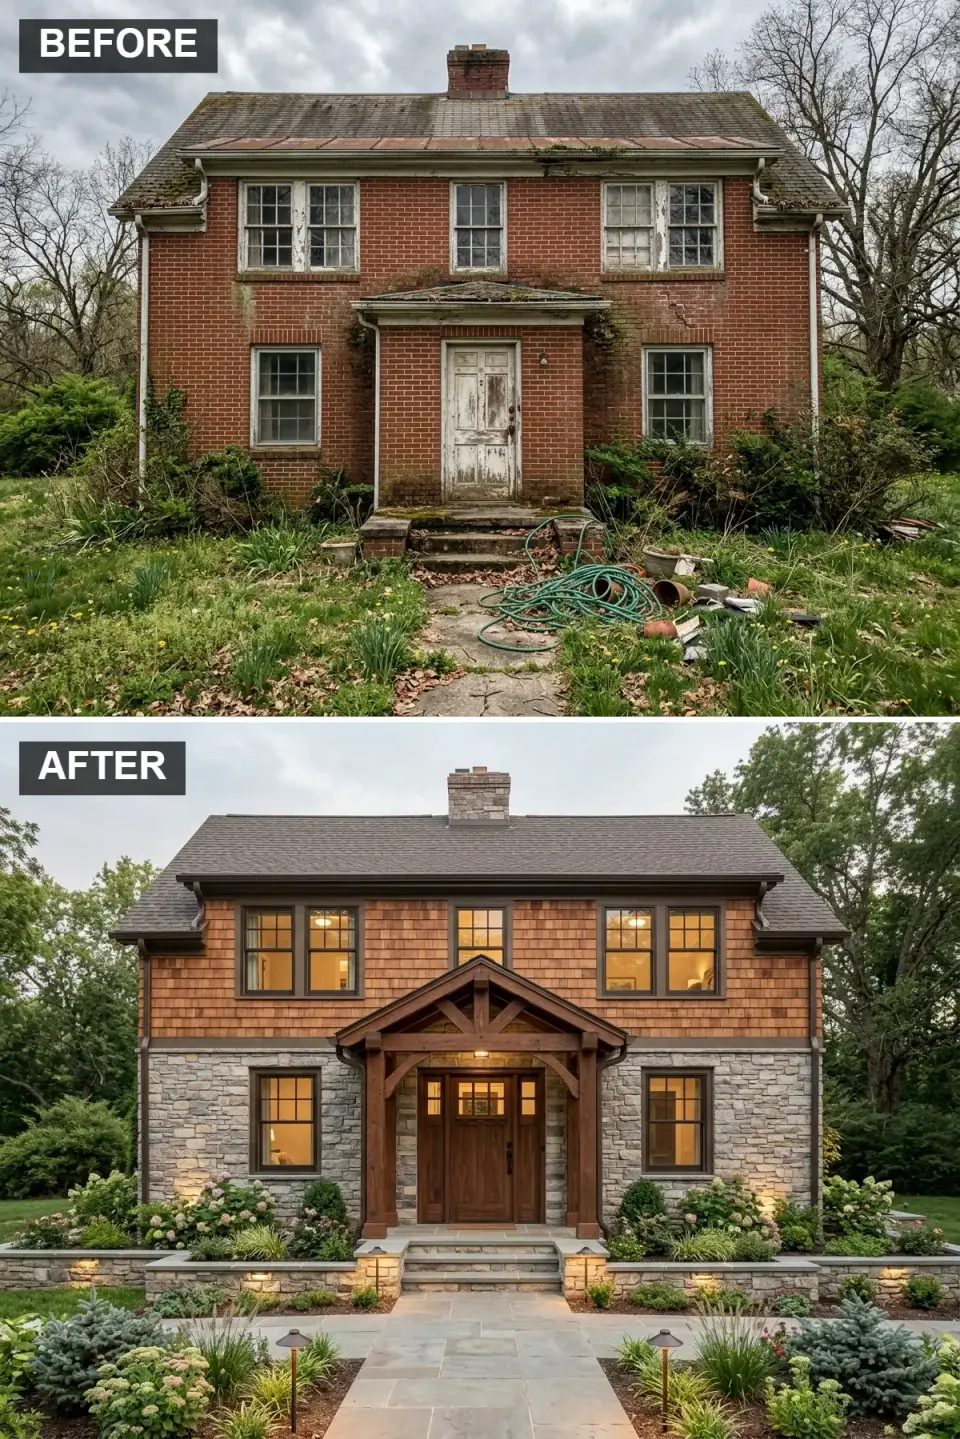
This is the direction clients request in Asheville, the North Georgia mountains, Boone NC, and Park City. The stone is the anchoring piece — Eldorado Stone Mountain Ledge or RoughCut in a Nantucket blend, laid tight-fit with minimal mortar, wrapping the first floor and the base of the portico columns. The upper floor moves to warmer territory: Maibec honey-cedar shakes in a medium exposure, pre-stained in a rich amber tone. The portico is non-negotiable here — it is the architectural signature of the style. Expose a real Douglas fir truss (6×10 top chord, 4×8 rafters, exposed king-post with steel connector plates visible), held up by 10×10 timber posts sitting on stone pilasters. Trim the ceiling of the portico in 1×6 tongue-and-groove cedar stained to match. Windows switch to bronze-clad (Marvin Ultimate in Bronze rather than Ebony) — brown frames soften the look and harmonize with the warm stone-and-cedar palette. The door is substantial: an 8-foot knotty alder from Rogue Valley Door, speakeasy grille, wrought iron strap hinges, stained Minwax Dark Walnut 2716.
Color Palette
Fieldstone Gray
#8A8A80
Eldorado Mountain Ledge or RoughCut Nantucket blend — tight-fit mortar technique.
Honey Cedar
#B37E4E
Maibec cedar shakes, pre-stained warm-amber factory finish.
Dark Walnut
#4E3B31
Rough-sawn Douglas fir, Minwax 2716 stain, Sikkens Cetol SRD topcoat.
Bronze
#5C4C3E
Marvin Ultimate Bronze clad — warmer than Ebony and correct for this palette.
Styling Notes for This Look
- Resist the urge to use black window frames here. Black fights the warm wood and stone; bronze or dark territorial brown lets the palette settle.
- Real structural timber is different from decorative timber-veneer-over-steel. The real version (6×10 glulam or rough-sawn Douglas fir) will cost $45,000–$80,000 for a substantial entry; the faux version is $12,000–$22,000 and betrays itself at every joint up close.
- Mountain Craftsman expects visible rafter tails and exposed beam ends under the eaves. Specify them. Plain eaves on this style looks like the builder forgot a step.
- Light fixtures should be oversized and matte-finished — Hubbardton Forge, Hinkley Bozeman, or a hand-forged lantern from a local forge carry the style. Avoid polished anything.
Direction 6 — Industrial Edge: Corten Steel and Raw Concrete
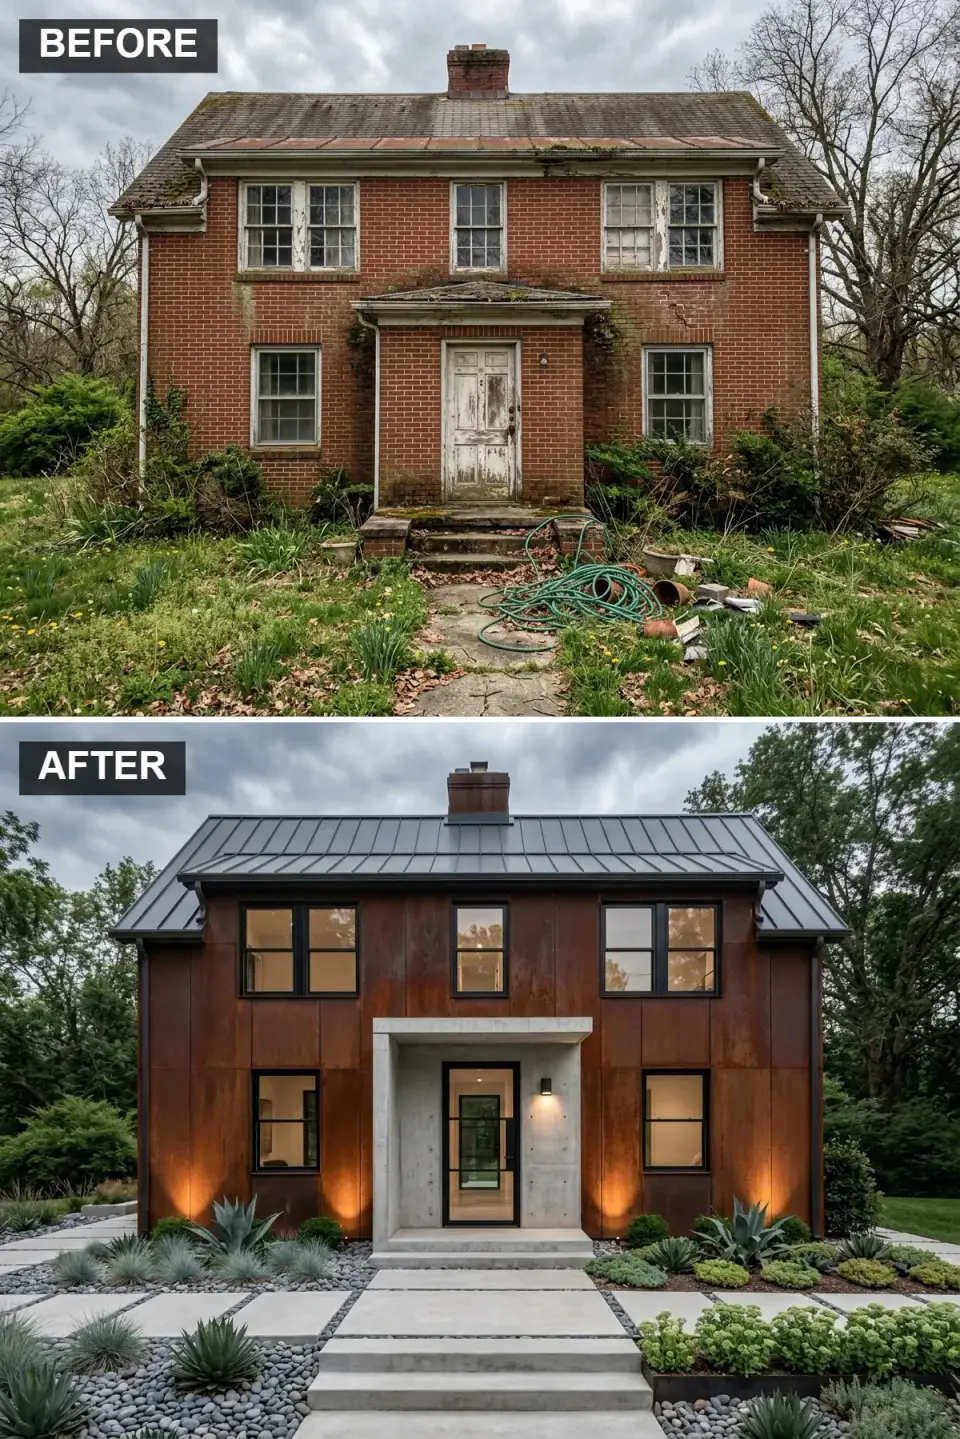
This is the direction for a client who wants the house to stop apologizing. Corten is weathering steel — it arrives gray, it oxidizes to a saturated orange-umber in 6–12 months depending on climate, and it stays there for 40 or 50 years without further maintenance. ATAS Pinnacle or Morin V-12 in 22-gauge Cor-Ten A is what I spec, in standing-seam or flat-lock tile depending on scale. The panels need a drainage plane behind them (they do stain whatever they drip onto for the first year, so plan the sidewalks and plantings accordingly). The portico is board-formed concrete — real timber imprints, not stamped, cast on site by a specialty concrete contractor. The entry is a Fleetwood Archetype 3070-T pivot door, 10-foot tall, black anodized aluminum frame with low-iron glass. Windows are Marvin Modern — this is the line with the thinnest sightlines Marvin sells, and anything less thin-framed looks wrong in this palette. Budget openly: Corten panels are $28–$38 per square foot installed, board-formed concrete runs $110–$180 per square foot, and a 10-foot pivot door alone is $18,000–$28,000. The direction is not cheap. It is also irreplaceable when done right.
Color Palette
Rusted Corten
#8B4513
ATAS Pinnacle or Morin V-12 Cor-Ten A — fully weathered tone after 6–12 months.
Raw Concrete
#A9A9A9
Board-formed cast-in-place, 4000 psi, Euclid Penseal sealer for dust control.
Matte Black
#1A1A1A
Marvin Modern in Ebony — thinnest sightlines in a production window line.
Black Metal
#000000
Fleetwood Archetype 3070-T pivot — black anodized aluminum with thermal break.
Styling Notes for This Look
- Corten sheds iron oxide runoff for its first year. Plan sidewalks, plantings, and any adjacent white/light surfaces accordingly — budget a pressure wash at 12 months or route the drip line to gravel and drains.
- Do not use Corten in direct saltwater exposure (Kiawah, Isle of Palms) — salt never lets it stabilize and it will keep shedding forever. Substitute a PPG Duranar painted steel panel in a Corten-inspired color (ATAS calls it Mill Finish Copper).
- Board-formed concrete is a specialty trade, not a generalist concrete contractor's job. Ask for three recent portfolio projects before signing, and insist on a 4×4 mockup on your site before pour day.
- Inside the pivot door, run a solid floor material uninterrupted from exterior stoop to interior foyer — Porcelanosa Dover caliza or an identical polished concrete slab — to carry the minimalist gesture through.
Direction 7 — Japandi Zen: Stucco with Shou Sugi Ban Accent
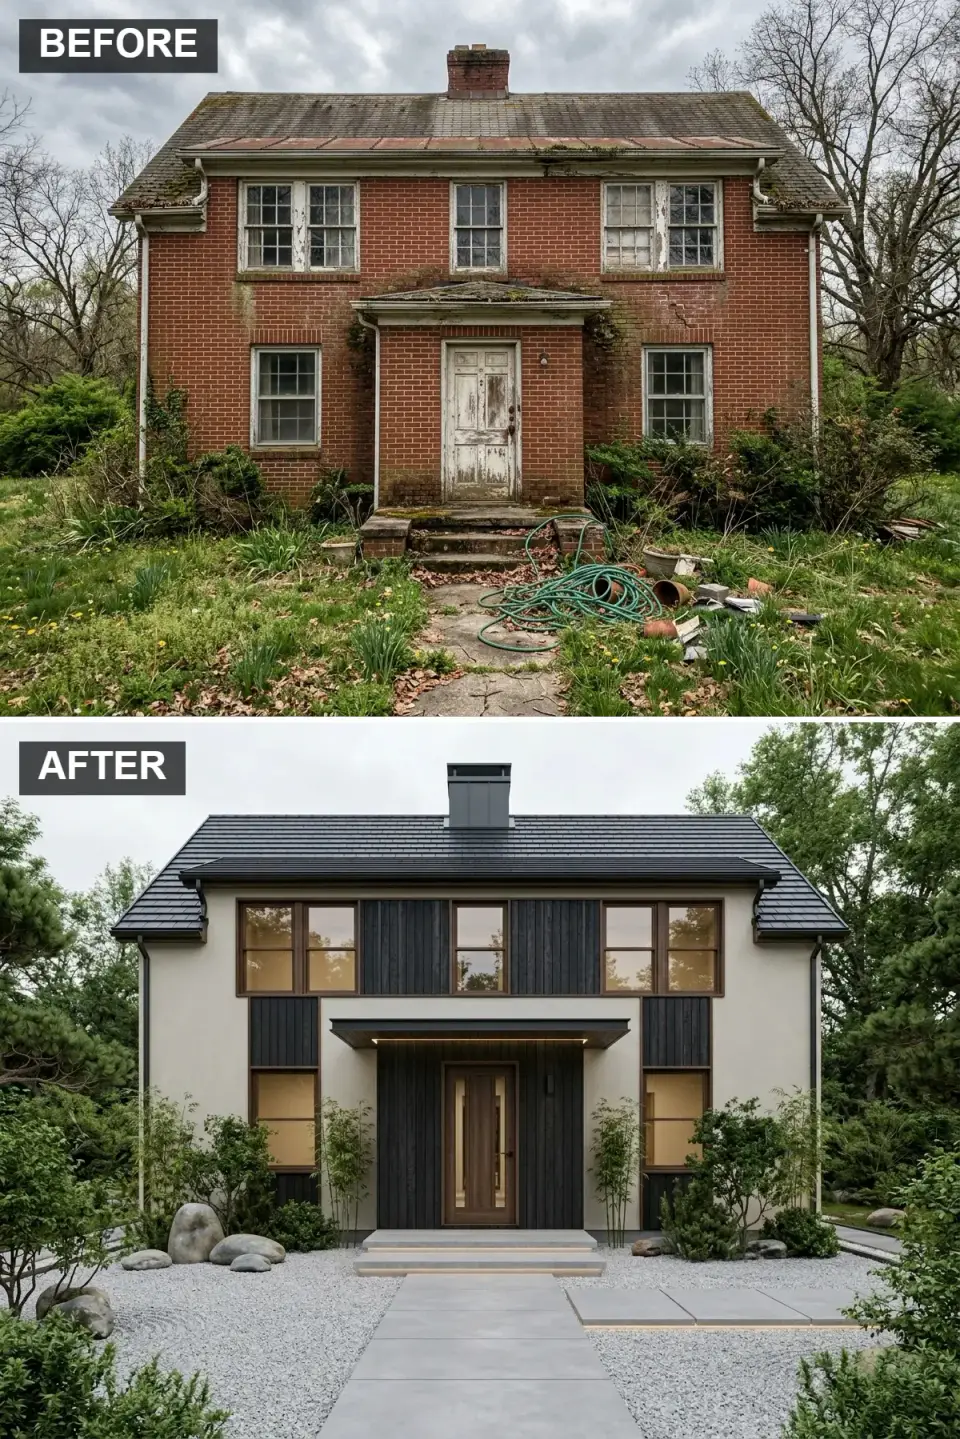
Japandi is the most misused word in contemporary residential design — half the homes labeled Japandi are just minimalism with a single pendant. The real direction leans on three things. First, the stucco has to be smooth-finish, not hand-troweled Santa Barbara texture. Parex USA Marmorino or LaHabra Fine Sand in a warm neutral is the right spec; the color sample should be tested on a 2×2 panel in both direct sun and shadow because stucco shifts tone dramatically. Second, the shou sugi ban is not just charred wood — it is charred Japanese sugi cedar, then wire-brushed to expose the grain, then oiled. Delta Millworks in Austin makes the real thing, $14–$22 per square foot installed. Anything cheaper is black-stained cedar pretending to be shou sugi ban, and the difference shows immediately in texture. Third, the roof has to disappear from street view — Ludowici flat clay tile in graphite, slope tuned under 4:12, so the house reads horizontal. The door is the emotional center: a flat teak or oiled white-oak pivot from Bonelli or Urban Front, 8-foot tall, no visible hardware. Everything about this direction is restraint. Done well, it is unforgettable.
Color Palette
Creamy Beige Stucco
#E3DCCF
LaHabra Fine Sand or Parex Marmorino — smooth integral-color finish.
Charred Wood (Black)
#2B2B2B
Delta Millworks shou sugi ban Japanese sugi cedar, wire-brushed and oiled.
Medium Teak
#8D6E51
Bonelli or Urban Front flat pivot door in teak, Rubio Monocoat Pure finish.
Dark Flat Tile
#383838
Ludowici flat clay tile, graphite glaze — survives IBHS hail tests.
Styling Notes for This Look
- Stucco over brick requires a proper lath-and-scratch-coat system per ASTM C926/C1063. Do not apply direct bond — the thermal movement of brick will crack a direct-bond stucco within two summers.
- Shou sugi ban must be re-oiled every 3–5 years with a specific exterior tung oil blend (Rubio Monocoat Hybrid Wood Protector or Osmo UV-Protection Oil 420) to keep the black saturated. Skip this and the black sun-fades to gray within a decade.
- Landscape this direction quietly — a single Japanese black pine, a run of black mondo grass, a pea-gravel strip. A cottage garden fights it.
- Hardware should be a solid block — no visible handles. Bonelli's recessed pulls or a hidden maglock entry with a keypad tucked behind a blind panel preserves the gesture.
Direction 8 — Mid-Century Modern Revival: Teak and Breeze Blocks
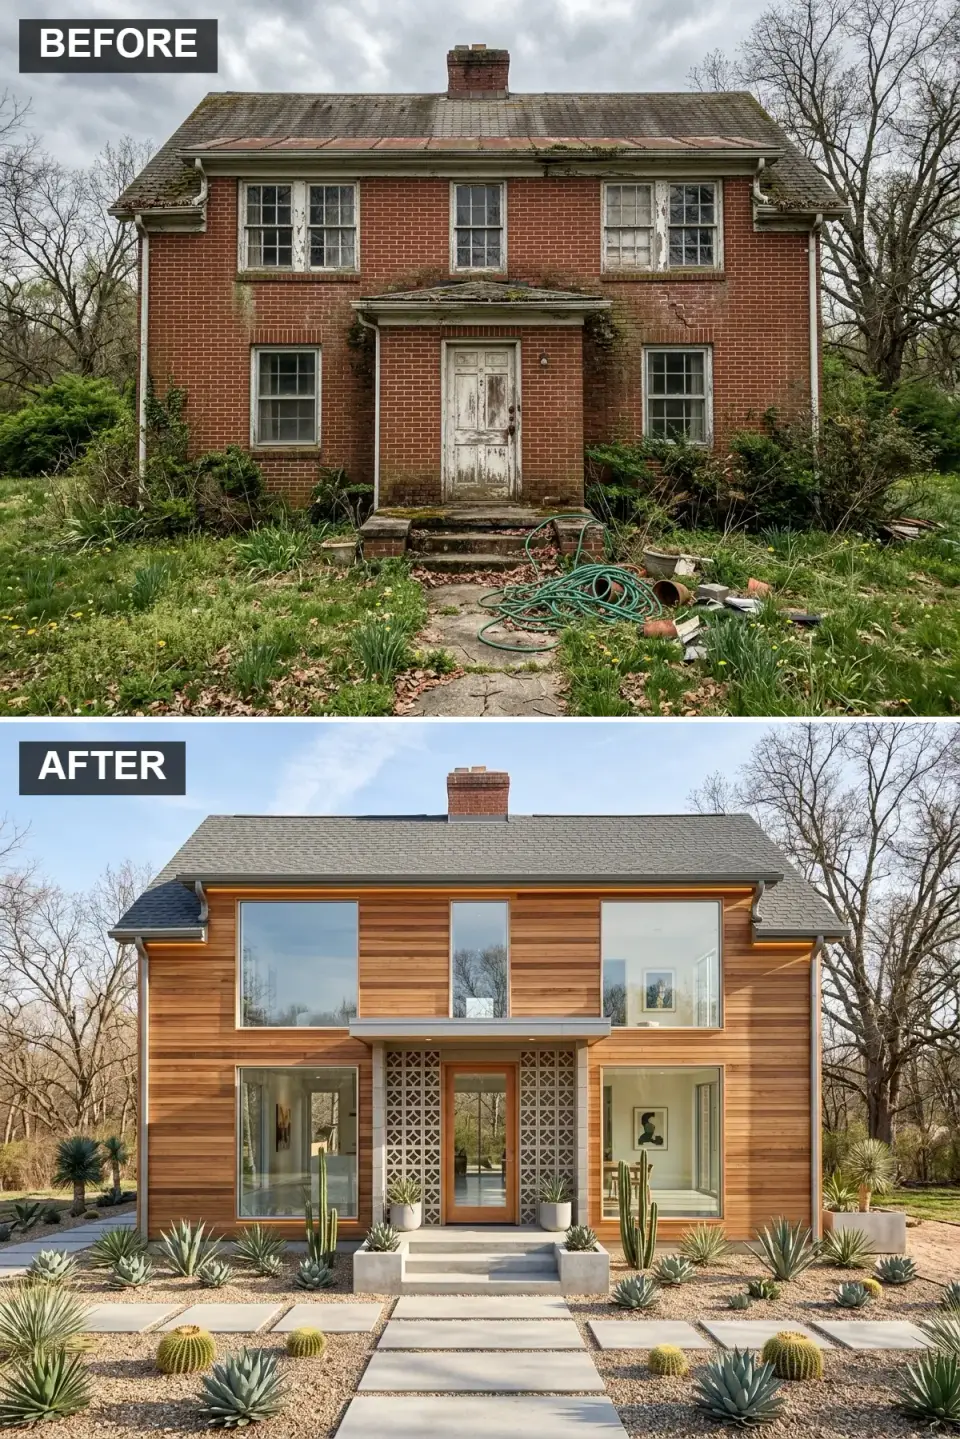
This direction lands beautifully in Palm Springs, Austin, Denver, and in certain pockets of Charlotte and Atlanta where mid-century stock already exists. The siding is the defining move — horizontal planks, 8-inch to 12-inch face, in a warm teak tone. Real teak siding exists (Dassowood, Gilmer Wood) but runs $28–$42 per square foot; a durable alternative is Resysta rice-husk composite in a teak profile or Kebony Character in a horizontal shiplap. Breeze blocks are the other non-negotiable — Villa Lagoon Tile or ORCO Block in a Palm Springs-pattern screen, two runs high, flanking the entry. A flat-roof cantilevered canopy in board-formed concrete or steel-plate (¼-inch steel, bronze powder coat) extends over the door, 3-foot projection minimum. Windows change completely: floor-to-ceiling fixed glass, Marvin Modern in anodized champagne or Fleetwood 3000 series, with narrow sightlines that match the era. The entry itself is a solid teak-front door, Fleetwood Archetype or a custom piece from Rogue Valley, bookmatched grain. Keep the landscape low and graphic — a planter of agaves, a pair of Olea europaea, a pea-gravel field, a single boulder.
Color Palette
Warm Teak
#B87B4C
Dassowood teak, Resysta composite, or Kebony Character horizontal — 8-inch face.
Light Gray Concrete
#C0C0C0
Villa Lagoon Tile Palm Springs pattern or ORCO Block in gray cement.
Anodized Aluminum
#9E9E9E
Marvin Modern champagne anodized or Fleetwood 3000 clear anodized.
Natural Wood
#D2A87D
Rogue Valley teak or custom bookmatched door, Rubio Monocoat natural oil.
Styling Notes for This Look
- Teak ages to a silver gray if left unoiled — some clients want that, some hate it. Decide in writing up front. To hold the original warmth, re-oil every 18 months with Penofin Marine or Sikkens Cetol Maintenance.
- Breeze blocks need a structural wall behind them — they are decorative screen, not load-bearing. Detail the grout joints tight (¼-inch) and use a color-matched mortar; contrast mortar is a 2012 trend that no longer reads.
- Thin-sightline windows do not exist in budget brands. The look fails completely with a 3-inch vinyl frame. Either commit to Marvin Modern / Fleetwood, or pick a different direction.
- A single statement house number in cast bronze or anodized aluminum (Neutra House Numbers, Design Within Reach Modern House Numbers) is the correct finishing touch. Avoid decorative wreaths.
Direction 9 — Mediterranean Villa: Smooth Stucco and Barrel Tile
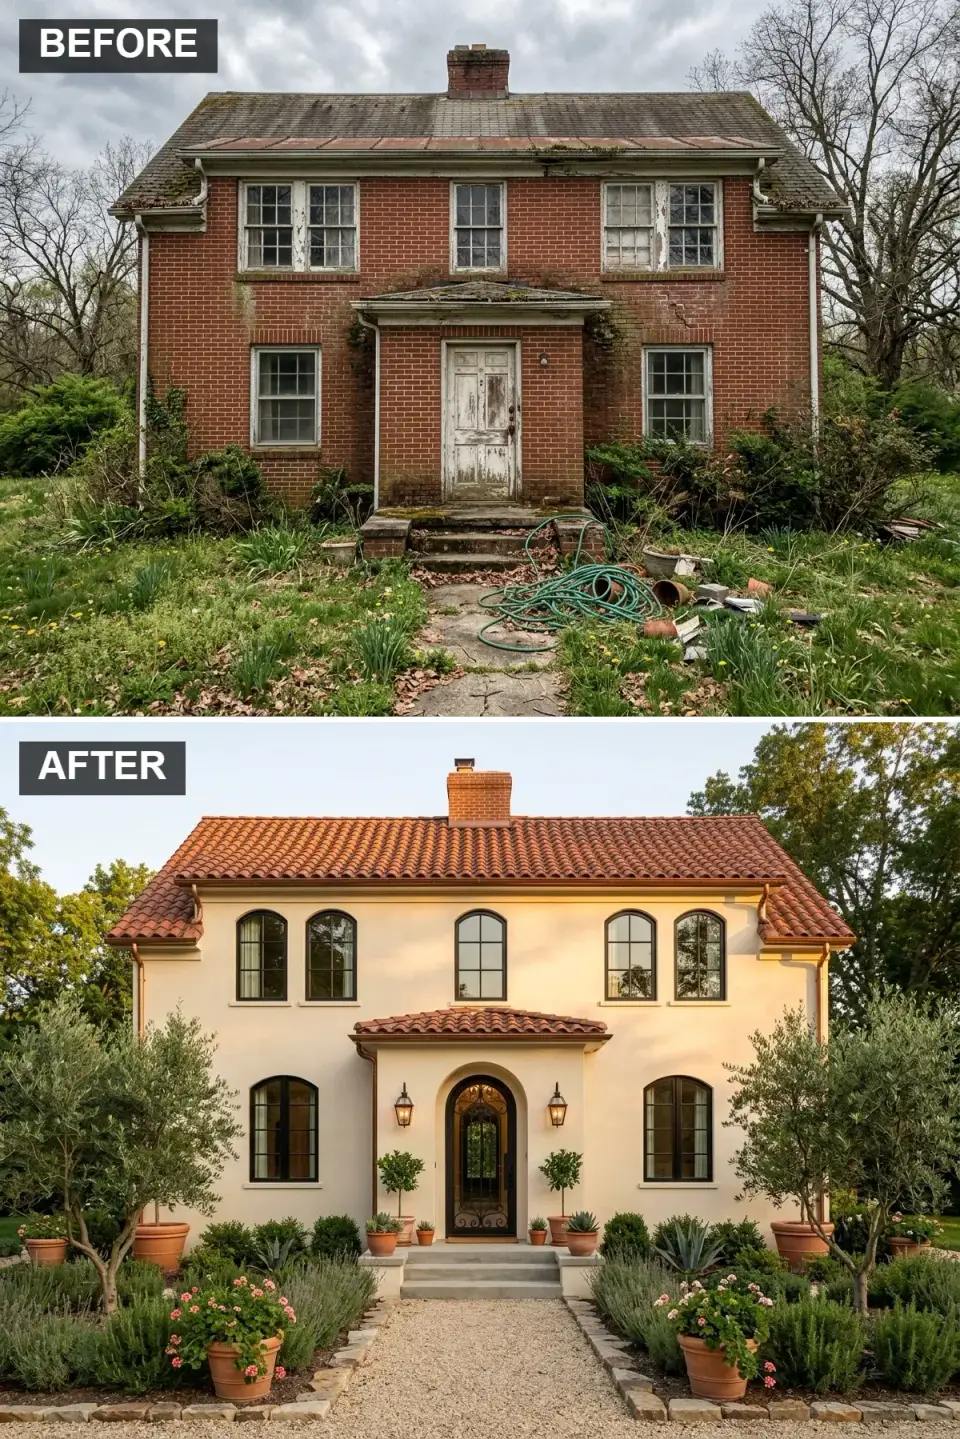
A Mediterranean facade is the direction I recommend most for clients in Naples, Fort Myers, Boca Raton, Scottsdale, and the Spanish-style pockets of San Diego — places where the roof pitch, climate, and landscape already tell the same story. Smooth stucco (LaHabra integral-color or Parex) in a cream tone (Sherwin-Williams Ivory Lace SW 7013 tinted into the stucco mix, not painted on) is the base. The roof is the soul of the style: MCA Clay Roof Tile Mission S in a Two-Piece Terracotta Blend or Ludowici Mission — real clay tile, not concrete-tile imitation. Concrete barrel tile reads flat and fades in 10 years; real clay develops patina and lasts 80+. The entry arch is cast concrete, plastered smooth, with an ornate iron-and-glass door (Krieger, Hull Millwork, or a local metal artisan), painted with Modern Masters Black Pearl or left raw steel sealed with Everbrite. Windows move to arched profiles — Marvin Ultimate Round-Top or custom steel windows from Crittall-Hope in their Classic W20 line if the budget allows. A wrought-iron juliet balcony above the door is appropriate here; resist the urge to add too many details.
Color Palette
Cream Stucco
#F2EBD9
LaHabra integral-color smooth stucco, tinted to SW Ivory Lace 7013 equivalent.
Terracotta Tile
#A85B43
MCA Mission S or Ludowici Mission — real fired clay, 80-year warranty.
Black Iron & Glass
#1F1F1F
Krieger or Hull Millwork iron-and-glass arch, Modern Masters Black Pearl finish.
Black
#000000
Marvin Ultimate Round-Top or Crittall-Hope Classic W20 steel windows.
Styling Notes for This Look
- Clay tile is heavy — 900–1100 lbs per square versus 250 for asphalt. A structural engineer needs to confirm the existing trusses can carry the load, or plan for sistered rafters. IRC 2021 R802.4 is the reference.
- In Florida, tile needs a Florida Product Approval and hurricane-rated fastening per TAS 125 (foam-set or mechanically fastened depending on wind zone). Do not skip this — insurance carriers check.
- Tint the stucco color into the mix. Painted-on stucco color fades in 5–8 years in Southwestern sun; integral color lasts the life of the stucco.
- Specify real iron for the door and window grilles, not cast aluminum pretending to be iron. Aluminum gives itself away by weight — people lift the door handle and know immediately.
Direction 10 — Spanish Colonial: Arches, Corbels, and Ironwork
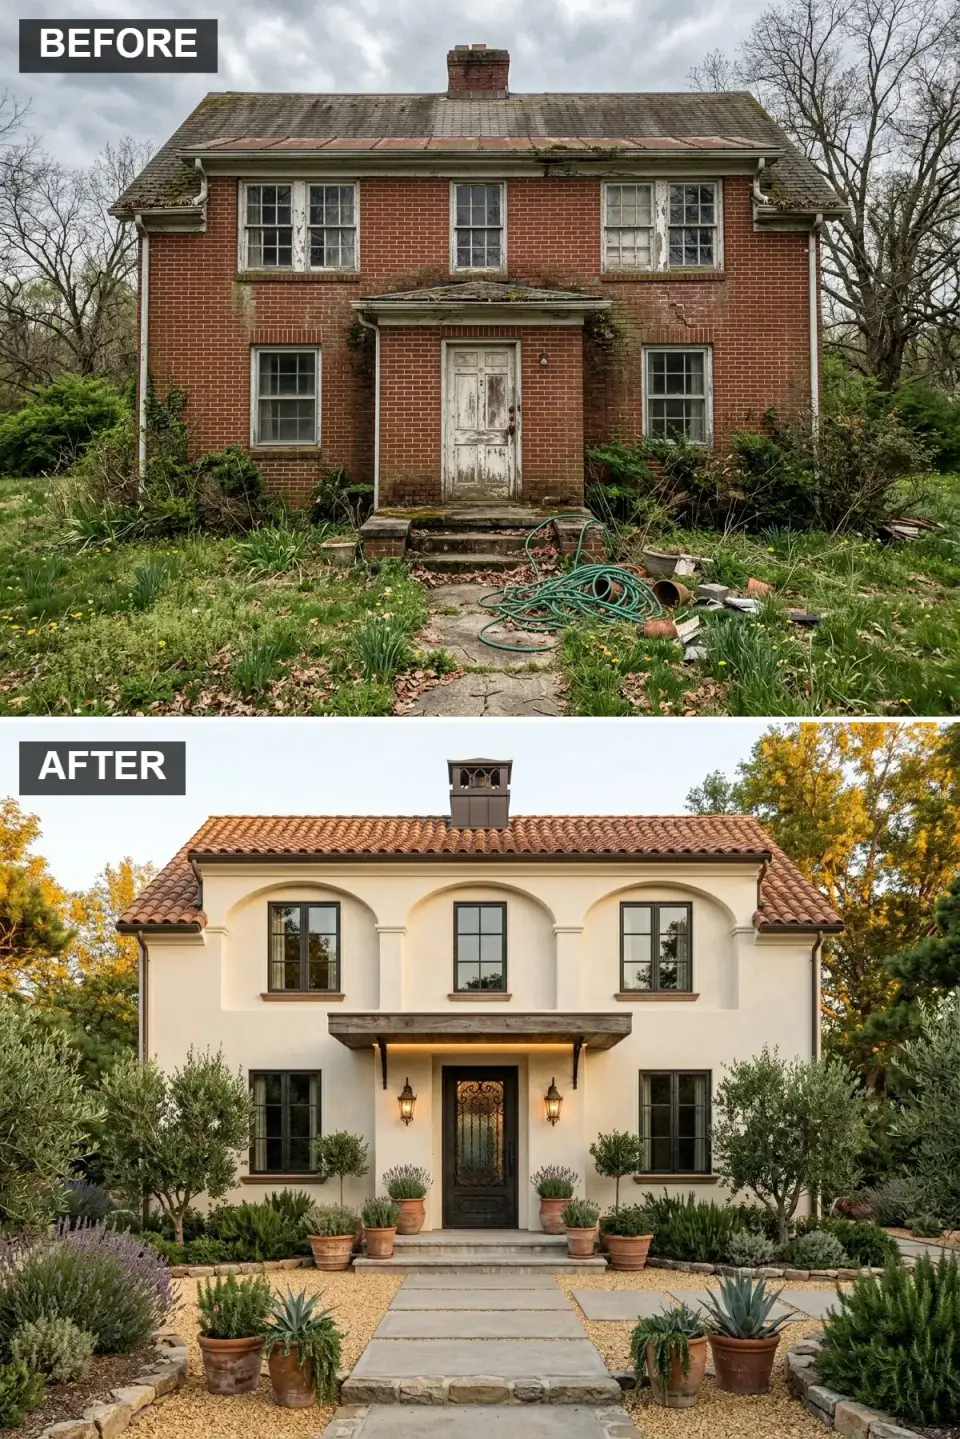
Spanish Colonial is Mediterranean Villa's older, more architecturally serious cousin. The differences are specific and worth naming. First, the stucco moves cooler — Benjamin Moore Navajo White OC-95 tinted into the mix, or Dunn-Edwards Swiss Coffee DET643 — because Spanish Colonial historically used a thinner lime wash that reads paler in direct sun. Second, the entry portico is not a little arch over the door; it is a substantial flat-roofed volume supported by heavy weathered-wood corbels (6×6 minimum, hand-carved), creating a shallow balcony-like gesture. Third, the second-story windows sit deeply recessed within plastered arches — a 9-inch to 12-inch reveal, which requires either a thickened wall assembly or a foam-plus-stucco buildout. The depth is what reads authentic; flat applied arches look fake immediately. Real Spanish Colonial precedent (California mission architecture, 1770s–1820s) relied on thick adobe walls and deep shadow. Replicating that in a retrofit is the whole design challenge. Windows are steel — Dynamic Architectural Windows in a black powder-coat, arched top, true divided lights. Door is an arched pair from Krieger in hand-forged iron with hammered-glass panels.
Color Palette
Light Beige Stucco
#E8E0D5
BM Navajo White OC-95 or Dunn-Edwards Swiss Coffee DET643 tinted into integral stucco.
Terracotta Tile
#B06A52
MCA Two-Piece Mission or Boral clay terracotta — true fired clay, not concrete.
Weathered Wood
#6D5A4B
Hand-hewn Douglas fir or reclaimed barn oak, Sikkens Cetol SRD Natural.
Dark Bronze/Black
#2A2A2A
Krieger ironwork or Dynamic Architectural steel windows, black powder-coat.
Styling Notes for This Look
- The deep window reveal is the entire look. A flat-applied stucco "arch" trim without actual depth fails to read period-correct and will undermine everything else. Build thickness into the wall or accept that the direction will read as a cartoon version of itself.
- Corbels need to look like they are actually doing something structural, even if they are decorative. Proportion them to the portico — 6×6 minimum, and hand-adzed rather than machine-milled.
- A hand-forged iron door is a 14–20 week lead time. Build that into the renovation schedule at the start, not as an afterthought.
- Landscape with what the style expects: olive trees, bougainvillea, citrus espalier, terracotta pots of rosemary. A lawn reads wrong with Spanish Colonial; a decomposed granite courtyard reads right.
How These Read in Different Climates
Most of these directions will work anywhere if you force them, but a few are genuinely climate-specific — and the ones that fight their weather tend to age badly fast. Here is how I actually advise clients by region. In Charleston and Savannah (humid subtropical, salt air, wind zone 120–140 mph per ASCE 7-22), the Scandi-Modern, Shingle Style, and Mediterranean directions are the strongest fits; Corten has a corrosion issue in salt air and should be substituted with PPG Duranar painted steel. In Nashville and the Mid-South (humid but inland, hail corridor), Rustic Revival, Mountain Craftsman, and Scandi-Modern land well; specify DECRA or a UL 2218 Class 4 impact-rated roof to protect against spring hail. In Atlanta and Charlotte (mixed humid, tornado-adjacent), Shingle Style and Eco-Chic with a living wall are strong; avoid real-wood shakes without fire-retardant treatment. In Austin and Hill Country (hot humid summers, hail, burn risk per IRC R327 wildland-urban interface zones), Japandi stucco with shou sugi ban and Mid-Century Modern both work beautifully; stucco's thermal mass helps against 100°F+ summers. In Phoenix, Scottsdale, and the Southwest (hot dry), Mediterranean, Spanish Colonial, and Industrial Corten all flourish; the desert UV demands integral-color stucco, not painted. In Naples and South Florida (hurricane zone, Category 4 design wind loads, Florida Product Approval required), Mediterranean and Spanish Colonial are the historical fits; verify your window and roof products hold Florida Product Approval. In Asheville, Boulder, and mountain regions (high altitude, heavy snow, wildfire-urban interface), Mountain Craftsman and Rustic Revival are native; follow IRC 2021 R327 for WUI ignition-resistant construction, and specify Class A fire-rated roofing.
Pro Tips Before You Commit to a Direction
- Audit the brick before you spend a cent on cladding. Use a moisture meter (Delmhorst BD-2100 or similar) on a rainy week. Readings over 15% behind the wall plane mean you have flashing failures that will rot any new siding within five years. Fix those first, or every other dollar is wasted.
- Do not cover weep holes. Brick veneer cavities drain through weep holes at the base course. New siding installed over brick must maintain open ventilation at the bottom and top of the cavity per BIA Technical Note 7 — otherwise the brick cavity becomes a moisture reservoir.
- The roof is the single most impactful line item. Changing an asphalt-shingle hip roof to a standing-seam gable is the difference between "the house got painted" and "the house got redesigned." If the budget only has room for one big move, make it the roof.
- Respect load paths when adding a heavy portico. A real timber portico with a stone base adds 4,000–9,000 pounds at the porch. A structural engineer should sign off — the existing slab or crawlspace piers usually need supplementing.
- Specify window products that match your climate's certifications. Marvin Coastline is rated for HVHZ (High-Velocity Hurricane Zone) per Florida TAS 202/203/204; a standard Marvin Essential is not. In tornado and hail regions, look for AAMA 910 life-cycle certification.
- Landscape at the same time as facade, not after. The facade direction and the planting plan are one decision. A Spanish Colonial with a bluegrass lawn or a Rustic Revival with ornamental boxwoods both read wrong — same money, wrong story.
- Front-door hardware is where most renovations quietly fail. A $600 door with a $49 big-box knob tells the whole story in ten seconds. Specify Emtek, Rocky Mountain Hardware, or Baldwin Estate at a minimum; the door hardware is the handshake the house gives.
Questions Readers Send Me
What does a full facade renovation like this actually cost in 2026?
Depending on the direction, between $72,000 and $340,000 for a 2,400-square-foot two-story, turnkey, in most U.S. markets. Scandi-Modern Farmhouse with Hardie Artisan, a standing-seam roof, new windows, and a simple portico runs $90,000–$140,000. A Mountain Craftsman with real stone and heavy timber lands $190,000–$260,000. Corten-and-concrete Industrial Edge runs $260,000–$340,000+ because of the specialty materials. Labor is typically 45–55% of total. Pad the budget 12–18% for discovered issues behind the old cladding.
Is it ever worth painting red brick instead of covering it?
Sometimes. A Romabio Masonry Flat limewash ($3–$5 per square foot installed) or a proper mineral silicate paint like KEIM Concretal ($5–$8 per square foot) can salvage an honest brick house you like the shape of — they breathe rather than trap moisture, and they will not flake like latex over masonry. Avoid cheap exterior latex paint over brick; it looks fine for four years and then peels from every mortar joint. Limewash is also the only paint that looks better as it weathers, which is rare.
Do I need an architect, a designer, or just a contractor for this kind of project?
Honestly, all three, in most cases. A licensed architect or a residential design firm should draw the elevations and confirm the structural changes (especially for portico additions and window reconfigurations). A designer (me, for Lowcountry clients) specifies materials, palettes, and products. A general contractor with a proven exterior-renovation portfolio executes. Hiring only a contractor to "design-build" usually produces a facade that looks competent but not specific. The design fees sound like overhead; they are actually the part that prevents the $80,000 mistake.
How long does a full exterior renovation take from demo to done?
Roughly 14–22 weeks for a straight re-clad with new windows, portico, and roof, assuming no major structural surprises. Add 6–10 weeks if the direction includes custom iron doors, a Fleetwood pivot, or specialty stone that has long lead times. Weather is the wild card — stucco and masonry work stop at 40°F, so winter projects in Nashville and Asheville often lose 3–5 weeks to cold snaps.
Will new cladding over brick cause moisture problems?
Only if it is detailed wrong, and unfortunately a lot of jobs are detailed wrong. The correct assembly is: existing brick (with weep holes open and flashings intact), a drainage-plane rainscreen (Cor-A-Vent SV-3 or Slicker HP), a full peel-and-stick water-resistive barrier, furring at 16-inch on-center, then the new cladding. Any shortcut on this sandwich — especially skipping the drainage gap — creates trapped moisture. Ask your contractor to walk you through the wall section drawing before signing.
Are real clay roof tiles worth the premium over concrete tile?
For Mediterranean and Spanish Colonial, yes, unambiguously. Real clay (MCA, Ludowici, Boral Saxony) runs $14–$22 per square foot installed versus $7–$11 for concrete tile. The clay lasts 80+ years with a transferable 75-year warranty and keeps its color because it is fired, not pigmented. Concrete tile fades in 10–15 years and starts shedding aggregate. On a house you plan to keep past year 15, the clay is cheaper over the lifecycle. On a flip or a 5–7 year hold, concrete tile is the pragmatic choice.
Which of these directions adds the most resale value?
Regionally dependent. In Lowcountry and New England markets, Shingle Style adds 14–22% to appraisal values versus a comparable untouched 1990s brick box (based on 2024–2025 appraisal data I have seen on Charleston and Mount Pleasant projects). In Austin and Nashville, the Scandi-Modern Farmhouse direction averages a 10–16% lift. In Scottsdale and Naples, Mediterranean Villa or Spanish Colonial push 15–20%. Corten Industrial is the highest variance — it can add 25% to the right buyer and subtract 10% to the wrong one. Pick a direction that fits the market you will eventually sell into.
Can I phase this project instead of doing it all at once?
Yes, and often you should. The logical phase sequence is: Year 1 — roof and front door (biggest visual lift, lowest structural complexity). Year 2 — windows (high impact, independent of cladding). Year 3 — cladding and portico (most disruptive, highest cost). Phasing lets the budget breathe and gives the design time to prove itself before you commit to full cladding. The only rule is: if you phase, make all the decisions up front, because a roof chosen for Spanish Colonial will not fit a Scandi-Modern later.
Sources and Further Reading
- International Residential Code (IRC) 2021, Chapter 7 — Wall Covering (R703), Roof-Ceiling Construction (R806), Wildland-Urban Interface (R327). International Code Council.
- International Energy Conservation Code (IECC) 2021, R402 — Building Thermal Envelope Requirements.
- ASCE 7-22 — Minimum Design Loads and Associated Criteria for Buildings and Other Structures. American Society of Civil Engineers, 2022.
- ASTM C926 — Standard Specification for Application of Portland Cement-Based Plaster.
- ASTM C1063 — Standard Specification for Installation of Lathing and Furring to Receive Interior and Exterior Portland Cement-Based Plaster.
- ASTM E2886 — Standard Test Method for Evaluating the Ability of Exterior Vents to Resist the Entry of Embers and Direct Flame Impingement (Wildfire applications).
- Brick Industry Association (BIA) Technical Note 7 — Water Penetration Resistance — Design and Detailing; Technical Note 28 — Anchored Brick Veneer.
- Cedar Shake and Shingle Bureau (CSSB) — Exterior and Interior Wall Manual, 2023 revision.
- James Hardie Product Technical Data, Artisan V-groove and HardiePlank HZ10, 2024.
- Englert Inc. — Series 1300 Standing Seam Installation Manual, 24-gauge Kynar finish specifications.
- Ludowici Roof Tile — Technical Manual 2023; Florida Product Approval FL5394 and California SFM classified.
- MCA Clay Roof Tile — Mission S and Two-Piece Terracotta specifications and Florida Product Approval FL10934.
- DECRA Roofing Systems — Stone-Coated Steel installation guide; UL 2218 Class 4 impact rating and Florida Product Approval FL1367.
- Marvin Windows and Doors — Ultimate, Coastline, and Modern product data, 2024 edition; HVHZ product approval TAS 202/203/204.
- Maibec Cedar Products — Factory-finish coverage specifications and warranty terms.
- Romabio — Masonry Flat and Classico Limewash product data and application notes.
- Author's consulting notes, Charleston SC and Mount Pleasant SC, 2019–2026 — 90+ residential facade renovation engagements across the Lowcountry, Upstate SC, Asheville NC, and Savannah GA.
A Final Note from the Studio
There is no universally right answer to what to do with a red brick box from 1997. There is a right answer for your box, on your lot, in your climate, for the number of years you actually intend to live there. The ten directions above are a menu, not a ranking. The most rewarding projects I have been part of started with a client who spent a weekend driving slowly through neighborhoods until they could name the house they kept looking back at — and then we worked backwards from that to the brick they already owned. If you want companion reading on how a different underlying house can carry similar transformations, pair this piece with the twelve-direction stucco study on curb appeal, the Tudor rescue renovations, the builder-grade suburban to modern farmhouse walk-through, and the one-home-eleven-personalities exterior guide. Different canvas, same lesson: the bones are almost never the problem.
— Johan Martez, Interior Stylist, Charleston, SC

Elise Marchetti
Transformations Editor · Charleston, South CarolinaBefore-and-after projects with the invoices attached. Elise runs the Transformations desk — interiors, exterior facades and outdoor spaces across the Lowcountry and the wider South — and writes up what actually changed, what it cost, and which three decisions moved the room.
More from Elise →
Reader notes