


Across Charleston and the Southeast, two features come up on nearly every buyer's wish list: a primary suite that's accessible without ever touching a staircase, and a proper home office that's acoustically removed from the kitchen. Those two asks almost never land in the same plan at an honest price point. This Modern Craftsman from Architectural Designs gets both right inside 2,465 square feet of heated space. Here is what a close read of the drawings shows.
Buy This PlanFloor Plans
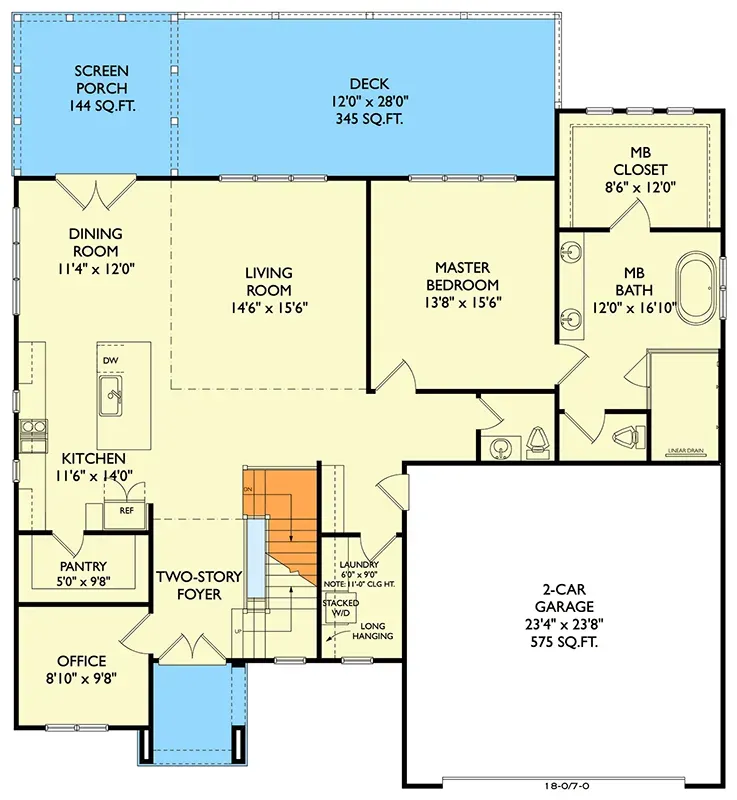
Main Level
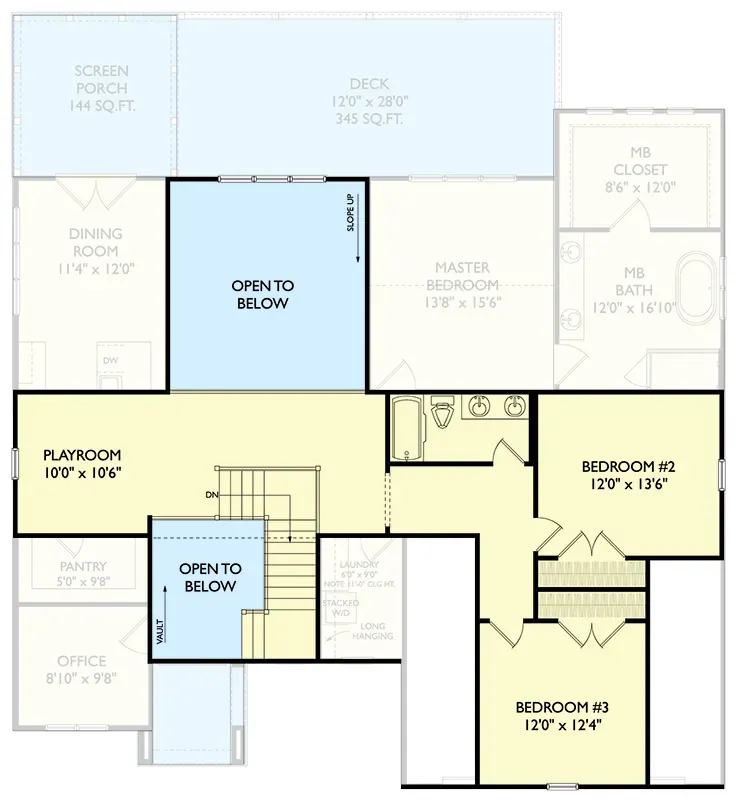
2nd Floor
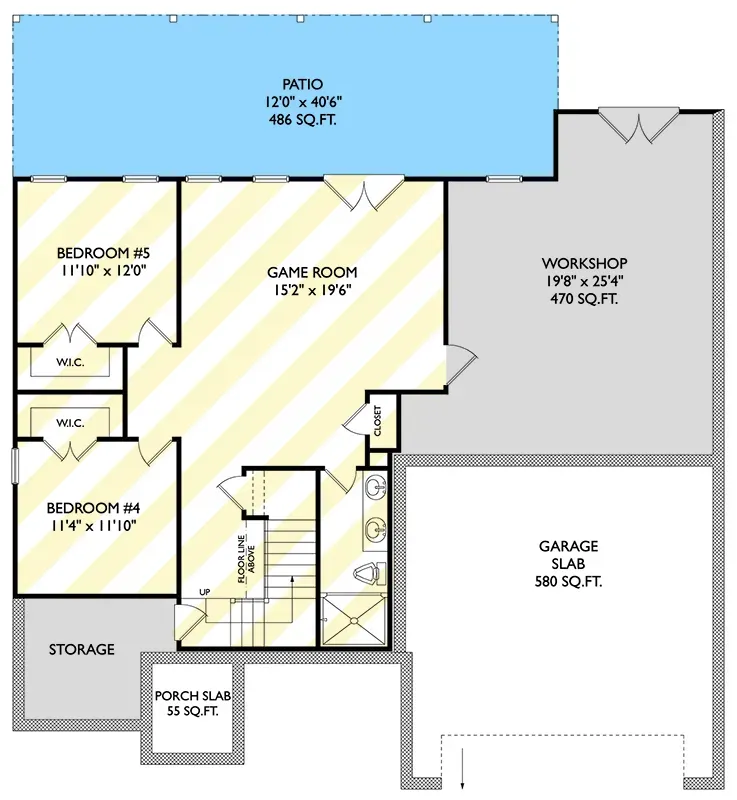
Optional Lower Level
What stands out first about the main level is the thoughtfulness of the circulation logic. The open-concept living, dining, and kitchen zone is anchored by a two-story great room ceiling, a genuine volume moment and the plan's strongest communal gesture. The kitchen is serious: a working island plus a 5'0" x 9'8" butler's walk-in pantry, which is a size that works for a house people actually live in rather than just photograph. The garage entry is the kind of practical detail Southern buyers ask for specifically: the door from the garage opens into a back hall with a powder room and a separate 6'0" x 9'0" laundry room, so groceries reach the kitchen without crossing the formal foyer. The home office near the front entry is positioned for a closed door and acoustic distance from the kitchen, which is the configuration that actually works for anyone on calls during the day. Upstairs, two secondary bedrooms of 12'0" x 13'6" and 12'0" x 12'4" share a hall bath with two sinks, and a 10'0" x 10'6" playroom sits across the landing, an arrangement that gives young children their own floor world while keeping the primary suite firmly on the main level.
Exterior Images
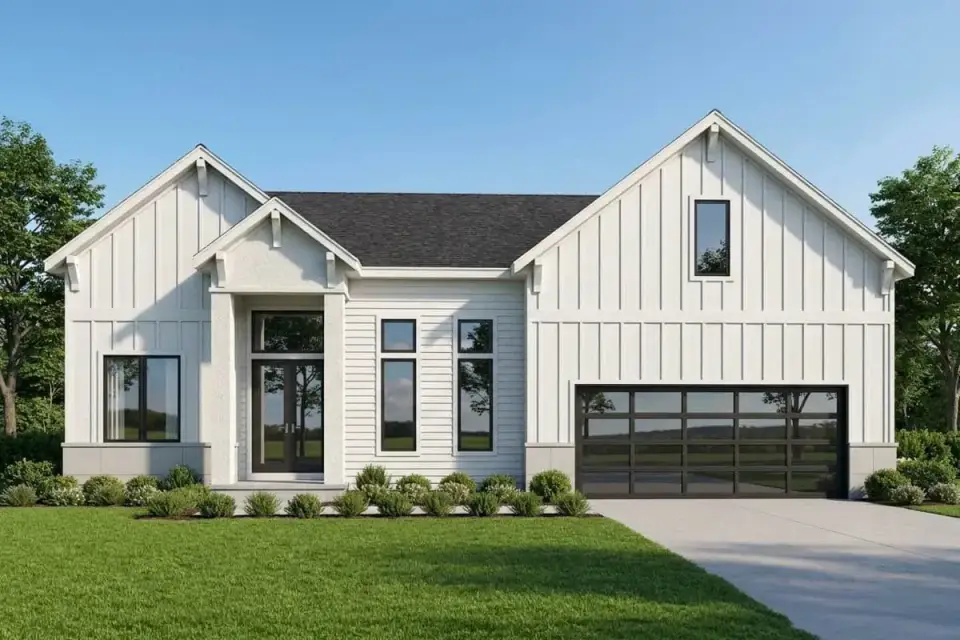
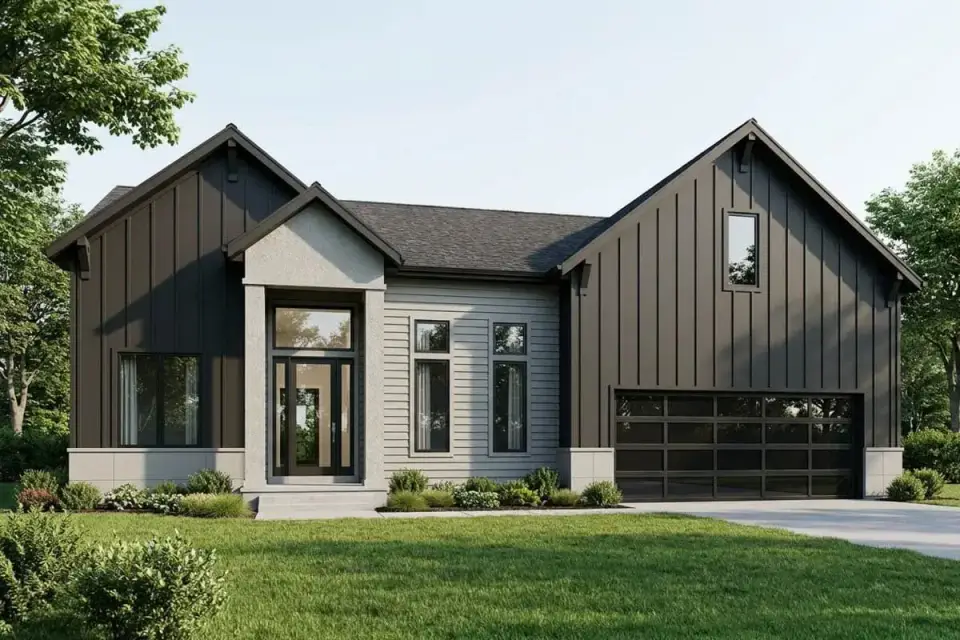
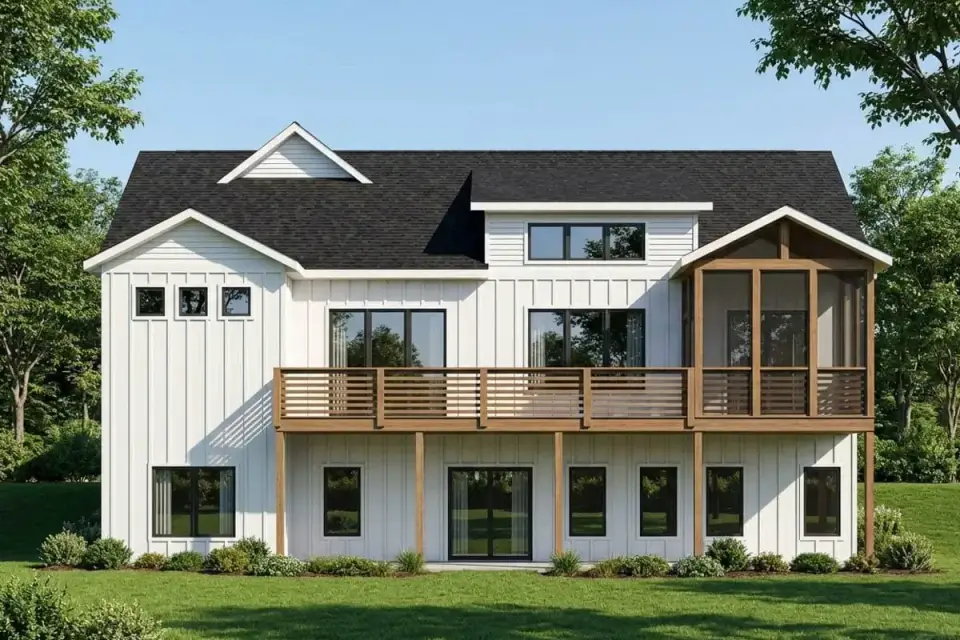
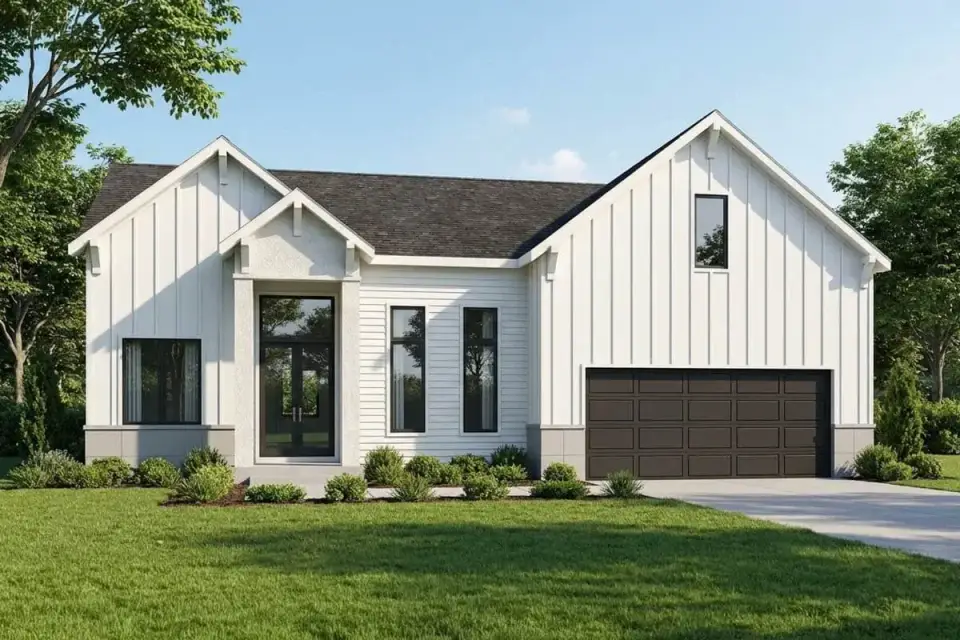
The exterior reads as the version of Modern Craftsman that holds up in a Southern neighborhood without disappearing into the surrounding new-construction fabric. The base palette (white board-and-batten on the gables with lap siding across the center bay, a smooth surround at the entry, a grey masonry band along the base and a dark brown garage door) is a combination that suits neighborhoods like Charleston's West Ashley and Nashville's Belmont corridor because it photographs well and weathers gracefully in both humid climates. The bracket details on the gabled rooflines and the large modern windows prevent the front elevation from reading as generic farmhouse. The rear elevation is the strongest argument for the plan: a raised deck plus a screened porch connected to the interior living area is the outdoor sequence that Southern buyers specifically budget for, and this plan delivers it without requiring it to be an add-on.
Strengths
The main-level primary suite is the plan's best long-term decision. It handles accessibility without ever feeling like a concession and reads as a design feature rather than a workaround. The dedicated front-of-house home office is similarly well judged: a door separates it from the kitchen and great room, and its acoustic placement actually works.
Storage and daily circulation are handled with care. The 5'0" x 9'8" butler's walk-in pantry is genuinely large, not a glorified closet, and the laundry room and powder room sit just inside the garage door, the most functional route for a working household. Upstairs, the playroom gives the secondary bedrooms their own zone without adding a third floor. Outside, the rear screened porch and raised deck come in the base plan rather than as an upsell.
Where Plan 750030LDG Asks for Compromise
The two-story great room ceiling that looks so good also carries sound from the living area straight to the upper loft and the secondary bedrooms, so budget for acoustic treatment above the great room ceiling line. The bedroom arrangement upstairs has a smaller cost: two secondary bedrooms share one hall bath, which is adequate for siblings and noticeably stretched for two adult guests staying at the same time.
Laundry placement is the third tradeoff. The stacked washer and dryer sit in a compact 6'0" x 9'0" room off the garage hall beside the foyer, so there is little folding space and the laundry noise sits close to the front entry.
Facade Variations: Styling Notes
Three gables, a recessed entry and a two-car garage give this elevation a simple frame that can take very different cladding without changing the roofline. The eight renderings below keep that massing fixed and swap only materials, colors and planting, each matched to a region or lot type. They are concept proposals from our desk, not official options from the plan designer or Architectural Designs.
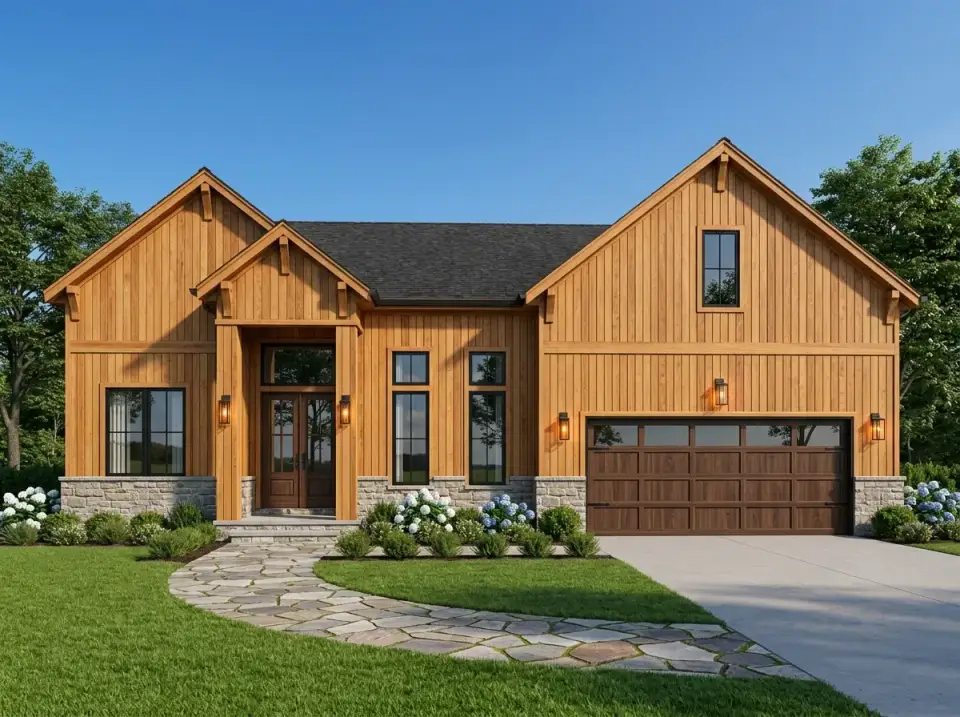
Rustic Wood and Stone
For an Appalachian or Blue Ridge lot, or any site where the surroundings are mostly timber, the facade turns to warm cedar-toned vertical siding from the ground to the gable peaks. Stone appears only as a low wainscot under the windows and garage, while the entry posts stay in wood, and the garage and front doors pick up a darker stained finish. Lantern-style sconces flank the door and the garage instead of slim modern fixtures, and a flagstone path curving through blue and white hydrangeas sets up the mountain-house arrival.
Textural Stone and Taupe
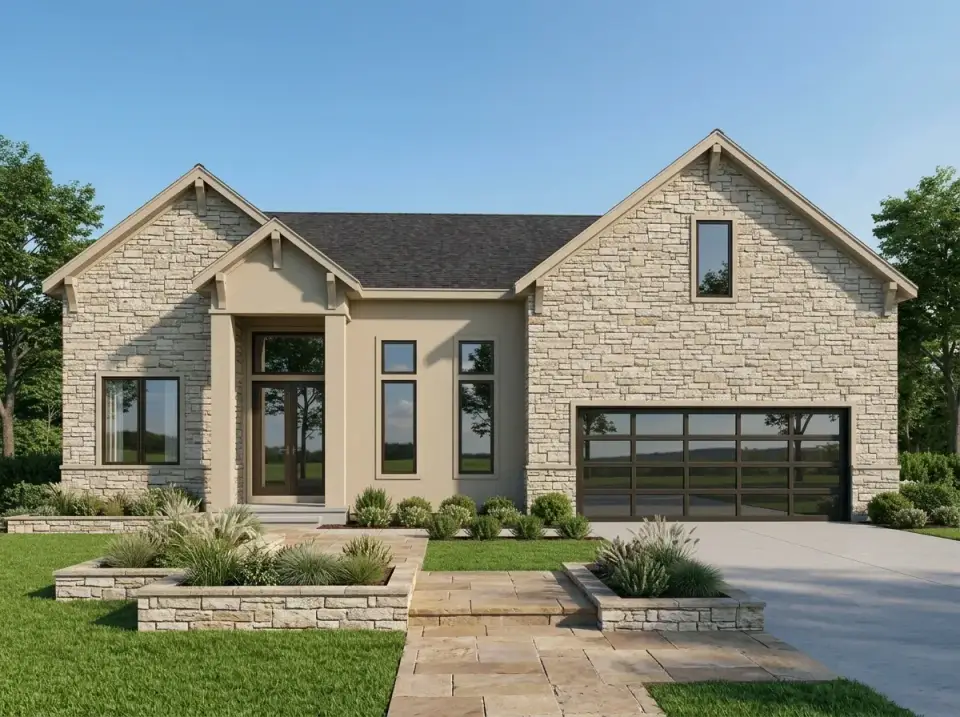
Our transitional direction for anyone who wants material contrast without committing to either fully traditional or fully modern. Stone veneer runs the primary gables; smooth taupe stucco or cementboard siding takes the center bay and entry. Dark window frames and a glass-panel garage door supply the contemporary edge. Structured stone planters with ornamental grasses and paver walkways signal “considered” to anyone pulling into the driveway.
Coastal Blue-Grey
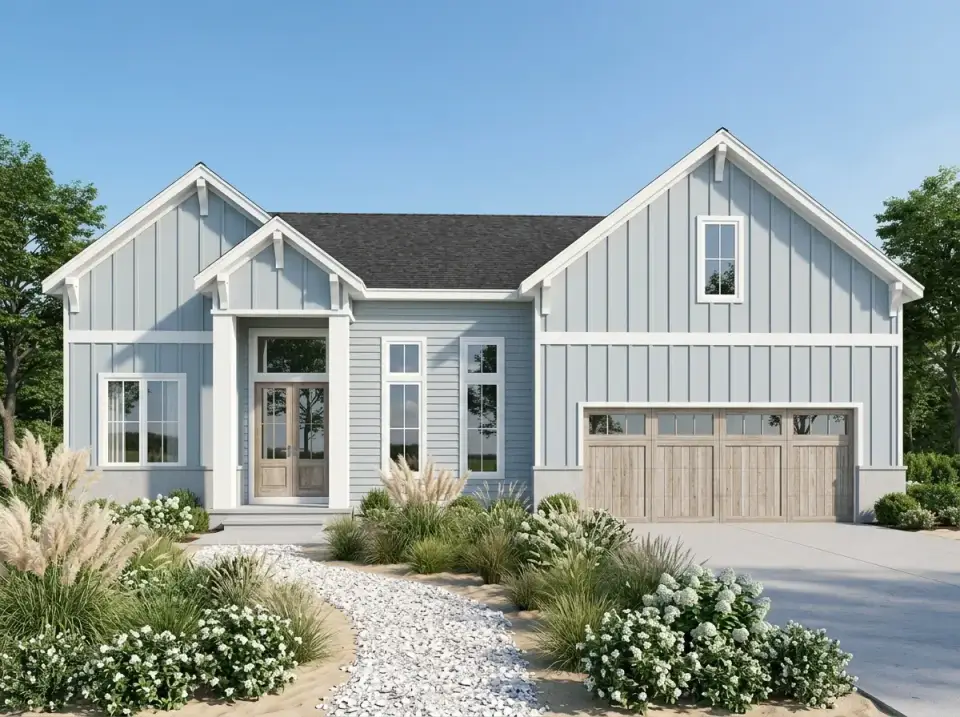
The direction we would take for a home on the South Carolina or Georgia coast, or anywhere near a tidal creek or lake. Soft blue-grey board-and-batten with crisp white trim, driftwood-tone garage doors, white gravel pathway, pampas grass, and white-flowering plantings against sandy-soil beds. This palette holds up in salt air and photographs well in the flat light of overcast beach mornings.
Industrial Corten and Concrete
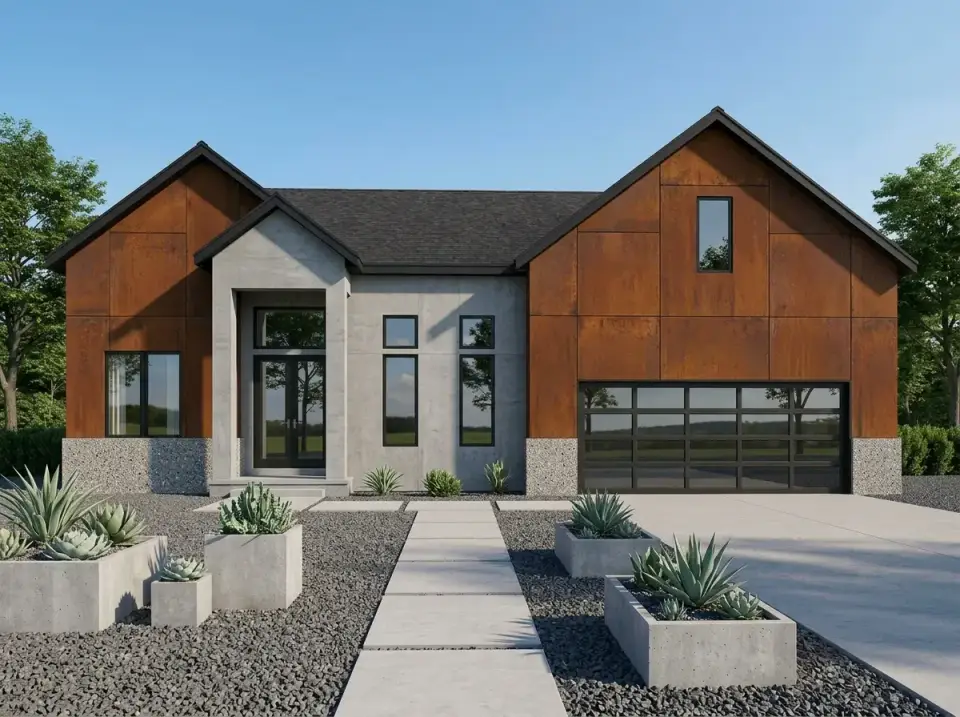
A bold departure we would propose for an urban infill lot or a buyer in an Atlanta or Charlotte market who wants the house to read distinctly modern. Weathered Corten steel panels deliver a rich rust patina; raw concrete handles the entry bay and base. A glass garage door, grey gravel, large concrete pavers, and geometric concrete planters with architectural succulents finish the scheme. Low-maintenance and unambiguous about its aesthetic position.
Modern Desert With Teal Entry Accent
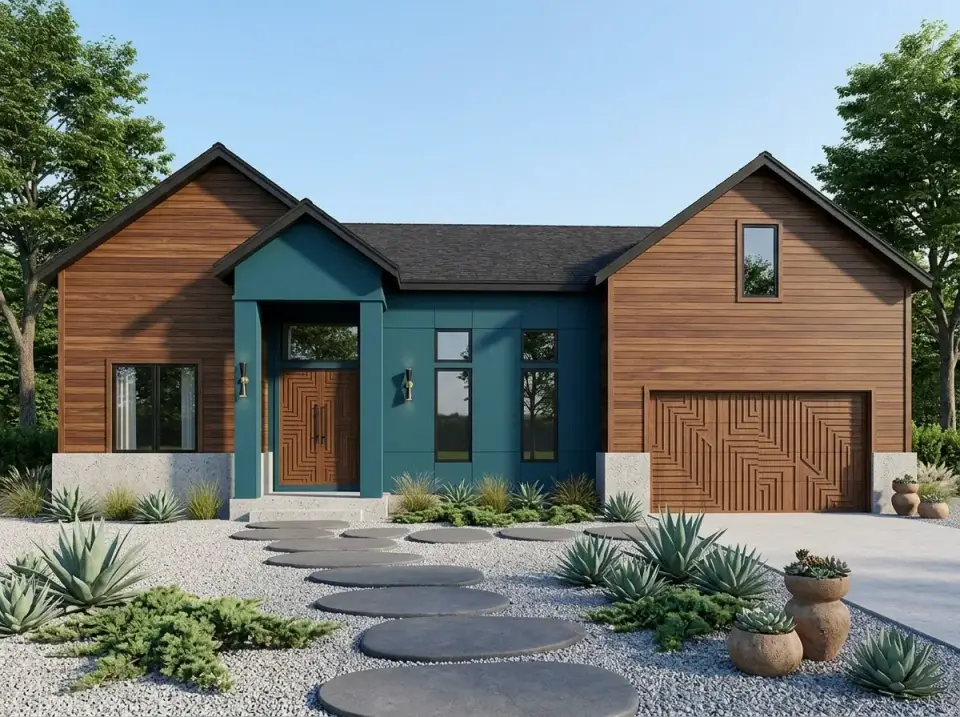
An unexpected direction for this plan's structure, but a compelling one: horizontal wood cladding, a teal accent on the entry structure, and a geometric wood-pattern garage door. Xeriscape landscaping (grey gravel, oversized stepping stones, agave, low juniper in earthenware pots) makes the most sense in a dryer climate, but the material palette would read just as well on a southern lot with drought-tolerant plantings standing in for the desert succulents.
Monochrome Black
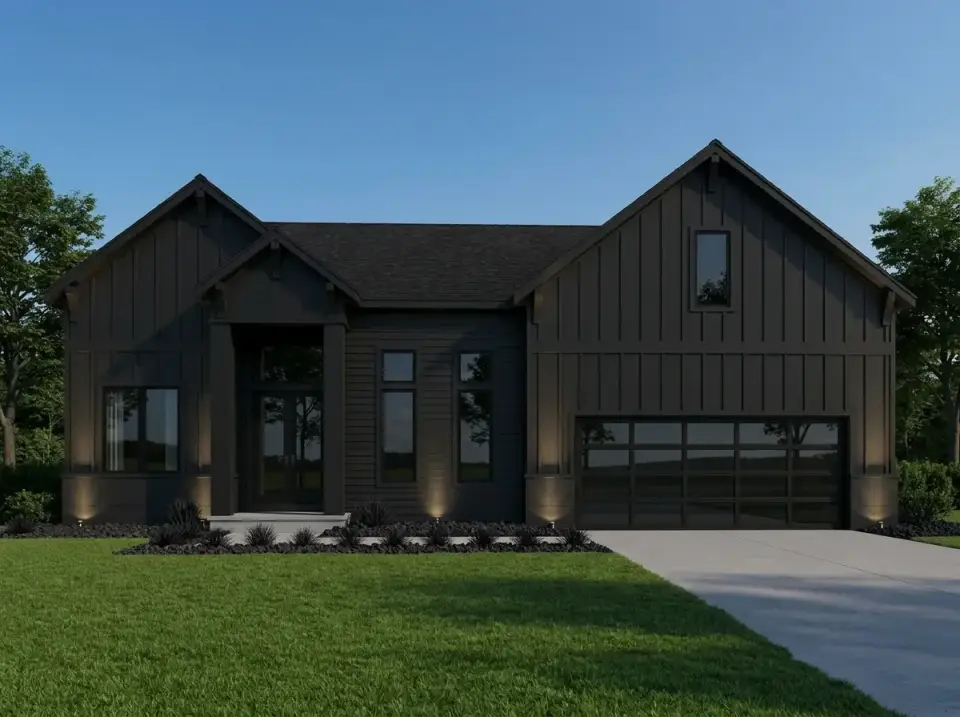
The dramatic version that people either love immediately or rule out in the same breath. All-black board-and-batten, black trim, black window frames, matching black garage doors. Uplighting at night does the work that daylight does for lighter facades. Dark-foliage plantings and black mulch beds keep the landscape language consistent. The Craftsman bracket details read more architecturally in this palette than any other, because they cast shadow rather than sitting flat.
Classic White and Stone Farmhouse
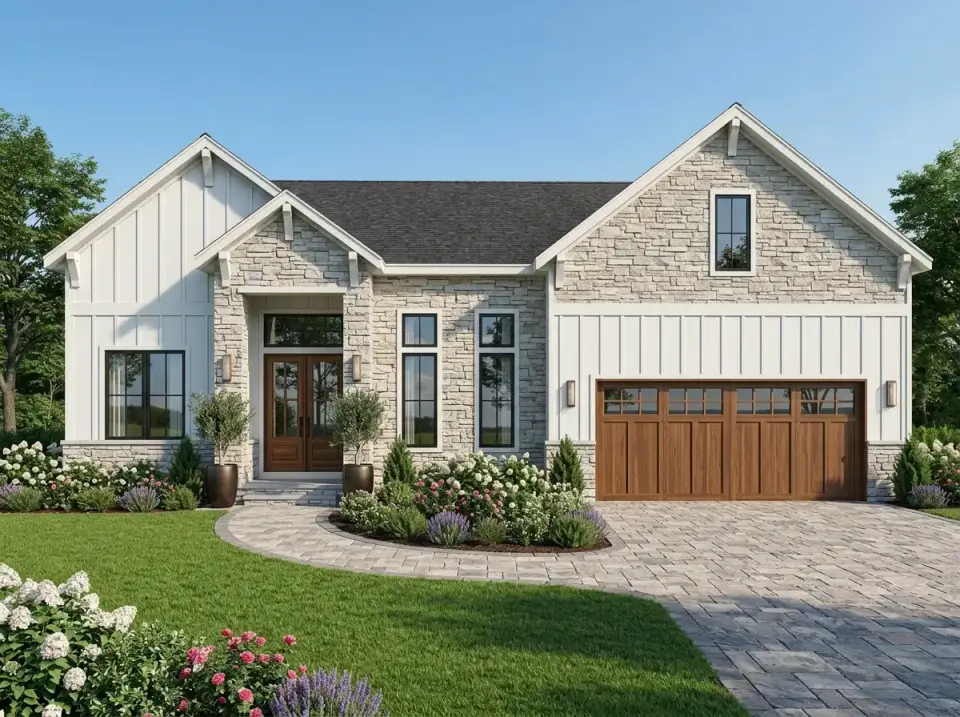
The most-requested direction in the Charleston historic-district-adjacent suburbs and the Nashville outer ring. Crisp white board-and-batten, light stone veneer on the gables and entry pillars, warm-tone wood garage and entry doors. A paver driveway, manicured lawn, and garden beds with pink and white roses and hydrangeas give the house the kind of lasting curb appeal that photographs well in every season and resells without friction.
Moody Charcoal Craftsman
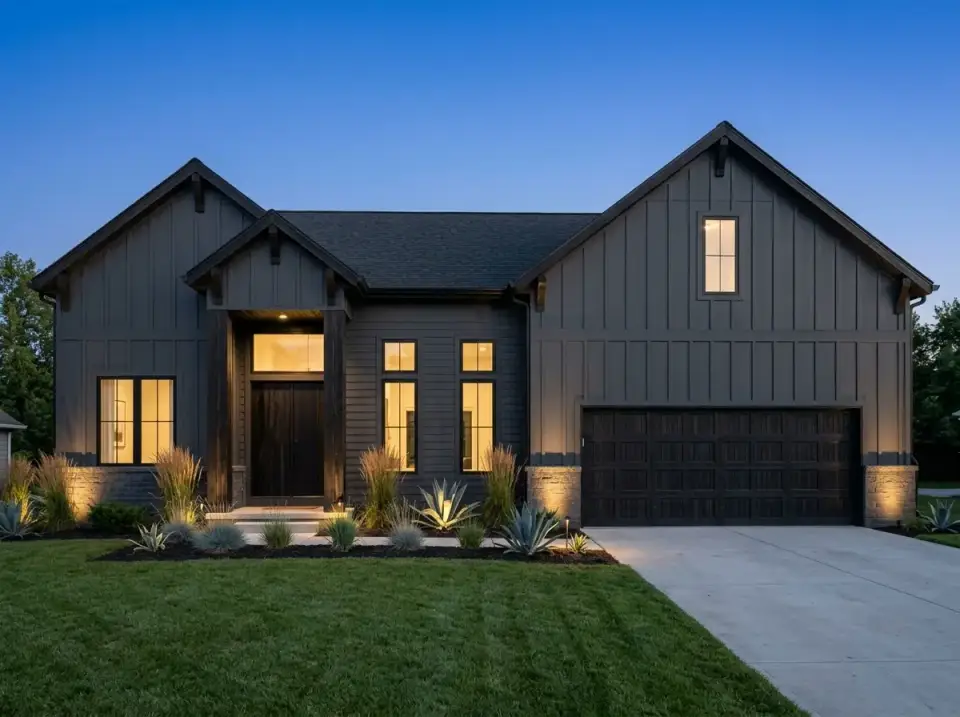
The evening-oriented version of the monochrome direction: charcoal grey rather than full black, complemented by dark stained wood columns, beams, and garage door. A dark stone base grounds the structure, and warm landscape and exterior lighting lift the architectural details without losing the moody atmosphere. Illuminated ornamental grasses and agave in the foreground beds work particularly well in the Southern markets where this palette performs: Atlanta Buckhead, Charlotte Myers Park, Washington DC metro.
Frequently Asked Questions
Where can you buy this Modern Craftsman house plan?
This plan is listed on Architectural Designs, where you can purchase a PDF or CAD set and review full pricing tiers. The link above in this review connects directly to the official listing. The Layered Homes is an affiliate of Architectural Designs, which means we receive a commission if you purchase through that link, at no added cost to you.
Is 2,465 square feet appropriate for a family of four?
Yes, comfortably. Three bedrooms, 2.5 baths, a dedicated home office, and an upper loft give a family of four distinct zone separation without oversizing the footprint. The main-level primary suite keeps the two secondary rooms upstairs, which families with school-age children tend to prefer because it creates a “kids' floor” dynamic without needing a finished basement.
Can the optional lower level be added as a future phase?
In most cases, yes, but confirm with a structural engineer before assuming the foundation can be adapted after the fact. The optional lower level in the drawings works best when it's designed into the foundation from day one. Retrofitting a basement or crawl space under an already-poured slab adds cost and complexity that often exceeds what the phase-two savings were supposed to deliver.
How does this plan handle the noise between the great room and the upper bedrooms?
The two-story ceiling in the great room is the plan's biggest acoustic vulnerability. Sound will travel through the open-to-below railing directly to the upper loft and secondary bedrooms. Budget for dense-pack cellulose insulation in the floor-ceiling cavity between the first and second story, and treat the great room ceiling with absorptive panels if the household runs the TV loud. It is a known tradeoff of any two-story volume.
What regions and lot types does this plan suit best?
The Craftsman exterior and Southern-practical layout reads well in the Southeast, Mid-Atlantic, and Pacific Northwest, anywhere that values covered outdoor living and accessible primary suites. The rear screened porch and deck are especially suited to the Carolina and Georgia markets where outdoor living runs six to eight months annually. The footprint is conventional enough for standard suburban lots; the two-car garage and rear-loaded outdoor sequence work on lots with meaningful depth.
Is the shared upstairs bathroom a problem for resale?
Rarely, in a 3-bedroom plan at this square footage. Buyers expecting 3 beds and 2.5 baths understand the shared-bath math. Where it does come up is in households with two adult children or frequent adult guests, who find the shared-entry dynamic more awkward than siblings do. If your secondary bedrooms will house adults long-term, flag the bathroom arrangement with your builder and ask about adding a second upstairs bath during the permit phase rather than after the slab pours.
Sources & References
- Architectural Designs, Plan 750030LDG: the original listing page for this Modern Craftsman house plan, including full square footage breakdown, PDF and CAD pricing, and build estimates. architecturaldesigns.com
- National Association of Home Builders, What Home Buyers Really Want (2024): data on primary suite placement preferences and home office demand among new-construction buyers. nahb.org
- BIFMA Ergonomic Seating Standards: referenced in the home office discussion for sit-stand desk height and chair specifications. bifma.org
- U.S. Census Bureau, American Housing Survey: household size, bedroom distribution, and buyer preference data used in the floor plan analysis. census.gov
Who Plan 750030LDG Suits
This 2,465 square-foot Modern Craftsman earns its place on the shortlist for anyone searching for a main-level primary suite in a two-story plan that doesn't feel like a compromise. The home office placement is the detail that separates it from the competition at this square footage. Most plans in this range push the office into a flex-room position off the great room, which means it's really a study nook with a door. Here it's routed near the entry, away from the kitchen noise, and sized for actual daily use.
The acoustic tradeoff from the two-story great room is real and worth pricing into the build. The laundry placement is the other flag to raise before signing permits. Both are solvable; neither is a dealbreaker. If you're researching plans in this style and size, you might also find useful comparison in our review of a modern farmhouse plan that similarly pairs a home office with flexible bonus space, our look at a two-story country Craftsman with expansion potential, and our breakdown of a smaller Craftsman cottage plan that also prioritizes the home office. For context on how this exterior vocabulary translates to a built Southern interior, our review of the single-story farmhouse with dedicated office covers the styling decisions we would make room by room.

House Plans Desk
The Layered Homes editorial teamThe House Plans Desk reviews published house plans from the designer’s drawings and listing: how the layout lives, what works, what to watch, and what it is likely to cost to build in 2026.
More from the House Plans Desk →
Reader notes