


Most transitional house plans promise "the best of traditional and modern" and then deliver a farmhouse with black windows. Plan 818204JSS earns the label. It keeps the forms people trust — a steep central entry gable, flanking gables, a chimney, a proper foyer, a formal dining room — and strips them down to smooth stucco, slim black frames and a standing-seam metal roof. Behind that calm front sits 3,853 heated square feet on one level: four bedrooms, four and a half baths, a home office beside the front door, an open family room and kitchen with a walk-in pantry, a primary suite pulled away from the other three bedrooms, a 3-car side-entry garage of 875 square feet and a 663-square-foot bonus room above it that you can finish now or later. Below I walk through the floor plan room by room with the drawn dimensions, the four elevations, what I like and what I would change, what it costs to build in the Southeast in 2026, and eight facade directions I would put in front of a client.
Affiliate link. If you buy this plan we may earn a commission, at no extra cost to you. It never changes what we write about a plan — see our affiliate disclosure.
Plan 818204JSS at a Glance
Plan 818204JSS is a one-story modern transitional house plan of 3,853 heated square feet with 4 bedrooms, 4.5 baths, a front home office, a formal dining room, a primary suite separated from the other bedrooms, an 875-square-foot 3-car side-entry garage and a 663-square-foot optional bonus room over the garage. It suits a family that wants everything on one level, a dedicated place to work, and room to grow upstairs without building an addition. These are the key facts, taken from the listing and from the dimensions written on the drawings.
| Feature | Plan 818204JSS |
|---|---|
| Style | Modern transitional (traditional gabled massing, modern materials and detailing) |
| Heated area | 3,853 sq ft on one main level |
| Bedrooms / baths | 4 bedrooms / 4 full baths + 1 half bath |
| Primary suite | 16'0" x 18'0", vaulted off a 12' ceiling, private porch 8'0" x 24'10" |
| Living | Family room 22'5" x 22'0" (vaulted off 10'), kitchen 12'5" x 22'0", dining 12'0" x 15'0" |
| Work and flex space | Office 12'0" x 15'0" (12' ceiling) off the foyer; bonus room 16'7" x 33'3" over the garage |
| Storage and service | Walk-in pantry 8'0" x 16'4", utility room 18'8" x 7'0", mud room 8'0" x 7'0" with bench and hooks |
| Outdoor living | Covered back porch 43'4" x 15'0" with a fireplace, plus the primary porch |
| Garage | 875 sq ft, 3 cars, side entry (drawn 24'0" x 33'3") |
| Roof | Standing-seam metal over steep gables, one chimney |
Floor Plans & Layout
Main Level
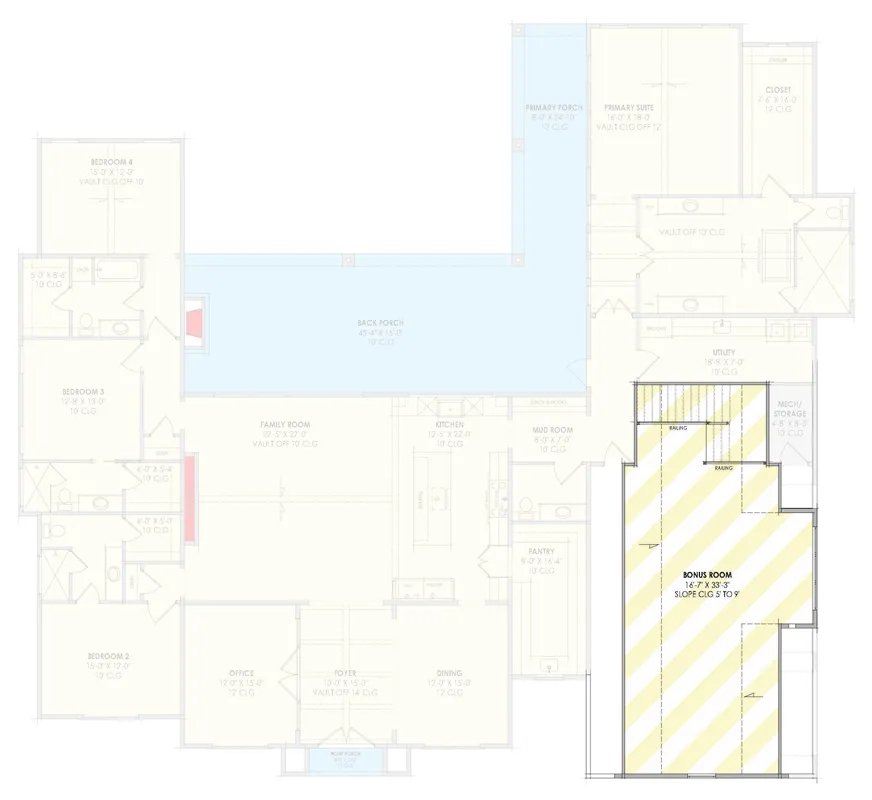
Optionally Finished Bonus Room
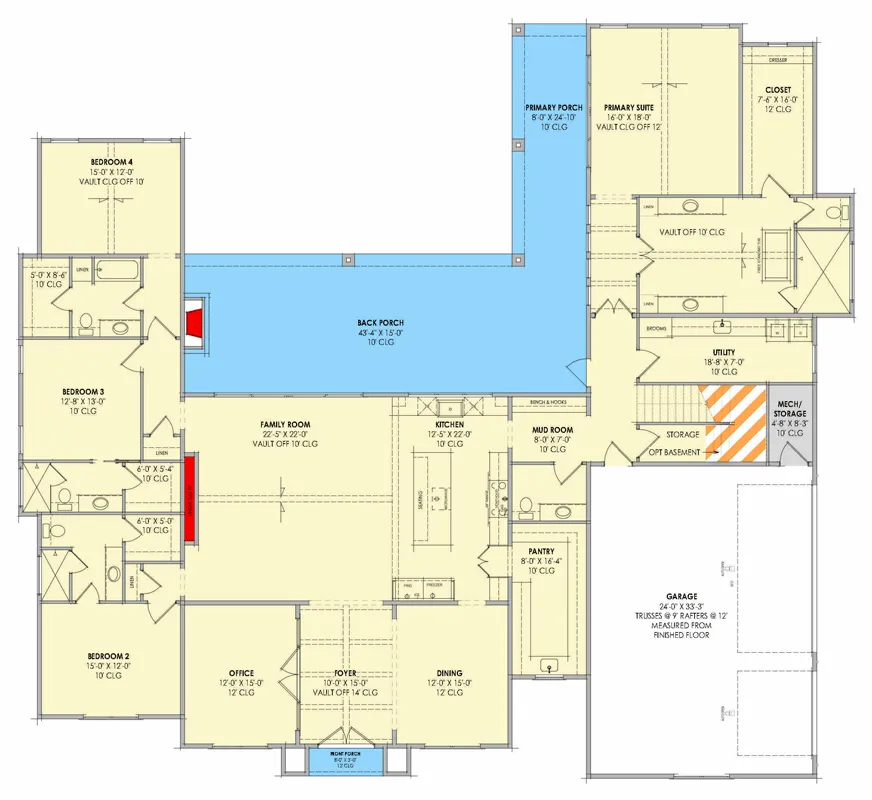
The Main Level: Three Zones Around a Covered Porch
The main level of plan 818204JSS is organised as three zones wrapped around a large covered back porch: a formal front (foyer, office and dining), a family core (family room and kitchen), and two separate sleeping wings, one for the primary suite and one for the other three bedrooms. That arrangement is the whole reason this plan works at 3,853 square feet. You never walk through one zone to reach another, and the back porch sits in the pocket between the two bedroom wings, so it reads as an outdoor room rather than a strip of concrete stuck to the back wall.
You enter through a small covered front porch into a foyer drawn at 10'0" by 15'0", vaulted off a 14-foot ceiling. That is a generous, tall arrival for a single-story house, and it sets the tone before you see a single piece of furniture. On the left, off the foyer, is the office at 12'0" by 15'0" with a 12-foot ceiling; on the right, the dining room at the same 12'0" by 15'0" and the same ceiling height. I like that symmetry: the two rooms flank the foyer like a pair of front parlours in an older Southern house, which is precisely the "traditional" half of the transitional equation. The office position is the one I would choose for anyone who works from home and receives visitors — a client or a colleague walks five steps from the front door and never sees the kitchen, the laundry or the bedrooms. If a dedicated office is high on your list, my review of a single-story farmhouse with a dedicated office shows a different way of placing it.
Straight ahead, the foyer opens into the family room: 22'5" by 22'0", vaulted off a 10-foot ceiling, with the fireplace on the left wall toward the bedroom wing and the whole back wall facing the covered porch. At almost 500 square feet it is a large, square room, which is easier to furnish than the long narrow great rooms common in open plans — you can float a sectional in the middle, face the fireplace and still leave a clear walkway to the porch doors. The kitchen runs alongside at 12'5" by 22'0" with a 10-foot ceiling. The drawing shows a long island with seating facing the family room, the range on the back wall, a pair of full-height refrigerator and freezer columns at the front end near the dining room, and a direct path into the walk-in pantry. That pantry is drawn at 8'0" by 16'4" with its own sink, which makes it closer to a scullery than a closet: it is where the small appliances, the coffee station and the dirty pans can live while the island stays clear.
Behind the kitchen is the service side of the house, and it is better planned than in many larger plans I review. From the garage you step into a mud room of 8'0" by 7'0" with a bench and hooks, a half bath sits right there for guests and for anyone coming in from the yard, and a utility room of 18'8" by 7'0" runs along the back with a sink, a broom closet and counter space. A mechanical and storage room of 4'8" by 8'3" and a storage area under the bonus-room stair complete the service core. The drawing also marks an optional basement stair in this location, which is worth asking the designer about if your lot slopes or if you build in a region where basements are normal.
The Primary Suite: A Private Wing
The primary suite sits at the back right corner, reached through a short hall past the utility room, and it is completely separated from the three secondary bedrooms on the far left side of the house. The bedroom is 16'0" by 18'0" and vaulted off a 12-foot ceiling, and it opens onto its own covered porch of 8'0" by 24'10" — a private outdoor room that forms one arm of the L-shaped back porch. The bath is vaulted off a 10-foot ceiling and the drawing shows a freestanding tub at the centre, two separate vanities, a large walk-in shower and a private toilet room. The walk-in closet is drawn at 7'6" by 16'0" with a 12-foot ceiling and a dresser at the far end, and the listing's "ultimate tranquility" claim is fair: the nearest secondary bedroom is on the other side of the kitchen and family room.
The Secondary Bedroom Wing
The three secondary bedrooms share the left wing. Bedroom 2 is at the front, 15'0" by 12'0" with a 10-foot ceiling; bedroom 3 sits in the middle at 12'8" by 13'0"; bedroom 4 projects toward the back at 15'0" by 12'0", vaulted off a 10-foot ceiling. With four full baths in the plan, each secondary bedroom gets access to its own bath — the drawing shows three separate baths in this wing, one with a tub (5'0" by 8'6") and two with showers — plus walk-in closets of 6'0" by 5'4" and 6'0" by 5'0" for two of the rooms. For a family with older children, visiting grandparents or a live-in relative, private baths remove the single most common morning bottleneck in a four-bedroom house.
The Bonus Room Over the Garage
The bonus room is the plan's growth space: 16'7" by 33'3" on the drawing, with a sloped ceiling that runs from 5 feet at the eaves to 9 feet at the centre, reached by a stair from the service hall between the utility room and the garage. The listing gives it as 663 square feet and calls it "optionally finished," which means you can frame and rough it in during construction and finish it later. Because of the sloped ceiling, the usable floor area with comfortable headroom is smaller than the full outline — plan furniture for the centre band of the room and use the low edges for built-in storage. A dormer on the garage side (visible on the right elevation) brings daylight in. As a media room, a teenagers' den, a playroom or a gym, it is exactly the kind of flexible space that makes house plans with a bonus room so popular; as a bedroom it would need a code-compliant egress opening and, ideally, a bath, so talk to the designer before you promise it to anyone. My review of a French country ranch with a bonus room over the garage covers the same idea on a smaller footprint.
Exterior & Elevations
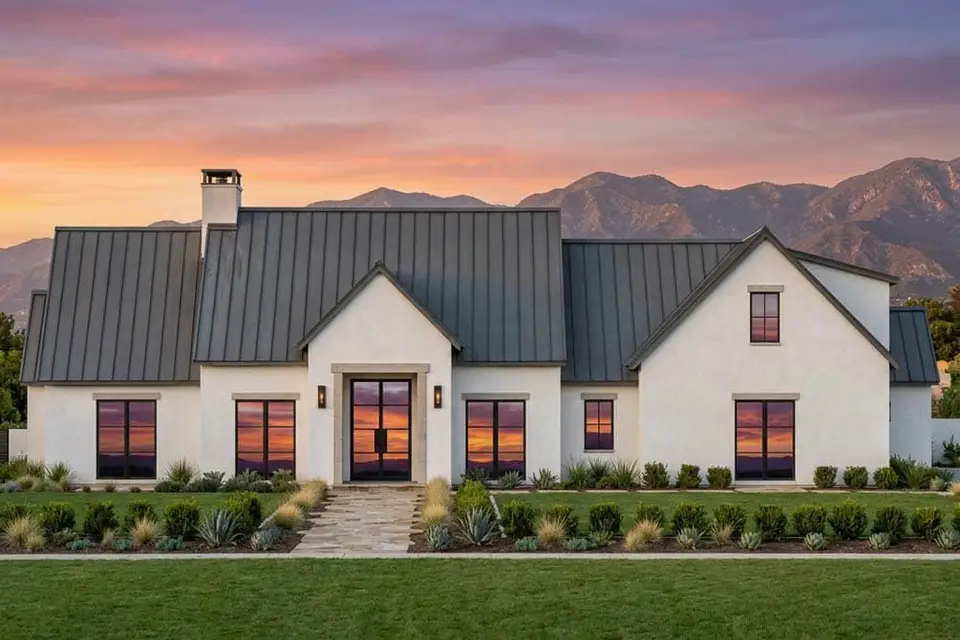
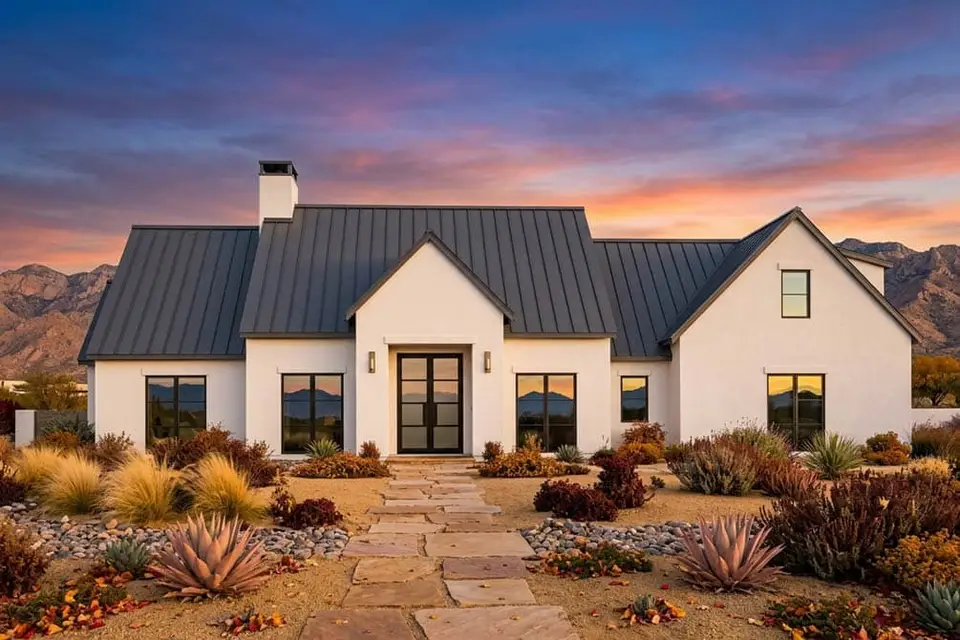
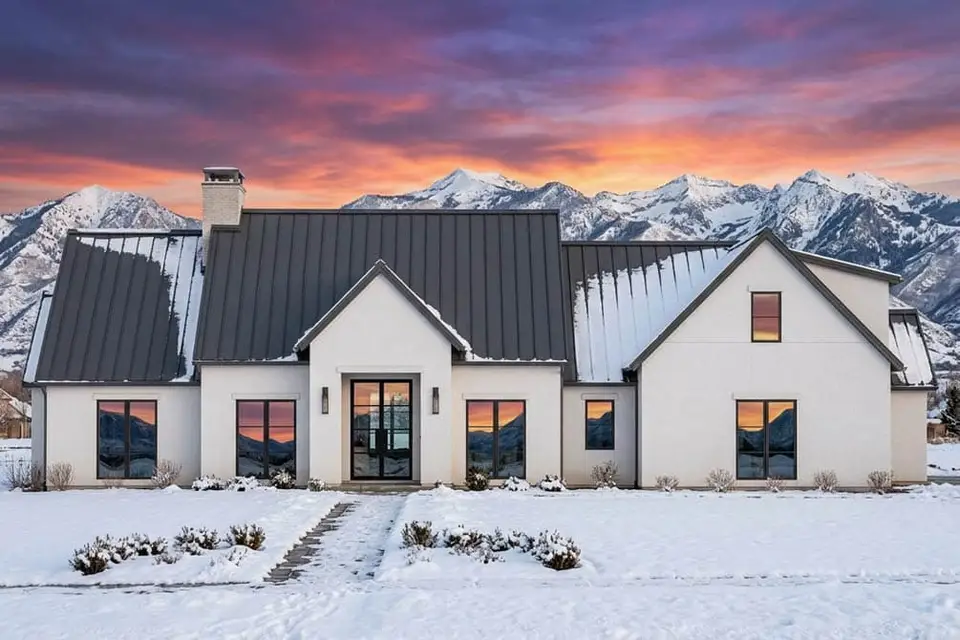
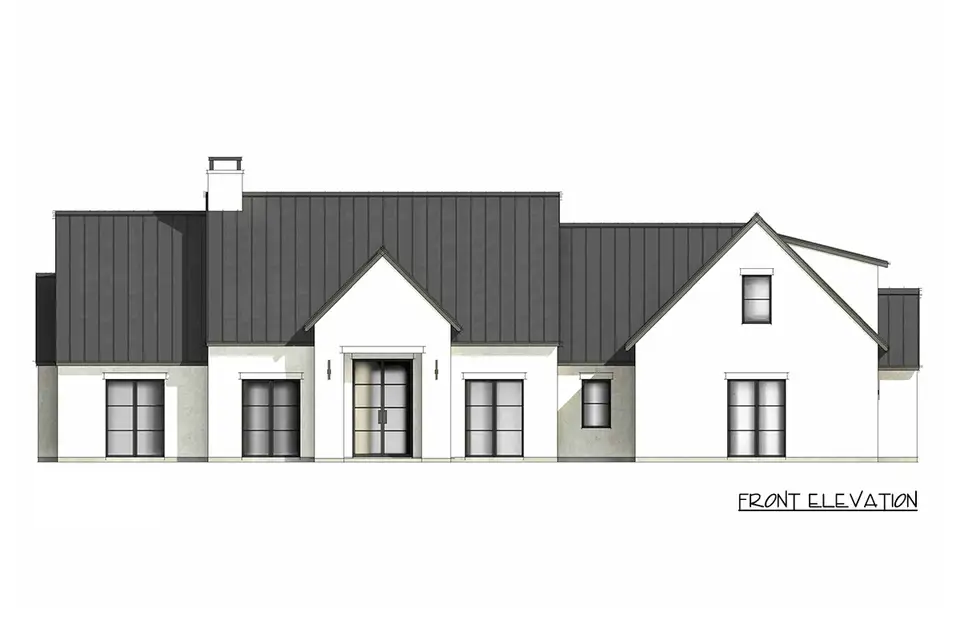
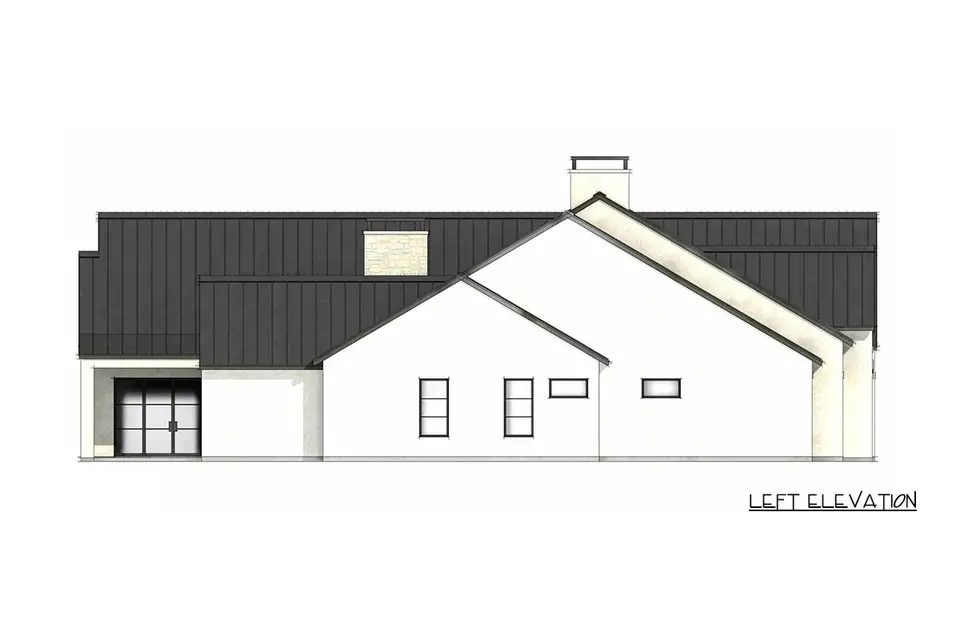
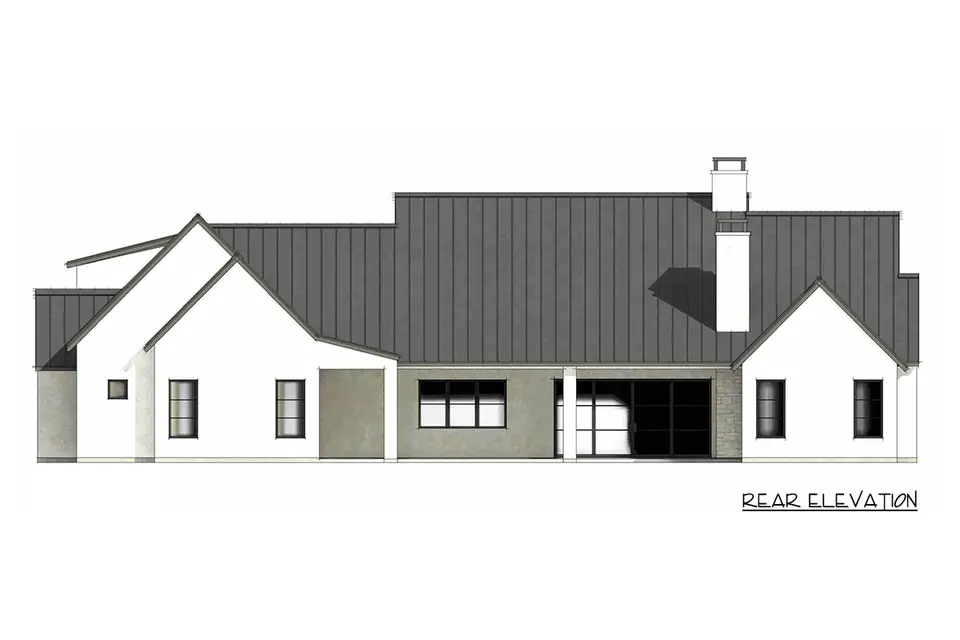
The front of plan 818204JSS is a long, low single-story composition of white stucco and dark standing-seam metal, organised around a steep central entry gable with a larger gable on the right and a lower wing on the left. The entry sits in a slightly projecting stone-toned surround with a tall pair of black-framed glass doors, flanked by slim wall sconces. Every window is a simple black frame, the chimney rises from the roof just left of centre, and there is no trim, no shutters and no porch columns — the gables and the roof do all the work. That restraint is what makes the house look expensive in the renderings, and it is also what keeps the exterior budget under control: one wall material, one roof material, one window colour.
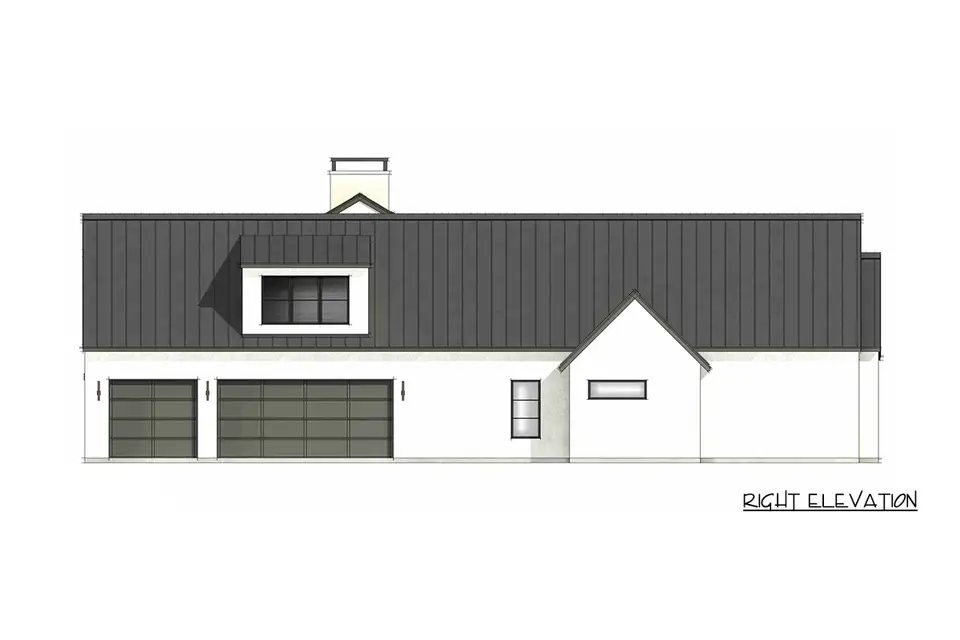
The best decision on the exterior is the one you do not see from the street: the garage is side-entry. The front elevation shows no garage doors at all; the right elevation carries a single door and a double door for the three bays, with the bonus-room dormer above them. On a lot wide enough for the turning apron, this keeps the street view entirely about the house. The rear elevation shows the covered back porch across the middle, the outdoor fireplace chimney, wide openings from the family room, and a stone-toned band that picks up the entry surround. The left elevation is quieter — the bedroom wing reads as a series of gables stepping back. The three renderings show how much landscape changes the mood of the same shell: a clipped lawn and silver grasses for a suburban lot, a dry desert garden with agave and flagstone, and the same house in snow, which is a useful reminder that the metal roof sheds it well.
What Makes It One of the Better Transitional House Plans
A transitional house plan combines the recognisable forms of a traditional house — gables, a chimney, a defined foyer, separate formal rooms — with modern materials, open family spaces and minimal ornament. The style sits between a classic Southern traditional and a fully modern house, and it is popular because it ages well: it does not rely on a trend colour or a fashionable detail to look good. Plenty of transitional house plans on the market lean heavily one way. Some are traditional houses with modern light fixtures; others are modern farmhouses with a new name. Plan 818204JSS is balanced, and I can point to exactly where.
| Element | Traditional side | Modern side |
|---|---|---|
| Roof form | Steep gables and a chimney | Standing-seam metal, no ornament at the eaves |
| Walls | Solid, mostly-wall facade with punched windows | Smooth stucco, no trim, no shutters |
| Windows | Divided lites on the front windows | Slim black frames |
| Front rooms | Foyer with a separate office and dining room | Tall ceilings (14' vault, 12' rooms), glass entry doors |
| Family rooms | Fireplace as the focal point | Open family room and kitchen, walk-in pantry-scullery |
| Outdoor living | Covered porch with a fireplace | Porch framed by two wings like a courtyard |
Compared with the other modern one story house plans I have reviewed at a similar size, three things set this one apart. First, it keeps real formal rooms at the front without sacrificing the open family core. Second, it separates the primary suite by the full width of the house rather than by a single closet wall. Third, it provides growth space above the garage instead of forcing you to choose between a fifth bedroom and a bigger family room. For a smaller example of the same balance, my review of a 2,143 sq ft Southern transitional farmhouse is the closest comparison on the site.
Interior Palette I Would Specify
The interior of a transitional house works best with a warm-white base, one dark accent, natural wood and a single natural stone repeated throughout. The listing for this plan does not include interior renderings, so what follows is my own specification for the shell, written the way I would hand it to a builder. The aim is to carry the exterior's calm inside: few materials, used with discipline, and a warm white rather than a cold one so the tall ceilings do not feel clinical.
| Surface | My specification | Why |
|---|---|---|
| Walls and ceilings | Sherwin-Williams Alabaster (SW 7008), eggshell on walls, flat on ceilings | A soft warm white that holds up under the 12' and 14' ceilings without turning grey |
| Office | Benjamin Moore Hale Navy (HC-154) on walls and built-ins | A dark, enclosed room beside the bright foyer; it reads as a library seen from the foyer |
| Interior doors and window returns | Sherwin-Williams Tricorn Black (SW 6258) on the entry and office doors only | Echoes the black exterior frames without darkening every door in the house |
| Floors | Wide-plank white oak, matte finish, through all living areas and the bedrooms | One floor across a single-story plan makes 3,853 sq ft feel continuous |
| Kitchen | Flat or slim-shaker cabinets in a warm white, a rift-sawn oak island, honed white quartzite counters | The island becomes the one wood piece in a pale room |
| Fireplaces | Limestone surround inside; the same stone at the porch fireplace | Links the family room to the back porch through the glass |
| Hardware and fixtures | Unlacquered brass in the kitchen and primary bath, matte black elsewhere | Brass warms the pale palette; black ties back to the windows |
Two practical notes from experience. In the vaulted family room, keep ceiling beams off the budget unless they carry a design idea — a smooth vaulted ceiling painted the wall colour will feel taller and calmer. And in the pantry-scullery, run the same counter as the kitchen and choose a hard-wearing, easy-clean backsplash tile: this is where the real mess of the kitchen will happen, and it deserves the same quality of materials as the room guests see.
What I Like
- True one-level living at almost 3,900 square feet. Every daily room — kitchen, laundry, primary suite, office — is on the main floor. The only stair goes to an optional bonus room, which makes this a strong choice for aging in place.
- A front office that works for business. 12'0" by 15'0" with a 12-foot ceiling, a few steps from the front door and far from the bedrooms.
- The primary suite is genuinely private. The full width of the house separates it from the secondary bedrooms, and it has its own 24-foot covered porch.
- Every bedroom with access to a full bath. Four full baths for four bedrooms, plus a half bath placed where guests and the mud room need it.
- A pantry that is really a scullery. 8'0" by 16'4" with a sink, next to the refrigerator and freezer columns.
- A courtyard-style back porch. 43'4" by 15'0" with a fireplace, sheltered between the two bedroom wings — the most usable outdoor room this plan offers.
- A side-entry garage and a 663 sq ft bonus room above it. The street never sees a garage door, and you get growth space under the roof you are already building.
- A service core that saves steps. Garage, mud room with bench and hooks, half bath, utility room and pantry all within a few paces of each other.
Points to Consider
- It needs a wide lot. Three wings, a side-entry garage and its turning apron add up. The listing I reviewed does not state overall width and depth, so confirm the footprint against your setbacks before you buy the plan.
- The primary suite is far from the children's rooms. Wonderful for parents of teenagers, less so with a baby or toddler — the nursery would be on the opposite side of the house.
- The front porch is small. It is an entry shelter, not a sitting porch. If you want rocking chairs out front, ask about deepening it.
- The bonus room has sloped ceilings. From 5 feet to 9 feet across the width, so the comfortable floor area is smaller than the drawn outline, and using it as a bedroom needs egress and ideally a bath.
- Stucco needs the right detailing in humid climates. In the Southeast I would insist on a drainage-plane stucco assembly with a rainscreen gap and proper flashing at every window, not a barrier system.
- Large vaulted volumes cost energy. A 14-foot foyer vault, 12-foot rooms and a vaulted family room ask more of the HVAC; plan a Manual J load calculation and zoning from day one.
Regional Fit & 2026 Build-Cost Context
Building plan 818204JSS turnkey in the Southeast in 2026 costs roughly $0.95 million to $1.55 million before land, depending on the market and the finish level. That range covers the 3,853 heated square feet plus the garage, the covered porches and an unfinished bonus room shell. It is a flat or gently sloping suburban or small-acreage lot plan, and it fits almost anywhere the lot is wide enough. I have paired each market with the facade direction from the next section that I would actually specify there.
| Market | Best Facade Direction | 2026 Turnkey Build-Cost Range (this plan) | Climate / Code Notes |
|---|---|---|---|
| Charleston – Mount Pleasant, SC | Coastal White and Teak | $1.20M – $1.55M | Coastal wind design and possible flood-zone elevation; impact-rated glazing where required; drainage-plane stucco for humidity. |
| Greenville, SC | Limewashed European | $1.00M – $1.30M | State residential code based on the IRC; red-clay soils need good foundation drainage around the long perimeter. |
| Nashville – Franklin, TN | Black and Bronze | $1.10M – $1.45M | Frost-depth footings; ask about the optional basement stair if the lot slopes. |
| Atlanta suburbs, GA | Warm White Stucco | $1.00M – $1.35M | Hot-humid climate zone; high-performance low-e glazing on the west-facing walls. |
| Raleigh – Wake County, NC | Charcoal Modern | $1.00M – $1.35M | North Carolina Residential Code; zoned HVAC for the vaulted rooms. |
| Sarasota – Tampa Bay, FL | Santa Barbara Spanish | $1.15M – $1.50M | Florida Building Code, wind-borne debris protection and a tile roof engineered for uplift. |
| Austin – Hill Country, TX | Desert Contemporary | $1.05M – $1.40M | Expansive clay or limestone sites; deep shade on west glass; the porch earns its keep. |
| Asheville, NC | Japandi Minimal | $1.10M – $1.45M | Mountain lots are rarely flat; budget grading and consider the optional basement. |
Ranges assume a mid-to-upper turnkey finish: three-coat stucco on a drainage plane, a standing-seam metal roof, black aluminium-clad or fiberglass windows, white oak floors, quartz or quartzite counters, tile baths, the covered porches finished with a fireplace, and the bonus room framed and roughed in but not finished. They exclude land, site work beyond a normal lot, well and septic, a pool, and permit and impact fees. Finishing the bonus room typically adds $60,000 to $110,000 depending on whether you add a bath, dormers and built-ins. A national benchmark for context: the NAHB's most recent Cost of Constructing a Home survey (2024) put average construction cost at about $162 per square foot for a typical new single-family home — a production-builder figure for a smaller house with standard finishes; a custom one-story plan of this size with stucco, a metal roof and 12-foot ceilings sits well above it. Estimates synthesized from that survey, RSMeans city cost indexes and regional custom-builder pricing for comparable one-story homes.
Other Facade Suggestions
These are my own styling directions for the shell — the same gables, roof planes, chimney, entry and window positions, redressed in different materials for different sites and buyers. They are not official options from the plan; think of them as the conversations I have with clients once we agree on the bones. Because this is a transitional plan, it restyles unusually well in both directions: toward European and Spanish traditions, and toward stark modern.
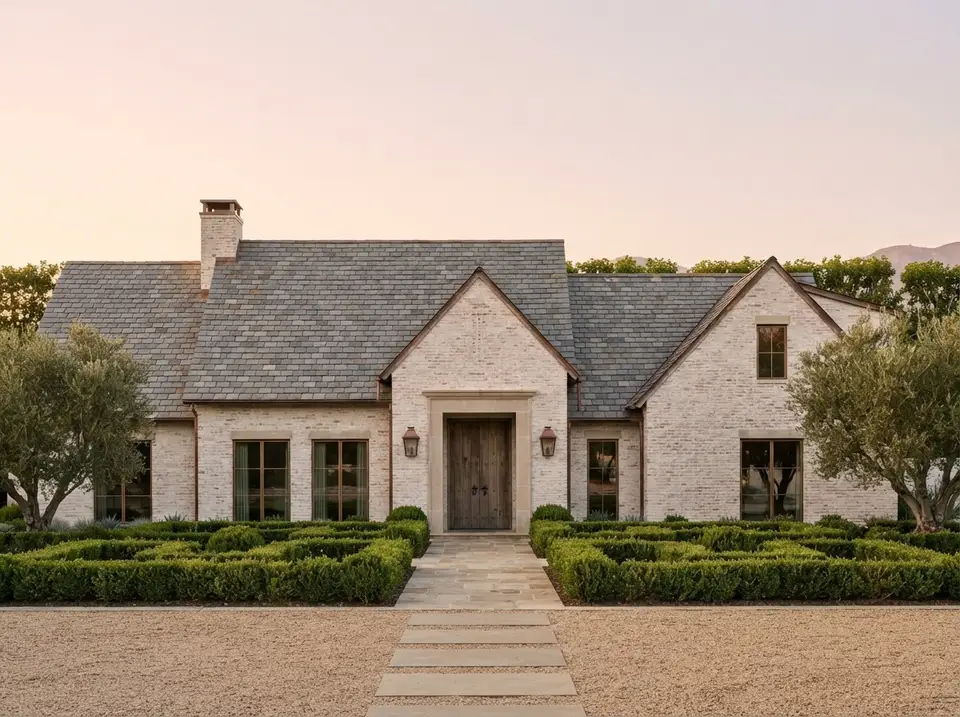
Limewashed European
Chalk-white limewashed brick with the texture showing through, a grey slate roof, a pale limestone entry surround, slim bronze windows with fine muntins, a weathered oak plank door and copper lanterns. Clipped boxwood parterres, a gravel forecourt and olive-toned trees complete it. This is my first choice for Greenville and the Charlotte suburbs — it looks like it has always been there, and limewash on brick is one of the lowest-maintenance finishes in a humid climate.
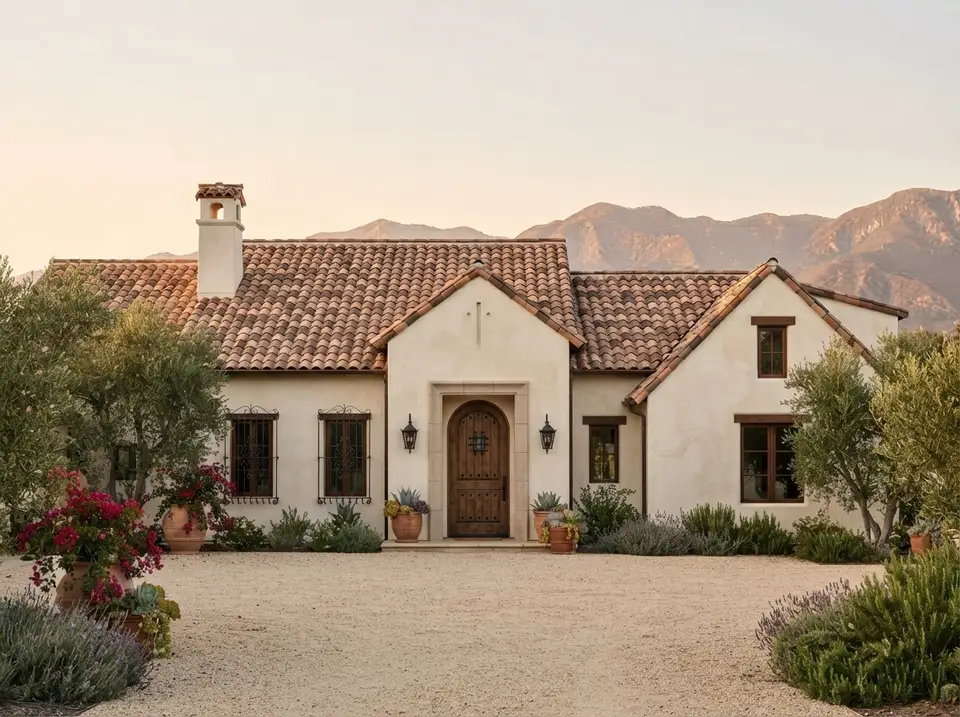
Santa Barbara Spanish
Creamy hand-troweled stucco, terracotta barrel tiles instead of metal, a plaster chimney with a tiled cap, walnut-framed windows with wrought-iron grilles on two of them and an arched carved-wood front door. Bougainvillea, olive trees, terracotta pots and a pale gravel courtyard soften the front. On the Gulf coast of Florida this is the reading that fits the neighbourhood, but engineer the tile roof for wind uplift.
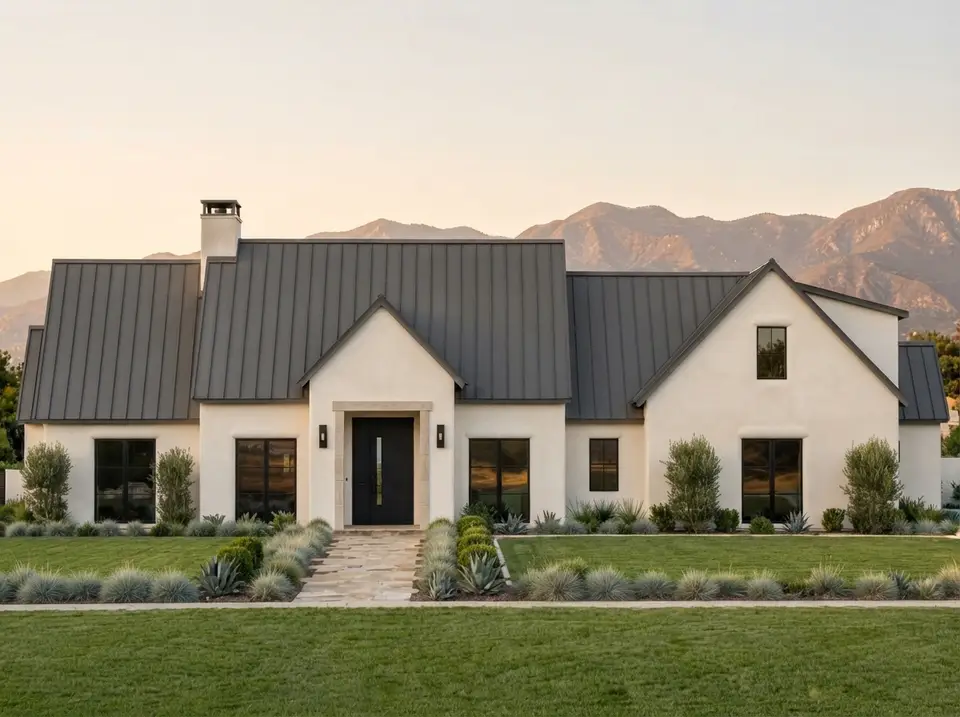
Warm White Stucco
The closest to the original: smooth warm-white stucco with soft corners, a dark graphite standing-seam roof, a limestone entry surround, black frames with no grids and a blackened steel door with a slim vertical glass slot. Silver grasses, clipped shrubs and a flagstone walk keep it clean. If you like the plan exactly as rendered, this is how I would refine it for an Atlanta or Charlotte suburb.
Black and Bronze
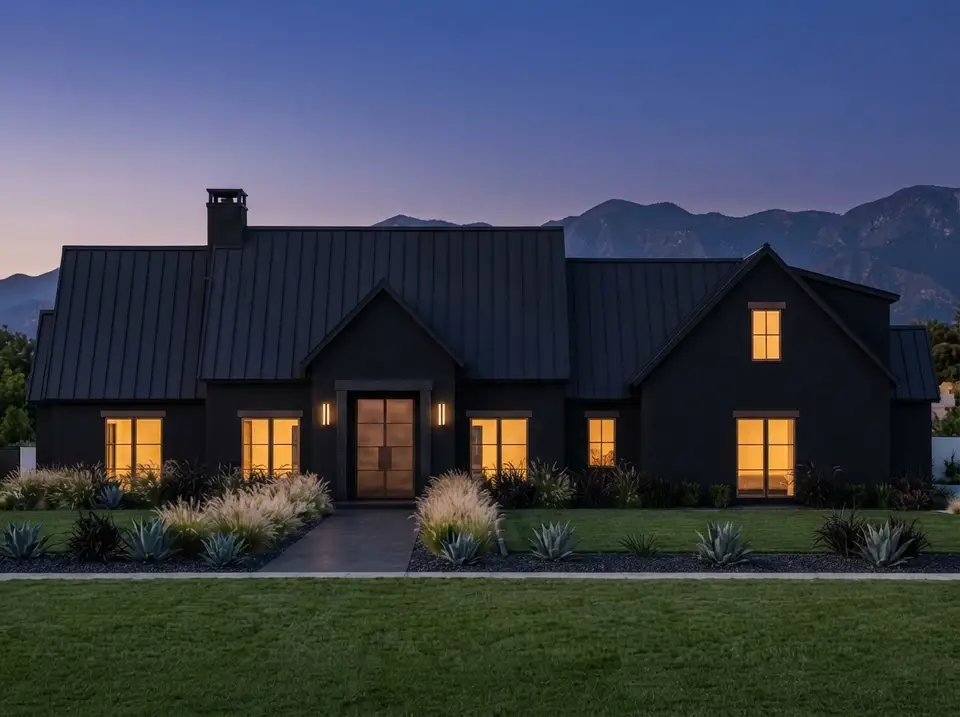
Matte black stucco and a black standing-seam roof read as one dark sculpture, with bronze window frames and a bronze-clad front door that glow at dusk. Feather grasses, agave and a dark concrete walk keep the ground plane quiet. It is dramatic and surprisingly calm, and in Nashville and Franklin it stands out without shouting. Specify a heat-reflective dark roof finish and good attic ventilation in the South.
Desert Contemporary
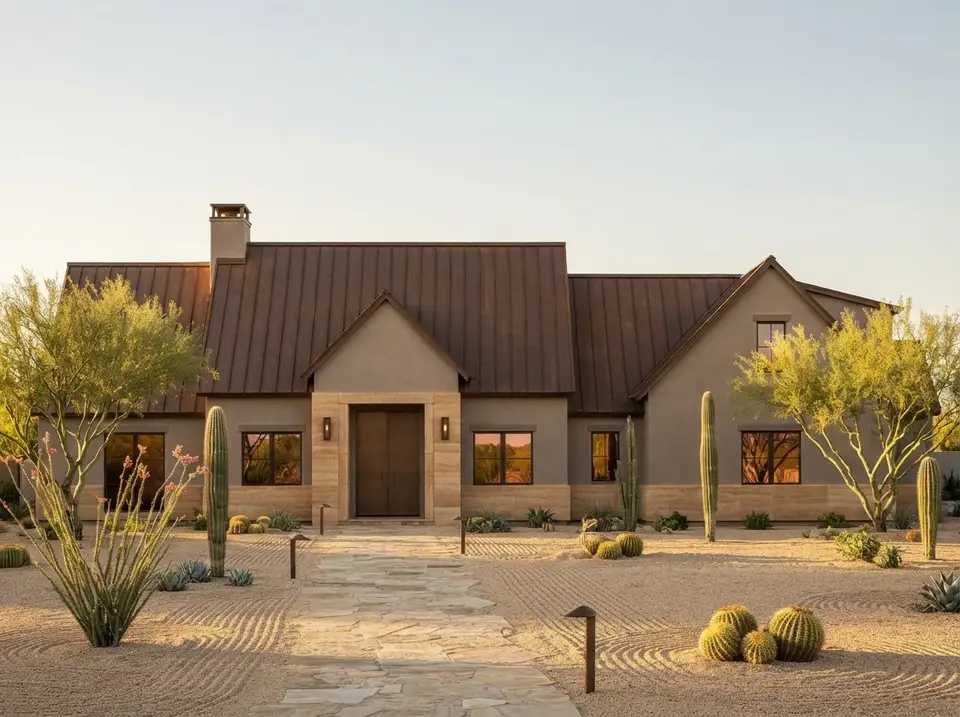
Warm taupe stucco, a sandstone band at the entry, a weathered copper-brown standing-seam roof and deep bronze windows. Raked sand-coloured gravel, saguaro, barrel cactus, ocotillo and palo verde make a garden that needs almost no water. For Austin and the Hill Country I would swap the saguaro for native agave and sotol and keep everything else.
Coastal White and Teak
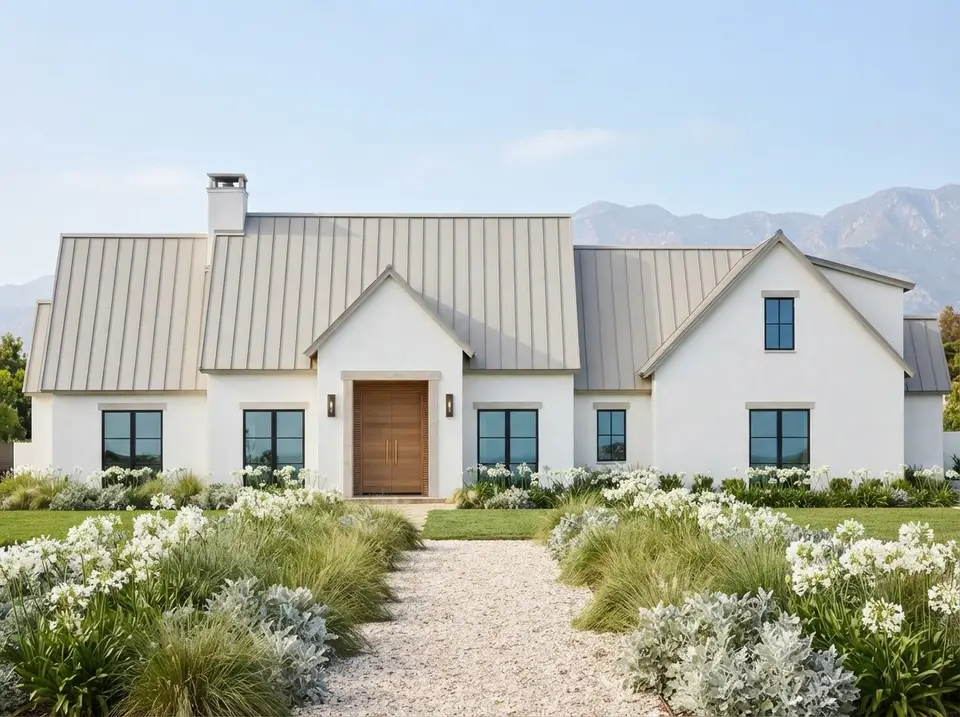
Crisp white stucco, a pale pewter standing-seam roof, black windows and a teak front door with a slim brass pull. Beach grass, silver-leaved shrubs, white agapanthus and a crushed-shell walk give it the lightness of a coastal house without a single nautical cliché. This is what I would build in Mount Pleasant or on Daniel Island — a pale roof also helps with summer heat.
Charcoal Modern
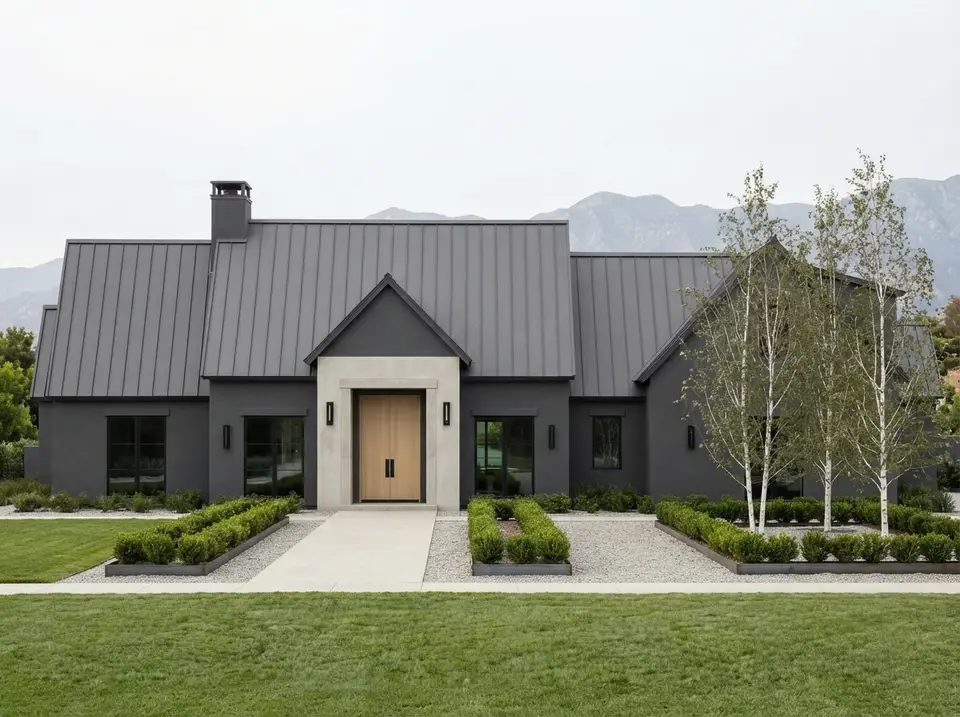
Deep charcoal stucco and a matching roof, a pale concrete entry surround for contrast, slim black windows and a pale oak front door as the single warm note. Steel-edged beds of clipped hedges, pale gravel and three silver birches give it a graphic, gallery-like front. It suits Raleigh's newer neighbourhoods, where buyers want modern but the covenants still expect a pitched roof.
Japandi Minimal
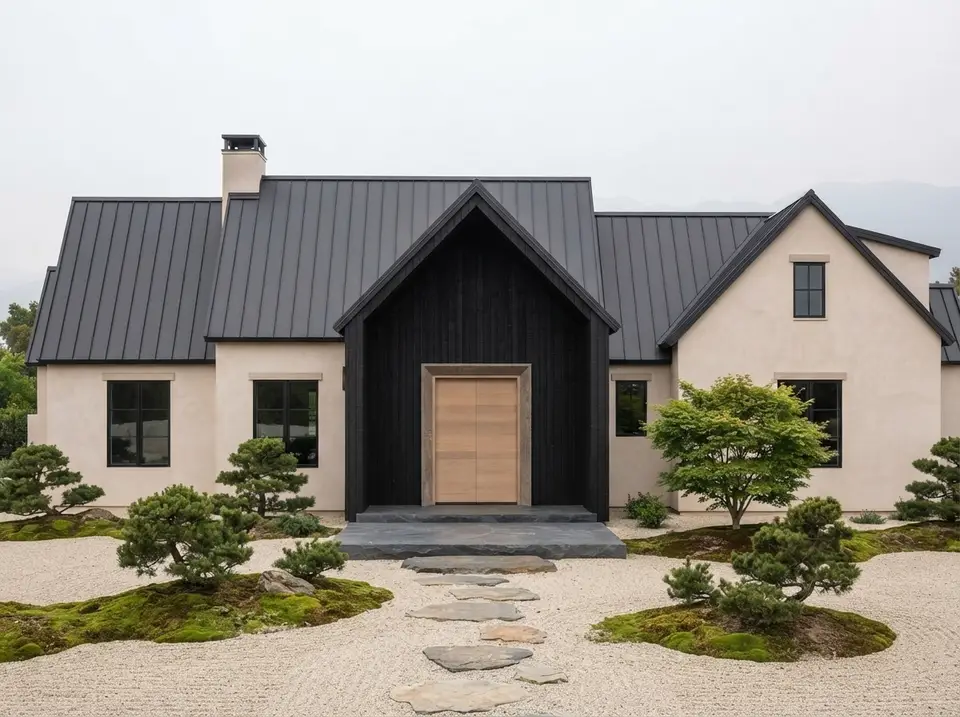
Pale sand-textured plaster, charred shou sugi ban cedar lining the central gable and the entry recess, a matte charcoal roof and a flush light-timber door. Raked gravel, moss, stepping stones, sculpted dwarf pines and a Japanese maple replace the lawn entirely. For a wooded lot around Asheville this is the calmest arrival sequence of the eight, and charred cedar weathers gracefully.
Frequently Asked Questions
What is a transitional house plan?
A transitional house plan blends traditional forms — gables, a chimney, a defined foyer and separate formal rooms — with modern materials such as smooth stucco, metal roofing and black-framed windows, plus open family spaces and very little ornament. Plan 818204JSS is a good example: a steep-gabled, stucco-and-metal exterior with a formal office and dining room at the front and an open family room and kitchen behind.
How big is the bonus room in plan 818204JSS, and is it included in the square footage?
The listing gives the bonus room as 663 square feet; the drawing shows it at 16'7" by 33'3" over the garage with a ceiling that slopes from 5 to 9 feet. It is marked "optionally finished," so you can leave it unfinished at first. Confirm with the designer whether the 3,853 heated square feet includes it, because that affects both your build quote and your appraisal.
How much does it cost to build a 4 bedroom 1 story house plan like this in 2026?
For this 3,853 sq ft plan at a mid-to-upper finish level, my 2026 turnkey ranges in the Southeast run from about $1.0 million in markets such as Greenville, Raleigh and the Atlanta suburbs to about $1.55 million on the Charleston coast, before land, site work and fees. Finishing the bonus room adds roughly $60,000 to $110,000.
Is the garage front-loading or side-loading?
Side-loading. The front elevation shows no garage doors; the right elevation shows a single and a double door for three cars. The garage is 875 square feet and connects to the house through the mud room, next to a half bath and the utility room.
Does every bedroom have its own bathroom?
The plan has four full baths for four bedrooms plus a half bath. The primary suite has its own bath with a freestanding tub, two vanities and a walk-in shower, and the drawing shows three separate baths serving the three secondary bedrooms in the left wing.
Can the bonus room be used as a fifth bedroom?
It can be, but it is not drawn as one. A legal bedroom needs an emergency escape and rescue opening under the International Residential Code, adequate ceiling height over a minimum floor area, and heating and cooling. Because the ceiling slopes from 5 to 9 feet, discuss the dormers, egress and a possible bath with the designer before construction.
Are modern one story house plans with vaulted ceilings expensive to heat and cool?
They cost more than flat 9-foot ceilings, but it is manageable if planned early. Insist on an ACCA Manual J load calculation, zone the primary wing, the bedroom wing and the family core separately, specify high-performance windows on the south and west walls, and use ceiling fans in the vaulted family room and primary suite.
My Final Take
Plan 818204JSS is one of the most complete one story house plans I have reviewed at this size, and one of the few transitional house plans that genuinely earns the name. It gives you formal rooms and an open family core, a front office that works for business, a primary suite with real privacy, a bath for every bedroom, a scullery-sized pantry, a courtyard porch with a fireplace, a side-entry garage and a bonus room waiting upstairs. Its demands are a wide lot, a builder who details stucco properly for your climate, and a budget that starts around a million dollars in most Southeastern markets before land. If you have those, this plan will serve a family for decades — and as the eight facades above show, the shell will take whatever style your street asks for. For a larger plan with a very different personality, see my review of luxury mountain plan 70966MK, and for another way of pairing a main-level primary suite with a transitional exterior, my 4-bedroom transitional farmhouse review.
Sources & References
- NAHB, Cost of Constructing a Home (2024 survey) — national average construction cost per square foot, used as the baseline for the turnkey ranges.
- RSMeans City Cost Indexes — market-level cost adjustment factors for Charleston, Greenville, Nashville, Atlanta, Raleigh, Tampa, Austin and Asheville.
- International Code Council, International Residential Code (IRC) — emergency escape and rescue openings, ceiling height and habitable-room requirements referenced for the bonus room.
- Florida Building Code, Residential (8th Edition, 2023) — wind-borne debris and roof uplift requirements for the Florida market.
- ACCA Manual J, Residential Load Calculation — the HVAC sizing method recommended for the vaulted rooms.
- U.S. Department of Energy and ENERGY STAR, residential windows and insulation guidance — glazing and envelope recommendations for hot-humid and mixed-humid climates.
- Architectural Designs — Modern Transitional House Plan with 4 Beds, Home Office, and Bonus Room (Plan 818204JSS) — original plan listing, specifications and floor plan imagery under review.

Johan Martez
Founder & House Plans Editor · Charleston, South CarolinaSeven years styling real homes across Charleston, Savannah, Nashville and Atlanta, and the founder of The Layered Homes. Johan reads floor plans the way a stylist reads a room — traffic flow, sight-lines, where the sofa really lands — and writes the House Plans desk.
More from Johan →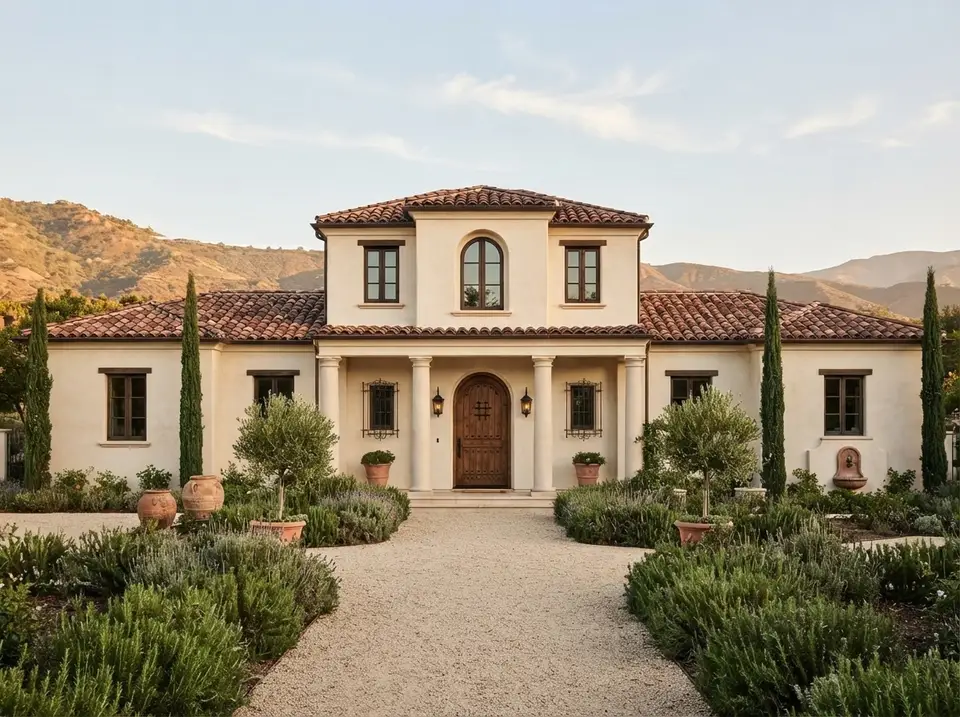


Reader notes