


A common question about barndominiums is whether a sub-2,000 sq ft barndo can actually live like a real home rather than a converted shop. Architectural Designs Plan 405142FDC is one of the cleaner answers we have reviewed: 1,800 sq ft, three bedrooms, two baths, a vaulted open-concept core with a real fireplace, a split-bedroom layout that genuinely separates the primary suite, and full-width covered porches at both the front and rear that add roughly half again to the living footprint in the warmer months. There's no garage and the secondary bedrooms share a single hall bath, both decisions worth understanding before committing. This review walks through the floor-plan logic, the exterior material read, eight stylistic facade directions for the same shell, regional 2026 build-cost context across Southern markets, and the workflow points to raise with your builder before pouring slab.
Affiliate link. If you buy this plan we may earn a commission, at no extra cost to you. It never changes what we write about a plan. See our affiliate disclosure.
Contents
- Floor Plan & Layout Analysis
- Exterior Renderings & Material Read
- Positives: What the Plan Does Well
- Points to Consider Before Building
- Other Facade Suggestions
- Regional Fit & 2026 Build-Cost Context
- Frequently Asked Questions
- Sources & References
- Who Plan 405142FDC Suits
Floor Plan & Layout Analysis
Main Level
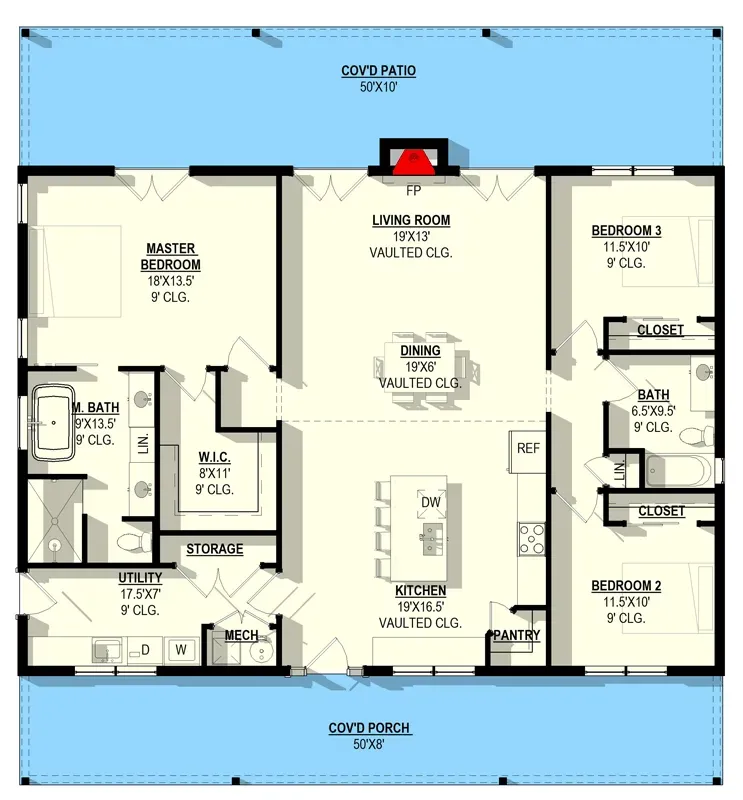
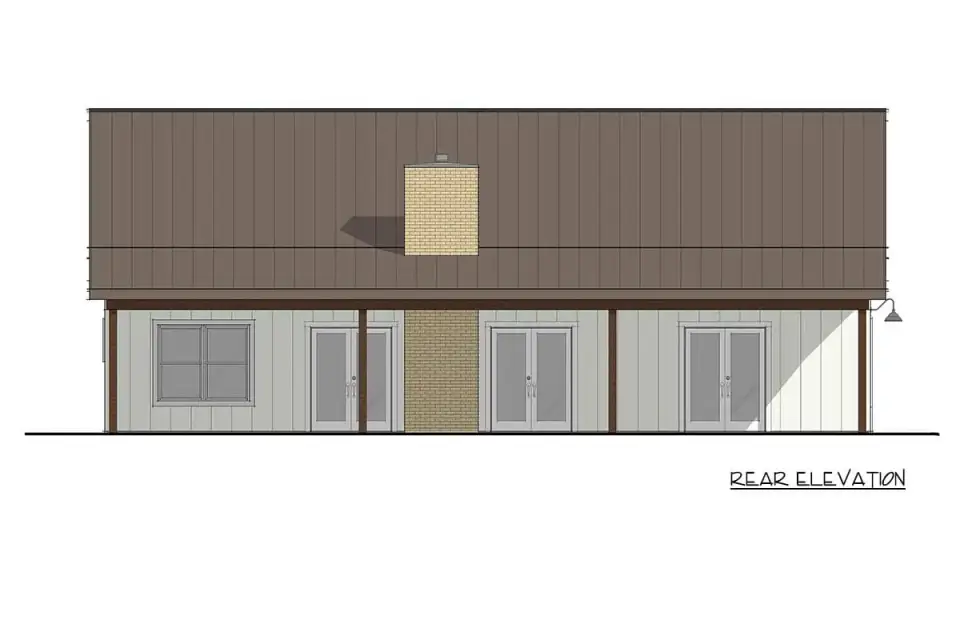
The plan organizes itself around a centered open-concept living-dining-kitchen sequence under a single vaulted ceiling. That is the architectural move that does the most heavy lifting in a barndominium of this scale, because volume substitutes effectively for square footage when you're working with a 1,800 sq ft envelope. A real masonry-style fireplace anchors the living wall, and a wide opening on the rear elevation connects to the covered patio for the indoor-outdoor flow that defines daily life in this layout. The kitchen runs a single working wall with the refrigerator and range, faced by a central island that holds the sink and dishwasher and is sized for seating (typically 8–10 ft), plus a small corner pantry closet that keeps some dry storage off the visible counters. The primary suite occupies the left wing: an 18-by-13.5-foot bedroom under a 9-foot ceiling, a full ensuite bathroom with dual vanities and a separate tub-and-shower configuration, and an 8-by-11-foot walk-in closet. The utility room sits just beyond the closet and a storage room, reached from the hall rather than through the closet. Two secondary bedrooms sit on the opposite wing and share a single full hall bathroom; the mechanical equipment closet (HVAC air handler and water heater) tucks into the back wall of the laundry. The full-width covered porch at the front (50 by 8 feet) and the deeper covered patio at the rear (50 by 10 feet) together add roughly 900 sq ft of usable outdoor living, which is a significant proportion of the heated footprint.
Exterior Renderings & Material Read
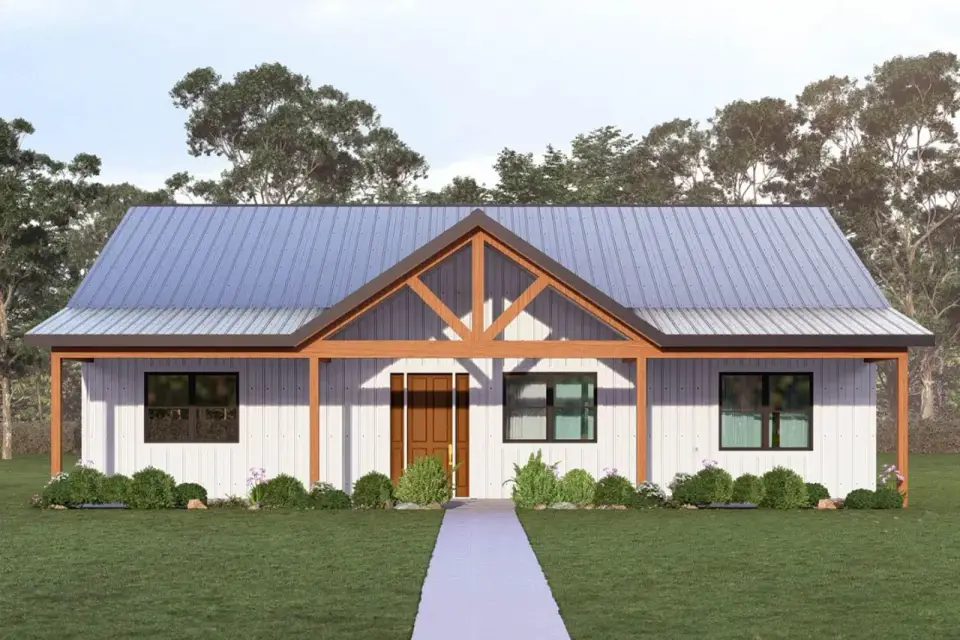
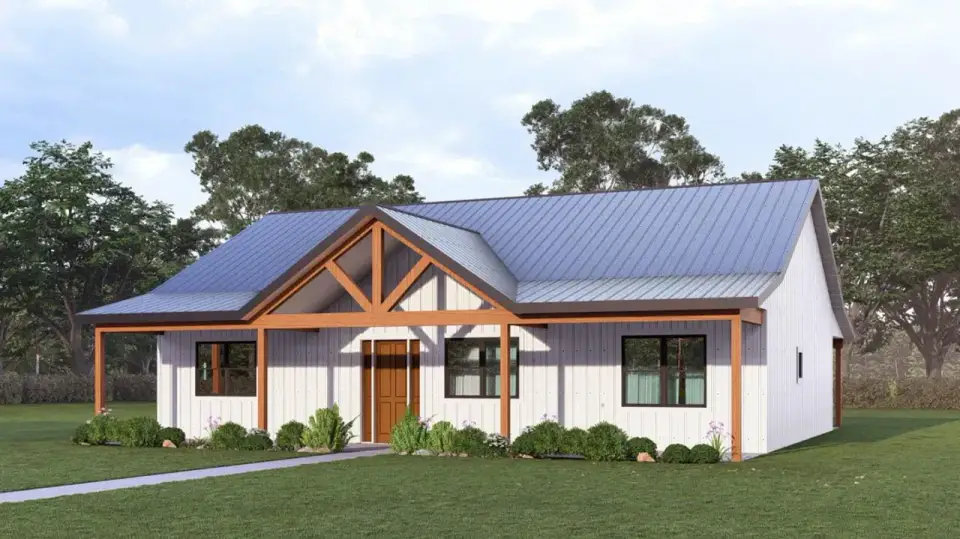
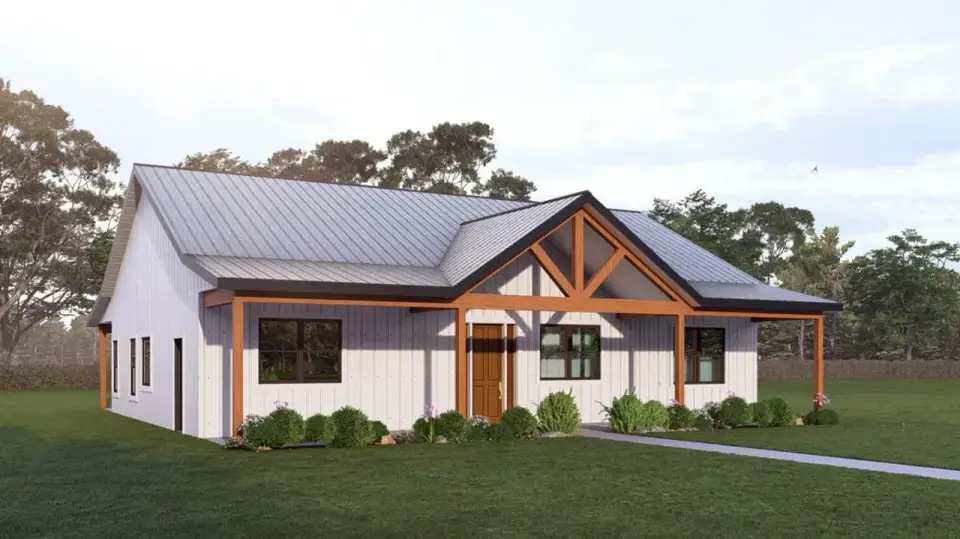
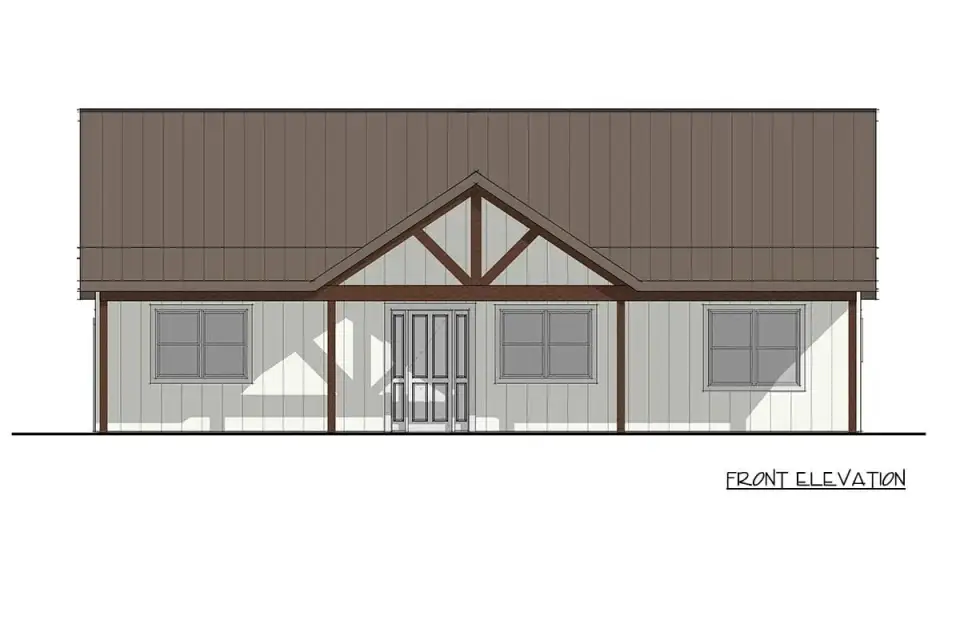
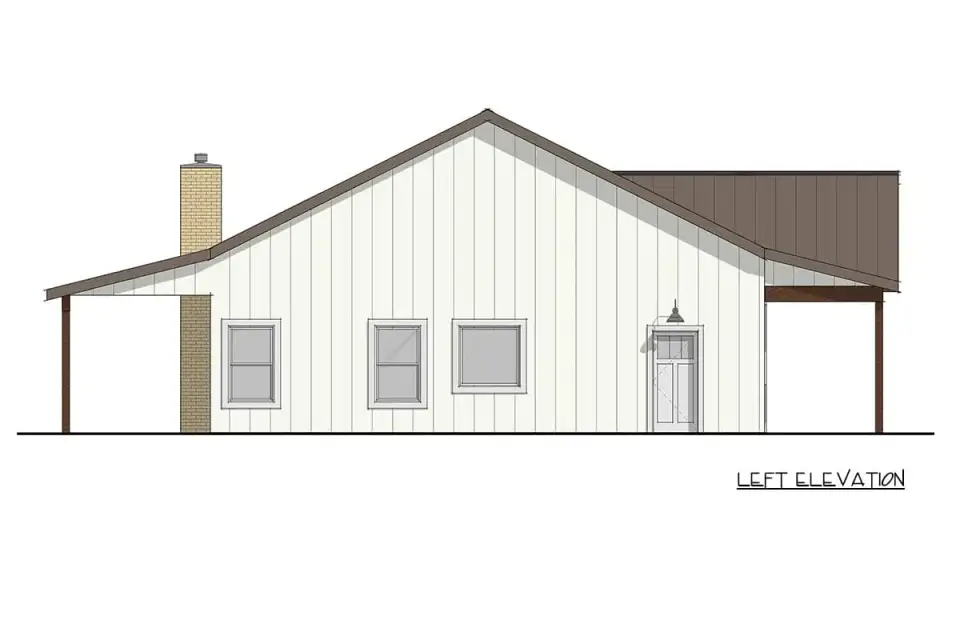
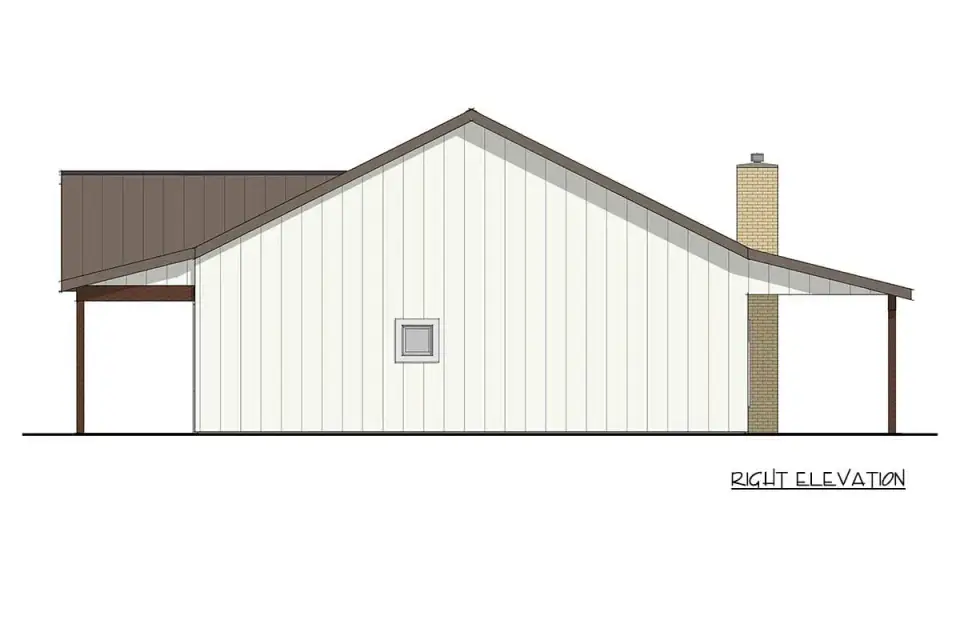
The exterior is a textbook barndominium read: a clean rectangular volume with a symmetric 4:12 to 6:12 metal-roofed gable, vertical board-and-batten or standing-seam metal cladding running floor to roofline, dark-framed windows, and a decorative timber truss centered in the front gable peak. The full-width covered front porch is the elevation's most important feature; it's supported by 6x6 or 8x8 timber posts that need to read structural rather than applied. The roof reads as standing-seam metal in the renderings (Englert 1300 in matte black or PAC-CLAD in Slate Gray are the two specifications we would most readily suggest), and the cladding can run either steel panels (Bridger Steel HR-36 or McElroy Max-Rib) or factory-finished James Hardie ColorPlus board-and-batten, depending on whether the owner wants the true steel-shell barndo expression or a fiber-cement compromise that reads barndominium without the metal-on-metal acoustics. The decorative timber truss should be rough-sawn cedar or Douglas fir at a true 6x section minimum. Anything thinner reads as decorative trim rather than structural, which undermines the entire material logic. Window frames read black or dark bronze; we would specify Marvin Essential or Andersen 100 Series fiberglass for the price-performance ratio that matches the barndo budget profile.
Positives: What the Plan Does Well
The strongest decision in the plan is where the volume goes. A single vaulted ceiling over the great room, dining and kitchen makes 1,800 sq ft feel substantially larger than the number suggests, and it is the correct architectural priority: vault the social space and run flat 9-foot ceilings everywhere else. The bedroom split is just as honest. The primary suite is genuinely isolated on one wing, with the great room acting as the acoustic buffer to the secondary bedrooms rather than a token wall, and that matters in a barndo where steel cladding and minimal interior partitioning can otherwise carry sound through the house.
Several smaller details show careful planning. The utility room sits close to the primary suite, just past the walk-in closet and a separate storage room, which keeps the hamper run short. The small corner pantry off the kitchen adds dry storage and lightens the upper-cabinet load on the visible kitchen, which counts in a vaulted space where the eye reads cabinetry as visual weight. The five-fixture primary bathroom (dual vanities, separate shower, separate tub, and a clear path to a future water-closet compartment per NKBA Planning Guideline 7) is a strong specification for the price segment.
Outside, full-width covered porches front and rear provide roughly 900 sq ft of covered outdoor living, which effectively adds a third living room for six to eight months of the year in zones 7–9. That is the barndominium tradition done properly, with porch life built into the daily envelope rather than tacked on.
The footprint and the structure also work in the buyer's favor. At 1,800 sq ft the plan hits the value sweet spot: large enough for a three-bedroom family or an empty-nester couple with a guest bedroom, small enough to keep the build budget meaningfully below comparable conventional construction. A steel post-frame structure also goes up faster than equivalent stick framing, and the shorter schedule brings a matching saving on labor.
Points to Consider Before Building
The first gap is obvious on paper: there is no attached or detached garage, and the plan as drawn has zero covered vehicle storage. That is intentional, since barndominium buyers often pair the plan with a separate steel-shop building, which costs less per square foot than an attached residential garage, but you should budget separately for the shop or a covered carport. The bedroom side has a smaller compromise. The two secondary bedrooms share a single bathroom, which works for young children or occasional guests and less well for two teenagers or two adults living on that side at once. Adding a second secondary bath in the field is possible but needs a footprint expansion of roughly 40–55 sq ft.
Two mechanical points deserve attention before the drawings go to a builder. On the plan the MECH closet sits beside the 17.5-by-7-foot utility room, and the air handler and water heater eat into the space left for folding and storage; a stacked washer-dryer gives some of that counter back, and a wall-hung tankless heater (Rinnai RU199iN or Navien NPE-240A2) frees more floor. The bigger issue is the vaulted core. Living room, dining and kitchen share one cathedral ceiling, which makes that zone the heaviest cooling load in the house, so the ACCA Manual J calculation has to model the full volume rather than a flat-ceiling equivalent. We would put the core on its own variable-speed mini-split (Mitsubishi M-Series or Daikin Aurora) and treat the two bedroom wings as a separate zone, with equipment sized under ACCA Manual S.
The steel shell brings its own technical questions. Barndominiums need careful insulation to avoid condensation at the steel-to-insulation interface; closed-cell spray foam (R-6 to R-7 per inch) applied to the underside of the metal roof and the exterior wall panels is the spec we recommend per ASHRAE 160 moisture-control standards, while open-cell foam or batt insulation in this assembly is a recurring failure point. Noise is the related issue. Standing-seam metal roofs amplify rain meaningfully, so roof-deck sound-attenuation underlayment (Sharkskin Comp Quietshield or equivalent) plus insulation in the rafter cavity is essential; without it the great room becomes uncomfortably loud during a typical Southern thunderstorm.
The last two points are about paperwork and money. Many jurisdictions classify post-frame construction differently from conventional stick framing under IRC 2021 R602, and some require an engineered design package instead of prescriptive framing, so confirm the structural review path with your local building department before buying the plan to avoid surprises at permit submittal. Resale is less predictable than with a conventional house: barndominiums appraise inconsistently, with some appraisers treating them as residential and others as agricultural-residential hybrids that can compress comparable-sales valuation. If resale value is a near-term concern, check the local appraisal climate before committing.
Other Facade Suggestions
These eight directions are our own stylistic suggestions for the same barndominium shell: preliminary sketches worth bringing to a first design meeting, not official options from Architectural Designs. They show how flexibly this footprint reads across regional vernaculars.
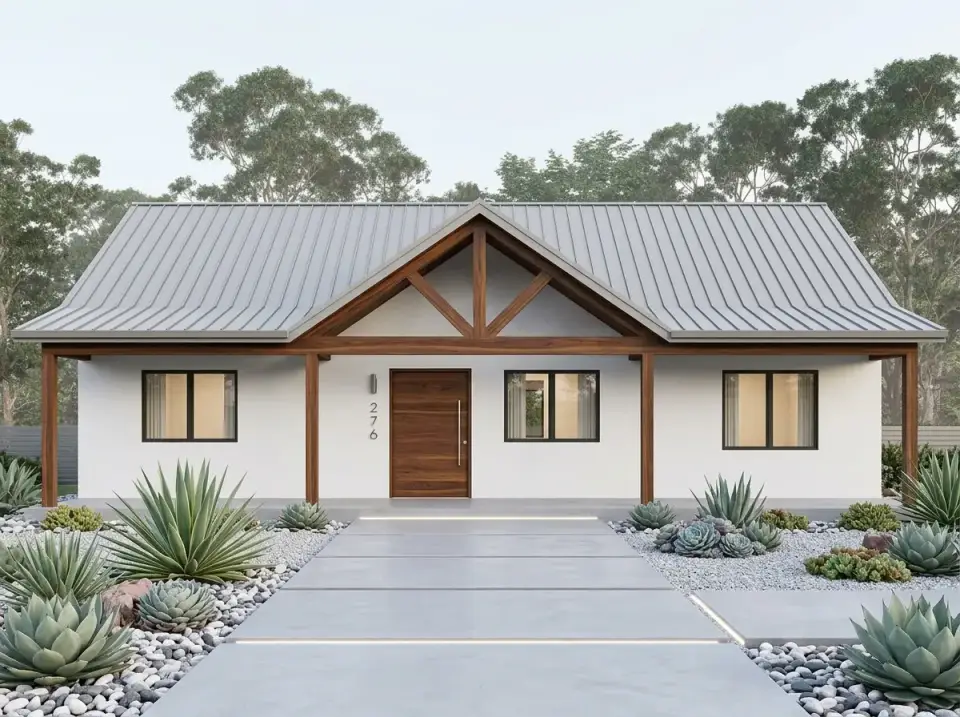
Modern Coastal Farmhouse
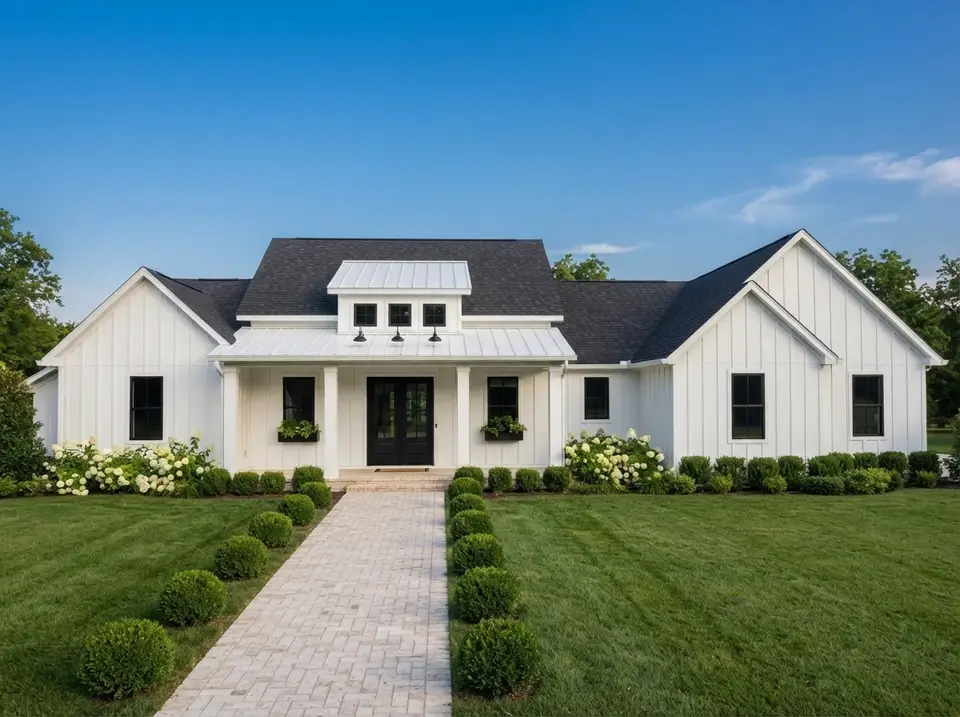
The bright, low-maintenance coastal read: crisp white James Hardie ColorPlus Arctic White cladding paired with warm white-oak timber truss and porch posts in a clear oil finish, capped by a pale silver-grey Englert 1300 standing-seam metal roof. A natural-finish white-oak front door anchors the entry. Landscape leans modern xeriscape: large-format concrete pavers in a 24x36 grid, white granite gravel beds, mature Agave parryi specimens, Yucca rostrata, and Sedum 'Angelina' drifts. Strong fit for coastal Carolina, Naples, and Hilton Head homeowners who want barndominium architecture without the rural-Texas vocabulary.
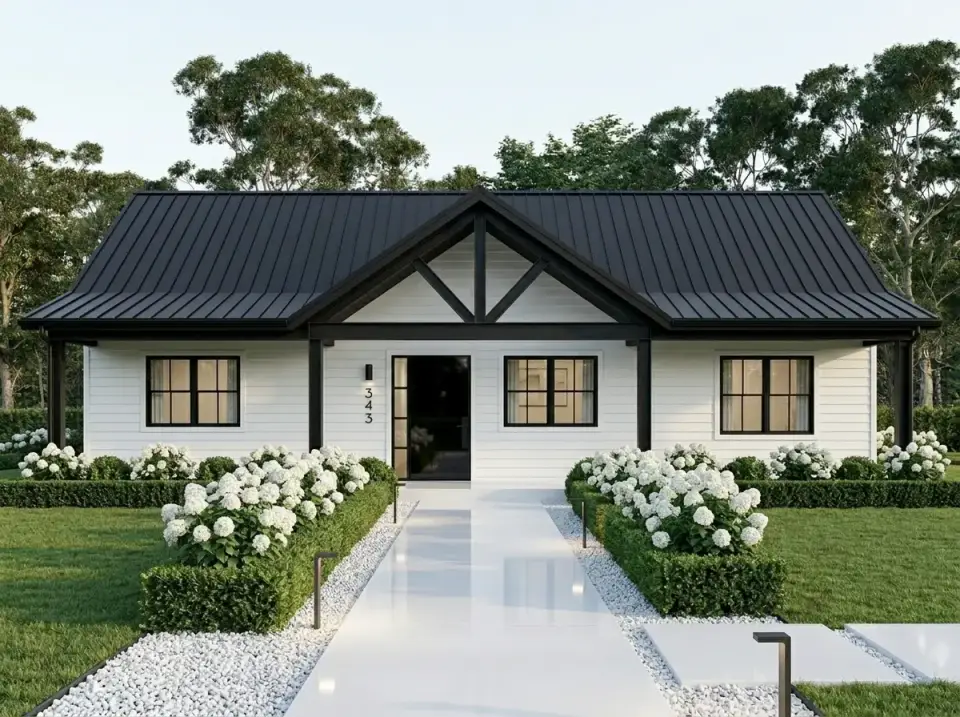
High-Contrast Modern Farmhouse
The graphic, high-contrast read: crisp white James Hardie horizontal lap siding (Statement Collection in Arctic White) against a deep black standing-seam metal roof, black-framed Marvin Essential windows, and a dark-stained Douglas fir timber truss. The vocabulary reads modern farmhouse rather than pure barndo, but the proportions still honor the shell. Landscape is formal and structured: clipped Buxus 'Green Velvet' hedge spines, Endless Summer hydrangea in white, a polished pale-stone walkway edged in white pea gravel. Best fit for Charleston, Charlotte, and Atlanta homeowners who want barndominium efficiency with traditional curb-appeal restraint.
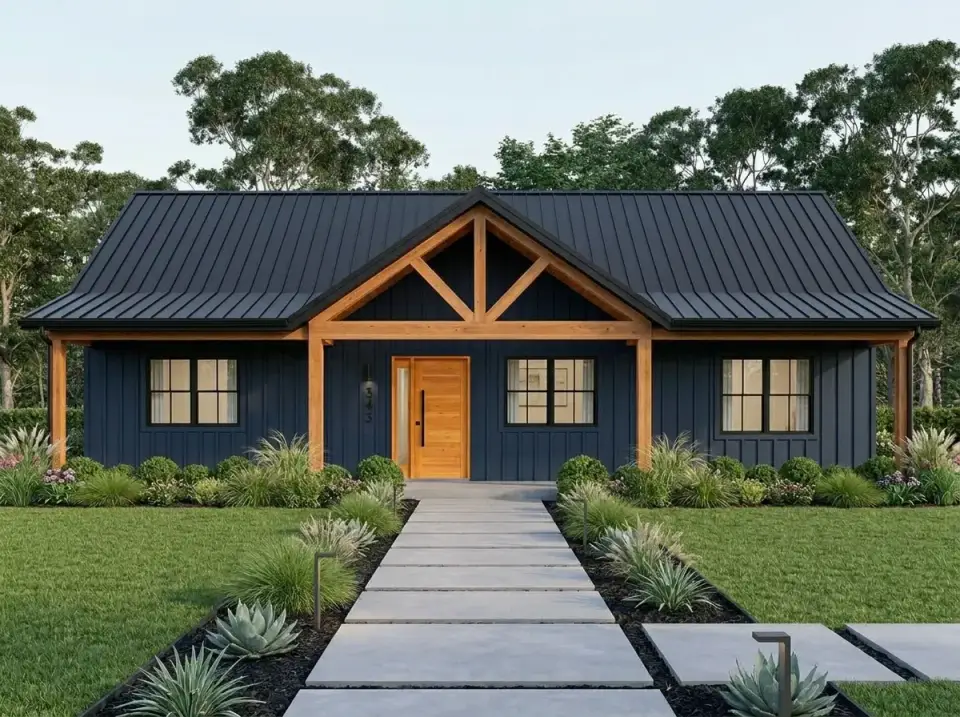
Moody Blue Barndominium
The expressive, color-driven read: deep navy or steel-blue vertical siding (Benjamin Moore Hale Navy HC-154 or Sherwin-Williams Naval SW 6244) warmed by natural cedar or white-oak timber truss, porch posts, and a matching front door. A black standing-seam metal roof completes the palette. Landscape leans naturalistic and textured: Stipa tenuissima Mexican feather grass and Calamagrostis 'Karl Foerster' feather reed grass for movement, Lavandula 'Phenomenal' drifts for color and fragrance, and a single large Agave parryi as a specimen, all linked by a 24-inch concrete-paver path. Best fit for Nashville, Greenville, and Asheville homeowners wanting bold color without abandoning warmth.
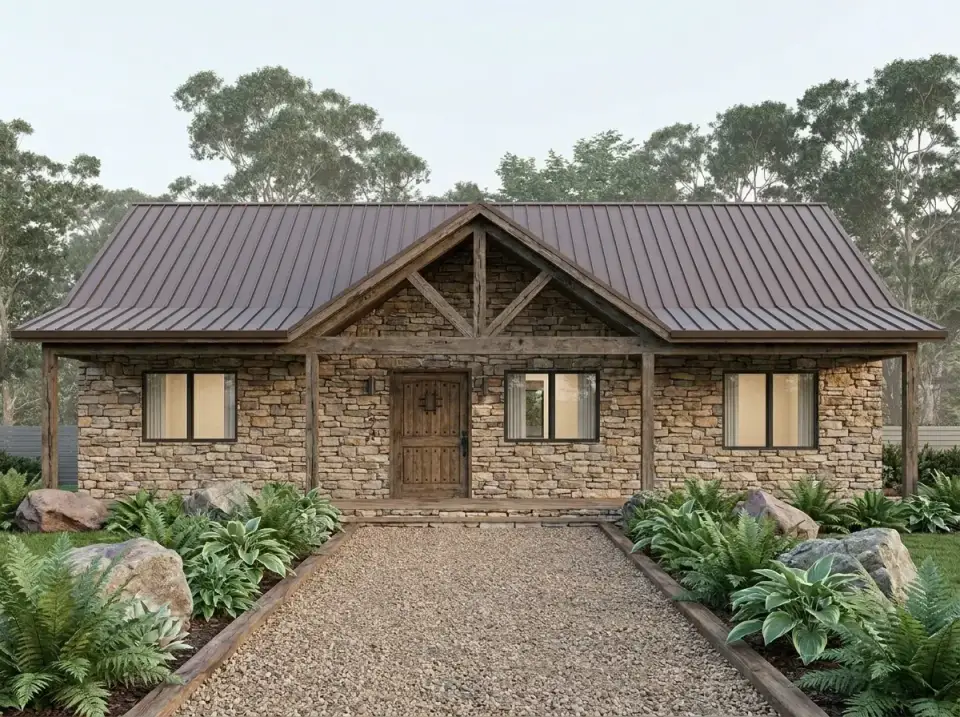
Rustic Stone & Timber Retreat
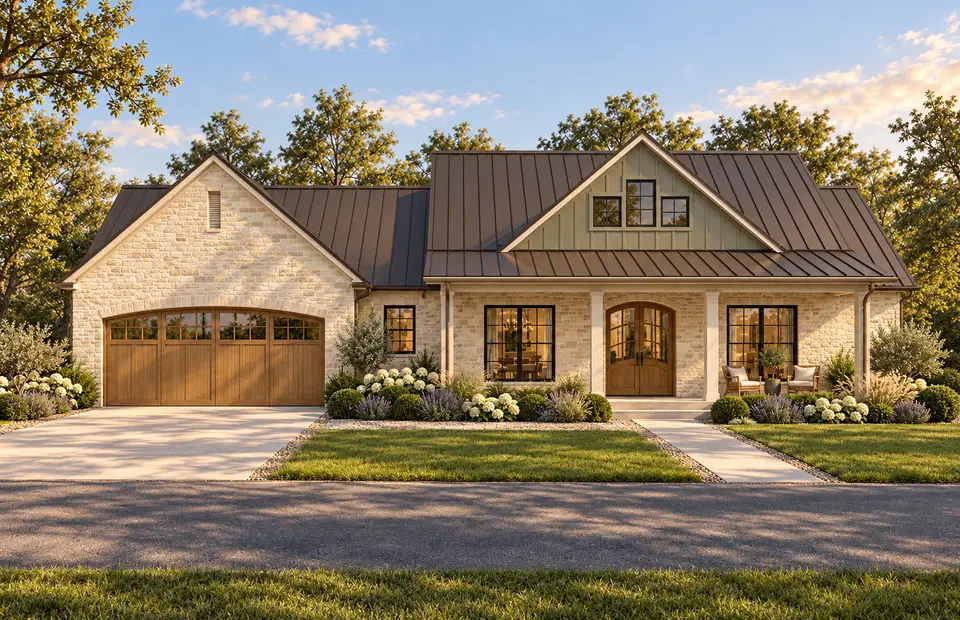
The grounded, mountain-cabin read: full Eldorado Stone Mountain Ledge or Cypress Ridge stacked-stone veneer wrapping the main body of the structure, rough-hewn Douglas fir timber trusses (true 8x section minimum) and matching porch posts, and a rustic plank-style hemlock or oak front door with a distressed-iron strap-hinge package. The roof shifts to weathered-steel standing seam (corten-finish PAC-CLAD or Bridger Steel weathering steel) for material continuity. Landscape is rugged: large fieldstone boulders, drifts of Athyrium ferns and Polystichum acrostichoides Christmas ferns, and a simple decomposed-granite path. Best fit for Asheville, Boone, and the Blue Ridge corridor, and any rural lot where the home should feel rooted to its setting.
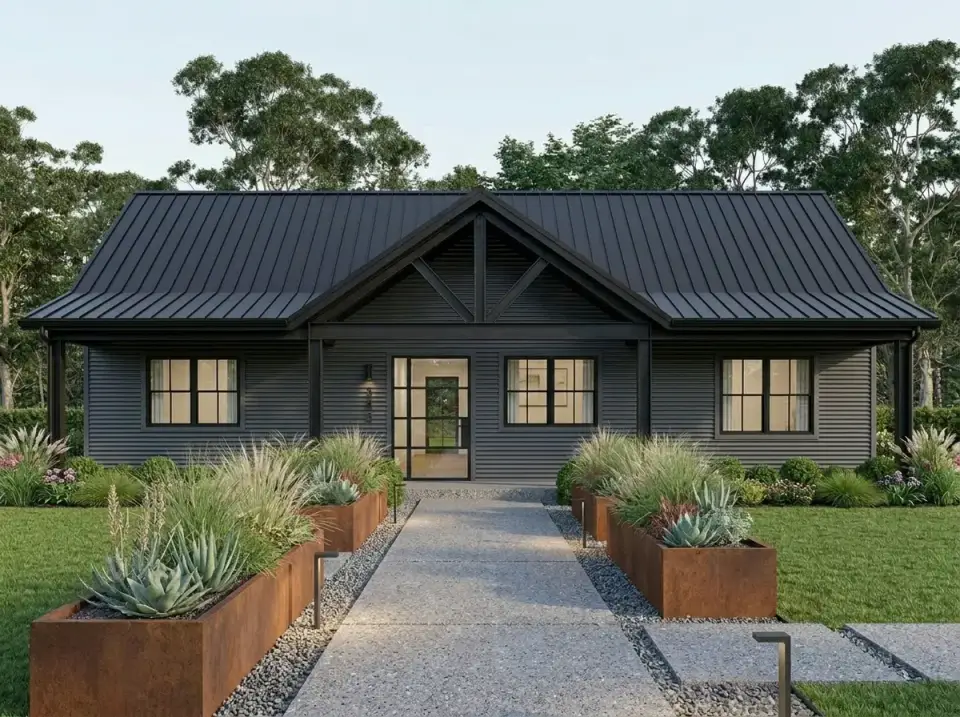
All-Black Architectural Modern
The minimalist, architectural-statement read: dark charcoal horizontal lap siding (James Hardie Statement Iron Gray or Maibec V-groove in Black Bean), black standing-seam metal roof, black-framed full-height windows, and a glazed entry door set in a slim black steel grid. Corten steel planters at 24-inch and 36-inch heights hold mature Agave americana and drifts of Carex flagellifera 'Toffee Twist' grasses; the walkway is exposed-aggregate concrete with crushed granite borders. This is the ultra-modernist read, best fit for homeowners in Austin, Denver, and the Pacific Northwest seeking a moody architectural envelope with low maintenance and high resale ceiling.
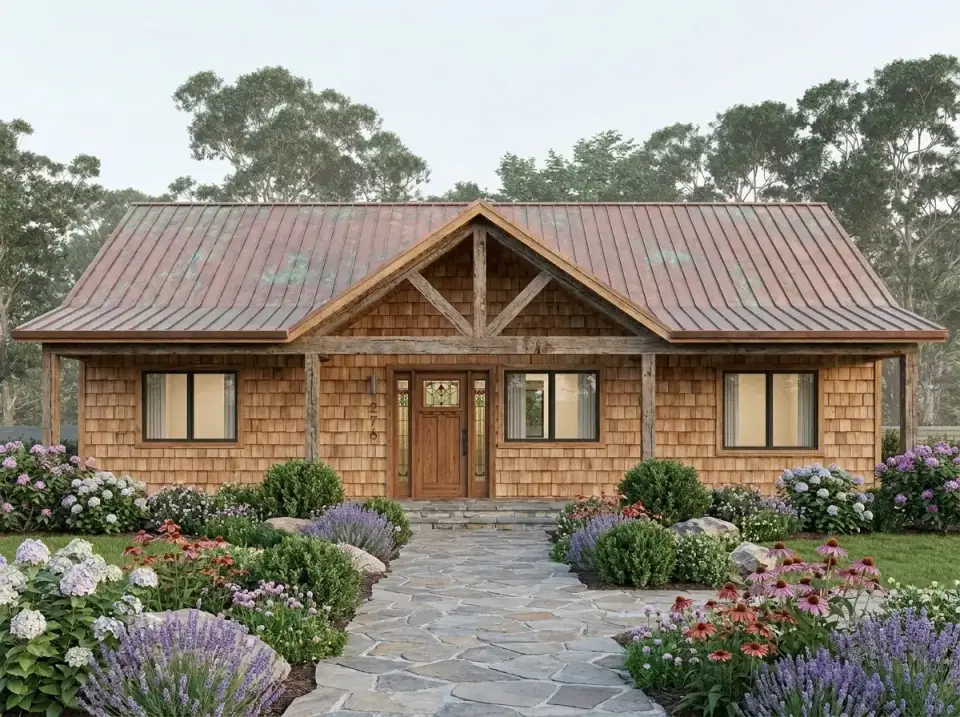
Cottage Cedar & Patina Copper
The warm, textured cottage read: natural Western red cedar shake or hand-split shingle siding paired with a standing-seam metal roof in an aged-copper patina finish (Englert Series 1300 in Patina Copper or natural copper with accelerated patina treatment). Rustic stained-cedar timber truss and porch posts; a custom plank-style oak front door with hand-forged iron hardware. Landscape is full cottage garden: Endless Summer and Annabelle hydrangea, Lavandula 'Phenomenal', Echinacea 'White Swan' and 'Magnus' coneflowers, Rudbeckia fulgida 'Goldsturm', all linked by a rough-cut flagstone path. Best fit for Lowcountry Charleston, Savannah, and coastal North Carolina homeowners who want barndominium efficiency with grandmother-cottage romance.
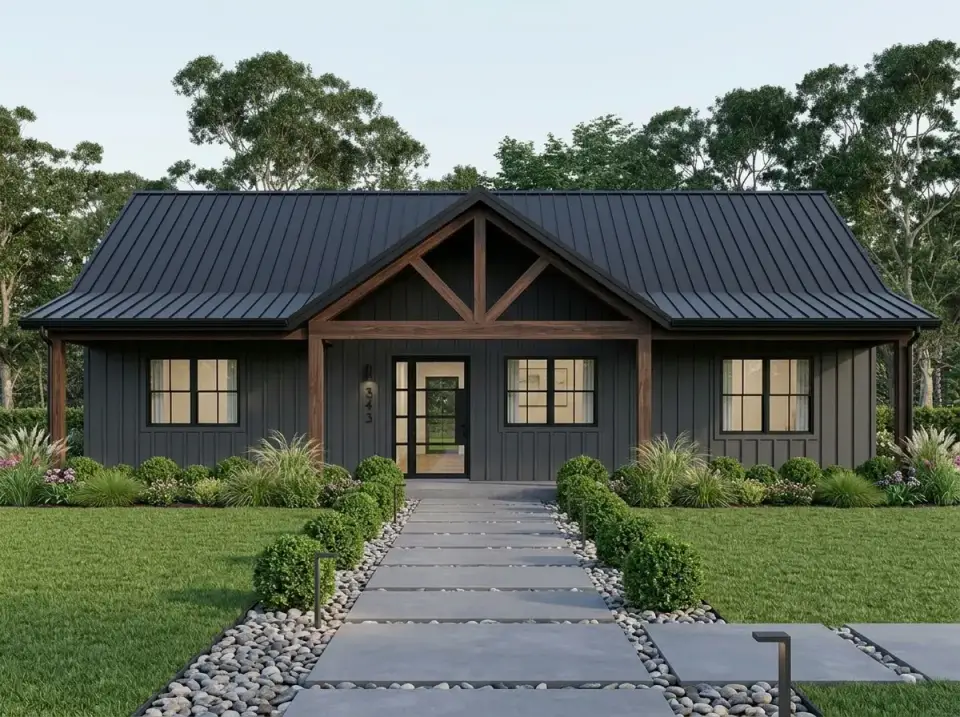
Contemporary Dark Farmhouse
The softened-modern read: dark grey vertical board-and-batten (Benjamin Moore Wrought Iron 2124-10 or Sherwin-Williams Iron Ore SW 7069) as the primary cladding, balanced by warm white-oak or cedar timber truss and porch posts that prevent the dark envelope from reading too monolithic. Black standing-seam metal roof and black-framed windows complete the palette. Landscape is structured but less formal than the high-contrast option: clipped boxwood globes and Calamagrostis 'Karl Foerster' grass along a 24-inch concrete-paver path with river-stone borders. Best fit for homeowners across the Southeast wanting a modern, sophisticated read that feels softer than pure black-and-white.
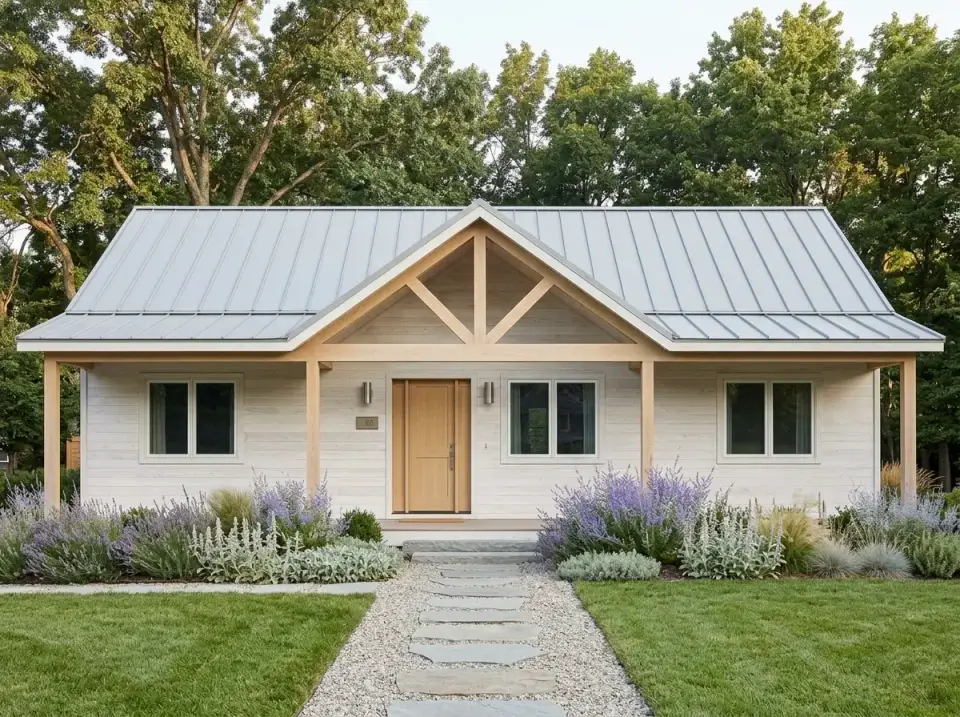
Scandi-Inspired Natural Minimalism
The bright, calm Scandinavian read: light whitewashed cedar or Accoya wood siding paired with a pale silver-grey standing-seam metal roof (Englert 1300 in Light Stone or Sahara Tan), natural light-oak timber truss and porch posts, and a matching light-oak front door with a brushed-nickel pull. The palette stays intentionally pale and tonal. Landscape is meadow-soft: drifts of Lavandula 'Hidcote', Perovskia atriplicifolia 'Russian sage', Stipa tenuissima Mexican feather grass, and Salvia nemorosa 'Caradonna', all bordering a pale gravel path set with flat stepping stones. Best fit for homeowners seeking minimalism, low-maintenance horticulture, and a read that feels Scandinavian rather than Southern. It works across most regions but is particularly strong on flat suburban lots.
Regional Fit & 2026 Build-Cost Context
Along the coast, the steel shell is what pushes the price up. A rural Charleston, SC build carries a turnkey allowance of $315,000 to $445,000, and the Modern Coastal Farmhouse or Cottage Cedar & Patina Copper facades suit the setting best; salt air means every fastener in the cladding and roof should be galvanized or stainless, and the high wind zone calls for engineered tie-downs on both full-width porches. Rural Savannah, GA runs a little lower at $295,000 to $425,000, with the Cottage Cedar or High-Contrast Modern looks as the natural fits. Some historic-county zoning around Savannah asks for traditional cladding instead of exposed steel, so confirm that before committing to the steel-shell version.
Inland, the envelope gets easier and the budget drops. An exurban Charlotte, NC lot sits at $265,000 to $395,000, where the Contemporary Dark Farmhouse or Moody Blue facades blend with the surrounding housing stock. Climate Zone 3A makes energy compliance simple, and the two-zone split suggested above for the vaulted core and the bedroom wings is the standard Manual J outcome there. Rural Nashville, TN lands at $285,000 to $415,000 and favors the same two facades in the opposite order; freeze-thaw cycles matter for the long porch slabs, so their edges need insulating under IECC R402.
Exurban Atlanta, GA is the least expensive market in this group at $255,000 to $385,000, and the High-Contrast Modern or Contemporary Dark Farmhouse elevations sit comfortably among newer suburban builds. Georgia's amendments to IRC 2021 apply, though rural counties there usually accept post-frame construction without an added engineering review. Asheville, NC costs more, $305,000 to $445,000, and the Rustic Stone & Timber Retreat or Cottage Cedar facades belong on its mountain lots. Climate Zone 4A asks for R-49 in the ceiling and R-20 in the walls, and ridge-top wind exposure requires an engineered uplift detail for the broad roof and the porch overhangs.
Naples, FL is the most expensive market here at $355,000 to $495,000 for an exurban lot, and the Modern Coastal Farmhouse or All-Black Architectural Modern facades are the ones that look at home in southwest Florida. Most of that premium is code: high-velocity hurricane zones under the Florida Building Code require impact glazing and engineered tie-downs throughout. The Austin, TX Hill Country comes in at $275,000 to $415,000, with the Rustic Stone & Timber or All-Black Architectural Modern looks as the strongest fits. Expansive clay there calls for a post-tension slab designed to PTI DC10.5, and the vaulted living space makes the Manual J load cooling-dominated.
These turnkey ranges assume a flat lot and a mid-level interior: engineered wood or LVT floors, quartz counters, mid-tier shaker cabinets, and Marvin Essential or Andersen 100 Series windows. They leave out the land, any well and septic system, grading beyond 50 yards and municipal impact fees. Because the plan has no garage, most owners will also price a detached steel shop or carport at $35,000–$85,000 depending on size and finish, and choosing closed-cell spray foam over batt-and-board insulation, the approach we recommend for this steel shell, adds another $14,000–$22,000.
Frequently Asked Questions
Is a barndominium really cheaper to build than a conventional house?
It can be, but the savings are smaller than the internet narrative suggests. A post-frame steel-shell barndominium of this footprint usually comes in below an equivalent stick-built single-story in the same market with the same finish package, mainly because framing goes faster, fewer trades are involved, and the roof and wall geometry is simple. That advantage shrinks quickly once the interior is finished to conventional residential standards, which is what most owners actually want, so budget for a barndo finished like a conventional home to cost only somewhat less than one, never half.
Can a 1,800 sq ft barndominium genuinely accommodate a family of four?
Yes, with the caveat that two children share a bathroom. The three-bedroom split-bedroom layout works well for a family with two children up through teenage years, and the open public spaces feel substantially larger than the heated square footage suggests because of the vaulted ceiling. The household friction points are storage (no garage, single hall bath for two secondary bedrooms) and acoustic separation (open vault transmits noise from the great room into the kitchen and dining). Both are addressable with finishes: area rugs, upholstered furniture, and acoustic ceiling treatment.
How does the lack of a garage affect the build decision?
The intentional absence of a garage is part of the barndo cost logic. Barndominium buyers typically pair the home with a separate steel-shop building of 1,200–2,400 sq ft, which delivers covered vehicle storage, workshop space, and storage at $35–$65 per sq ft (substantially less than the $145–$185 per sq ft an attached residential garage would add). If you want vehicle storage attached to the heated envelope, this isn't the right plan. If you're willing to put it in a separate shop building, the total cost-per-covered-square-foot picture is favorable.
What's the best insulation strategy for a barndominium?
Closed-cell spray foam (R-6 to R-7 per inch) applied directly to the underside of the metal roof deck and the interior face of the wall panels is the specification we recommend for most barndo builds per ASHRAE 160 moisture-control standards. It serves as both insulation and air barrier, eliminates the moisture-condensation issues common to fiberglass-batt-in-steel-cavity construction, and meets IECC 2021 R402 compliance in Climate Zones 3 and 4 with a single application. Open-cell foam, fiberglass batts, or mineral wool in this assembly are the configurations most often reported to fail in the field.
Will a barndominium meet IRC 2021 building code?
In most jurisdictions, yes, but the path varies. Many counties classify post-frame barndominiums as residential structures requiring compliance with IRC 2021 Chapters 3 (general planning), 6 (wall construction), 8 (roof-ceiling construction), and 11 (energy efficiency, IECC reference). Some jurisdictions require an engineered design package signed by a licensed structural engineer rather than the prescriptive framing tables. A few rural counties permit post-frame agricultural construction with relaxed residential review. Verify the specific permit pathway with your local building department before plan purchase to avoid permit-stage surprises.
How does a barndominium appraise for resale and refinancing?
Appraisal is the area where barndominium owners get burned most often. Conventional residential appraisers compare the barndominium against stick-built comparables in the same market, which can produce a valuation noticeably below the actual build cost. Some appraisers in barndo-heavy markets (Texas Hill Country, parts of Tennessee, the Carolinas exurbs) understand the typology and appraise correctly; others do not. If long-term resale or near-term refinancing matters, verify the local appraisal climate before committing, ideally by asking a local mortgage broker who has actually closed barndo loans recently.
What's the realistic build timeline for this plan?
In 2026 conditions across the Southeast, a turnkey barndominium of this footprint typically runs 5–8 months from groundbreaking to certificate of occupancy, meaningfully faster than the 9–13 months a stick-built equivalent typically takes. The post-frame structure can be erected and dried-in within 4–6 weeks of slab pour, which compresses the trade-coordination phase. Permit approval timelines vary widely: rural Georgia or Tennessee counties may issue in 2–4 weeks, while suburban Charleston or Charlotte permits can take 8–14 weeks.
Can the rear covered patio be enclosed for year-round use?
Yes, and it's a common modification request. The simplest path is a screened-porch system (Screen Tight or PGT EZE-Breeze panels) that adds insect protection without changing the structural envelope. A full three-season enclosure with operable glass requires verifying that the porch foundation and roof structure carry the additional dead and snow load, which is usually fine on this plan because the porch is built to permanent-roof standards. Heating an enclosed porch in zones 7–9 typically uses a single ductless mini-split (Mitsubishi M-Series or Daikin Aurora) sized at 9,000–12,000 BTU.
Sources & References
- Architectural Designs (Plan 405142FDC): the official plan listing, dimensioned floor plan, and elevation documentation referenced throughout this review.
- International Residential Code (IRC 2021): Chapters 3, 6, 8, and 11 referenced for residential planning, wall construction, roof-ceiling construction, and energy compliance commentary; R602 referenced for post-frame structural pathway notes.
- International Energy Conservation Code (IECC 2021): R402 climate-zone prescriptive values used for envelope and glazing compliance recommendations across Climate Zones 3 and 4.
- ACCA Manual J, S, and D: residential load calculation, equipment sizing, and duct design standards referenced for the HVAC zoning and great-room load commentary.
- ASHRAE Standard 160: Criteria for Moisture-Control Design Analysis in Buildings, cited for the closed-cell spray foam insulation specification in steel-shell assemblies.
- NKBA (National Kitchen & Bath Association) Planning Guidelines 7 and 28: bathroom water-closet compartmentalization and primary-bath-to-laundry adjacency standards.
- NAHB framing-labor benchmarks: used as the reference data for the post-frame versus stick-built construction-time comparison.
- James Hardie: ColorPlus Technology fiber cement siding specifications and color library referenced for facade material recommendations.
- Bridger Steel and McElroy Metal: steel-shell wall and roof panel specifications referenced for barndominium cladding selections.
- Englert Inc. and PAC-CLAD (Petersen Aluminum): Series 1300 standing-seam metal roofing specifications and finish color libraries cited across the facade variations.
- Eldorado Stone: manufactured stone veneer specifications and profile library referenced for the Rustic Stone & Timber Retreat variation.
- Marvin Windows and Andersen Windows: Essential and 100 Series fiberglass window specifications referenced for the price-segment-appropriate glazing recommendation.
- Rinnai and Navien: tankless water heater specifications referenced for the laundry-room mechanical-closet alternative.
- Mitsubishi Electric and Daikin: variable-speed mini-split heat pump specifications referenced for great-room dedicated-zone HVAC.
- Florida Building Code (current edition): high-velocity hurricane zone requirements referenced for the Naples, FL build-cost commentary.
- USDA Plant Hardiness Zone Map (2023 update): used as the reference standard for all regional plant recommendations across the eight facade directions.
Who Plan 405142FDC Suits
Plan 405142FDC is a clean, honest barndominium that commits to the typology rather than apologizing for it. Vaulted open-concept core, real split-bedroom separation, a utility room close to the primary suite, a corner kitchen pantry, and full-width covered porches at both ends of the home together produce a 1,800 sq ft envelope that lives meaningfully larger than the number suggests. The two limiting decisions to weigh before building are the absence of a garage (intentional, paired with a separate shop building) and the shared secondary-bedroom bathroom (workable for most households, constraining for some). For the right buyer (empty-nesters downsizing onto rural acreage, young families wanting an efficient first home on a working farm, or remote-work couples seeking a low-maintenance footprint), it's one of the cleaner answers in the sub-2,000 sq ft barndominium category we have reviewed.
If you're comparing this plan against other barndominium and small-footprint single-stories in the Architectural Designs catalog, the 2,000 sq ft barndominium with a massive attached garage is the natural step up if you need integrated covered vehicle storage. For a slightly larger conventional single-story alternative, the 2,085 sq ft single-story modern farmhouse with split-bedroom layout offers similar living patterns in a stick-built envelope. The Craftsman cottage 2-bedroom ranch with home office is the closest direct comp for couples who want a smaller footprint without the barndominium typology. And the 4-bedroom country farmhouse with wraparound porches shows how the same porch-life vocabulary scales up to a larger plan.

House Plans Desk
The Layered Homes editorial teamThe House Plans Desk reviews published house plans from the designer’s drawings and listing: how the layout lives, what works, what to watch, and what it is likely to cost to build in 2026.
More from the House Plans Desk →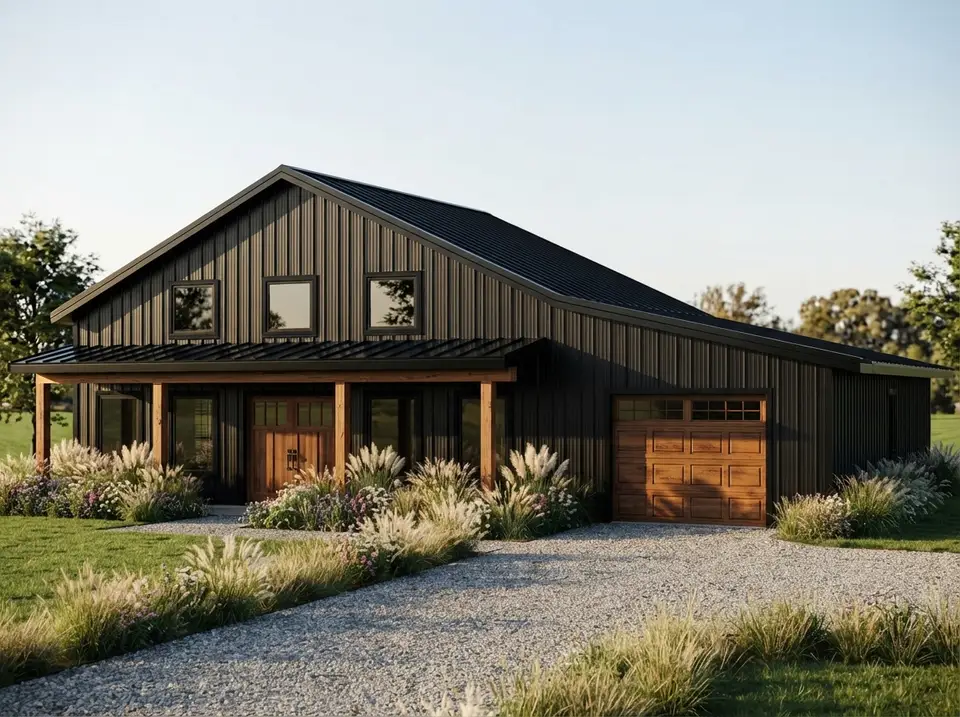
Reader notes