


I get the same question from Charleston and Savannah readers every spring: can a footprint this small actually live well, or is it just a drawing that photographs better than it functions? Plan 52530WM is a 462 sq ft one-bedroom cottage that lands squarely in that conversation — a single-level layout with the living room and kitchen open at the front and a private bedroom, bath, and laundry tucked at the rear. It is the kind of plan I'd point a downsizing client, a backyard-ADU builder, or a guest-house owner toward, with eyes open about what 462 square feet can and cannot do.
I'm Johan Martez, an interior stylist in Charleston. I don't sell plans and I don't represent Architectural Designs — what I bring is seven years of looking at how small spaces either work for the people in them or quietly frustrate them. My read on 52530WM is that the bones are genuinely good: the vaulted living room buys back the volume a narrow plan usually loses, the rear-loaded private zone keeps the bedroom out of the public sightline, and putting laundry on the main level is the right call for a one-floor cottage. The honest pressure points are storage and parking. This review walks both.
Affiliate link. If you buy this plan we may earn a commission, at no extra cost to you. It never changes what we write about a plan — see our affiliate disclosure.
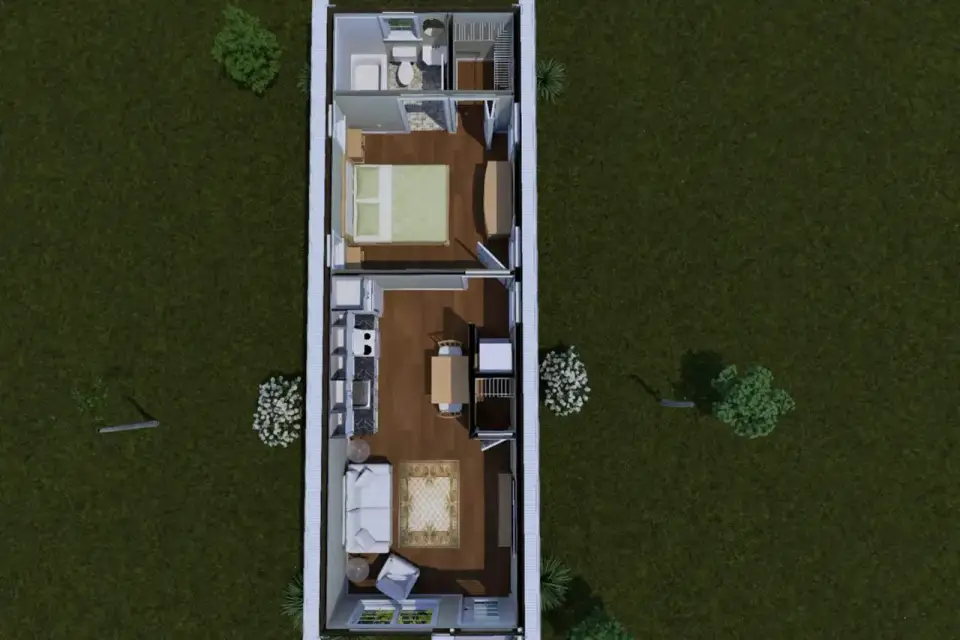
Floor Plan: How the 462 Sq Ft One-Bedroom Cottage Works
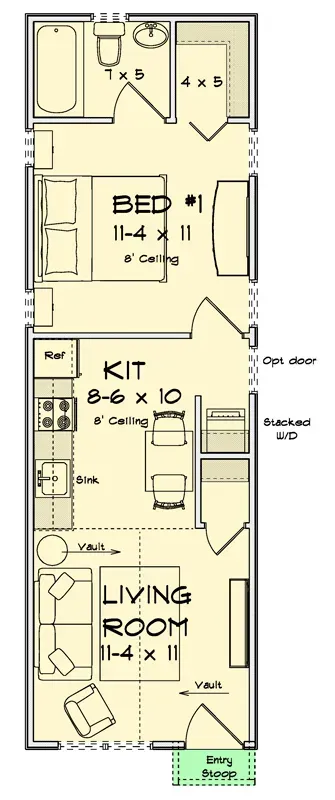
Main Level — 462 Heated Sq Ft, single level, no stairs
The plan reads as a refined shotgun: a narrow rectangle roughly 11 feet 4 inches wide, organized front-to-back so circulation runs in a straight, legible line. You enter through a covered front stoop directly into the living room — 11'-4" by 11' under a vaulted ceiling. That vault is the most important decision on the sheet, and I'll come back to it, because in a footprint this tight it is the difference between "cozy" and "compressed."
Behind the living room, the kitchen occupies an 8'-6" by 10' zone under a flat 8-foot ceiling, with room for a small two-top dining table. The drop from the vaulted living volume to the 8-foot kitchen ceiling actually works in the plan's favor — it quietly signals the shift from gathering space to working space without a single wall. A stacked washer/dryer sits in a recessed niche near the kitchen, which is exactly where main-level laundry belongs in a one-floor cottage, and an optional side door opens the rear toward a future patio or utility path.
Private quarters anchor the far end. The bedroom matches the living room at 11'-4" by 11' with an 8-foot ceiling, and it connects directly to a 7' by 5' bathroom and a 4' by 5' closet. The whole program lives on one level with no staircase anywhere — which is what makes this plan a credible candidate for aging-in-place, an accessible guest suite, or a backyard ADU where a second story would be a code and cost headache. The honest trade-off, which I cover below, is that a single 4x5 closet is the only dedicated clothing storage in the house.
Exterior: Cottage Massing & Covered Entry
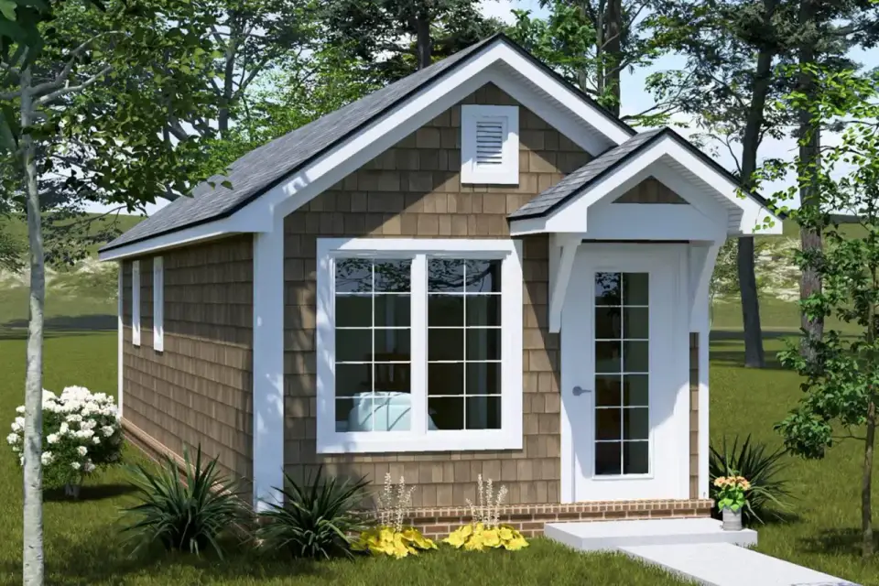
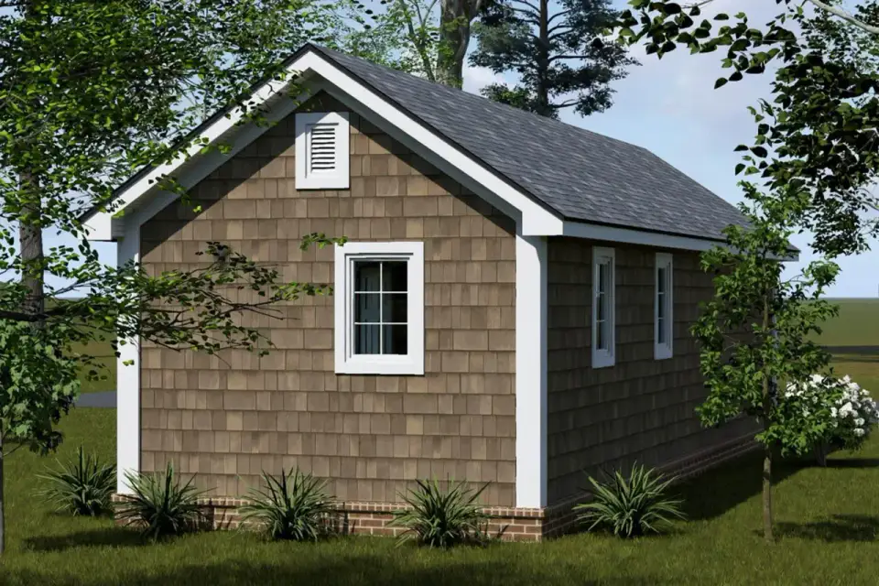
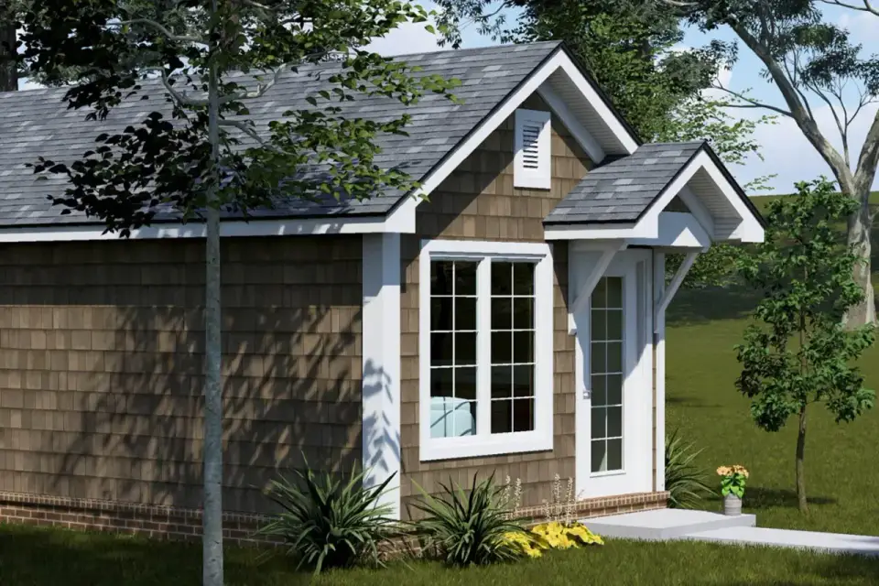
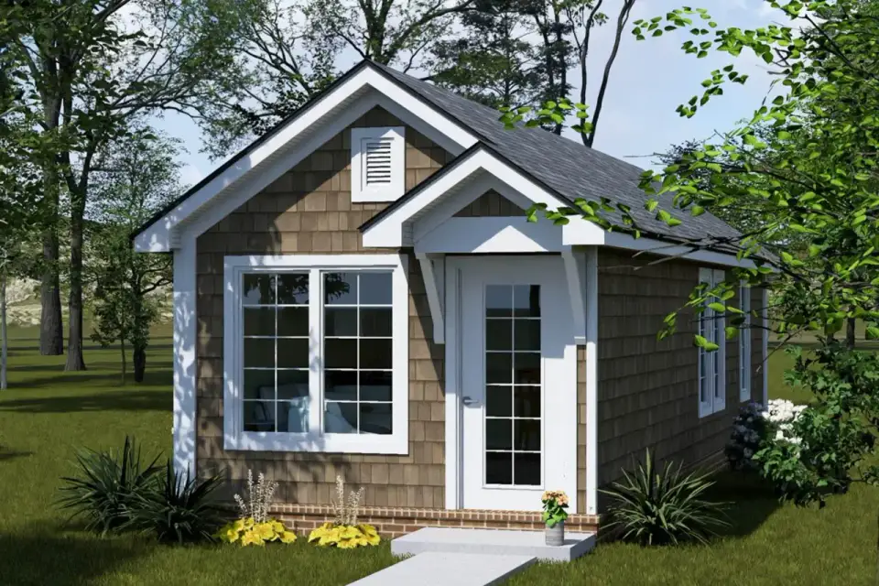
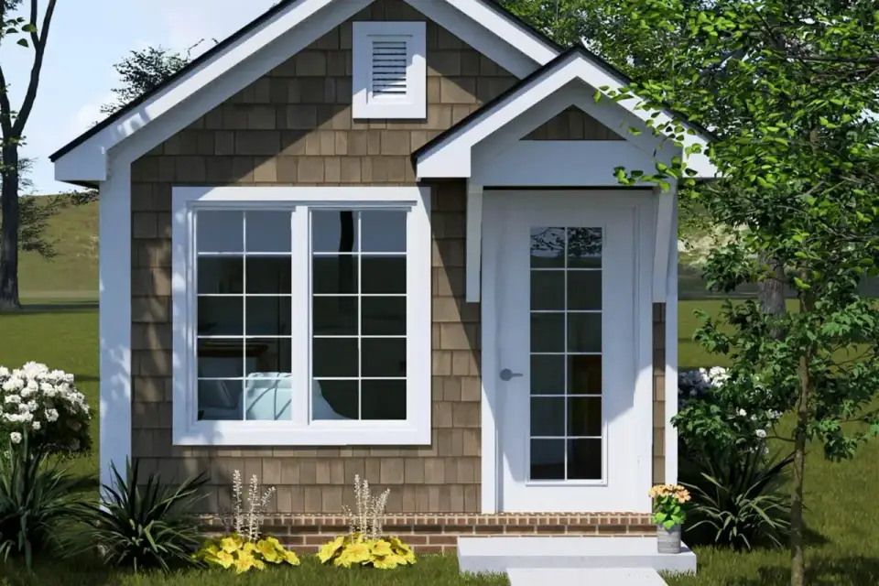
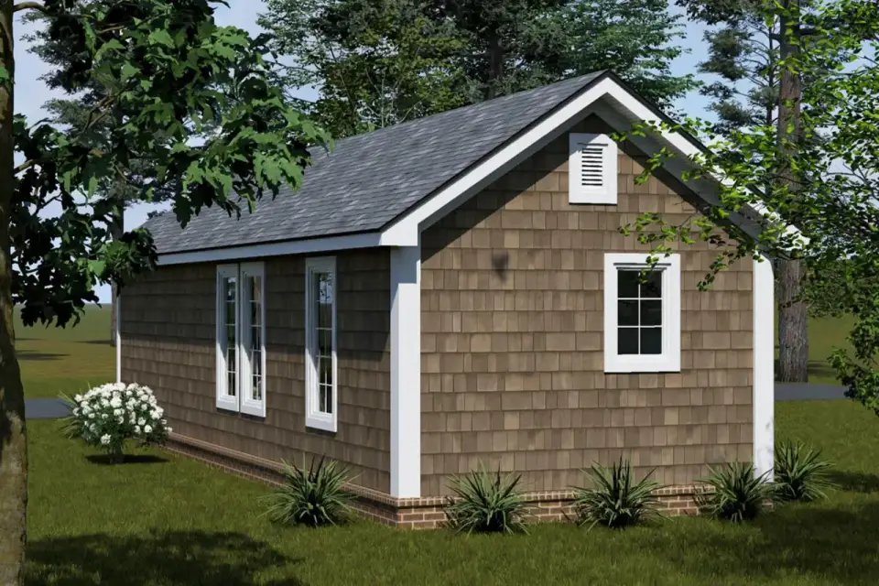
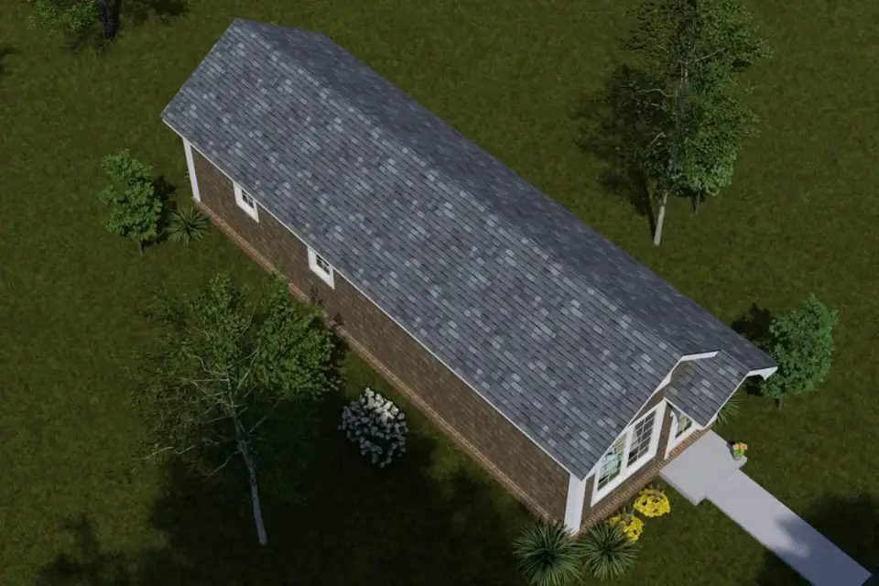
The envelope is a ranch-inspired cottage form: a single side-gable roof broken only by a projecting gabled entry porch carried on simple knee braces. That little porch is doing real work — on a 462 sq ft house, a covered threshold is what keeps rain and the front door from negotiating directly, and in our Lowcountry humidity that transition matters more than the square footage suggests. Shingle siding wraps the primary walls above a brick water table, the kind of foundation skirt that grounds a small massing and reads as more permanent than fiber-cement-to-grade.
White trim does the detailing — window casings, door surround, rake boards — against dark asphalt shingles and a small louvered vent in the front gable. It is a restrained, honest palette, and that restraint is precisely why the plan takes so well to the facade directions I propose further down. The footprint is a narrow rectangle, which is a genuine advantage: it slots onto a constrained infill lot, a side-yard ADU parcel, or a slim flag lot where a wider plan simply won't fit the setbacks.
Interior: Vaulted Volume & Finish Reality
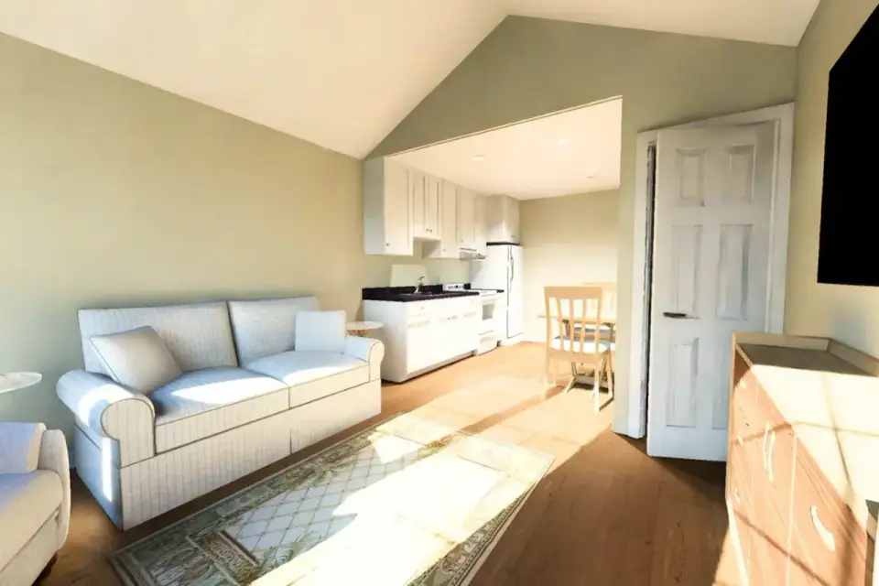
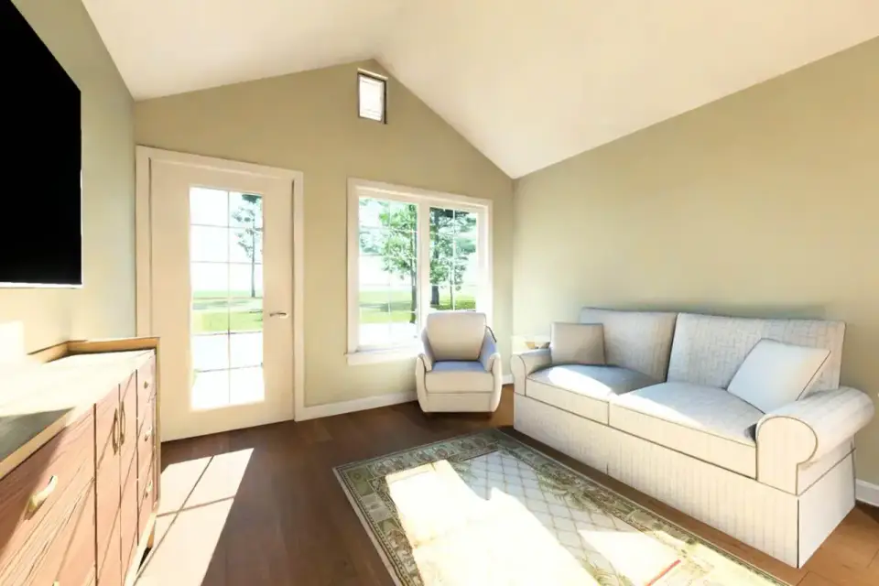
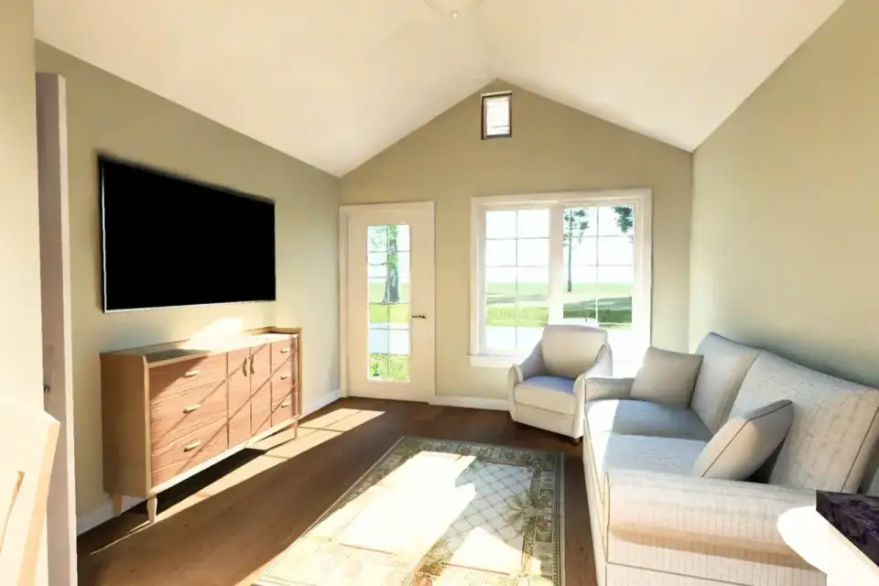
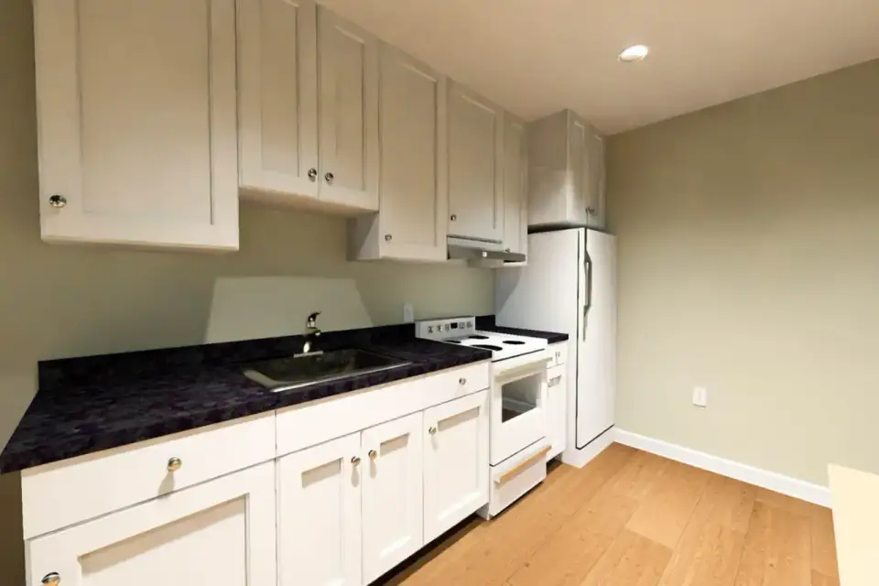
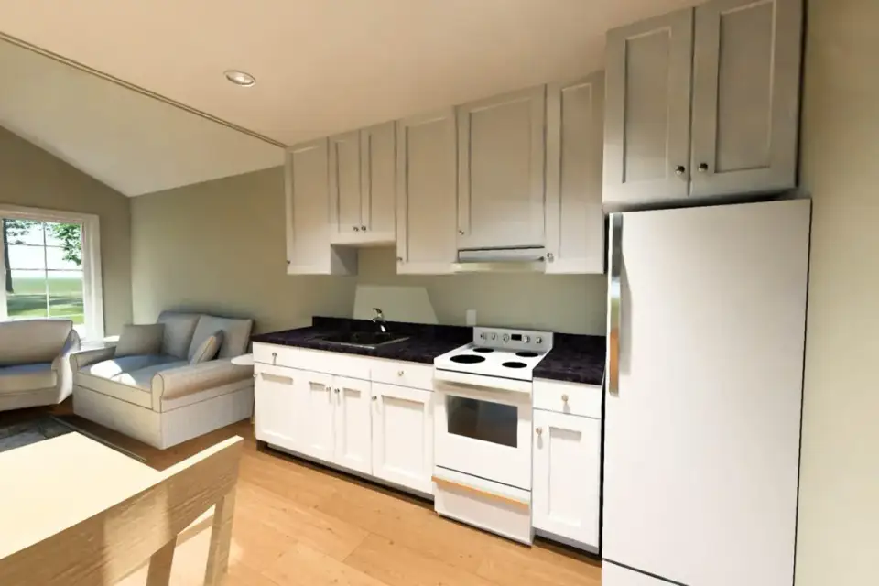
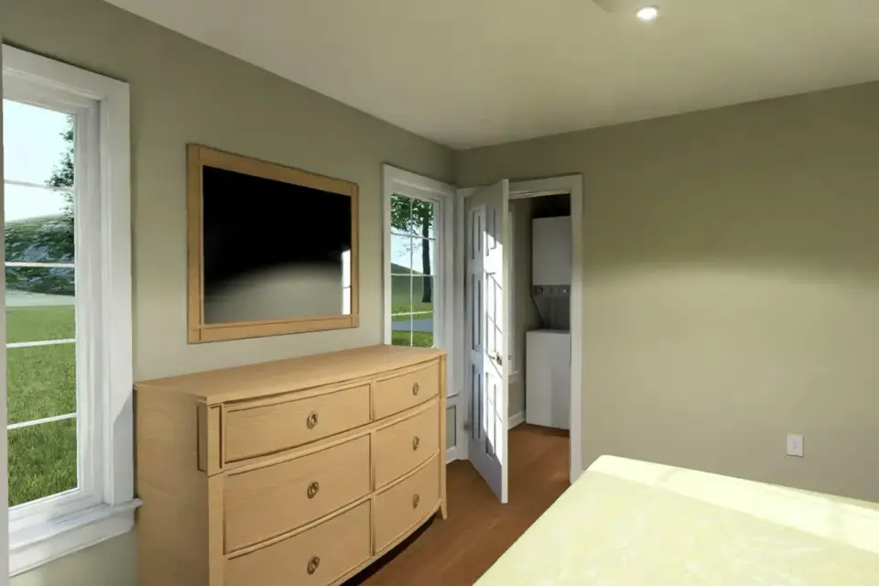
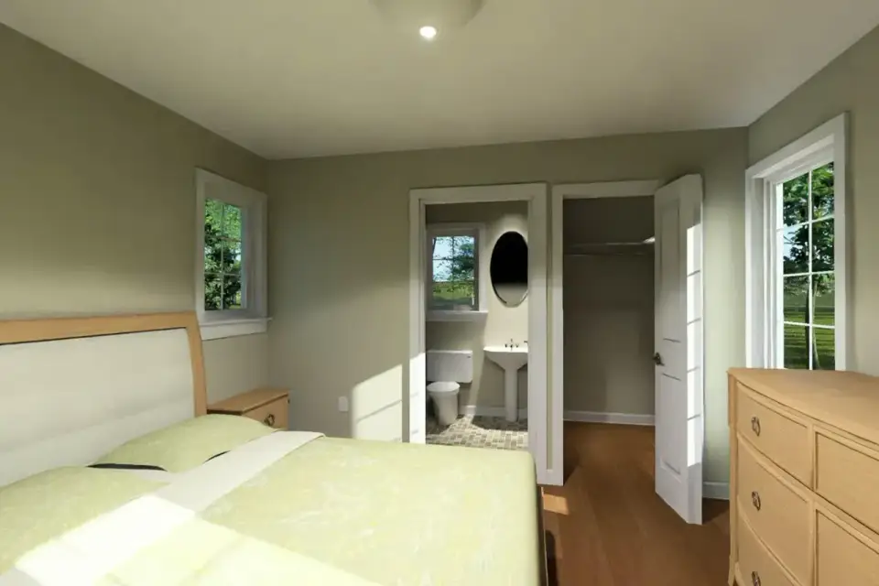
Inside, the living room earns its keep on light and volume. A large front window plus the glass-pane entry door pulls daylight deep into the space, and the vaulted ceiling gives the eye somewhere to go vertically when the floor plan can't go horizontally. This is the single styling lever I'd protect at all costs: in a 462 sq ft cottage, height is the amenity that makes the rest read as intentional rather than tight.
The kitchen runs along one wall — white cabinets, dark countertops, standard appliances — and the rendered flooring reads as a light-toned wood or laminate carried throughout. If this were my client's build, I'd specify luxury vinyl plank in a 7-inch oak-look board (Mohawk RevWood Plus or Shaw Floorté Pro) wall-to-wall, because one continuous floor with no thresholds is what makes a small plan feel larger, and LVP survives the move-in/move-out cycle of a rental or guest cottage. For the cabinets I'd keep the white but warm the counter to a honed quartz in a soft greige rather than a hard black, which photographs flat in a room this size.
The bedroom holds an 8-foot ceiling and opens directly onto the bathroom — a tub-shower combination, toilet, and pedestal sink in a 7x5 footprint. The pedestal sink is the one piece I'd reconsider: it looks light and correct in a small bath, but it surrenders the only realistic place to store toiletries. Swapping it for a 24-inch vanity recovers a cabinet without crowding the room. The overall palette is pale and understated, which is the right baseline — it leaves the styling decisions (textiles, a single piece of art, warm metals) to do the layering a cottage this size actually needs.
What Works Well in This Plan
- The 462 sq ft footprint keeps construction and upkeep genuinely low. Fewer linear feet of wall, one HVAC zone, a single bathroom wet wall — every system is scaled down, which is the whole point of building small on purpose.
- The open living-kitchen maximizes a narrow width. With no wall between them, the 11-foot living room borrows the kitchen's daylight and the kitchen borrows the living room's volume, so the public zone feels like one continuous room rather than two cramped ones.
- The vaulted living-room ceiling is the plan's best move. It adds vertical relief exactly where a compact plan needs it, and it visually separates gathering space from the lower-ceilinged kitchen without a partition.
- Single-level, no-stairs living supports accessibility. This is what makes 52530WM a real candidate for aging-in-place, an accessible guest suite, or a backyard ADU — specify ICC A117.1 clearances during customization and it adapts cleanly.
- The rear bedroom placement protects privacy. Sleeping quarters sit out of the entry sightline, so a guest at the door isn't looking straight into the bed — a small thing that matters in an open one-bedroom layout.
- Main-level stacked laundry removes the need for a basement or dedicated room. Tucking the washer/dryer into a niche near the kitchen wet wall is efficient both spatially and in plumbing cost.
- The covered front stoop is real weather protection. In a Southeast climate, a sheltered threshold extends the life of the entry door and gives you a dry place to set down a bag while you find your keys.
Points to Consider Before You Commit
- One 4x5 closet is the entire dedicated storage. There is no pantry, no linen closet, no coat closet. Plan to recover function with a built-in window seat with drawers (roughly $1,200–$1,600 built), a wall of slim entry hooks, and under-bed storage from day one — not as an afterthought.
- The 8'-6" by 10' kitchen has no pantry. Storage and prep space are tight, so I'd specify full-height cabinetry to the 8-foot ceiling and a single pull-out pantry cabinet rather than open shelving that eats usable wall.
- One bedroom and one bath means overnight guests use the living room. A sleeper sofa or a Murphy bed in the living volume is the realistic answer; budget the wall space for it before you fall in love with a big sectional.
- At 11'-4" wide, circulation demands narrow-profile furniture. A standard 40-inch-deep sofa will choke the room — shop apartment-scale depths (32–34 inches) and leave a true 30-inch walking path.
- No garage or carport is included. Every vehicle sits outdoors year-round, and in Southeast humidity that's felt. If the lot allows, a single carport addition ($9,000–$15,000) is a worthwhile change order for both weather protection and a covered outdoor storage wall.
- The eat-in kitchen replaces a separate dining room. For one or two people it's right-sized; for anyone who hosts seated dinners of four or more, this plan will feel limited and a fold-down or extendable table becomes a requirement, not a nicety.
- As a backyard ADU, the binding constraint is usually local ordinance, not the plan. Many Southeast jurisdictions cap ADU size, require an owner-occupied primary residence, or mandate a parking space. Confirm your local ADU rules before paying for plan documentation.
Regional Fit & 2026 Build-Cost Context
This plan fits the Southern and coastal markets I work in most — Charleston, Savannah, the Carolinas, Nashville, and the Florida Gulf Coast — wherever infill lots, aging-in-place demand, and backyard-ADU interest converge. Because the footprint is so small, per-square-foot cost runs high: a one-bath, one-kitchen cottage carries a fixed floor of fixtures and connections that does not scale down proportionally. The ranges below are turnkey (foundation through finished interior) at a durable cottage finish level, and they are derived from published cost data interpreted against my own consulting files — not personal contractor invoices.
| Market | Best Facade Direction | 2026 Turnkey Build-Cost Range (this plan) | Climate / Code Notes |
|---|---|---|---|
| Charleston, SC | Bright Cottage | $135,000 – $185,000 | IRC 2021; ICC A117.1 if built for accessibility; crawlspace ventilation per IRC R408.3 in the humid Lowcountry. |
| Savannah, GA | Transitional Gray | $128,000 – $176,000 | Historic-district overlays may govern siding and trim; IECC Zone 2A envelope. |
| Charlotte, NC | Rustic Stone | $124,000 – $170,000 | IECC Zone 3A; ADU allowances expanded in recent UDO updates — verify lot eligibility. |
| Nashville, TN | Modern Farmhouse | $128,000 – $178,000 | IECC Zone 4A; detached ADU (DADU) permitted in many districts with parking conditions. |
| Atlanta, GA | Soft Contemporary | $126,000 – $174,000 | IECC Zone 3A; Manual J sizing critical — a small unit is easily over-cooled by an oversized system. |
| Naples / Ft. Myers, FL | Bright Cottage | $142,000 – $198,000 | Florida Building Code + ASCE 7-22 wind loads; impact-rated glazing raises the envelope cost. |
| Washington, DC metro | Dusk Contemporary | $160,000 – $218,000 | IECC Zone 4A; highest labor index in this set; tight ADU and lot-coverage rules. |
Ranges assume a durable cottage finish package (LVP flooring, quartz counters, a right-sized mini-split heat pump, standard impact or non-impact glazing per code) on a level, buildable lot. They exclude land, well/septic, site work, driveway, impact fees, and any carport or storage-shed additions. Slope, premium finishes, hurricane-rated assemblies, and historic-district requirements push toward the top of each range. Cost basis: NAHB Cost of Constructing a Home (2024), RSMeans 2026 regional cost indices, and synthesis of recent Southeast small-build quotes from my consulting files; treat as planning ballparks, not bids.
Other Facade Suggestions — Johan's Commentary
The eight directions below are my own stylist commentary on how this plan's simple envelope could express across different material palettes — not official Architectural Designs facade packages and not part of the blueprint set. The baseline is the renderings shown above; treat these as starting points to discuss with your local architect during customization.
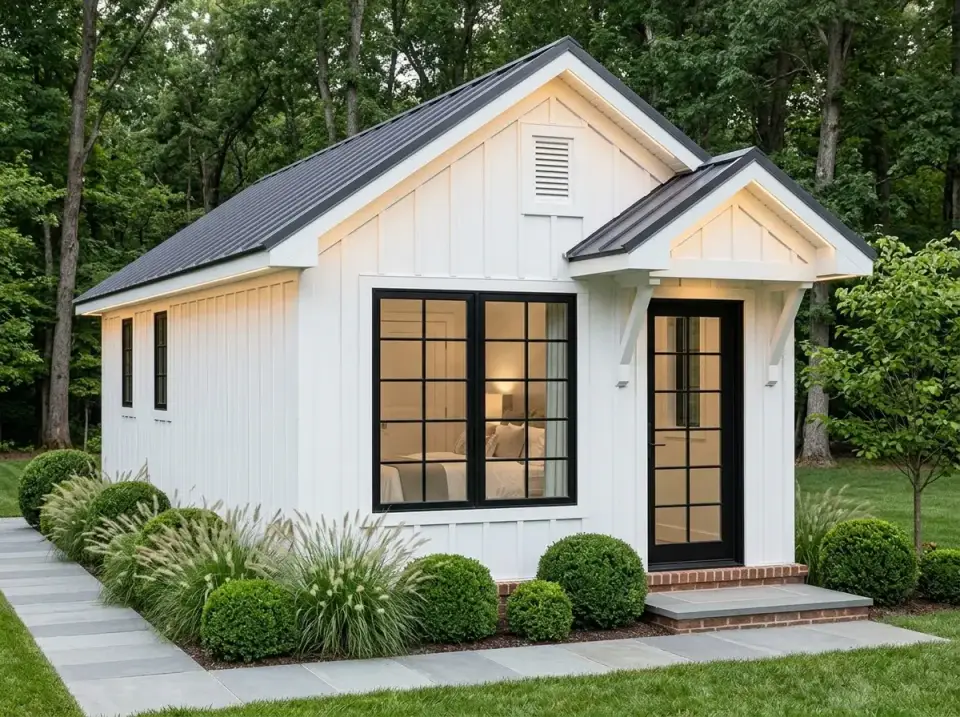
Modern Farmhouse
Vertical white board-and-batten paired with a dark standing-seam metal roof gives this little cottage sharp, current contrast. I'd carry black-framed windows and a matching glass entry door, then keep the landscape disciplined: spherical boxwoods, ornamental grasses, and a clean stone-paver walk bordered in white gravel, with low uplighting along the eaves to draw the roofline after dark. This is the direction I'd propose to a Nashville or Charlotte client who wants crisp and low-maintenance over fussy.
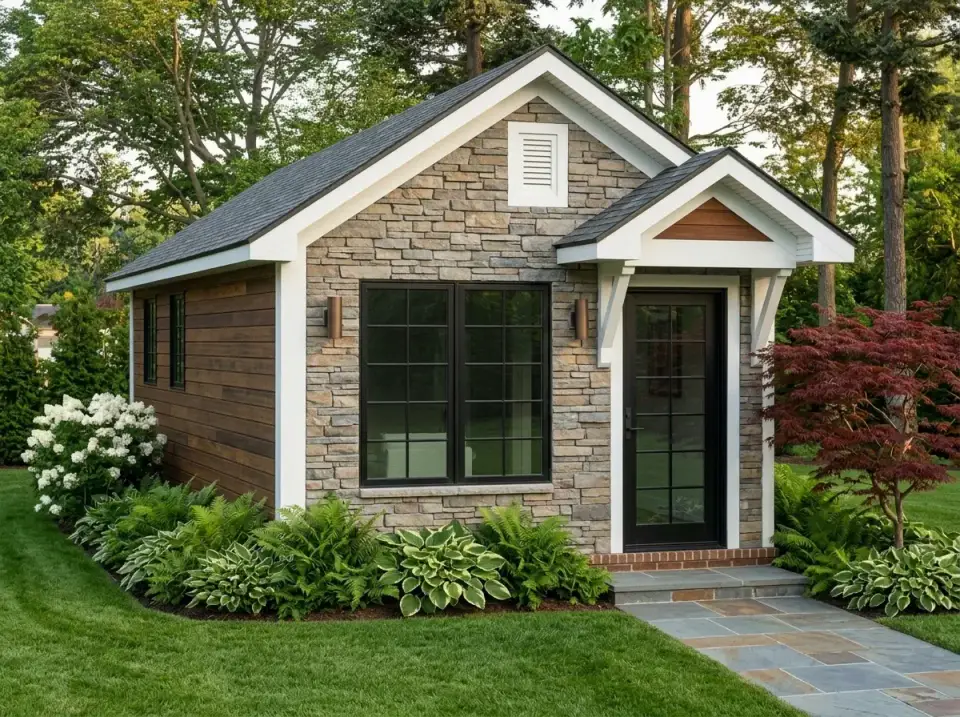
Rustic Stone
A full-height stone facade with horizontal stained-wood siding on the side wall introduces real texture and visual weight — a smart trick for making a small house feel rooted. Black window and door frames tie back to the darker roof. I'd soften the base with shade-tolerant hostas, ferns, and white hydrangeas, run a natural flagstone path to the porch, and let a single Japanese maple carry the seasonal color. This is the version I'd steer toward a wooded or sloped Carolina lot where natural materials belong.
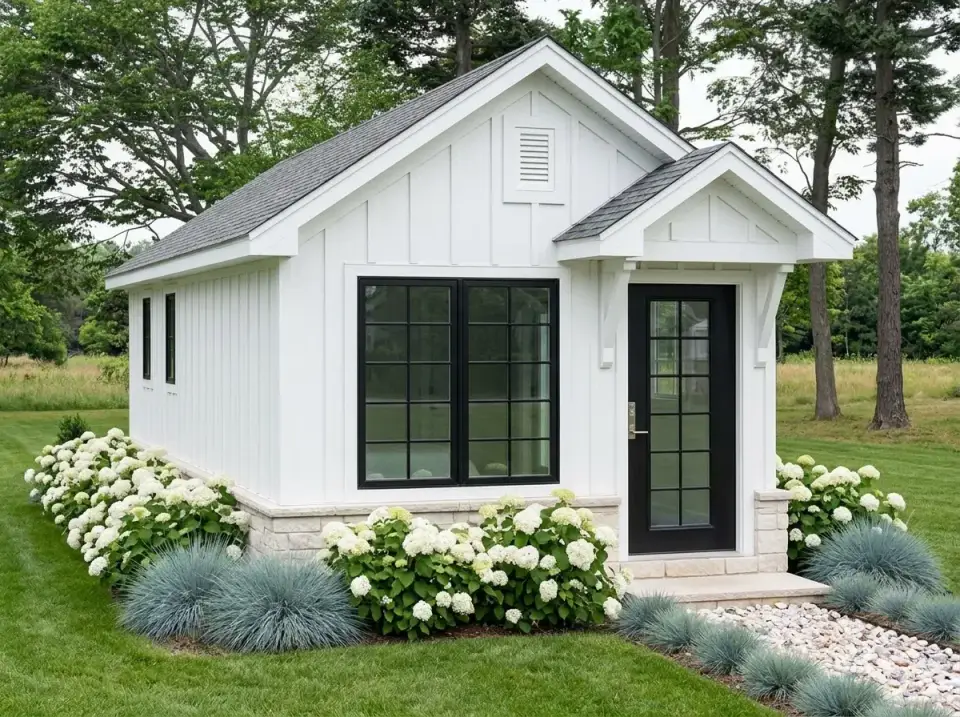
Bright Cottage
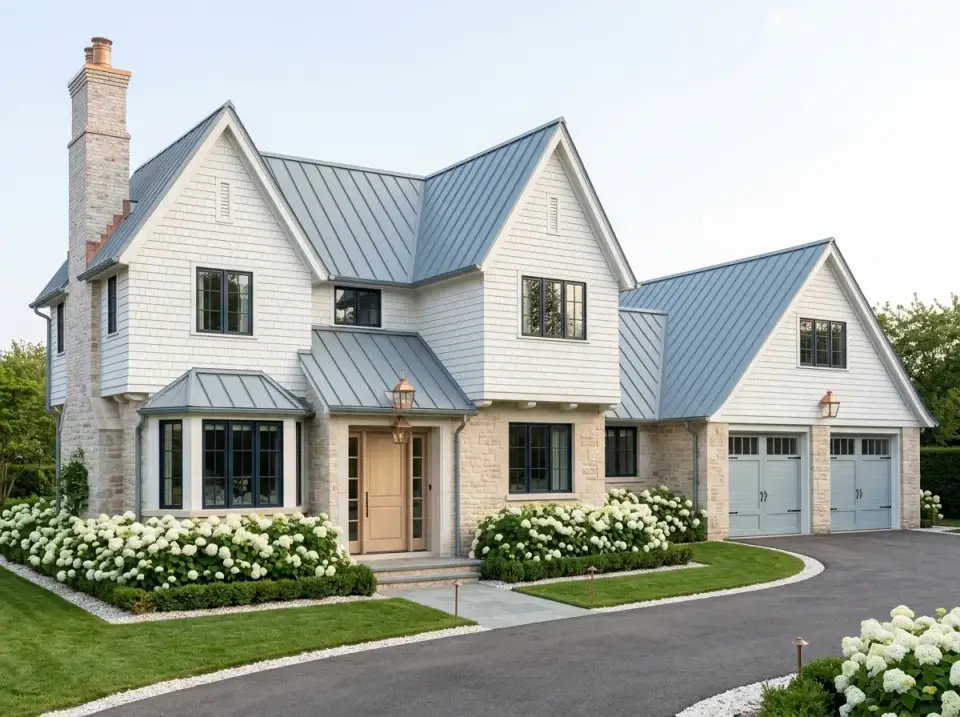
All-white vertical siding over a light limestone foundation throws daylight back at you — exactly what I want for a coastal Charleston or Naples setting. Black window grids and a dark entry door give it definition without weight. The planting stays simple and repeatable: massed white hydrangeas and blue fescue in white gravel beds. The whole effect is fresh and approachable, and it's my default recommendation for the coastal and suburban lots where this plan most often lands.
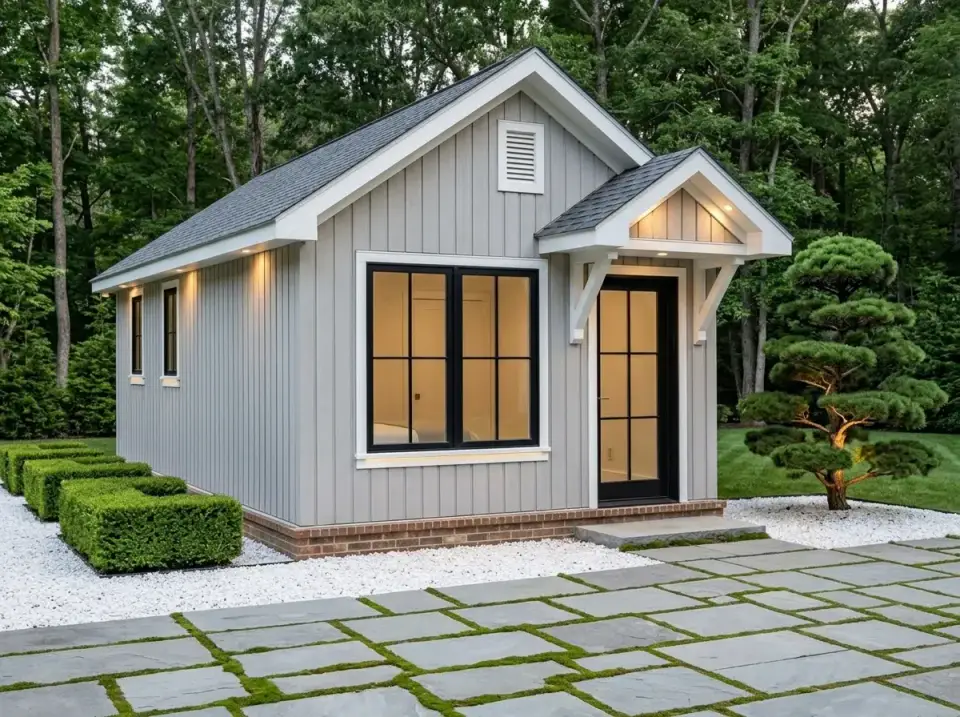
Transitional Gray
Pale gray horizontal siding with bright white trim produces the balanced, neutral elevation that ages the slowest. I'd keep the existing brick water table visible to ground the structure, then lean traditional in the landscape: formal boxwood hedges, white gravel beds, and large-format stone pavers with moss joints for instant age. A sculptural evergreen near the entry breaks the symmetry. This is the safe, resale-friendly middle ground for a Savannah or DC-metro buyer who wants neither stark-modern nor full cottage-traditional.
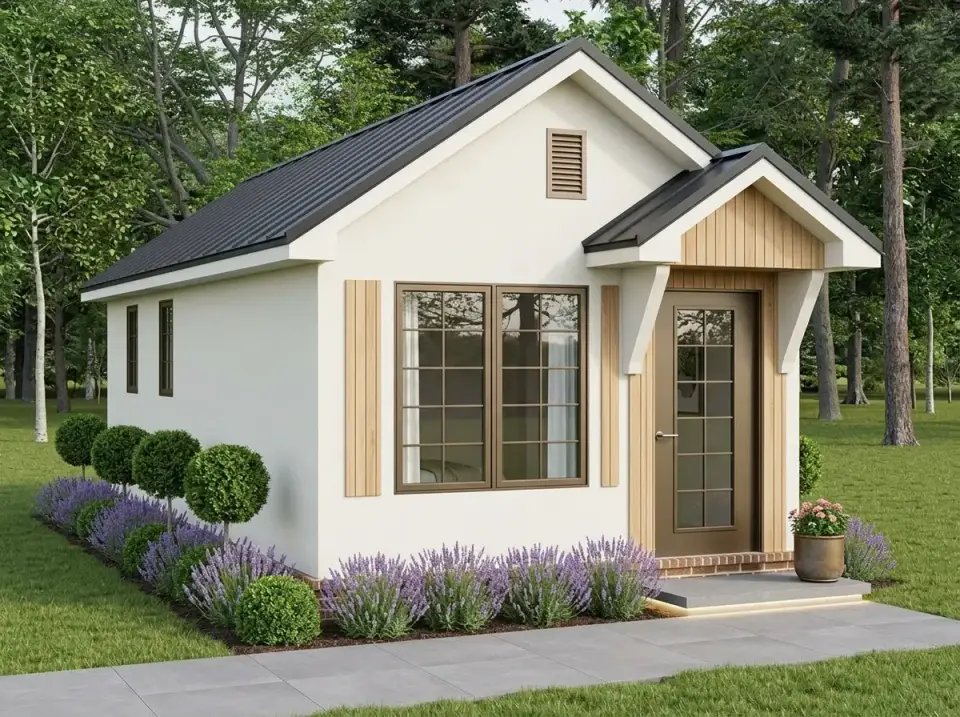
Soft Contemporary
Smooth white plaster walls warmed by natural wood shutters and a wood-clad entry gable keep this from reading cold. A dark metal roof and bronze-toned window frames soften the contrast rather than sharpen it. I'd line the concrete-paver walk with lavender rows and clipped boxwood for fragrance and structure, then add potted color at the stoop for a personal note. This direction performs best in the warm-climate Atlanta and Gulf Coast markets where plaster holds up and low-water planting makes sense.
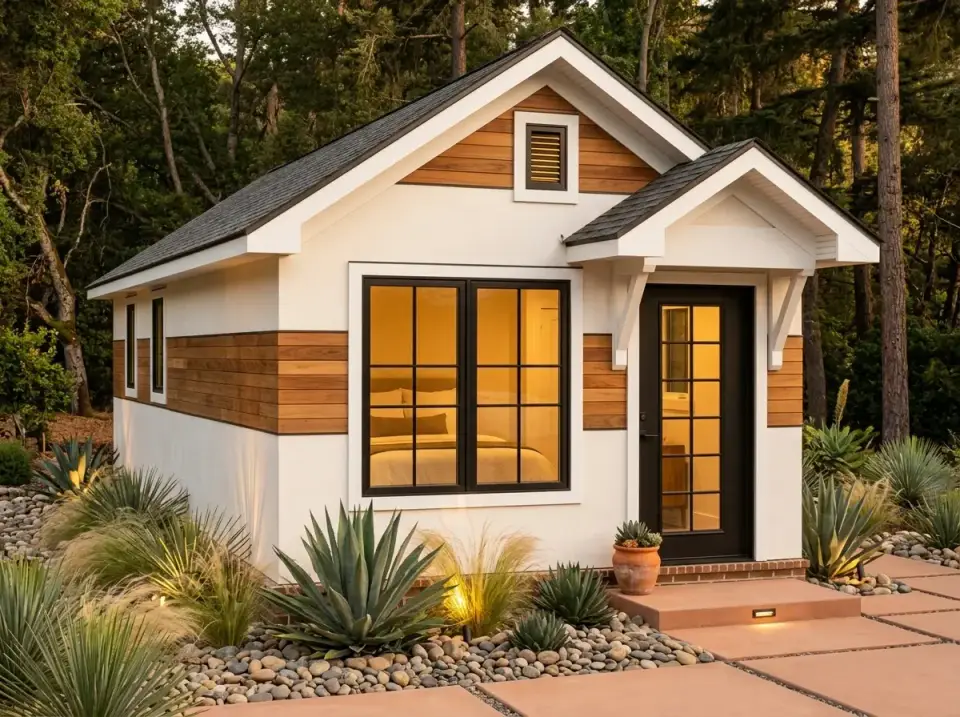
Warm Modern
Horizontal cedar bands wrapping a white stucco volume at mid-height and base build a layered material palette that flatters a simple form. Black roofing and fenestration anchor it. Here I'd shift the landscape to xeriscape — agave, ornamental grasses, river-stone beds — to cut irrigation, and extend warm-toned concrete pavers from the stoop into a small courtyard. Foundation lighting that grazes the wood at night is the finishing move. This is the direction for an arid or drought-conscious lot and a buyer who wants indoor-outdoor warmth.
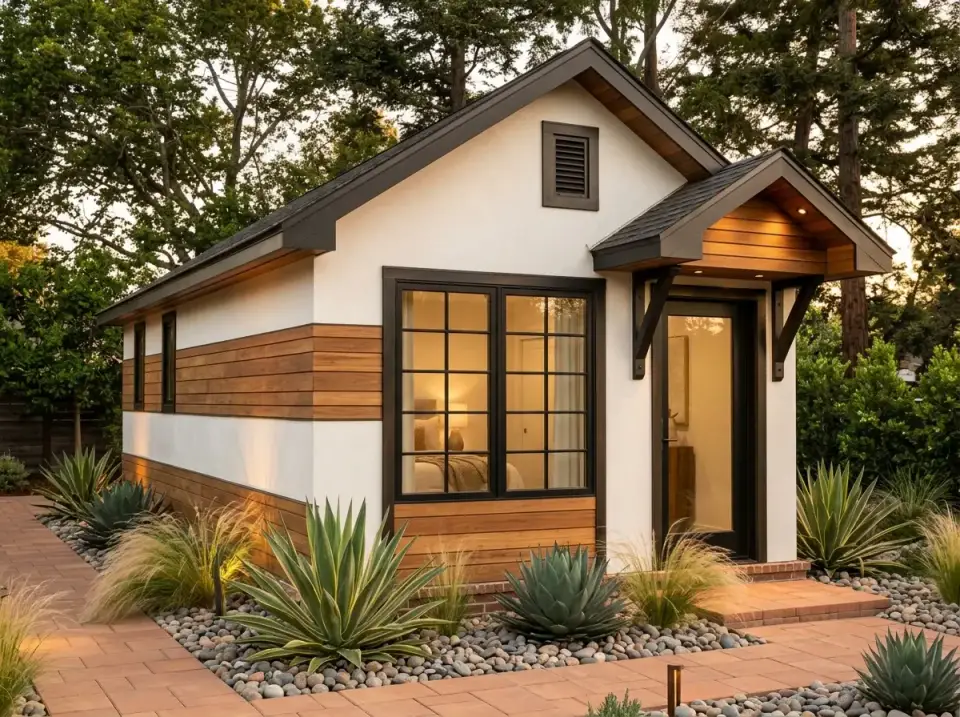
Dusk Contemporary
This is the Warm Modern palette turned down for evening: the same cedar bands in a deeper stain, charcoal trim at the roofline and eaves for stronger shadow lines, and concealed soffit lighting that throws a glow across the entry porch at twilight. The xeriscape planting stays — agave, grasses, pebble ground cover — but I'd warm the approach with terracotta-toned brick paving. It's a refined, gallery-like exterior for the client who lives in their home most after sundown.
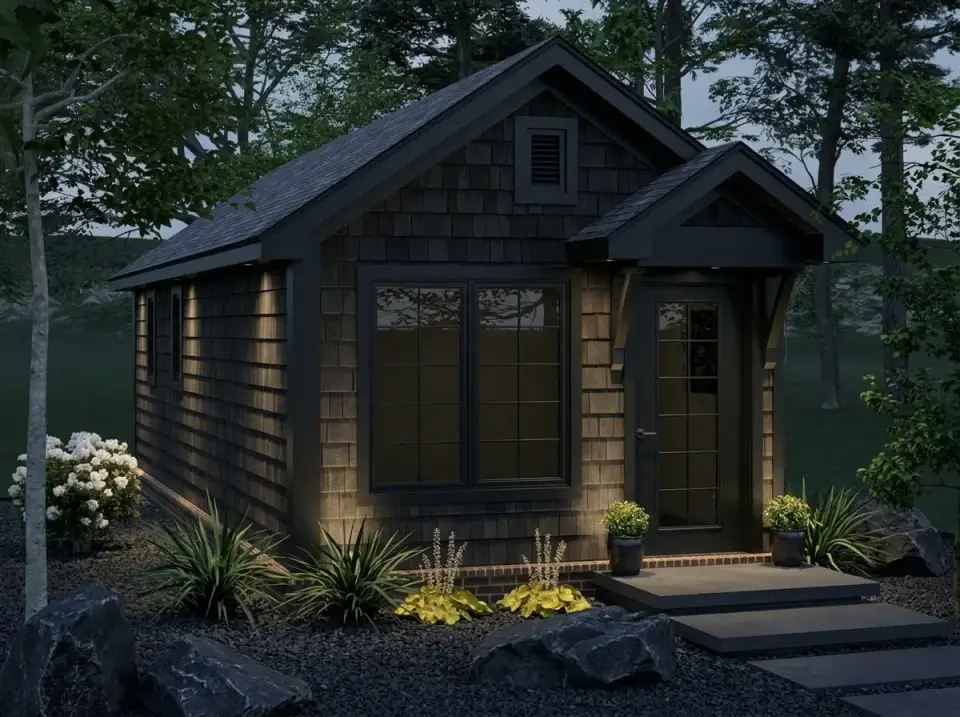
Midnight Monochrome
An all-black treatment — dark shingles, black roofing, black window and door frames — turns this cottage into a single sculptural object. Foundation uplighting grazes the shingle texture while subtle spotlights pick out the entry stoop and a pair of potted boxwoods. Dark gravel, large charcoal boulders, and deep-green planting hold the drama together. It's the boldest of the eight, and I'd reserve it for a forested site where you want the structure to recede into shadow and let the landscape lighting do the talking.
Pro Tips for Building a One-Bedroom Cottage
- Protect the vault — never value-engineer it away. The flat-ceiling "savings" is the single worst cut you can make in this plan. The vaulted living room is what keeps 462 square feet from feeling like a hallway with furniture.
- Right-size the HVAC with a Manual J calculation. A conventional system is wildly oversized here and will short-cycle, leaving the cottage clammy. A single mini-split heat pump (roughly 9,000 BTU) gives correct, quiet, individually controlled conditioning — the right answer in nearly every case at this size.
- Buy storage back architecturally before you furnish. A window seat with drawers, a built-in bench at the entry, and full-height kitchen cabinetry recover the closet, pantry, and linen storage the plan doesn't draw.
- Run one continuous floor with no thresholds. A single LVP or wood-look floor from the entry through the bedroom reads as a larger space and is the cheapest way to make a small plan feel considered.
- If it's an ADU, confirm the ordinance before the plan. Owner-occupancy rules, size caps, and parking minimums kill more backyard-cottage projects than budgets do. Verify eligibility first.
- Add a small storage shed or carport on the lot. An 8x10 shed handles the bikes, beach gear, and lawn equipment that 462 interior square feet simply cannot, and it keeps the cottage itself uncluttered.
- Let the pale shell carry color through textiles, not walls. In a space this small, layered linen, one warm-metal fixture, and a single piece of real art do more than an accent wall ever will.
Frequently Asked Questions
Is Plan 52530WM big enough to live in full-time?
For one person or a very close couple, yes — comfortably, if you commit to the storage moves up front. The 462 sq ft is organized efficiently, with a real bedroom, a full bath, main-level laundry, and an open living-kitchen. Where it strains is hosting and accumulation; this is a plan for people who want to live deliberately small, not for anyone storing a household's worth of belongings.
Does this plan work as a backyard ADU or guest house?
It's one of the better small candidates I've reviewed for exactly that. The single-level, no-stairs layout, the private rear bedroom, and the main-level laundry are all the right instincts for a detached ADU or a guest cottage on a larger property. The catch is always local: many jurisdictions cap ADU square footage, require the main house to be owner-occupied, or mandate a dedicated parking space. Confirm your local ADU ordinance before you buy plan documentation.
Can the layout support aging-in-place?
Yes, with intentional customization. Because everything is on one level with no stairs, it's a strong base for accessible living. During customization, specify ICC A117.1 clearances — a 32-inch clear door width, a curbless or low-threshold shower in place of the tub-shower combo, blocking in the bathroom walls for future grab bars, and lever hardware throughout. None of that requires a larger footprint, just foresight.
What does it cost to build in 2026?
For a turnkey build at a durable cottage finish level, plan on roughly $124,000–$185,000 across most Southern and coastal markets, climbing to $160,000–$218,000 in the DC metro and the hurricane-rated Florida Gulf Coast. Per-square-foot cost looks high because a one-bath, one-kitchen cottage carries a fixed floor of fixtures and connections that doesn't scale down. These ranges exclude land, site work, and well/septic — see the Regional Fit section above for the market-by-market breakdown.
Where can I add a garage or carport?
The plan includes neither, so any covered parking is an addition. On a lot with room, a single detached carport ($9,000–$15,000) gives you weather protection plus a covered storage wall for the gear the cottage interior can't hold. A fully enclosed garage is usually disproportionate to a 462 sq ft house — a carport plus a small shed is the more sensible spend.
How do I solve the storage shortage?
Architecturally, before you furnish. The single 4x5 closet is the only built-in storage, so I'd add a window seat with drawers in the living room, full-height cabinetry to the 8-foot ceiling in the kitchen, a slim entry bench with hooks, and under-bed storage in the bedroom. Outdoors, an 8x10 shed absorbs everything seasonal. Done at the design stage, these recover the pantry, linen, and coat storage the plan doesn't draw.
Sources & References
- Architectural Designs Plan 52530WM — official plan drawings, dimensions, specifications, and customization options for the one-bedroom cottage reviewed here.
- International Residential Code (IRC) 2021, Section R408.3 — under-floor (crawlspace) ventilation requirements relevant to slab-alternative foundations in the humid Southeast.
- IRC 2021 Section R303 — minimum light, ventilation, and ceiling-height requirements for habitable rooms in a compact plan.
- ICC A117.1 — Accessible and Usable Buildings and Facilities — clearance, door-width, and bathroom standards referenced for the aging-in-place and accessible-ADU recommendations.
- IECC 2021 — International Energy Conservation Code — climate-zone envelope requirements (Zones 2A–4A) for the Southern and coastal markets in the cost table.
- Florida Building Code & ASCE 7-22 — wind-load and impact-glazing standards underlying the higher Naples/Ft. Myers cost range.
- ACCA Manual J — Residential Load Calculation — basis for the right-sized mini-split HVAC recommendation in a small footprint.
- NAHB — Cost of Constructing a Home (2024) — national framed-construction baselines adapted for small single-family footprints.
- RSMeans 2026 Residential Cost Data — Southeast regional labor and material indices used to localize the build-cost ranges.
- Johan Martez Project & Consulting Notes, 2018–2026 — styling and small-build observations across Charleston, Savannah, Charlotte, and the Florida Gulf Coast.
Final Thoughts
Plan 52530WM does the hard part of small-house design correctly: it spends its limited square footage on volume and light where they matter most, keeps the private quarters genuinely private, and puts everything on one accessible level. The vaulted living room is the move that makes the whole cottage read as intentional rather than tight. What it asks of you is honesty about storage and parking — solve those at the design stage with built-ins, a shed, and a carport, and this becomes a quietly excellent ADU, downsizing home, or guest house. Ignore them, and 462 square feet will feel smaller than the number suggests.
If you're weighing this cottage against other compact or single-level options, these companion reviews help anchor the decision: Functional Simplicity: A Four-Bedroom Modern Ranch Duplex Plan for a multi-unit comparison, Functional Craftsman Design: A 2,030 Sq Ft Single-Story Plan for single-level living at a larger scale, and House Plan Review: 1,677 Sq Ft Modern Farmhouse with Vaulted Great Room if it's the vaulted volume that drew you here. And for proof of how much styling can pull out of a tiny footprint, my round-up of twelve studio transformations shows the interior side of compact living.

Johan Martez
Founder & House Plans Editor · Charleston, South CarolinaSeven years styling real homes across Charleston, Savannah, Nashville and Atlanta, and the founder of The Layered Homes. Johan reads floor plans the way a stylist reads a room — traffic flow, sight-lines, where the sofa really lands — and writes the House Plans desk.
More from Johan →

Reader notes