


I have a soft spot for barndominiums that commit to the look instead of apologizing for it, and this 2,372 square foot modern barndominium farmhouse plan does exactly that. Across two stories it holds three bedrooms, three baths, and a two-car side-entry garage. The exterior leans into vertical board-and-batten, a dark metal roof, exposed timber trusses, and stacked-stone column bases — the material language I keep recommending to clients around Charleston who want a farmhouse silhouette without the fussy Victorian trim. Inside, a two-story vaulted great room does the heavy lifting, opening straight to the kitchen and living zone. The first-floor master keeps the main level quiet and private, while two secondary bedrooms and a flexible loft sit upstairs. Matching front and rear covered porches add 390 square feet each of the outdoor living I consider non-negotiable in the South.
Affiliate link. If you buy this plan we may earn a commission, at no extra cost to you. It never changes what we write about a plan — see our affiliate disclosure.
Floor Plans & Layout
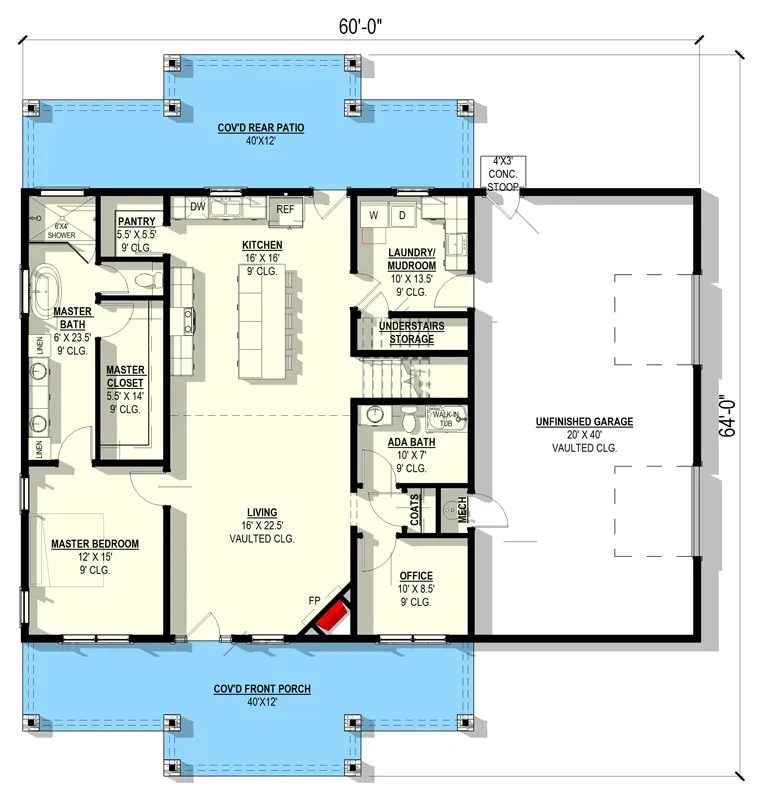
Main Level
2nd Floor
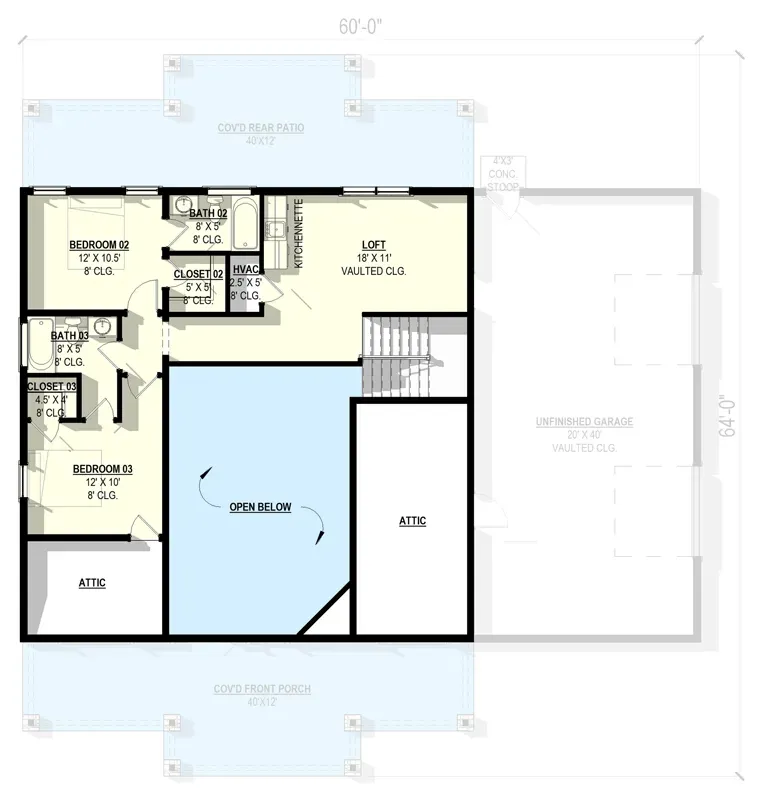
What sells me on the main level is how honestly it separates the two halves of a household. You come in near a dedicated office and coat storage before the space opens into the two-story great room, and that room hands you straight off to the kitchen and the rear covered patio. The kitchen carries a walk-in pantry and an island, which is the arrangement I always push for when a client cooks daily — it keeps the work triangle tight and the island reads as the social anchor. A combined laundry and mudroom tucks in beside the side garage entry, so the messy arrival ritual stays contained instead of bleeding into the living space. The master sits on the far wing with its own patio door and a clean buffer from the stair hall. Upstairs, two bedrooms with individual closets share bath access alongside a loft and a kitchenette, and an open overlook drops your eye back down into the great room. I love that vertical connection, though I will flag the sound trade-off it invites. Extra storage comes from an attic and an under-stair closet, and the side-load garage is drawn at 812 square feet, unfinished. If you like this main-floor-master logic, my review of a contemporary two-story with a main-floor master walks through a similar split.
Exterior & Elevations
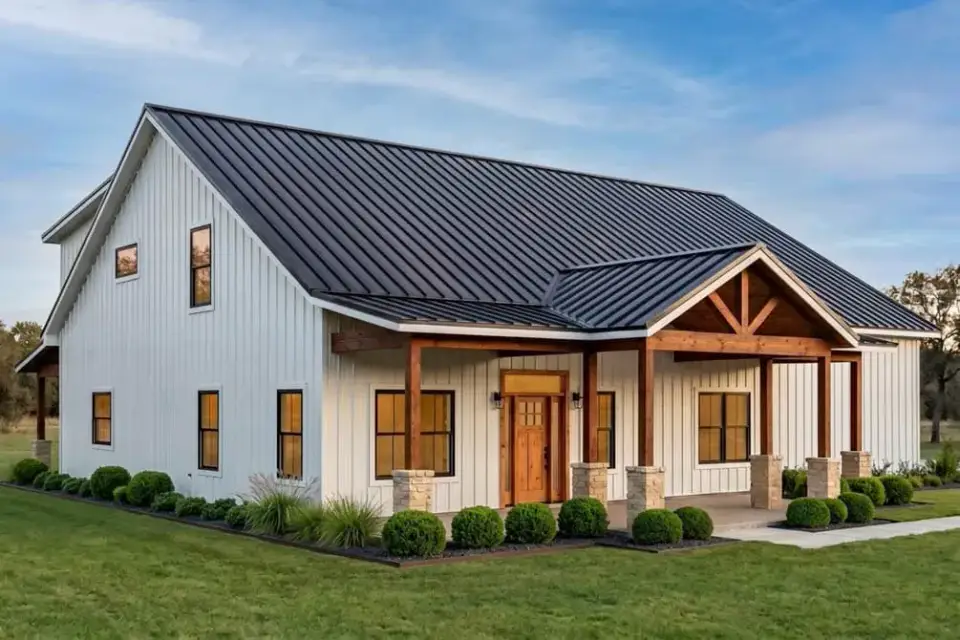
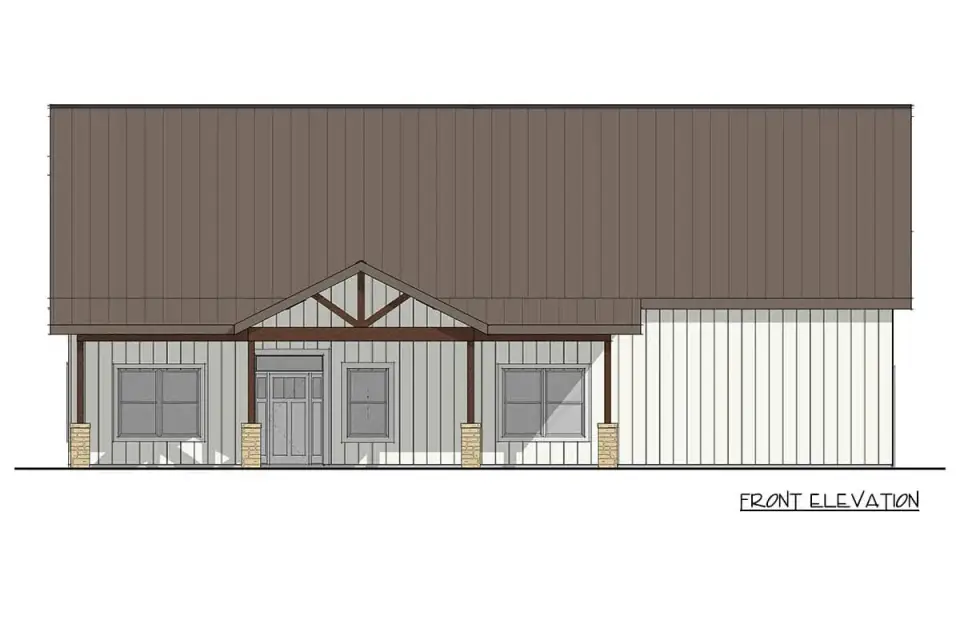
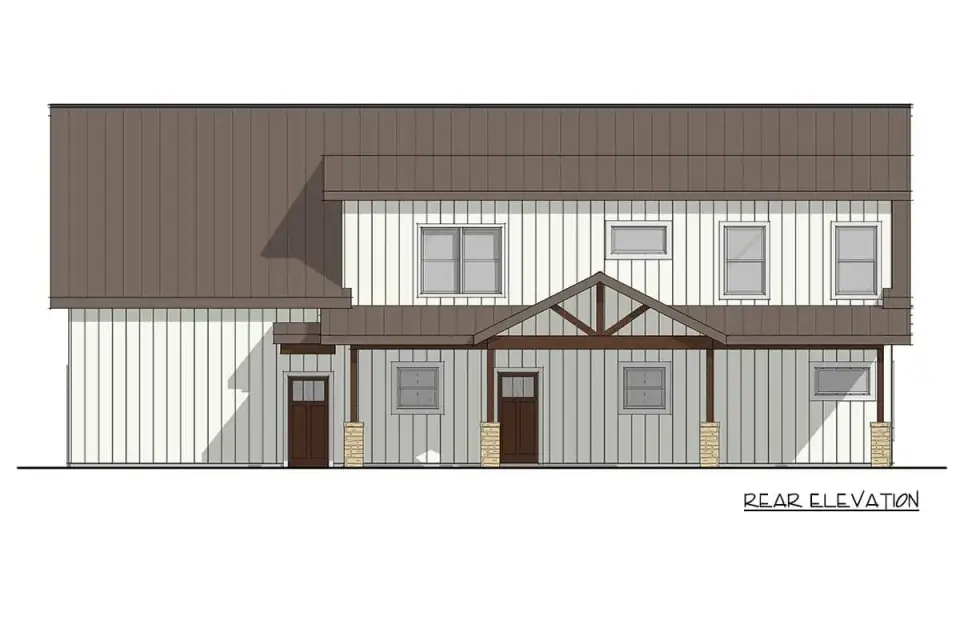
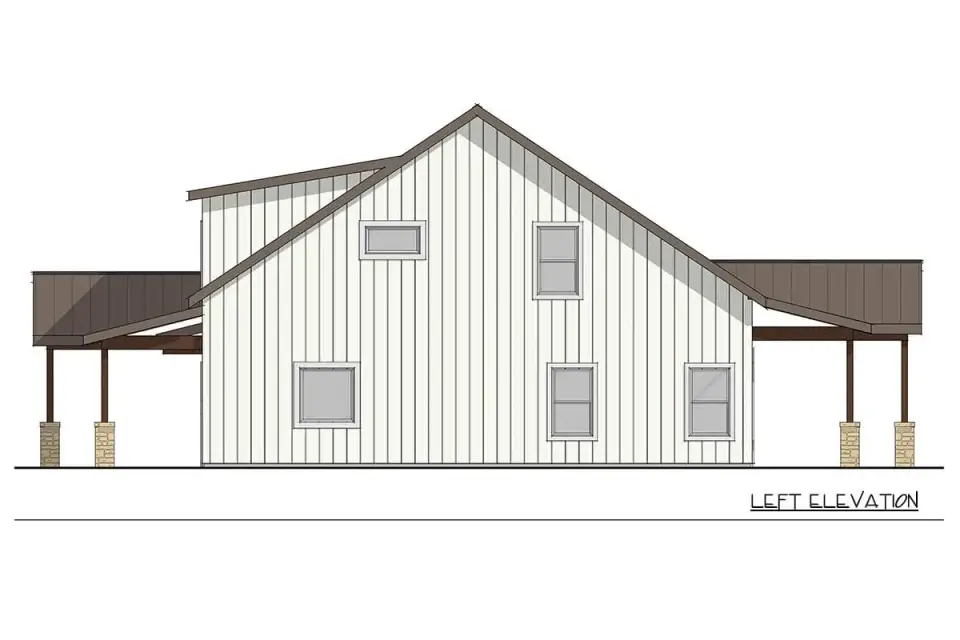
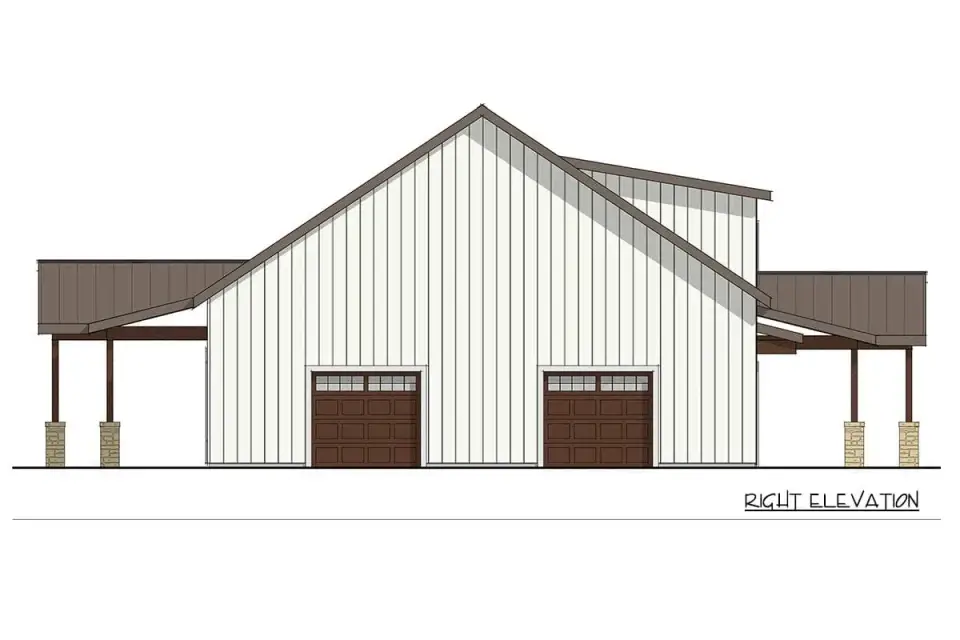
The elevations read as a confident gable-forward form — steep-pitched metal roof, vertical board-and-batten running the full height, and a front porch built around an exposed timber truss on wood posts set into stacked-stone bases. That truss is the whole personality of the facade, and it earns its keep as a focal point the second you pull up. The dark window trim is spaced to balance the front rather than crowd it, and pushing the garage to a side load is the move I would have made too — it keeps vehicle doors off the primary elevation so the entry porch stays the story. The rear repeats the porch vocabulary at equal depth, which I appreciate because so many plans lavish the front and starve the back. The left and right elevations show an asymmetric roofline and upper windows serving the second-floor bedrooms and loft. If facades are your favorite part of a build, you will enjoy my exterior makeover guide where one shell wears eleven completely different personalities.
What I Like
- Main-floor master. Single-level sleeping quarters sit apart from all the upstairs activity — the layout I steer empty-nesters and multigenerational households toward first.
- Two-story vaulted great room. The vertical volume and the upper glazing let daylight fall deep into the plan, which is exactly where a coastal-grandmother palette comes alive.
- Matching covered porches. Front and rear at 390 square feet each give you two genuine outdoor rooms, not token overhangs.
- Dedicated main-floor office. It preserves the full three-bedroom count while giving remote work a real door.
- Side-load garage. Keeps the front elevation focused on the timber-truss entry instead of a wall of garage doors.
- Loft with kitchenette. A flexible upstairs living zone that works for guests, a teen suite, or a media lounge without a full second kitchen build-out.
- Mudroom-laundry by the garage. The arrival sequence is contained and practical — clutter stops at the door.
Points to Consider
- Lot width. The roughly 60-foot overall width needs a building lot with the setback room to hold it comfortably.
- Sound off the overlook. That open second-floor overlook into the great room is beautiful, but it carries noise from the main level up to the bedrooms — worth planning around with soft finishes and rugs.
- Unfinished garage. Insulation, wall finishes, and electrical are not in the base scope, so budget for that if you want a conditioned space.
- Office near the entry. Its position by the front door benefits from added sound detailing if you take calls all day.
- Two bays only. Households with more than two vehicles or serious equipment storage may find the garage tight.
Regional Fit & 2026 Build-Cost Context
Barndominiums land naturally across my Southern and coastal range, but the finish level here — metal roof, timber trusses, stone bases, and that vaulted volume — pushes it above the bargain-barndo pricing people expect. The figures below are 2026 turnkey ranges for building this specific plan at a mid-to-upper finish package, and I have paired each market with the facade variation I would actually specify there.
| Market | Best Facade Direction | 2026 Turnkey Build-Cost Range (this plan) | Climate / Code Notes |
|---|---|---|---|
| Charleston, SC | Stone & Shingle Farmhouse | $520,000 – $675,000 | Coastal wind design per ASCE 7-22; vented crawlspace detailing under IRC R408.3. |
| Savannah, GA | Stone & Shingle Farmhouse | $500,000 – $650,000 | Humid coastal zone; corrosion-rated metal roof fasteners and flashing recommended. |
| Nashville, TN | Industrial Modern | $510,000 – $665,000 | IRC 2021 with freeze-depth footings; attic ventilation sized for summer heat load. |
| Atlanta, GA | Contemporary Earth | $495,000 – $640,000 | Red-clay grading and drainage planning; IECC envelope compliance for the vault. |
| Charlotte, NC | Stone & Shingle Farmhouse | $485,000 – $625,000 | IRC 2021; Manual J load calc essential to condition the two-story volume efficiently. |
| Naples / Ft. Myers, FL | Scandinavian Glass Front | $560,000 – $735,000 | Florida Building Code high-velocity zone; impact glazing and uplift-rated roof assembly. |
| Washington, DC metro | Modern Minimalist | $600,000 – $780,000 | Deeper frost footings; stricter IECC insulation targets raise envelope cost. |
Ranges assume a mid-to-upper turnkey finish (quartz counters, tile baths, standing-seam metal roof, stone accent bases) on a flat, buildable lot with standard utility access. They exclude land, well/septic, extensive site work, and impact or permit fees. Steep grade, high-end appliance packages, or finishing the 812 sq ft garage push toward or past the upper figure. Estimates synthesized from the NAHB 2026 Construction Cost Survey, RSMeans City Cost Indexes, and regional builder quotes for comparable board-and-batten barndominium builds.
Other Facade Suggestions
These are my own styling directions for the shell — how I would redress this barndominium for different sites and buyers. They are not official options from the plan; think of them as the conversations I have with clients once we agree on the bones.

Stone & Shingle Farmhouse
I would pair light gray horizontal siding with a full stone wainscot, a muted sage entry door, and crisp white trim. Curved stone paths in white gravel, kept turf, and contained wood planters of grasses finish it. This is my default for Charleston and Charlotte buyers who want a traditional farmhouse read with clear material contrast and tidy garden edges.
Modern Minimalist
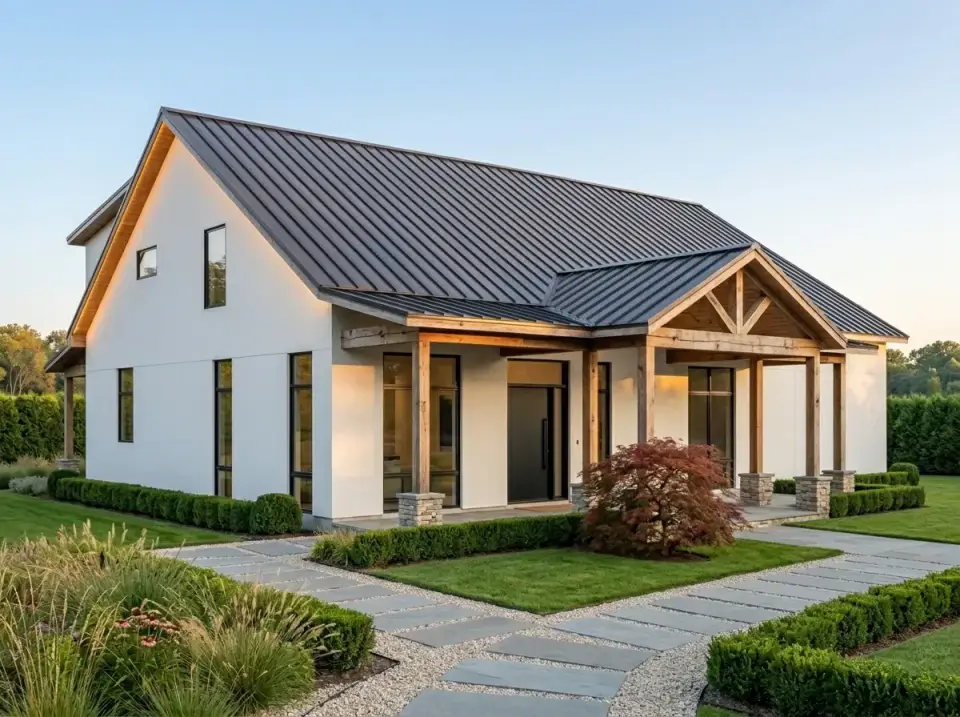
White stucco with black window frames and a dark door gives a high-contrast, quiet-luxury composition. Sheared boxwood, a single accent tree, and rectangular pavers in a geometric layout keep it disciplined. I reach for this when a client wants visual restraint, low seasonal upkeep, and a tightly controlled palette.
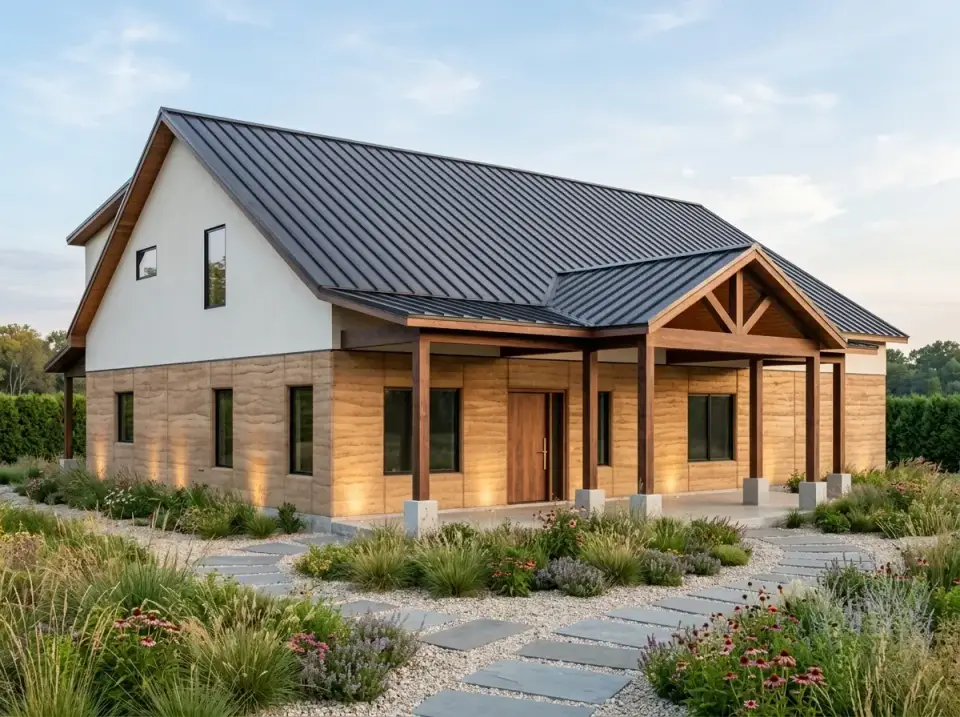
Contemporary Earth
Here the lower level wears rammed earth or a textured stone veneer while the upper level keeps its white siding. Uplighting at the base grazes the texture, and native grasses and wildflowers plant it loose and informal. I love this on rural sites where I want the house to answer to the local geology and skip thirsty irrigation.
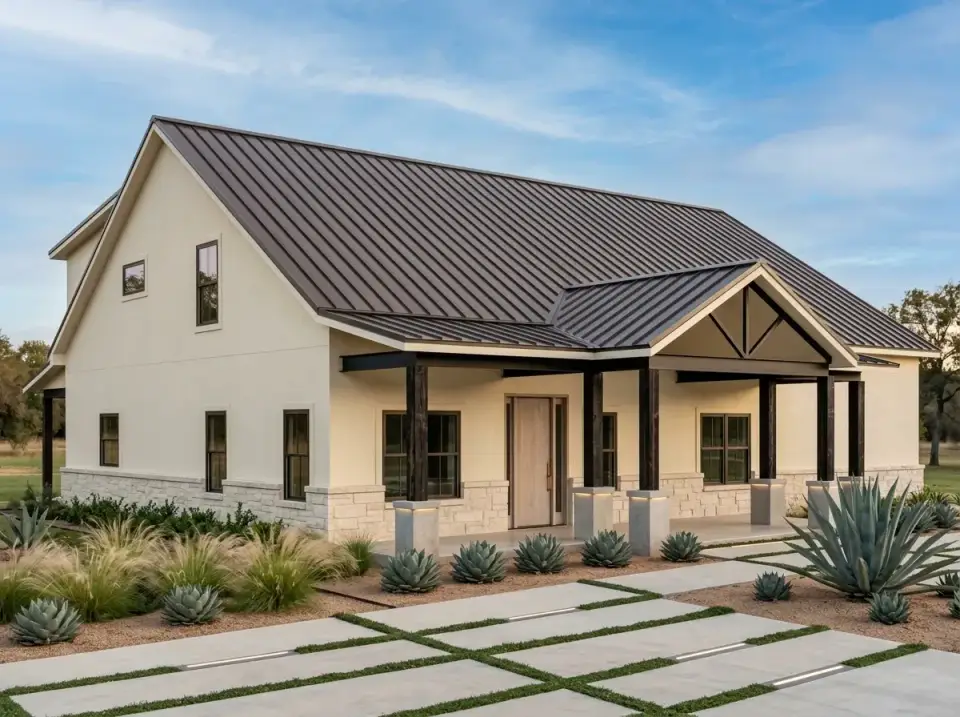
Desert Modern
Cream stucco and light limestone wainscot meet black structural posts, with a fully xeriscaped yard of agave, ornamental grasses, and decomposed granite. This is the version I would specify in an arid climate where water conservation matters and lighter surfaces help fight solar heat gain.
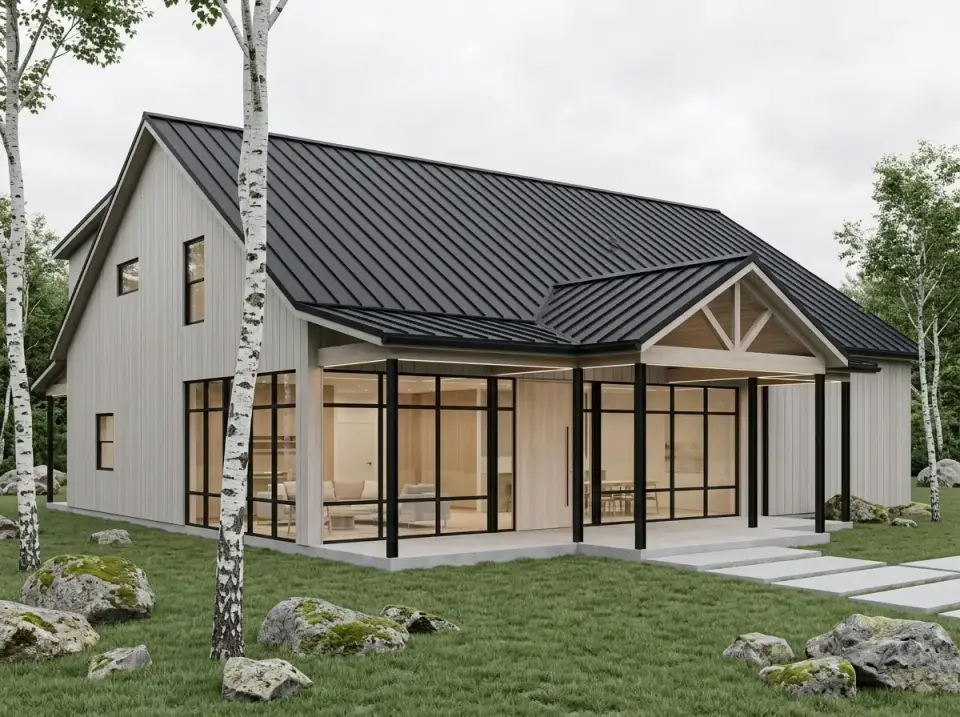
Scandinavian Glass Front
Light gray vertical board-and-batten gives way to a full-height glass wall at the entry, dissolving the line between inside and out. Birch trees, moss-softened boulders, and simple concrete pavers set a woodland context. On a shaded, wooded lot where daylight and views are the whole point, this is where I go.
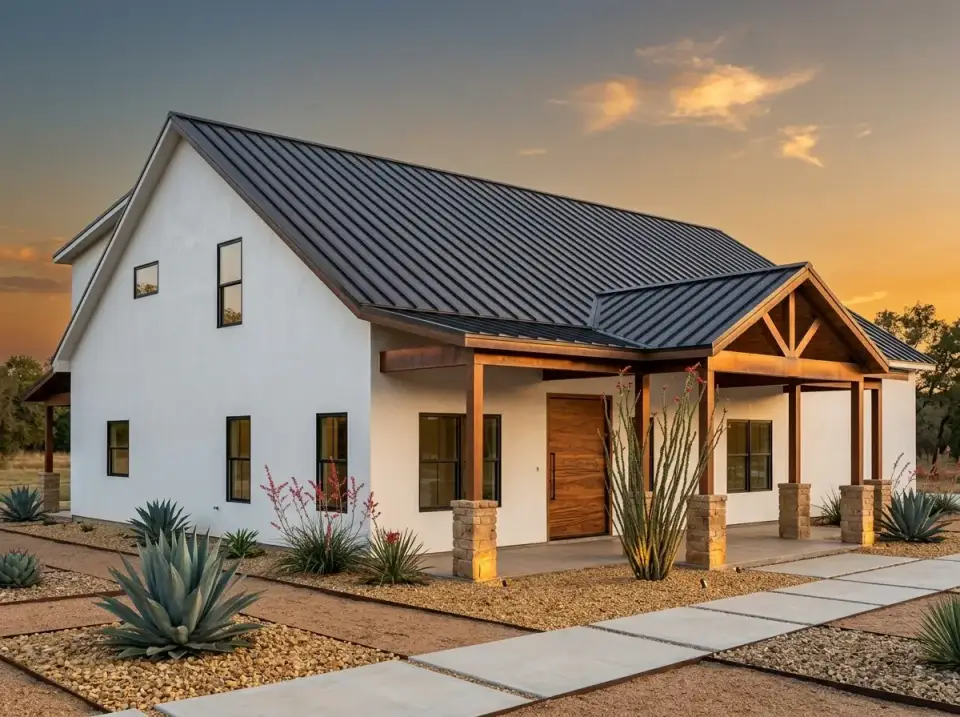
Southwest Barndo
White stucco with exposed timber posts and stacked-stone piers, grounded by a gravel-and-agave palette and concrete stepper walks. In high-desert country where shaded porches and drought-tolerant planting are dictated by climate, this reading does the practical work while keeping the barndo spirit.
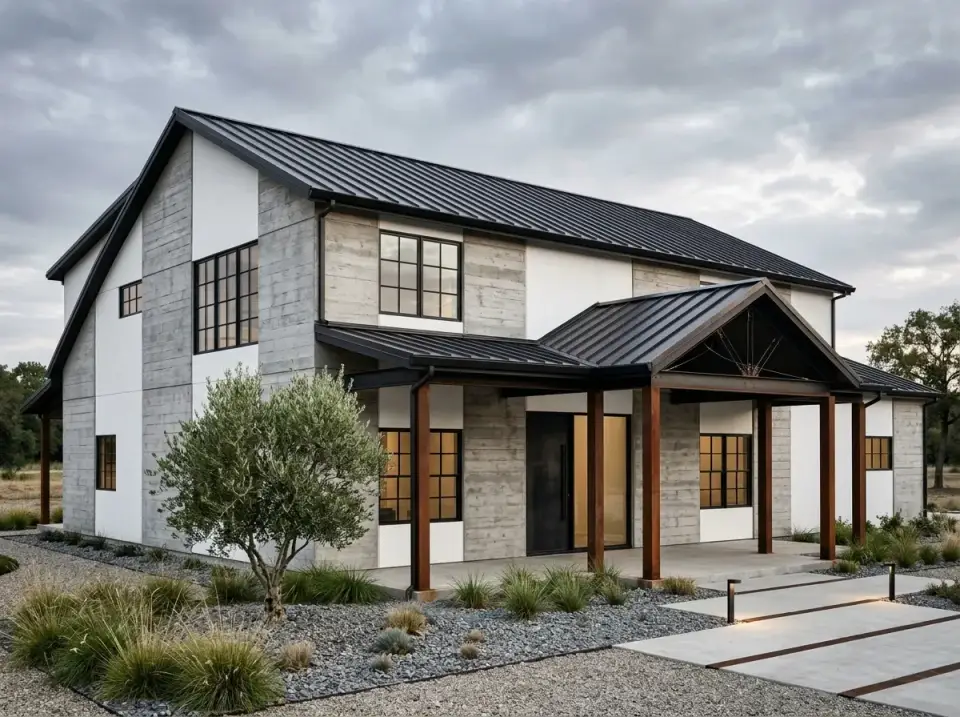
Industrial Modern
Weathered wood in vertical strips runs alongside white stucco, with black steel window grids and a dark door. A gravel yard, one olive tree, and minimal fixtures keep it raw. For buyers around Nashville who want darker tones and an urban-ranch hybrid, this is the moodiest direction I offer.
Frequently Asked Questions
Is a barndominium cheaper to build than a traditional farmhouse?
Sometimes, but not with a plan like this one. Bare-shell barndominiums do run less per square foot, yet once you add the metal roof, timber trusses, stone bases, and a two-story vaulted great room, the cost lands close to a well-built conventional farmhouse. I would budget this plan the same way I would budget any mid-to-upper custom home in your market.
Will the vaulted great room be hard to heat and cool?
Two-story volumes always ask more of the HVAC system, but it is very manageable with the right design. Insist on a Manual J load calculation, a properly sized system, and good envelope insulation for the vault. Ceiling fans and the upper windows help move and temper the air, so the volume works for you rather than against you.
How do I control noise from the open loft overlook?
That overlook is the plan's best spatial moment and its one acoustic caution. I soften it with layered rugs, upholstered pieces, and heavy drapery in the great room, plus solid-core doors on the upstairs bedrooms. If you are noise-sensitive, ask your builder about acoustic batt insulation in the second-floor walls and floor.
Is the main-floor master suitable for aging in place?
Yes, and that is one of the plan's strongest features. All essential daily living — master, kitchen, laundry, and living space — sits on one level, so the stairs become optional. For long-term accessibility, I would confirm door widths and a curbless shower against ICC A117.1 during the build.
My Final Take
This 2,372 square foot barndominium gives you a clean split between main-floor living and upstairs privacy, all organized around a great room that genuinely earns its two-story height. The first-floor master, dedicated office, and flexible loft cover a lot of life stages under one roof, and the dual covered porches push real living space outdoors where I always want it in the South. The board-and-batten and timber-truss exterior reads as farmhouse without a single fussy flourish. If you have the lot width and you love open vertical volume, this is a balanced, buildable plan I would happily style from the studs out. For a smaller take on the same idea, see my 1,677 sq ft vaulted-great-room review, and if porches are your priority, my outdoor-living-focused farmhouse review is the natural next read.
Sources & References
- NAHB Construction Cost Survey (2026) — national and regional per-square-foot construction cost benchmarks used to frame the turnkey ranges.
- RSMeans City Cost Indexes — market-level cost adjustment factors for Charleston, Nashville, Atlanta, Charlotte, Naples, and the DC metro.
- International Residential Code (IRC 2021), incl. R408.3 — crawlspace ventilation and residential framing standards referenced in the regional notes.
- ASCE 7-22, Minimum Design Loads — wind-load design basis for coastal Carolina and Georgia markets.
- Florida Building Code & ICC A117.1 — high-velocity hurricane-zone requirements and accessibility standards cited for coastal and aging-in-place notes.
- Architectural Designs — Modern Barndominium House Plan (Plan 405144FDC) — original plan listing, specifications, and floor plan imagery under review.

Johan Martez
Founder & House Plans Editor · Charleston, South CarolinaSeven years styling real homes across Charleston, Savannah, Nashville and Atlanta, and the founder of The Layered Homes. Johan reads floor plans the way a stylist reads a room — traffic flow, sight-lines, where the sofa really lands — and writes the House Plans desk.
More from Johan →

Reader notes