


A North Charleston investor I've consulted with twice since 2022 forwarded me Plan 100368GHR last month with the kind of question that tells me he's getting serious about scaling his small portfolio: "Three doors on one slab, no garage, Scandinavian skin — does the math work in my market, or am I just buying the renderings?" He's not wrong to ask it that way. A stacked triplex looks deceptively simple on paper — two ground-floor one-bedroom units flanking a shared stair, one three-bedroom unit stacked on top — but the plan asks more of the lot, the code analysis, and the rent comp work than most investors anticipate when they fall for the modern Nordic facade. So this review is half answer for him, half public record of where I think Plan 100368GHR earns its keep and where it does not.
I'm Johan Martez — an interior stylist based in Charleston, South Carolina, and I read drawings for a living. I don't sell house plans, I don't represent Architectural Designs, and the affiliate link in this review pays me the same flat referral whether you click "Buy" today or never. What I do is read multi-family plans against twenty-plus years of looking at how compact triplex and duplex builds either earn their pro-forma or quietly underperform it. Plan 100368GHR sits in a category that did not really exist as a prefab plan five years ago: a contemporary stacked triplex with deliberate Scandinavian massing, designed for narrow urban infill lots where the zoning allows three doors but not three driveways, and where the curb appeal has to do work that a brick four-square cannot.
The short verdict: this is a thoughtful triplex plan with one structural compromise that every prospective buyer needs to underwrite honestly before signing the construction contract. The split between two efficient ground-floor one-bedroom units and a generous three-bedroom upper unit is the right call for a mixed-tenant building, the modern Scandinavian exterior is genuinely well composed and will photograph well in listings, and the in-unit laundry on every floor is a meaningful quality-of-life upgrade over the older triplex stock most renters in this size range are comparing against. The unresolved problem — and it is a real one — is the complete absence of any covered or even dedicated parking on the floor plans, which in most Southeast markets will cost you 8-15% of your achievable rent on the upper unit and is the single line item most likely to put your refinance appraisal below your build cost.
— Johan Martez, Interior Stylist, Charleston, SC
Affiliate link. If you buy this plan we may earn a commission, at no extra cost to you. It never changes what we write about a plan — see our affiliate disclosure.
What's in this review
- Floor Plan: Stacked Triplex Layout & Three-Door Unit Mix
- Exterior: Modern Scandinavian Massing & Material Composition
- Interior: Volume, Kitchens, and Finish Strategy by Unit
- What Works Well in This Triplex Plan
- Points to Consider Before You Commit
- Pro Tips for Building This Triplex
- Regional Build Cost — 7 Southeast Multi-Family Markets
- Frequently Asked Questions
- Sources & References
- Final Thoughts
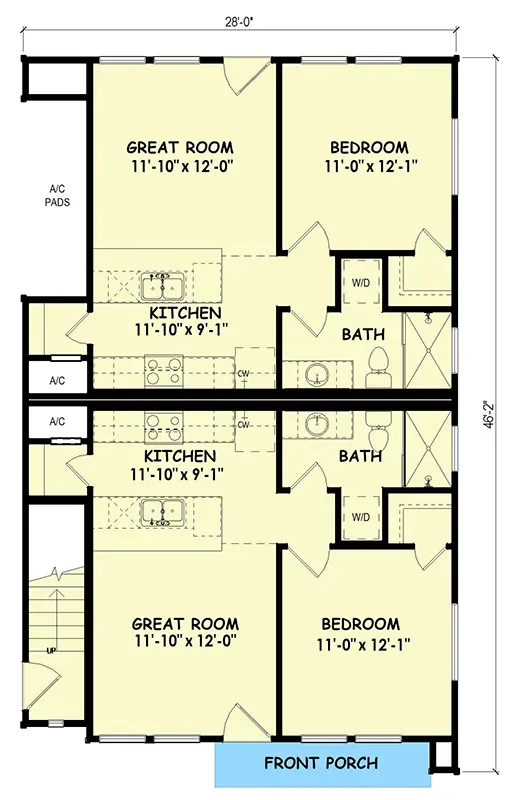
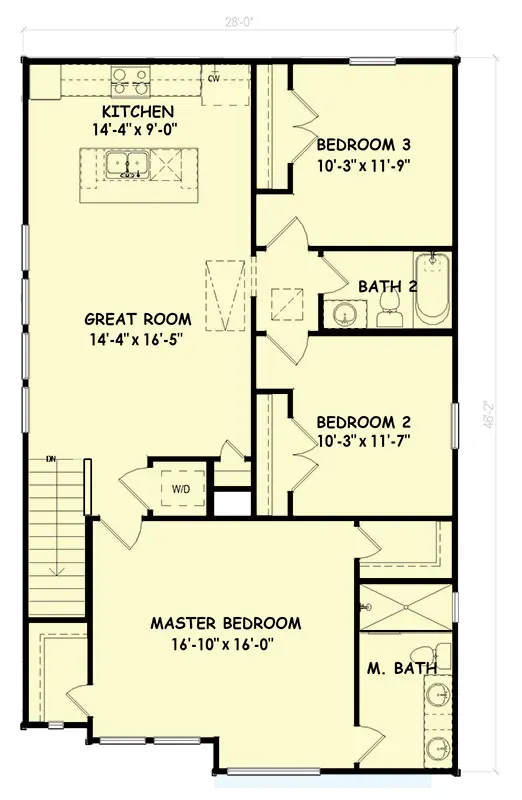
Floor Plan: Stacked Triplex Layout & Three-Door Unit Mix
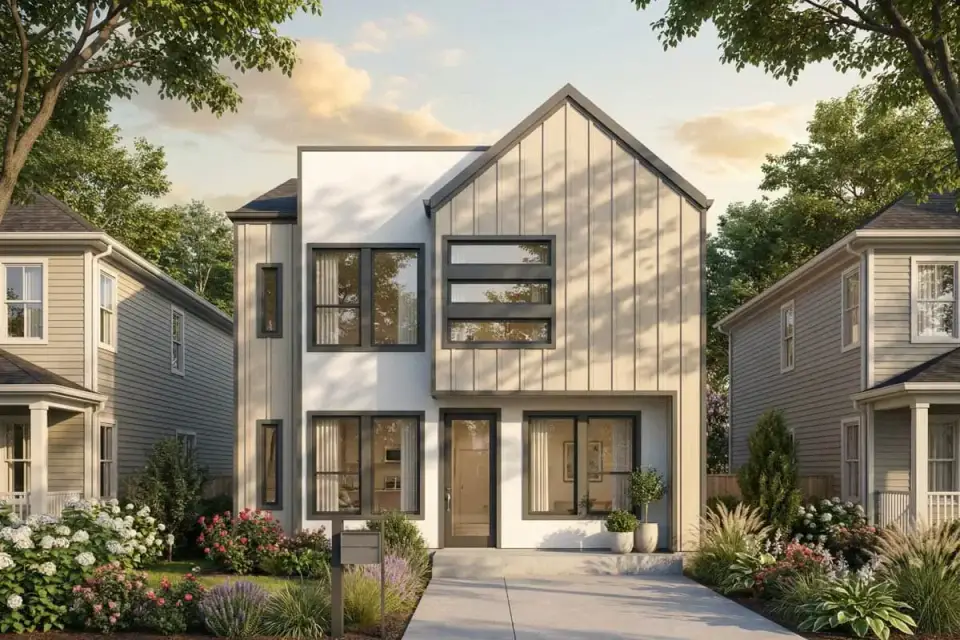
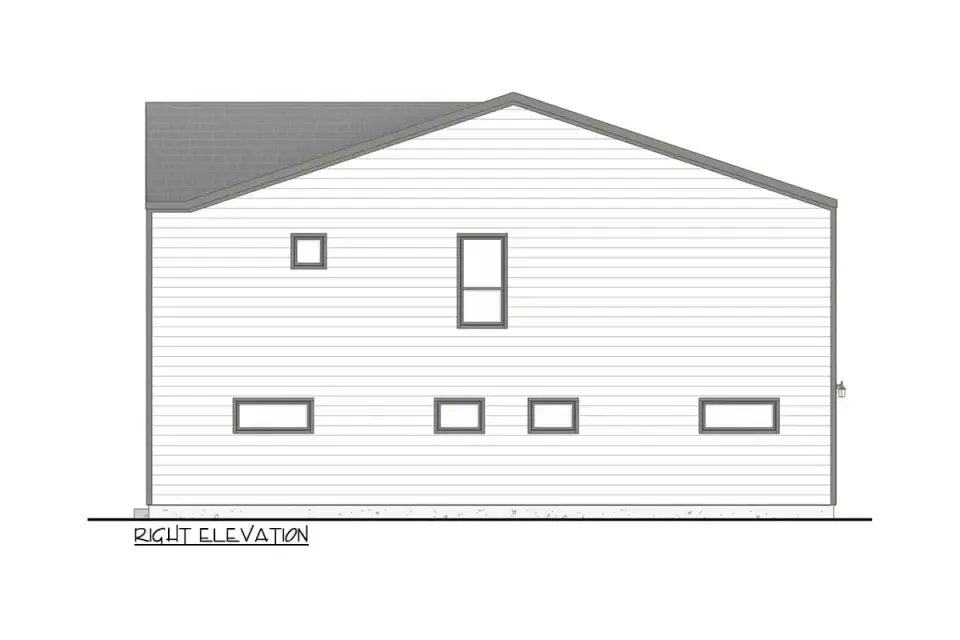
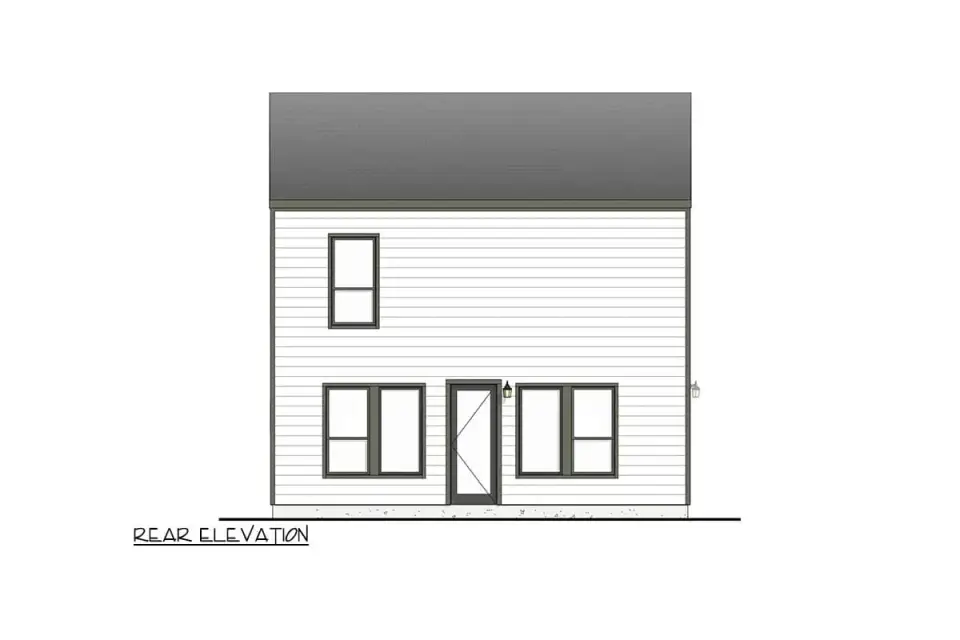
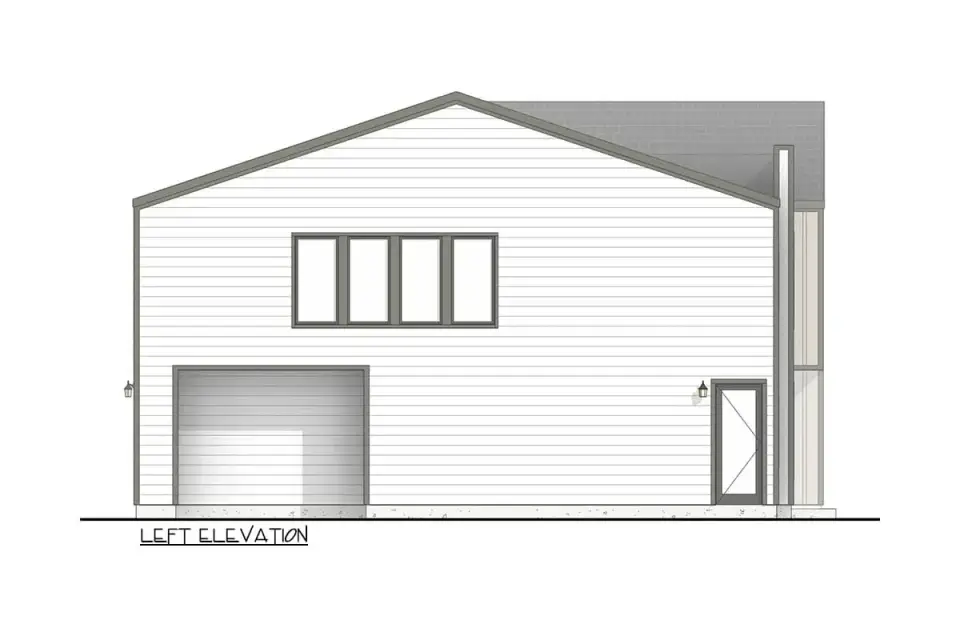
The exterior is the strongest single argument for buying this plan over a generic builder triplex. The composition reads as confident contemporary Scandinavian — clean white vertical board-and-batten or shiplap siding across most of the field, balanced against a warm light-toned wood cladding panel on the prominent forward-facing gable. That two-material strategy is the textbook Nordic move (see Sweden's Tham & Videgård work or any of the Norwegian cabin-house crossover firms in the past decade): a quiet field of one finish, broken at one focal location by a warmer accent that gives the building its identity from the street.
For the white siding I would specify James Hardie HardiePlank in Arctic White (their PPG-formulated factory finish carries a 15-year color warranty over the 30-year substrate warranty), Allura fiber cement in similar profile for the value engineered alternative, or LP SmartSide ExpertFinish in Bright White if you need the woodier substrate texture without the price step-up of true cedar. All three handle Charleston's 95% summer humidity and salt-laden air far better than painted real wood will after year five.
For the warm wood gable accent, the right specification depends on your appetite for maintenance. The honest premium answer is Kebony Character cladding (modified Norwegian softwood with a documented 30-year above-grade service life) or Accoya in a vertical board profile with end-grain sealer at every cut. Both will weather to a uniform silver-gray within 18-24 months in coastal Carolina exposure unless you maintain a UV-stabilized oil finish on a 24-month cycle. The realistic value-engineered alternative is Boral TruExterior poly-ash trim in their wood-grain profile, factory-stained in a cedar tone — it does not weather to silver, it holds its applied color for 12-15 years, and it costs roughly 35-50% less installed than true Kebony. In a triplex where you are managing tenant-perceived quality against the build budget, the Boral path is defensible.
The roofline juxtaposition — a sharp triangular gable on the front-facing wing crossed against a flat-roofed block to one side — is the second key Scandinavian gesture, and it does real work for this plan. The flat block is what allows the plan to fit a stacked triplex into a footprint that reads as a single-family scale from the street. Without that flat-roofed mass, you would need a much steeper second gable to enclose the upper unit, and the building would start to look like a small apartment block. The gable-plus-flat composition keeps the building reading as a thoughtful modern home in the streetscape, not as multi-family stock.
For the dark window frames, the plan asks for variation in size and orientation — including a distinct horizontal stack of three small windows in the upper portion of the gable that lights the Unit C secondary bedroom or stairwell wall. That fenestration variety is what separates a contemporary plan from a forgettable one, and it is worth holding the line on during value engineering. Specify Marvin Elevate aluminum-clad casement and direct-glaze in Ebony exterior with a white interior, Andersen 100 Series in Black for the value alternative, or Pella Lifestyle vinyl in Black if your construction loan is tight. Verify the NFRC ratings against your IECC 2024 climate zone requirement (Zone 3 for most of coastal Carolina, Zone 4 for the upstate and Atlanta metro) before finalizing the order.
The simple flat-roof canopy over the three ground-floor entry doors is an under-appreciated element. It does three things at once: it shelters the entries during typical Carolina afternoon rain, it visually unifies the three door positions across the front facade so the building does not read as three random doors, and it gives you a clean horizontal datum line that anchors the dark window frames above. Specify the canopy as a torch-down or fully-adhered TPO single-ply membrane on tapered ISO insulation with a hidden internal scupper to a downspout integrated into the wall — a visible scupper or exposed gutter on a small canopy like this kills the contemporary line every time.
Interior: Volume, Kitchens, and Finish Strategy by Unit
The plans do not include interior renderings, so the interior conversation is necessarily about the things you can read from the floor plans themselves: ceiling heights, kitchen footprints, light access, and the finish decisions that will determine whether each of the three units rents at the top of its market band or stalls at the median.
For the two ground-floor one-bedroom units (A and B), the open great-room-and-kitchen combination is functioning at the lower limit of what a one-bedroom flat can reasonably contain — somewhere around 350-400 square feet of combined living, dining, and kitchen volume. In a unit this compact, the visual decisions become acoustic and finish-specification decisions. Hold the ceiling at 9 feet rather than the IRC-minimum 7'6" — the cost difference is roughly $4-6 per square foot of unit footprint and the rental perception of a 9-foot ceiling in a small flat is dramatic. Specify continuous luxury vinyl plank flooring (COREtec Pro Plus or Shaw Floorté Pro at the value end, or the Karndean Korlok line if you can stretch the budget) across the entire unit, including the kitchen — breaking the floor at the kitchen perimeter visually shrinks the room and is unnecessary in a unit this size.
The ground-floor unit kitchens read as galley or single-wall layouts on the plan; specify them with a single 30-inch slide-in range, a 33-inch deep undercount sink, a 24-inch counter-depth dishwasher, and an 18-inch wide trash pull-out cabinet rather than the standard 30-inch base. That detail alone gives you a usable 36-inch landing zone next to the range, which is what daily cooks actually need. Counters in quartz at the high end (Cambria Brittanicca Warm or Caesarstone London Grey) or solid-surface acrylic (Wilsonart or Corian) at the value end — both will outlast laminate by 10-plus years in a rental, which matters when you are amortizing finishes against a long hold.
For Unit C upstairs, the kitchen island deserves serious attention because it is the single most photographed feature of any open-plan unit. At roughly 4x7 feet you have room for a true working island — undermount prep sink at one end, 30-inch waterfall drop at the seating end, and a 36-inch overhead pendant cluster (specify three matching pendants at 14-16 inches diameter, hung at 32-36 inches above the counter). The Cedar & Moss Alto pendants in matte black or the Schoolhouse Isaac in brushed brass are the right scale; avoid oversized industrial pendants that will read as visually heavy in a 1,200 sq ft unit.
Cabinetry across all three units should match — not because tenants will compare, but because your contractor can buy a single specification at a single price and your future maintenance reorders will be simpler. I'd specify Cardinal Cabinets in their Shaker White at the value engineered specification, KraftMaid Vantage Shaker White at the mid-tier, or one of the Semihandmade Ikea Sektion overlay door programs in Cove (a soft warm white) if you want a contemporary slab door that holds up in rentals. Avoid full-overlay matte finishes in tenant units — they show every fingerprint and require a different cleaning product than standard semi-gloss.
For wall paint, the right Scandinavian-coded interior color is a warm white with a measurable yellow undertone rather than a cool blue-white. Sherwin-Williams SW 7012 Creamy or SW 7008 Alabaster in eggshell finish on walls, with SW 7008 in semi-gloss on trim and doors. Both photograph well under both natural and warm LED lighting, and both forgive the inevitable scuffs and touch-ups that rental units accumulate over a five-year hold. Avoid pure brilliant whites (Benjamin Moore Chantilly Lace, SW Pure White) in north-facing rooms — they read cold and sterile, which works against the warm Scandinavian aesthetic the exterior is asking the interior to deliver on.
What Works Well in This Triplex Plan
- Three doors on one foundation. A stacked triplex amortizes site work, foundation, roof system, and permit fees across three rent rolls, which is the entire economic argument over three detached cottages and the only reason to take on the multi-family code complexity.
- Mirrored ground-floor units simplify construction. Identical Unit A and Unit B layouts mean one set of cabinet specifications, one plumbing rough-in detail, one electrical takeoff sheet — measurable labor savings of 6-9% over non-mirrored multi-family plans in my consulting work.
- Direct exterior entry to all three units. Both ground-floor units enter from the shared front porch without crossing the central stair; the upper unit enters from a separate stair vestibule. No interior corridor friction, no shared mailboxes inside a hallway.
- Split-bedroom layout in Unit C. The textbook arrangement — primary suite at one end, two secondary bedrooms at the opposite end of the great room — works equally well for a small family or a roommate trio renting on a per-room basis.
- In-unit laundry on every floor. Each of the three units gets a dedicated laundry closet sized for a stacked or side-by-side full-size washer/dryer. This is a 10-15% rent premium in most Southeast markets compared to a shared basement laundry or a no-laundry triplex.
- Confident modern Scandinavian exterior. The white vertical siding plus warm wood gable accent, the gable-plus-flat-roof juxtaposition, and the dark-framed windows in varying sizes form a coherent contemporary composition that genuinely photographs well — a meaningful listing-photo advantage over generic builder triplex stock.
- Generous Unit C island kitchen. The roughly 4x7-foot center island in the upper unit gives the three-bedroom flat a true social anchor that competes with single-family rentals in the same school zone, not just with apartment stock.
- Compact narrow-lot footprint. The two-story stacked configuration fits the building onto urban infill parcels where a side-by-side duplex of equivalent square footage would not meet setback requirements, opening up small lots that are otherwise stranded.
- Diversified unit mix de-risks vacancy. Two one-bedroom flats (highest demand band in most college and entry-professional markets) plus one three-bedroom flat (highest demand band in family and roommate markets) means a vacancy in any single unit does not collapse the building's cash flow.
Points to Consider Before You Commit
- Zero parking shown on the plans. The single largest issue with this plan is the complete absence of any garage, carport, or even striped parking pad on the floor plans. In Charleston, Greenville, Wilmington, and most Southeast markets, an apartment with no off-street parking rents at an 8-15% discount to comparable stock with at least one assigned space — and an upper-floor three-bedroom with no garage caps your achievable rent below most competing single-family rentals in the same school zone. You must verify the lot can accommodate a striped pad or detached carport for at least three vehicles, and you must underwrite the rent comp at the no-garage band, not the with-garage band.
- Multi-family zoning is not universal. A three-unit stacked building requires R-2 zoning (or whatever your municipality calls multi-family of three or more units). Many Southeast jurisdictions have R-1 or R-1A zoning that explicitly prohibits more than two units per parcel — and even where R-2 exists, it is often clustered in defined corridors that may not include the lot you have under contract. Confirm zoning, parking minimums, and lot coverage limits with your municipality in writing before you spend a dollar on permitted plans.
- Compact one-bedroom units serve a specific tenant pool. The roughly 600-650 sq ft ground-floor flats are well below the 750-900 sq ft median for new-construction one-bedroom rentals in most Southeast markets. They will rent — but to a more transient tenant pool (early-career professionals, graduate students, recent relocations) which means higher turnover, more frequent unit turns, and more cumulative wear on finishes than a slightly larger one-bedroom would attract.
- Single shared stairwell carries every Unit C activity. The upper three-bedroom is accessed by exactly one stair, which means every grocery run, every piece of furniture, every move-in and move-out, every appliance delivery, and every utility tradesperson uses the same stair. Specify a stair width above the IRC R311.7 minimum (38-42 inches clear is much more livable than the 36-inch minimum), an open or skylit landing, and a railing detail you would not be embarrassed to walk past as the owner.
- Shared stair complicates fire-rating analysis. A stair that serves the only second-floor dwelling unit in an R-2 building typically requires a 1-hour fire-rated enclosure (IBC 1019) or sprinklers throughout under the IBC 903 thresholds. Either path adds real construction cost — sprinklers run roughly $4-7 per square foot installed in light-frame construction; a 1-hour stair enclosure adds drywall layers, fire-rated doors, and hardware that compound through the build. Get a code analysis from your local plan reviewer before pricing.
- Floor-ceiling assembly between Unit A/B and Unit C is the acoustic make-or-break. A standard 2x10 wood-framed floor assembly delivers an STC of roughly 35-40 — well below the IBC 1207 minimum of 50 STC and 50 IIC for separation between dwelling units. You must spec a properly engineered acoustic assembly: resilient channel or RSIC clips on the ceiling side, mineral wool batts in the joist cavity, gypsum-concrete topping (Maxxon Gyp-Crete or USG Levelrock at minimum 1.5-inch depth), and floating LVT or carpet over an acoustic underlayment in Unit C. Skip any one of these and the ground-floor tenants will hear every footstep upstairs and your turnover rate will tell you so.
- No defined dining area in any unit. All three units rely on island seating (Unit C) or a small flexible zone adjacent to the kitchen (Units A and B) for dining. This is workable for one or two people per unit but constrains tenants who want to host more than three or four guests for dinner. For Unit C specifically, consider whether you can capture an additional 6-8 square feet at the great room edge for a true 4-person dining table.
- Separate utility metering is mandatory and expensive. A triplex with three independent leases requires three separately metered electrical services (or one service with sub-meters and a written cost-recovery clause in every lease), three water meters (or sub-meters), and three gas hook-ups if you specify gas. Sub-metering is the cheaper capital path but introduces ongoing landlord billing administration; separate utility meters are roughly $3,500-6,000 each in setup costs but eliminate billing headaches.
- Insurance underwriting is not the same as single-family. A three-unit residential building gets quoted on a different rate schedule than a single-family residence — typically $1.50-2.40 per $1,000 of replacement cost annually for landlord-occupied or absentee-owner triplex stock, versus $0.70-1.20 for owner-occupied single-family in the same market. Get a binding insurance quote before you finalize your construction loan terms; lenders increasingly require evidence of bindable coverage at closing.
Pro Tips for Building This Triplex
- Underwrite the no-parking rent comp before you sign the construction contract. Pull at least eight comparable one-bedroom and three-bedroom rentals in your specific submarket that have no off-street parking, and use those numbers — not the with-garage averages — as the basis for your pro-forma. If the math does not work at the no-parking comp, either acquire an adjacent lot for a parking pad, redesign for a detached carport, or walk away from the deal.
- Get a written zoning verification letter, not just a phone call. Municipal planning departments give different answers depending on which staff member picks up the phone. A formal zoning verification letter (sometimes called a "letter of zoning compliance") costs $50-300 in most Southeast jurisdictions and protects you against the inevitable mid-permit pivot when a different reviewer interprets the same code differently.
- Order a separate FEMA flood determination for the parcel even if you don't think you're in a flood zone. The 2022 and updated FEMA flood insurance rate maps moved many parcels in coastal Carolina and the Lowcountry into AE or VE zones that were not previously flood-affected. An AE designation requires flood insurance and may require elevation of the lowest finished floor — both compound in a slab-on-grade triplex.
- Specify the inter-unit floor-ceiling assembly to IBC 1207 from day one. Tell your structural engineer and architect that you require a tested assembly meeting STC 55 and IIC 55 (10 points above code minimum) — the Maxxon Gyp-Crete 3.5 system over RSIC-1 clips and mineral wool insulation, with a floating engineered hardwood or LVT finish over 5mm acoustic underlayment, gets you there. The assembly costs roughly $12-18 per square foot of upper-floor area; rebuilding it after tenants complain costs ten times that.
- Insist on a 200-amp service per unit, not a 200-amp shared service split three ways. Electrical sub-panels in a multi-unit building are an invitation to capacity complaints when one tenant runs an EV charger and a window unit and an electric range simultaneously. Three separate 200-amp services cost approximately $4,000-7,000 more at construction than a single shared service, but they eliminate the "why does my breaker keep tripping" maintenance call that recurs forever otherwise.
- Use mini-split heat pumps per unit rather than a central system. Each unit gets a dedicated Mitsubishi MSZ multi-zone heat pump (one outdoor condenser per unit, two or three indoor heads depending on unit size) or a Daikin Aurora system in colder upstate markets. The upfront cost is comparable to three separate small ducted air handlers and the operating cost is materially lower — but the bigger argument is tenant control: each unit pays its own electric bill and adjusts its own thermostat without the cross-unit comfort complaints that shared HVAC always generates.
- Specify a hose bib and an exterior power outlet for every entry door. Triplex tenants on the ground floor need to wash bikes, water plants, and pressure-wash their own porch space — and the upper unit tenant needs the same access at the stair entry. Three exterior frost-free hose bibs (Woodford 17 series) and three weatherproof GFCI outlets at the entries cost less than $400 added at rough-in and eliminate the maintenance-request friction of tenants asking the landlord for outdoor access every time they need it.
- Document the party wall and floor-ceiling assemblies with photos at every construction phase. The single most expensive litigation in multi-family real estate is the "I can hear my neighbor" complaint, and the only defensible response is a photo log showing exactly which sound-rated drywall, which insulation density, and which resilient channel detail was actually installed. Keep timestamped photos in cloud storage indefinitely.
- Pre-wire for individual high-speed internet drops to each unit. Run separate Cat6 (or Cat6a if you are forward-looking) from a central demarc closet to each of the three units, terminated at a labeled jack near where each unit's router will sit. Modern tenants treat reliable home internet as a utility, not an amenity, and the marginal cost at rough-in ($300-500 across the building) is a fraction of the cost of retrofitting cabling later.
Regional Build Cost — 7 Southeast Multi-Family Markets
What it actually costs to build Plan 100368GHR (2,452 sq ft, 3 units, no garage)
Multi-family construction carries a 12-22% premium over single-family of equivalent square footage because of fire-rated party walls, acoustic floor assemblies, separate utility meters, larger water/sewer service, and the inspector visits that go with three certificates of occupancy instead of one. The numbers below assume a flat infill lot, standard Scandinavian exterior specification (HardiePlank field with Boral wood-look gable accent), STC 55-rated inter-unit assemblies, mini-split heat pumps per unit, and three 200-amp services. They do not include lot acquisition, off-site improvements, or the parking-lot/carport addition you should be budgeting separately.
| Market | Cost Multiplier | $ / Sq Ft (build only) | Estimated Build Cost (2,452 SF) | Notes & Local Triplex Considerations |
|---|---|---|---|---|
| Charleston metro (peninsula & Mt. Pleasant) | 1.00x (baseline) | $330 | $809,160 | Baseline includes ASCE 7-22 Wind Zone II/III fastening upgrades, FEMA AE-zone elevation if applicable, STC 55 assemblies. Verify R-2 zoning before contract; large parts of the peninsula are R-1 only. |
| North Charleston / Goose Creek | 0.92x | $304 | $745,408 | More R-2 zoning corridors than the peninsula, lower lot acquisition costs, comparable wind code requirements. Strongest investor math in the Charleston metro. |
| Savannah, GA | 0.94x | $310 | $761,720 | Similar code (Georgia adopts IRC/IBC with state amendments). Verify historic-district overlays for Scandinavian exterior compatibility outside designated overlays. |
| Greenville, SC (upstate) | 0.88x | $290 | $711,080 | IECC Zone 4 requires higher wall and ceiling R-values than coastal Zone 3; budget +$3-5/sf for the envelope upgrade. No coastal wind premium. |
| Wilmington, NC | 0.95x | $314 | $769,320 | Coastal NC wind code is similar to Charleston (130-140 mph design wind speed). Multi-family R-2 zoning concentrated around UNCW corridor and downtown. |
| Atlanta urban infill (Decatur, East Atlanta, West End) | 1.06x | $350 | $858,200 | Higher labor cost, longer permit timelines, more competitive subcontractor market. Strong R-2 demand corridors with proven triplex rent comps. |
| Nashville East & South Nashville | 1.10x | $363 | $890,076 | Highest cost in the Southeast triplex market right now due to labor scarcity and the lingering post-2020 build queue. Strong rent absorption but verify current Metro Davidson triplex zoning, which has been amended multiple times since 2022. |
What's not in those numbers: lot acquisition (varies wildly — $35,000 in upstate SC suburbs to $400,000-plus on the Charleston peninsula), off-site improvements (curb cuts, water/sewer tap fees, sidewalk reconstruction), separate parking lot or carport addition (budget $18,000-45,000 depending on covered vs. open and number of spaces), landscape and irrigation, and the financing carry cost during the typical 9-13 month construction window.
Frequently Asked Questions
Is Plan 100368GHR a good first investment property?
For a first investment property, this plan asks more of you than a single-family or duplex equivalent. You are simultaneously underwriting three rent rolls, navigating multi-family R-2 zoning, specifying fire-rated and acoustic-rated assemblies you would not encounter on a single-family build, managing three separate leases and three utility meters, and underwriting the no-parking rent comp risk. If this is your first ground-up build, I usually recommend starting with a duplex like Plan 52532WM (mirrored single-story, easier code path, simpler tenant experience) and stepping up to a triplex once you have one multi-family lease cycle behind you. If you are partnering with an experienced contractor or already manage multi-family stock elsewhere, this plan is well-drawn and the math can work — but go in eyes open.
What kind of lot does Plan 100368GHR need?
A flat or near-flat parcel zoned R-2 (or your jurisdiction's equivalent multi-family of three units) with enough frontage for the building footprint plus the front porch projection plus side setbacks (typically 5-10 feet each side), and enough depth for the building plus the rear setback. The published plan documents from Architectural Designs will specify the exact dimensions, but plan for a minimum of 50 feet of frontage and 100 feet of depth in most Southeast jurisdictions. You also need lot space for at least three off-street parking spaces (most R-2 zoning requires 1 to 1.5 spaces per dwelling unit) — if your lot cannot accommodate the parking minimum even though the building footprint fits, the plan will not pass site plan review.
Can I owner-occupy one unit and rent the other two?
Yes — and from a financing perspective, this is often the strongest path. Owner-occupied multi-family of two-to-four units qualifies for FHA, VA, or conventional Fannie/Freddie owner-occupant loan programs with significantly better terms (lower down payment, better interest rate, easier qualification) than investor loans. For a first triplex, owner-occupying Unit C (the three-bedroom upper unit) and renting out Units A and B is the textbook "house hack" play — your tenants effectively pay the mortgage while you build equity. Verify that your specific jurisdiction allows the owner-occupant configuration and that your lender's owner-occupancy requirements (typically 12 months minimum residence) match your plans.
How does Plan 100368GHR compare to Plan 52532WM?
Plan 52532WM is a single-story side-by-side duplex with two mirrored 946 sq ft two-bedroom units and an attached one-car garage per unit. Plan 100368GHR is a two-story stacked triplex with three units totaling 2,452 sq ft and no garage. They serve fundamentally different investor strategies: 52532WM is the safer, simpler, garage-included path for a Charleston suburban investor or owner-occupant who wants two tenants; 100368GHR is the urban-infill, three-rent-roll, denser-cash-flow play for an investor who has the lot, the zoning, and the appetite to manage the additional code complexity. Build cost per unit is roughly comparable when adjusted for the parking absence — the triplex squeezes more rent out of one foundation, but it asks more of the operator.
How long does it take to build Plan 100368GHR?
From signed permit set to certificate of occupancy on all three units, plan for 10-14 months in current Southeast labor markets. The breakdown typically runs roughly 8-12 weeks for permitting and approvals (longer in jurisdictions with active multi-family review backlogs), 4-6 weeks for site work and foundation, 16-22 weeks for framing through dry-in, and 14-20 weeks for interior fit-out and the inspections required to issue separate certificates of occupancy for each of the three units. Multi-family permits and inspections take longer than single-family on a per-square-foot basis because each unit gets its own life-safety, plumbing, and electrical inspection sequence.
What's the realistic operating cost on a triplex like this?
For a 2,452 sq ft triplex with separately metered units and tenant-paid utilities, expect annual operating costs (excluding mortgage and excluding tenant-paid utilities) in the range of $14,000-22,000 across the building. That covers landlord insurance ($3,500-6,500), property taxes (varies widely by jurisdiction), exterior and common-area maintenance (allocate $2,500-4,500 annually as a sinking fund for roof, siding, and landscape), unit turnover costs (2-4 turns per year average across three units, $1,200-2,500 per turn), and a property management fee if you outsource (typically 8-10% of collected rent, so $7,000-12,000 annually depending on rent levels). Build a vacancy allowance of 6-8% of gross potential rent into your pro-forma at minimum.
Do I need a sprinkler system in this triplex?
Possibly — and the answer depends on your local code adoption and amendments. The IRC and IBC treat sprinkler requirements differently for multi-family residential than for single-family. A three-unit residential building (R-2 occupancy) under the IBC typically triggers either a 1-hour fire-rated separation between units OR an NFPA 13R-rated sprinkler system. NFPA 13D residential sprinklers (the simpler residential standard) may or may not satisfy the requirement depending on your jurisdiction's amendments. Get a code analysis from a licensed local plan reviewer or fire marshal before you finalize your construction documents — the cost difference between a 1-hour rated assembly approach and a sprinklered approach can swing the build budget by $25,000-50,000.
Can the Scandinavian exterior survive Carolina humidity and hurricanes?
Yes, with the right material specifications. The white field siding should be fiber cement (HardiePlank or Allura) or LP SmartSide rather than painted real wood — both handle the heat-humidity-salt cycle far better and carry meaningful warranties. The warm wood gable accent should be Kebony Character or Accoya at the premium tier (genuinely engineered for marine exposure), or Boral TruExterior in a factory-stained wood-look profile at the value tier. For windows, specify any of Marvin, Andersen, or Pella in their black exterior options — all carry the IECC and ASCE wind ratings required for coastal South Carolina exposure (130-140 mph design wind speed in Zone II and III). The flat-roof block requires a properly detailed TPO or modified-bitumen membrane assembly with positive drainage; this is a real roofing trade, not a handyman scope. Specify accordingly.
Sources & References
- Architectural Designs — Plan 100368GHR product page — official plan specifications, drawing set contents, and licensing terms for the modern Scandinavian triplex plan reviewed in this article.
- 2024 International Residential Code (IRC) and 2024 International Building Code (IBC) — adopted with state amendments across South Carolina, North Carolina, Georgia, and Tennessee. Section R311 (means of egress), Section 1006 (egress from stories with one exit), Section 1019 (exit access stairways), and Section 1207 (sound transmission) all apply directly to this plan.
- 2024 International Energy Conservation Code (IECC) — climate zone 3 envelope requirements (coastal Carolina, Lowcountry SC, Savannah GA), climate zone 4 envelope requirements (Greenville upstate, Atlanta metro, Nashville).
- NFPA 13, 13R, and 13D — Standards for Installation of Sprinkler Systems — the differences in sprinkler design requirements between commercial and residential occupancies, and the specific R-2 (multi-family residential) thresholds.
- ASCE 7-22 Minimum Design Loads and Associated Criteria for Buildings and Other Structures — wind speed maps for South Carolina coastal counties (130-140 mph design wind speed in Risk Categories II and III), governing fastening schedules and structural connection requirements.
- FEMA Flood Insurance Rate Maps (FIRM) — current flood zone designations for Charleston, Savannah, and Wilmington metropolitan areas; updated 2022-2025 panels affecting parcel-level requirements for elevation and flood insurance.
- James Hardie HardiePlank technical specifications — fiber cement siding product literature, color warranty terms, and installation requirements for IECC climate zones 3 and 4.
- Allura Fiber Cement product specifications — value-engineered fiber cement alternative siding system, technical data and color options.
- LP SmartSide ExpertFinish technical documentation — engineered wood substrate siding with factory-applied finish, product warranty information.
- Kebony USA product technical data — modified Norwegian softwood cladding documentation including service life testing in marine and coastal exposures.
- Accoya wood technical guide — acetylated wood cladding product specifications and warranty terms for coastal applications.
- Boral TruExterior poly-ash trim and siding documentation — engineered alternative cladding product specifications and color warranty terms.
- Marvin Elevate window product technical literature — aluminum-clad casement and direct-glaze specifications, NFRC ratings, color warranty terms in Ebony exterior.
- Andersen 100 Series window technical specifications — composite-frame window product literature, color options, NFRC ratings.
- Pella Lifestyle Series window documentation — vinyl casement window specifications and ratings for value-engineered Southeast multi-family applications.
- Maxxon Gyp-Crete and USG Levelrock technical specifications — gypsum-concrete acoustic underlayment systems for inter-unit floor-ceiling assemblies meeting STC 50+ and IIC 50+.
- RSIC (Resilient Sound Isolation Clip) installation guide — ceiling assembly detailing for STC 55+ inter-unit acoustic separation in light-frame multi-family construction.
- Mitsubishi Electric Cooling and Heating MSZ Series documentation — multi-zone ductless mini-split heat pump product literature for per-unit HVAC in multi-family residential.
- Daikin Aurora multi-zone heat pump technical data — alternative ductless mini-split product specifications for cold-climate Southeast multi-family applications.
- Cardinal Cabinets product line documentation — value-engineered Shaker cabinet specifications for rental property applications.
- Cambria quartz countertop technical specifications — engineered stone countertop product literature, including the Brittanicca Warm pattern referenced in this article.
- Sherwin-Williams paint color and product specifications — official documentation for SW 7008 Alabaster, SW 7012 Creamy, and other interior paint specifications referenced in this article.
- Author's project notes — Johan Martez consulting files from nine multi-family duplex and triplex consults across Charleston, North Charleston, Savannah, Wilmington NC, Greenville SC, and Atlanta urban infill from 2019 through 2026, including build cost reconciliations against published pro-formas.
Final Thoughts
Plan 100368GHR is the kind of triplex plan that did not really exist in the Architectural Designs catalog five years ago — a confidently composed modern Scandinavian envelope wrapped around a thoughtful three-door unit mix that solves several of the problems that quietly kill older triplex investments. The split between two efficient ground-floor one-bedroom units and one generous three-bedroom upper unit diversifies your tenant pool across two separate demand bands, the in-unit laundry and direct exterior entries on every unit eliminate the friction points that plague older multi-family stock, and the exterior will photograph beautifully in your listings. The unresolved issue is the complete absence of any parking on the floor plans — and you must underwrite that absence honestly against your specific submarket's no-parking rent comp before you sign the construction contract. Solve the parking problem with an adjacent lot, a detached carport, or a reconsidered site plan, and this triplex earns its keep. Ignore the parking problem and the math quietly stops working somewhere around month eighteen of operations.
If you want to see how Plan 100368GHR compares to other compact multi-family and small-footprint plans in the same investor bracket, three of my prior reviews work as direct companions: my analysis of the 1,892 sq ft modern ranch duplex with split-bedroom layout (Plan 52532WM) covers the safer single-story side-by-side path with attached garages, my efficient cottage duplex review walks through the smaller-footprint compact-duplex math, and my craftsman cottage 2-bed ranch review shows the single-family alternative for an investor weighing single-family versus multi-family on a similar lot. For Scandinavian exterior strategy specifically, my Scandi-modern facade transformation and my Nordic interior glow-up walkthrough document the material and color decisions that translate the look from rendering to built reality.

Johan Martez
Founder & House Plans Editor · Charleston, South CarolinaSeven years styling real homes across Charleston, Savannah, Nashville and Atlanta, and the founder of The Layered Homes. Johan reads floor plans the way a stylist reads a room — traffic flow, sight-lines, where the sofa really lands — and writes the House Plans desk.
More from Johan →

Reader notes