


Almost every consult I take in the Charleston suburbs starts with the same builder envelope: a generic two-story, beige vinyl siding, white trim, white grid-glass windows, a strip of fescue and three round boxwoods. The architecture is functional and the bones are fine — what's missing is a point of view. Below are thirteen distinct curb-appeal directions I've drawn up, specified, or installed for clients across the Southeast over the past four years, all starting from one tired colonial-shape facade. For each one I lay out the palette, the material and brand-level products I'd actually source, the regional fit notes from my project files, and the failure mode I see first-time DIY clients fall into. The numbers at the end are real Charleston-market ranges from my 2025 and 2026 budget files.
What's Inside
- Breezy Coastal Shake & Dune-Scape
- Sophisticated Stucco & Structured Elegance
- Modern Industrial Mixed Materials
- Crisp White Modern Farmhouse
- Moody & Dramatic Craftsman
- Rustic Lodge: Stone & Cedar
- High-Contrast Modern Tudor
- Minimalist Japandi Zen Garden
- Dark Board-and-Batten with Brick Accent
- Whimsical Cottagecore Garden
- Southwestern Desert Modern
- Bold Graphic Black Farmhouse
- Contemporary Mixed Wood & Dark Siding
- Pro Tips From the Field
- What Each Direction Actually Costs
- Frequently Asked Questions
- Sources & References
- Final Thoughts
Breezy Coastal Shake & Dune-Scape
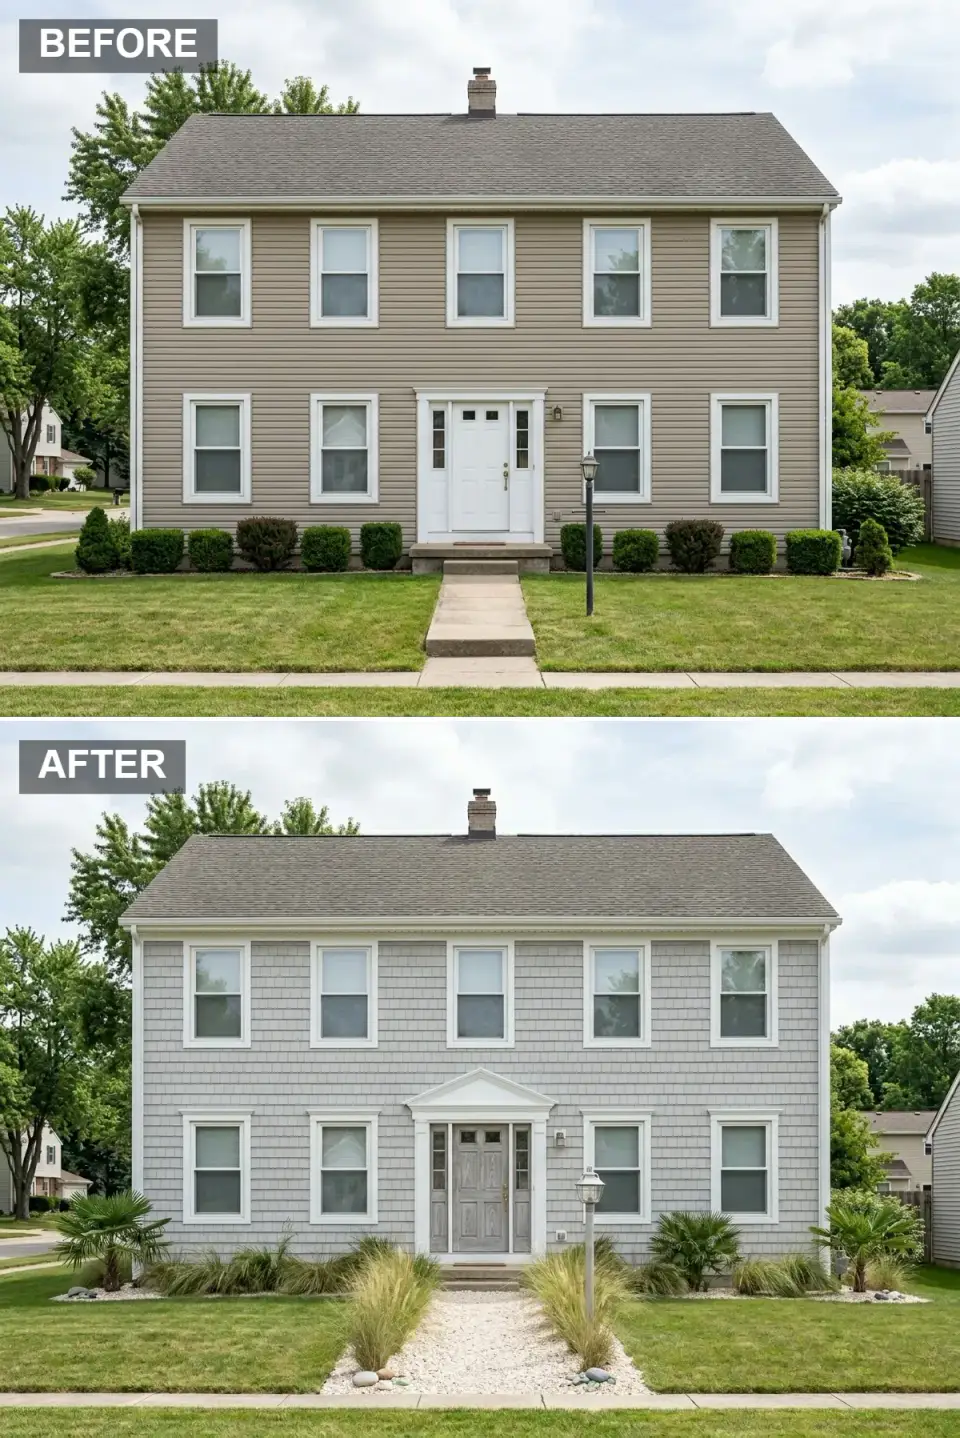
This is the direction I install most often for Sullivan's Island, Isle of Palms, Folly Beach, and Naples FL clients — markets where the regional vernacular is already pointing toward weathered cedar and the budget supports the right shake spec. The vinyl siding gets stripped and replaced with real white cedar shakes (Maibec's Brittany Grade or Maine Coast Cedar's Ocean Grade), pre-stained at the factory in Cabot Australian Timber Oil Driftwood. The factory-stain spec matters: site-staining cedar shakes in Charleston's humidity produces blotchy coverage and a finish that fails in three seasons. The grid-glass windows are replaced with simulated-divided-light Andersen 400 Series in white, the door is a Simpson Performance Series Dutch door in stained mahogany, and the lawn is replaced with white shell-mix gravel paths bordered by drift plantings of Sea Oats (Uniola paniculata), Sweetgrass (Muhlenbergia capillaris), and three Sabal palmettos for vertical anchor.
Color Palette
Driftwood Cedar Shake
#BCC4C8
Real white cedar, factory-stained Cabot Australian Timber Oil Driftwood — never vinyl shake.
Crisp White
#FFFFFF
SW Extra White SW 7006 in their exterior Emerald — only formulation I trust on coastal trim.
Stained Mahogany Dutch
#A89F91
Simpson Performance Series Dutch door, stained Sikkens Cetol Door & Window Mahogany.
Crushed Shell Gravel
#EFEFE8
Crushed oyster-shell mix from a Lowcountry quarry — never bagged decorative gravel.
Styling Notes for This Look
- Real cedar shakes need a ventilation gap behind them — install on furring strips with a rain-screen detail. Direct-applied shakes trap moisture and rot at the bottom course within four years on a humid coastal lot.
- Every fastener is 316 stainless steel, no exceptions. Standard galvanized nails bleed rust streaks down a coastal cedar facade within 18 months and the streaks don't come out.
- Sweetgrass (Muhlenbergia capillaris) is the SC-state-grass-adjacent native that gives you that pink-cloud bloom in October. Pair it with Sea Oats for the dune authenticity. Pampas grass is the wrong species for this direction — too coarse and culturally not Lowcountry.
- Crushed-shell paths need an aluminum or steel edge restraint at 1/8-inch thickness. Landscape timber edging fails inside three years; the shells migrate into the lawn and you can never get them out.
Sophisticated Stucco & Structured Elegance
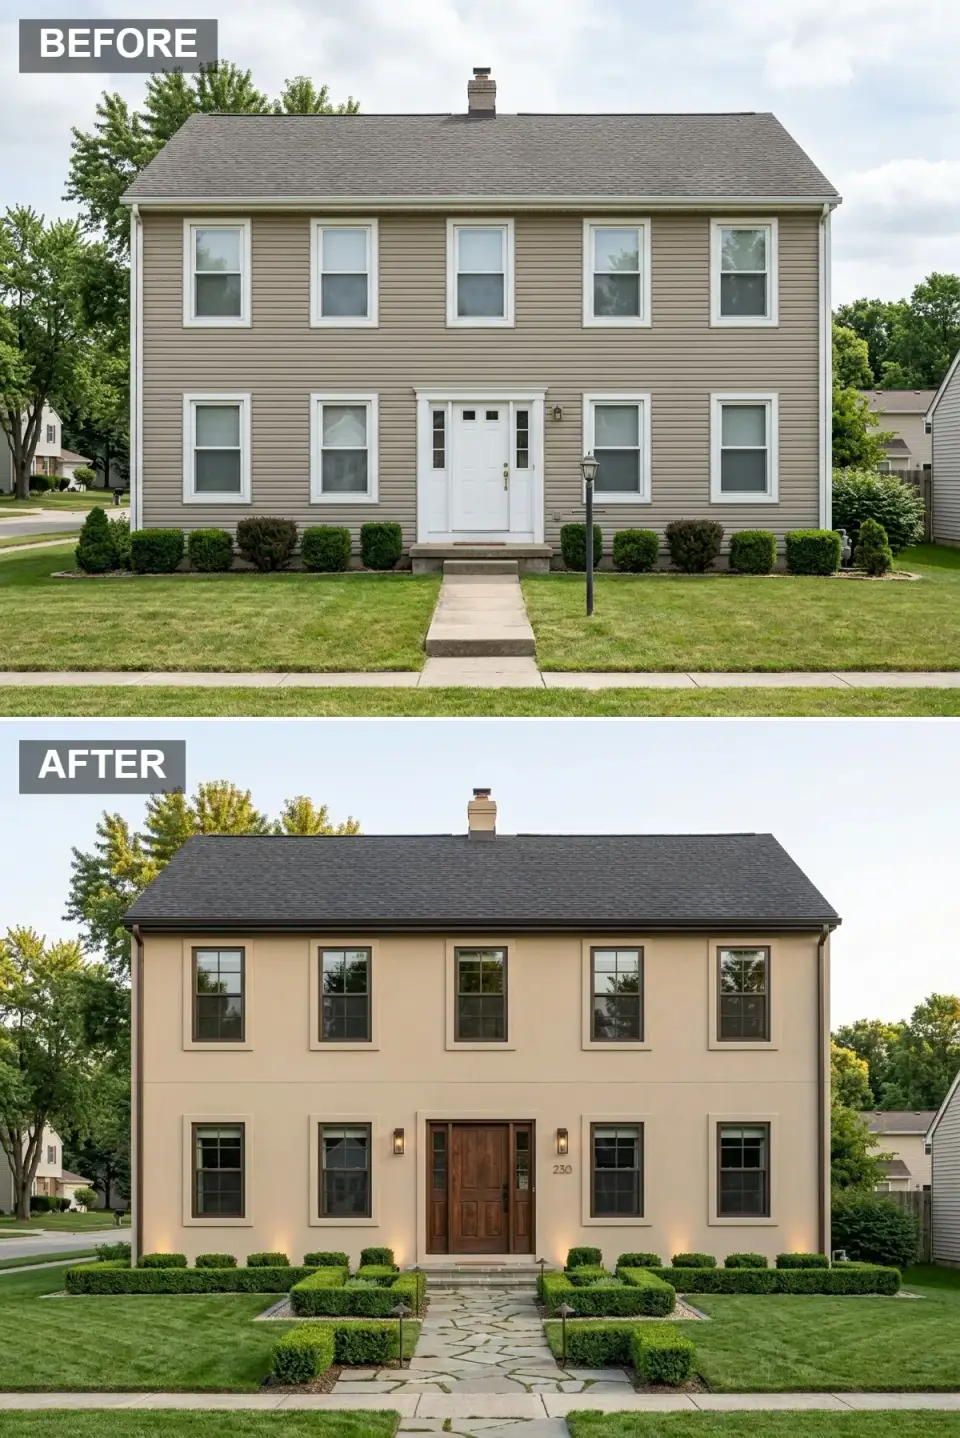
This direction reads as quietly European and pairs best with the kind of formally-landscaped lots you find in Atlanta Buckhead, Charlotte Myers Park, Nashville Belle Meade, or DC-metro Bethesda. The vinyl is removed and replaced with three-coat hand-troweled stucco over scratch-and-brown lath — Romabio Calce Vecchia in Sand Pit is the limewash topcoat that gives it the soft European depth that synthetic acrylic stucco can't match. The white grid windows are replaced with Andersen Architectural E-Series casements in Dark Bronze (factory-finished aluminum-clad, not painted), and the entry becomes a Simpson Knotty Alder double door stained Sikkens Espresso. The flagstone is irregular Pennsylvania bluestone laid in a tight 3/8-inch sand joint. Boxwood Wintergem hedging in a parterre pattern, three espaliered Camellia japonica against the front wall, and Volt Lighting Cast Brass path fixtures at 12-inch intervals.
Color Palette
Finish Warm Tan Limewash
#CBBBA0
Romabio Calce Vecchia in Sand Pit — limewash, not synthetic stucco.
Dark Bronze Aluminum
#3E3B32
Andersen E-Series Architectural in Dark Bronze — factory aluminum, not painted.
Doors Stained Knotty Alder
#5C4033
Simpson Knotty Alder double door, Sikkens Cetol Espresso topcoat.
Pennsylvania Bluestone
#8C8F91
Irregular natural-cleft, set on a sand bed with crushed-stone joints.
Styling Notes for This Look
- Real three-coat stucco runs $14-22 per square foot installed in the Southeast and is the right spec on this direction. Synthetic acrylic stucco (EIFS) is half the cost and reads as plastic from across the street; clients regret the savings within two years.
- Limewash is mineral and chalks slightly in the first year; don't power-wash it. Spot-clean with a soft brush and water. The chalk depth is what makes it read as European rather than as paint.
- Boxwood blight (Calonectria pseudonaviculata) hit the Southeast hard between 2019 and 2024. Specify resistant cultivars — Wintergem, Green Velvet, Green Mountain, NewGen Independence — never the susceptible English Boxwood.
- Espaliered Camellia takes three years of training to establish and is worth every minute of the work — but specify Camellia japonica cultivars Pearl Maxwell or Kramer's Supreme that handle Southern winter sun without leaf-scorch.
Modern Industrial Mixed Materials
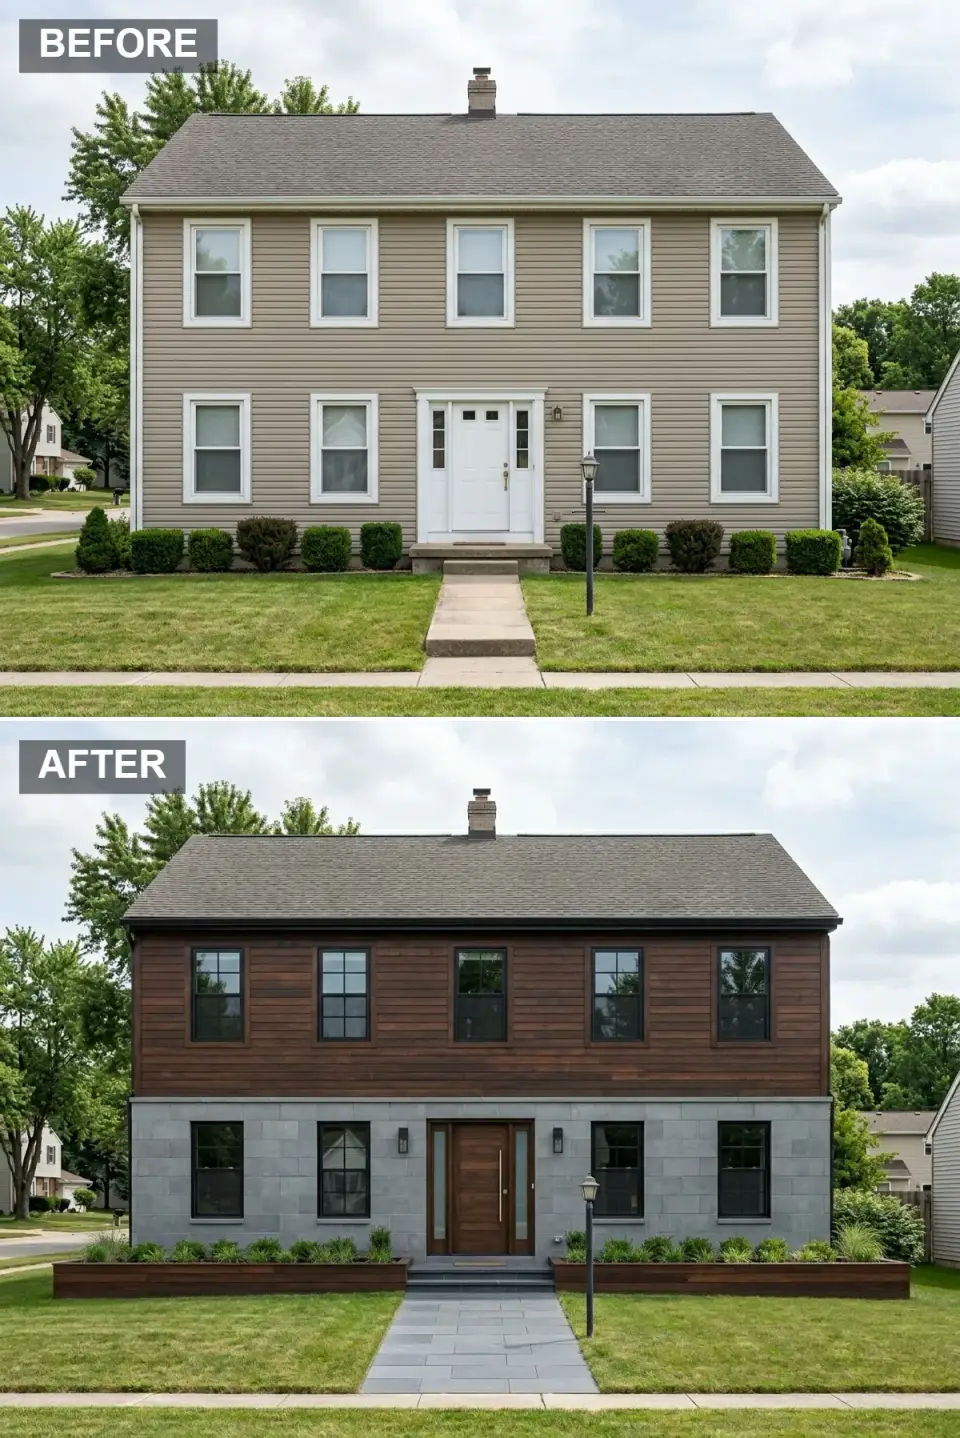
This direction works best on a Charlotte SouthPark, Atlanta Inman Park, or Nashville East Nashville lot where the surrounding architecture has already shifted toward contemporary infill and the homeowner is comfortable being the most modern house on the block. The upper half goes in factory-finished thermally-modified ash siding (Arbor Wood Cambia, dark Espresso stain) installed horizontally on a 1x6 board pattern. The lower half is large-format fiber-cement panels with reveal joints — James Hardie Reveal Panel System in Iron Grey, four-foot widths, 3/8-inch black reveal joints. The casement windows go to Marvin Ultimate Casement in Ebony exterior. The door is a Simpson 1500 Series clean-line slab in stained walnut. The walkway is South African Black Slate Tile in 12x24 large format, set on a permeable mortar bed. Built-in cor-ten steel planters at the entrance, planted with red-leaf Loropetalum and ornamental grasses.
Color Palette
Espresso Thermal Ash
#4A3728
Arbor Wood Cambia, factory-stained — silvers slowly without the warp risk of pine.
Iron Grey Panel
#7E8386
James Hardie Reveal Panel in Iron Grey, 3/8-inch black reveal joints.
Marvin Ebony
#1A1A1A
Marvin Ultimate Casement, factory-finish Ebony — no field-painted black.
Cor-ten Steel
#8F6C4E
Real cor-ten — reads as warm rust against the cool concrete and dark wood.
Styling Notes for This Look
- The horizontal-over-vertical material split has to be at the right elevation. The break line lands at the second-floor sill, not at the first-floor ceiling. If you split too low, the lower half reads as an awkward base; too high and the proportions go strange.
- Cor-ten steel runs a 12-18 month staining bleed-off period. Don't set cor-ten planters on light-colored hardscape until you understand the rust runoff — the orange streaks won't lift from limestone or light pavers.
- James Hardie Reveal panels need the reveal joints to be properly back-flashed with self-adhered membrane behind every joint. Cheaper installations skip this and the panels start delaminating in two years from water intrusion.
- Loropetalum chinense Plum or Razzleberri is the cultivar to spec for the Southeast — heat and humidity-tolerant, holds the burgundy color, blooms in late winter when the rest of the planting reads dormant.
Crisp White Modern Farmhouse
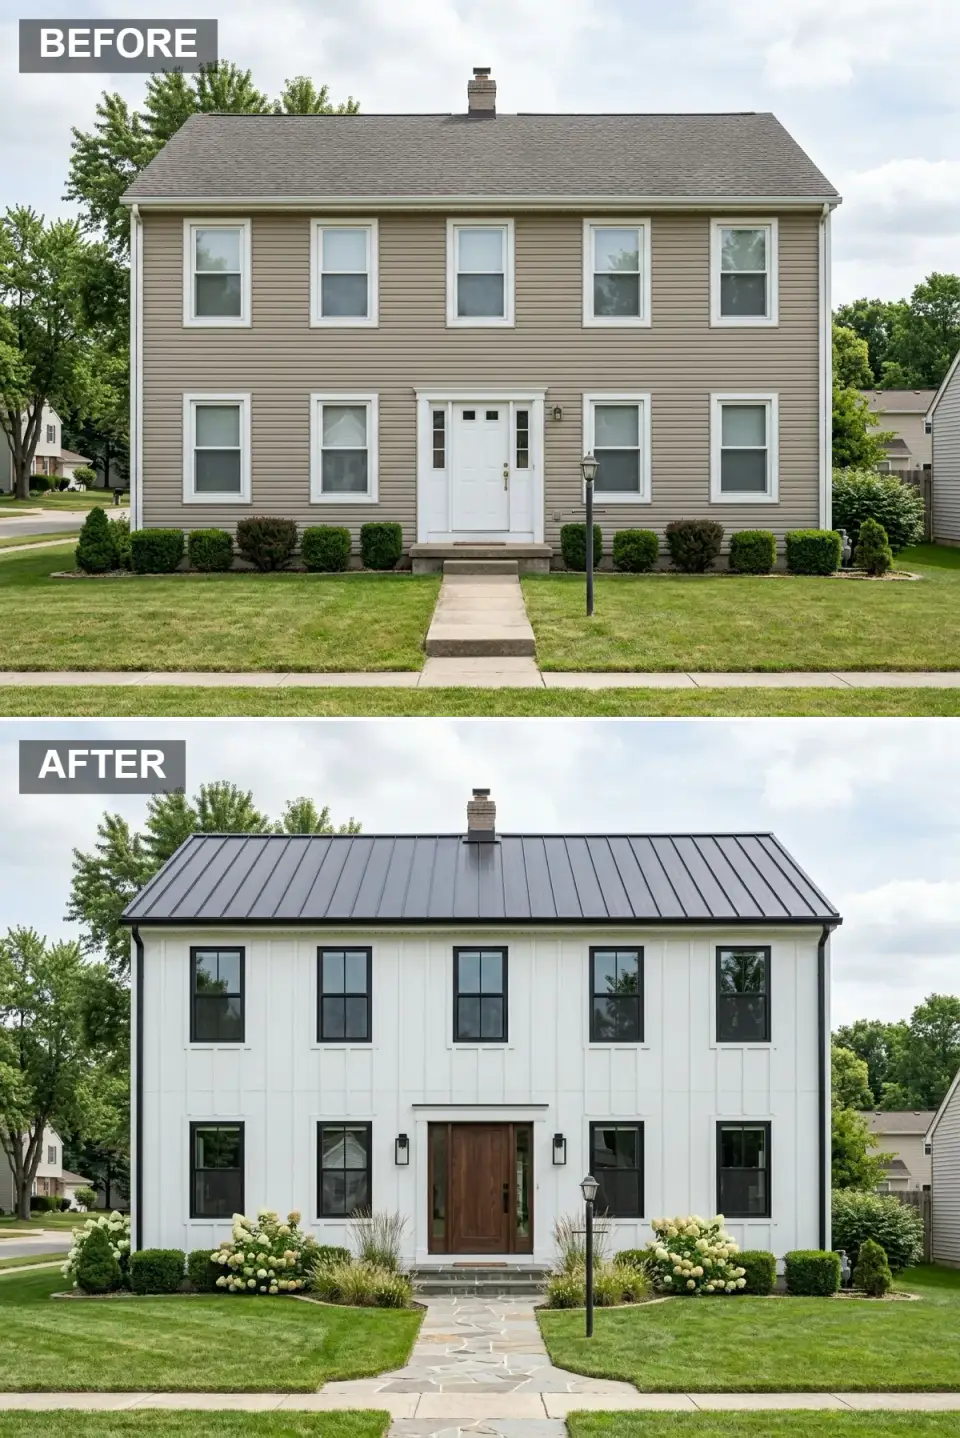
This is the direction I most often recommend for Mount Pleasant, Daniel Island, and Summerville clients on lots where the surrounding neighborhood has tipped toward modern farmhouse and the resale comp set demands the language. The siding is replaced with white James Hardie Artisan board-and-batten — real fiber cement, never vinyl board-and-batten which reads visibly cheaper from the street. The roof goes to a 24-gauge standing-seam metal panel from Sheffield Metals (Matte Black or Cool Charcoal — dark metal in the South gets significantly hotter than light metal, but a properly-vented roof deck handles it). The windows are Andersen 400 Series double-hungs in Black with no grids. The door is a 42-inch Simpson Knotty Alder, stained Sikkens Cetol Cedar. The walkway is irregular Tennessee flagstone with planted joints. Limelight hydrangeas drift along the front, Karl Foerster ornamental grasses anchor the corners.
Color Palette
Pure White Board-and-Batten
#F5F5F5
SW Pure White SW 7005 on James Hardie Artisan — the fiber-cement spec is what carries the look.
& Windows Charcoal Standing Seam
#2B2B2B
Sheffield Metals Cool Charcoal 24-gauge with thermal-break venting underneath.
Stained Knotty Alder
#8B5A2B
42-inch wide Simpson 7666, Sikkens Cetol Cedar finish, sealed annually.
Tennessee Flagstone
#A8A39D
Irregular natural-cleft pieces, dry-laid with planted joints.
Styling Notes for This Look
- Vinyl board-and-batten is the most common builder shortcut on this look and the reason 70 percent of suburban modern farmhouses age badly. Specify James Hardie Artisan or LP SmartSide — fiber cement or engineered wood, never vinyl.
- Black window frames need to be factory-finished aluminum-clad, not field-painted. Field-painted black on a Southern facade chalks and fades to dirty navy within four summers.
- Limelight hydrangea (Hydrangea paniculata) is the species for this look — it tolerates full Southern sun, blooms reliably from July through October, and the panicle shape reads more architectural than the Endless Summer mophead.
- The 42-inch door width is the proportional spec on a modern farmhouse. The standard 36-inch builder door looks visibly undersized on a board-and-batten facade and is the single biggest tell of a half-done project.
Moody & Dramatic Craftsman
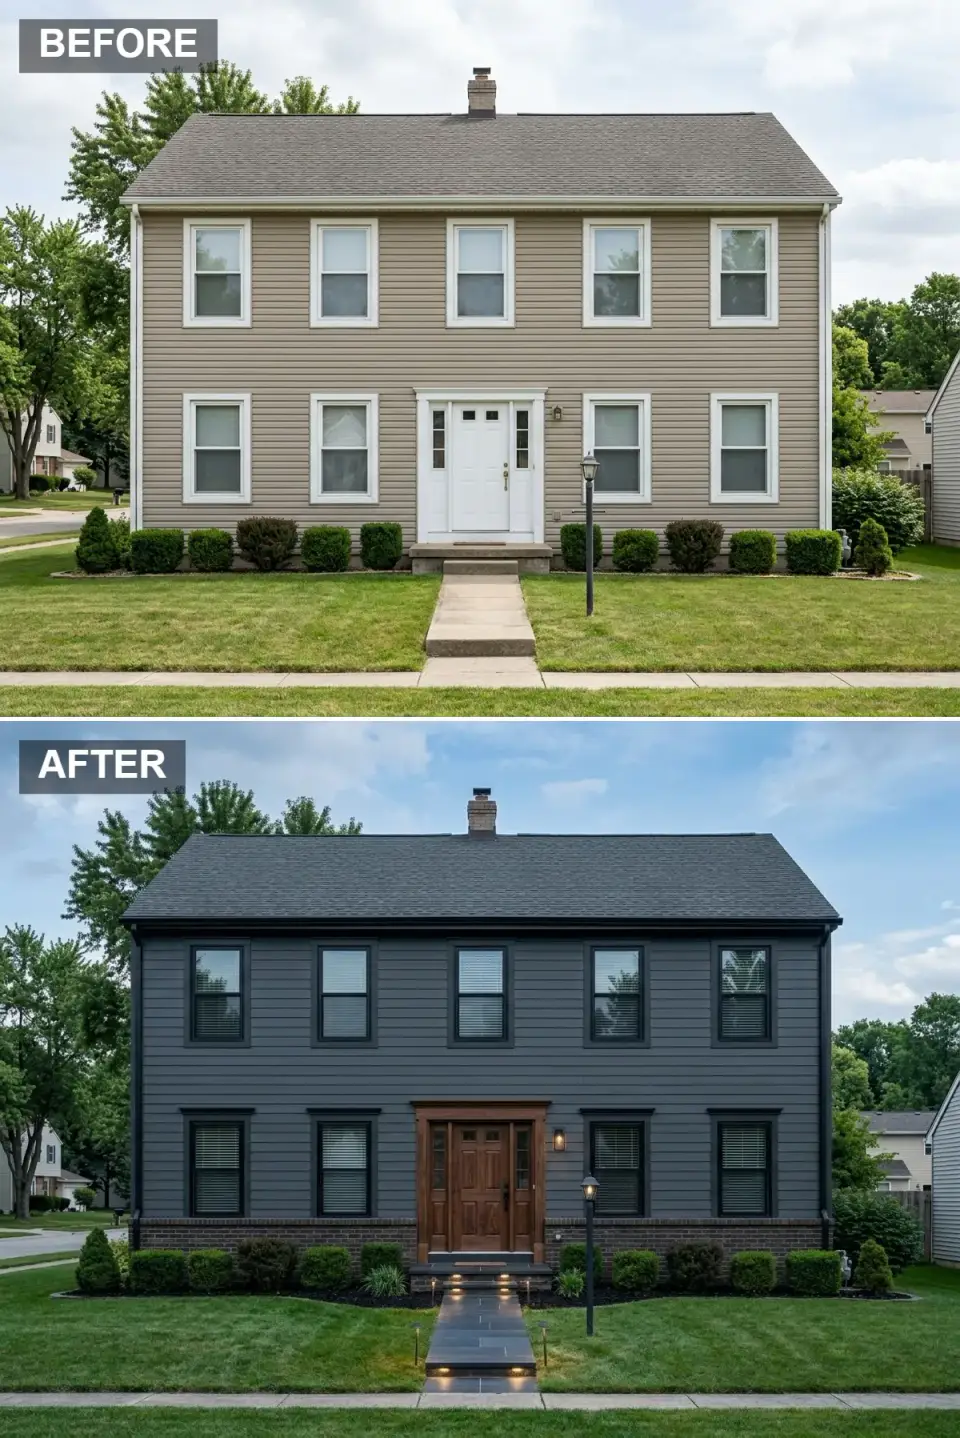
This direction works exceptionally well on Charleston West Ashley, Atlanta Decatur, and Charlotte Plaza Midwood lots where mature canopy already provides shade and the homeowner wants the facade to read as substantial and tucked-in rather than light and bright. The siding gets repainted in Sherwin-Williams Iron Ore SW 7069 — applied in their exterior Resilience formulation, two coats minimum. The original concrete-block foundation gets clad in a real dark thin-brick veneer (General Shale's Iron Mountain or Old Carolina Brick's Brookhaven), set in a flush mortar joint. A new gabled portico with 8x8 cedar timbers stained Sikkens Walnut frames the entry, and the door is a Rogue Valley Door Tudor model in stained mahogany with iron strap hardware. Volt Lighting integrated step LEDs at every riser. Existing fescue stays but gets bordered with mass plantings of darker-leaved Heuchera Black Out and Carex Ice Dance.
Color Palette
SW Iron Ore
#363A3F
SW 7069 Iron Ore in Resilience exterior — the only deep grey that holds for five Southern summers.
Brick Iron Mountain Blend
#594139
General Shale Iron Mountain thin brick, flush mortar joint in a darker grout.
Woodwork Stained Walnut Cedar
#4F3322
Sikkens Cetol Walnut on cedar timbers and the Rogue Valley Tudor door.
& Trim Tricorn Black
#0D0D0D
SW 6258 Tricorn Black — keeps the monochrome reading without going to true matte black.
Styling Notes for This Look
- Dark siding absorbs heat — a west-facing dark facade in Charleston runs 12-18 degrees hotter at the wall surface than the same facade in white. Specify the higher R-value continuous insulation under the cladding to compensate, and oversize the upper-floor HVAC return.
- Iron Ore is the right deep grey for the South. Charleston-area builders default to Sherwin-Williams Urbane Bronze SW 7048 because it's the trending color, but Urbane Bronze chalks faster than Iron Ore in our UV exposure.
- Step lighting goes on a low-voltage transformer with an astronomical timer and a photocell, not a manual switch. The architectural language depends on the lights being on at dusk every day — a switch means the lights are off the night you actually need them.
- Thin-brick veneer on a foundation needs flashing and weep holes at the bottom course, otherwise water tracks behind it and freezes. The brick installer who skips weep holes is the one whose work cracks within five years.
Rustic Lodge: Stone & Cedar
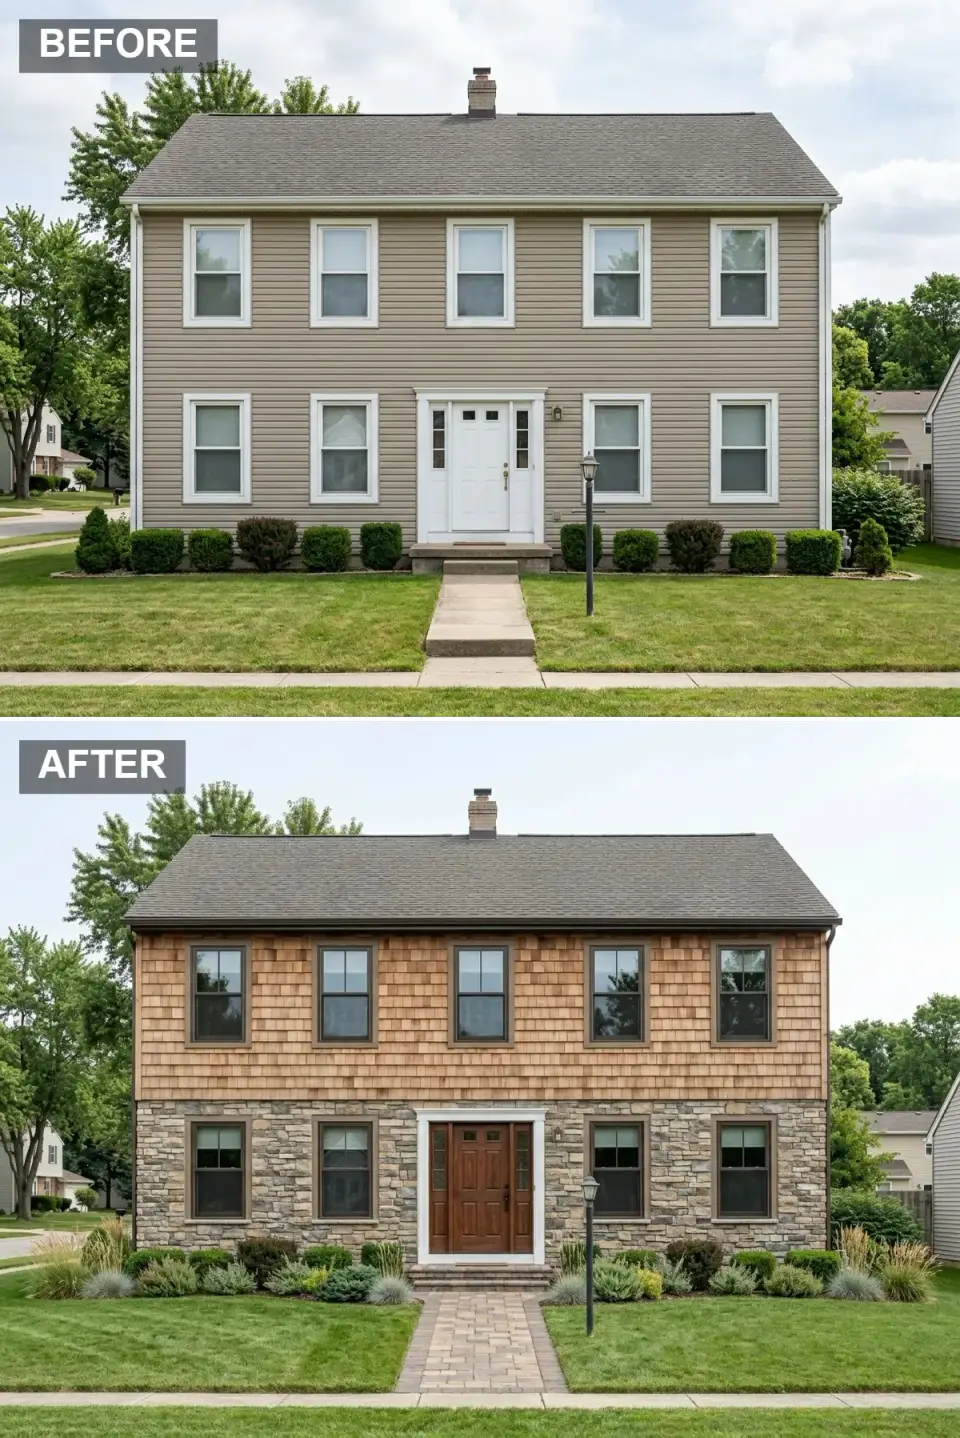
This is my default pitch for Asheville, Highlands NC, Cashiers, and the Greenville SC mountain lots — anywhere with mature hardwood canopy and a regional vernacular that's already pointing toward stone and cedar. The upper half goes in real Maibec Brittany Grade white cedar shakes, factory-stained Cabot Australian Timber Oil Honey Teak. The lower half is a real Tennessee Stack stone veneer (Eldorado Stone TopRock or Coronado Pro-Fit Alpine), set in a tight dry-stack visual joint with mortared structural setting. The grid windows are replaced with Marvin Elevate Casements in Bronze. The door is a 42-inch Knotty Alder craftsman from Simpson 1700 Series with a stained-glass insert. The walkway is irregular Pisgah granite, set in crushed-stone joints. Plant list reads native: Mountain Laurel, Rhododendron catawbiense, Christmas fern, native Witch Hazel.
Color Palette
Honey Teak Cedar Shake
#C18F64
Maibec Brittany Grade, factory-stained Cabot Australian Timber Oil Honey Teak.
Tennessee Stack Stone
#8B8175
Eldorado Stone TopRock or Coronado Pro-Fit Alpine — real veneer, never the foam-backed reproductions.
& Windows Dark Bronze
#4A3C31
Marvin Elevate factory Bronze on windows, matching trim paint on fascia and rakes.
Stained Knotty Alder
#6F4E37
Simpson 1700 Series Craftsman, Sikkens Cetol Mahogany finish.
Styling Notes for This Look
- Real stone veneer over foam-backed manufactured stone is the right call when you can afford it. Foam-backed installs read as plastic from any angle, never wear convincingly, and develop visible seams within five years.
- The upper-shake-over-lower-stone proportion has to be roughly 60-percent stone, 40-percent shake. Reverse it and the house reads top-heavy. Match it 50/50 and the eye loses the architectural hierarchy.
- Mountain Laurel and Rhododendron both want acidic soil and dappled shade — perfect fit for an Asheville or Cashiers lot under hardwood canopy. Both struggle in Charleston's heavier clay and direct summer sun. This direction doesn't translate cleanly to coastal markets.
- Crushed-stone joints between flagstones need to be re-topped every 18-24 months. The local-quarry crushed granite is the right joint material; bagged polymeric sand from the big-box yields a yellow tint and locks the stones rigidly, which causes lift in freeze-thaw cycles.
High-Contrast Modern Tudor
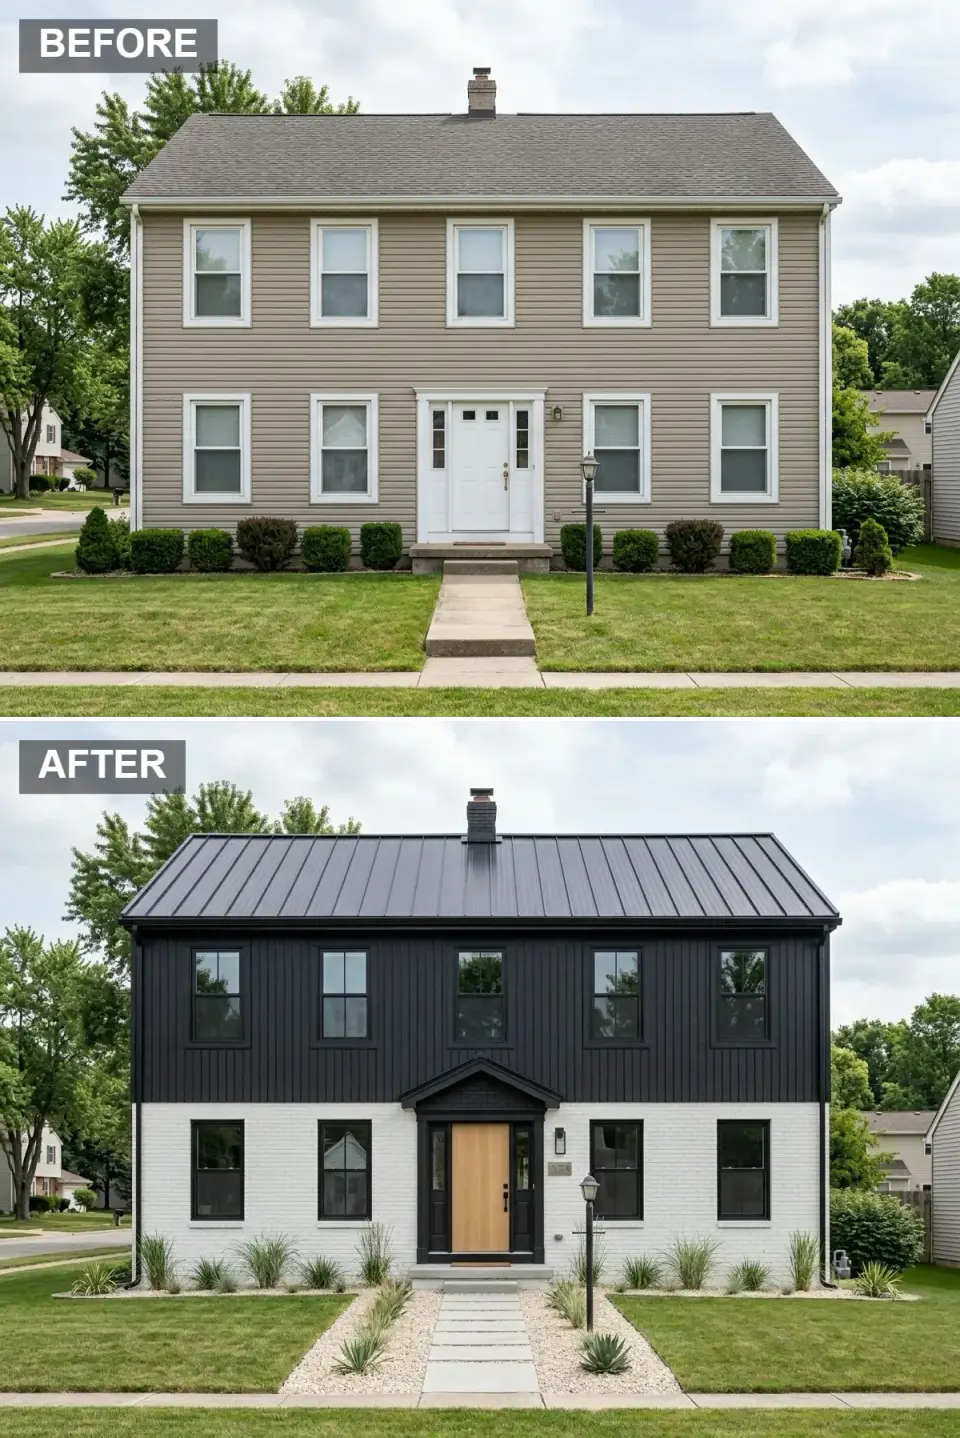
This direction is the most graphic on the list and works best on Atlanta Brookhaven, Charlotte Dilworth, and Nashville 12 South lots where the homeowner wants serious street presence and the surrounding architecture supports a contemporary Tudor reinterpretation. The lower half goes in painted brick — SW Alabaster SW 7008 in Romabio Masonry Flat (the only paint formulation I trust on brick — it's mineral, breathes, and doesn't trap moisture behind a film like latex). The upper half is James Hardie Artisan vertical siding in SW Tricorn Black. The roof goes to standing-seam metal in matching matte black. The portico is a custom black-stained timber gable framing the door. The door itself is a Simpson Modern Slab in stained White Oak — that's the focal point, and the contrast against the black surround is the entire move. Yucca rostrata, Cor-ten steel planters with Calamagrostis Karl Foerster, and large-format light pavers in a 50-percent open-joint pattern.
Color Palette
& Roof Tricorn Black
#121212
SW 6258 Tricorn Black on Hardie Artisan, matching standing-seam roof.
Alabaster Painted Brick
#F0F0F0
SW 7008 Alabaster in Romabio Masonry Flat — mineral paint, never latex on brick.
Stained White Oak
#D6C098
Simpson Modern Slab in rift-sawn White Oak, Rubio Monocoat Pure 0000 finish.
Pavers Light Concrete
#D9D9D9
Belgard Mega Lafitt or Techo-Bloc Para in Greyed Nickel — large format, open joint.
Styling Notes for This Look
- Painting existing brick is irreversible. The mineral-paint spec (Romabio Masonry Flat or Keim Granital) is the right move because it lets the brick continue to breathe; latex on brick traps moisture, blisters within three years, and accelerates the freeze-thaw damage that destroys the brick underneath.
- The vertical-on-horizontal split has to land at the second-floor sill exactly. Off by 8 inches and the proportions read awkward; the eye will register the wrong split line and the architectural concept fails.
- Yucca rostrata is the architectural plant for this look — but it needs absolutely-perfect drainage and Charleston clay soils kill it within two seasons. Plant on a raised berm with 6 inches of crushed gravel below the root ball, or substitute Yucca filamentosa Color Guard for the same silhouette in our wetter soils.
- The light-wood door must match no other wood element on the facade. Adding a matching wood gate or matching wood column ruins the focal-point effect — the door is meant to be the only warm note.
Minimalist Japandi Zen Garden
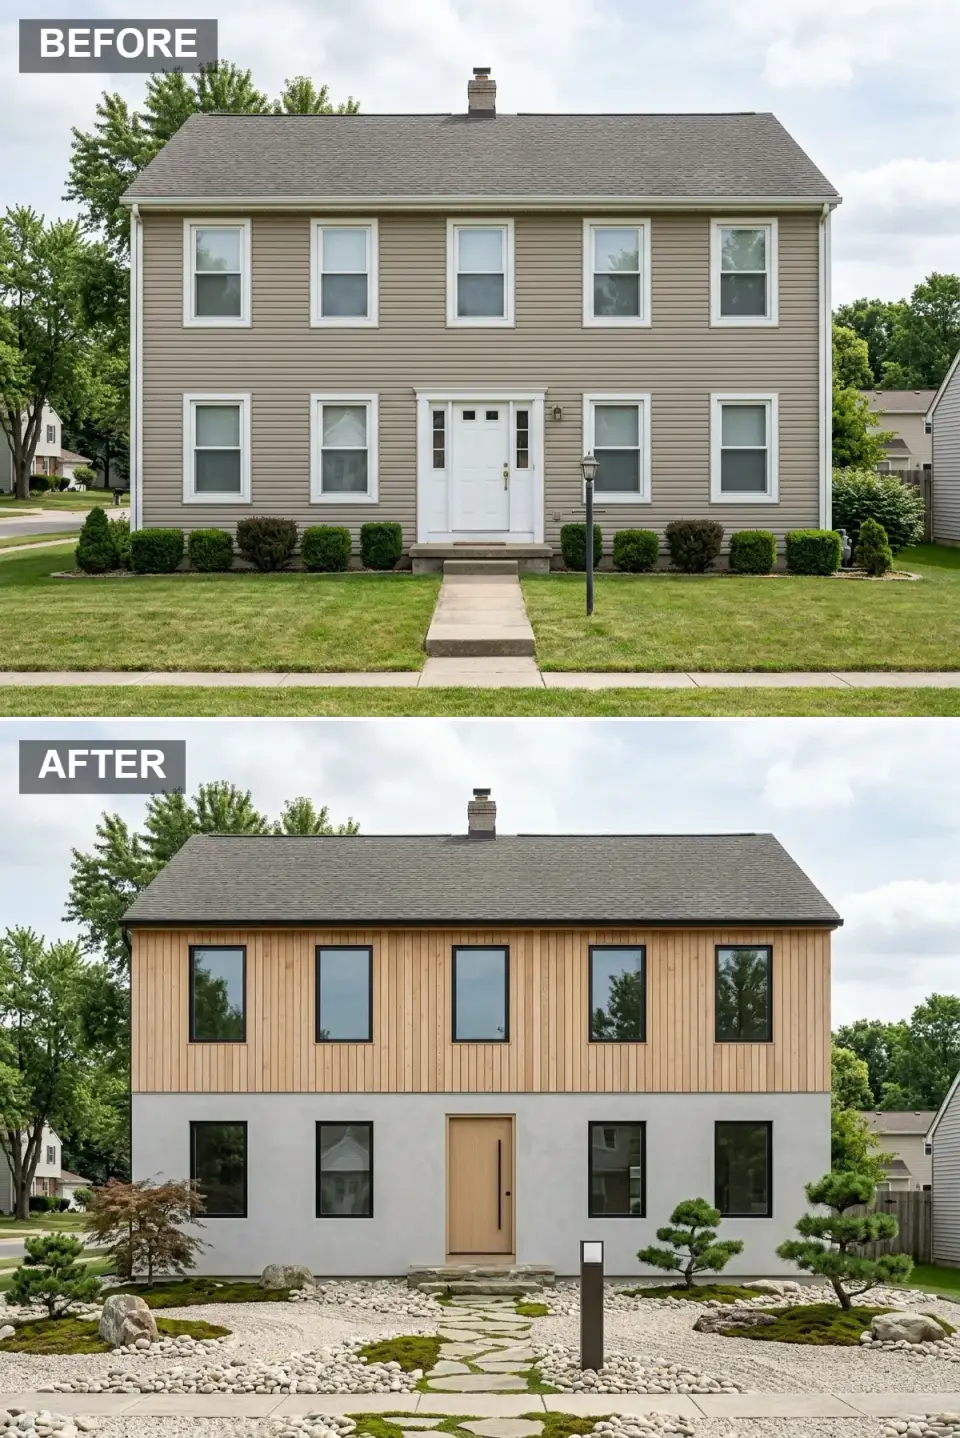
This direction reads as the most disciplined on the list and demands the most restraint to execute. I install it most often for Atlanta Buckhead, Charlotte SouthPark, and DC-metro Bethesda clients with a deep aesthetic interest who can commit to the maintenance. The upper half goes in Maibec channel-rustic vertical wood siding in Light Ash, factory-finished Sikkens Cetol Antiwood. The lower half is Romabio Calce Vecchia limewash over the existing block in Cool Grey. The windows go to Marvin Modern Aluminum in Coal Black, with no muntins and minimal trim — the architectural language is dependent on the windows reading as glass, not as framed openings. The door is a 42-inch Simpson Modern Slab in matching ash. The Zen garden replaces the lawn entirely: 30 tons of light raked gravel, three Japanese maples (Acer palmatum 'Sango Kaku' and 'Bloodgood'), mounded Irish moss between black river stones, a single sculptural Japanese black pine specimen.
Color Palette
Light Ash Vertical
#DBC3A3
Maibec channel-rustic in Light Ash, factory-stained Antiwood — pale wood, never warm honey.
Cool Grey Limewash
#B0B0B0
Romabio Calce Vecchia in Cool Grey — limewash, the chalk depth is the look.
Coal Black Aluminum
#000000
Marvin Modern Aluminum, no muntins, minimal trim reveals.
Base Light Raked Gravel
#E8E4DD
Calico Pebble in 3/8-inch grade — must be raked weekly to maintain the lines.
Styling Notes for This Look
- The Zen garden is high-maintenance, not low-maintenance. The raked-gravel pattern needs to be re-raked weekly, the moss mounds need irrigation in summer, and the Japanese maples need annual structural pruning. Clients who want low-maintenance should pick a different direction.
- Acer palmatum cultivars vary enormously in heat tolerance. Sango Kaku and Bloodgood handle Atlanta and Charlotte; lacy-leaf cultivars like Crimson Queen and Tamukeyama dissolve in Charleston direct sun by July of year two.
- The exterior asymmetry is non-negotiable on Japandi. Center nothing. A centered front door, a centered window, or symmetrically-balanced plantings flip the entire concept Western within a single move.
- One sculptural specimen tree, three Japanese maples, the rest is moss and rock. Adding a fourth species visibly breaks the discipline; the minimalism is what reads as luxury, not the plant variety.
Dark Board-and-Batten with Brick Accent
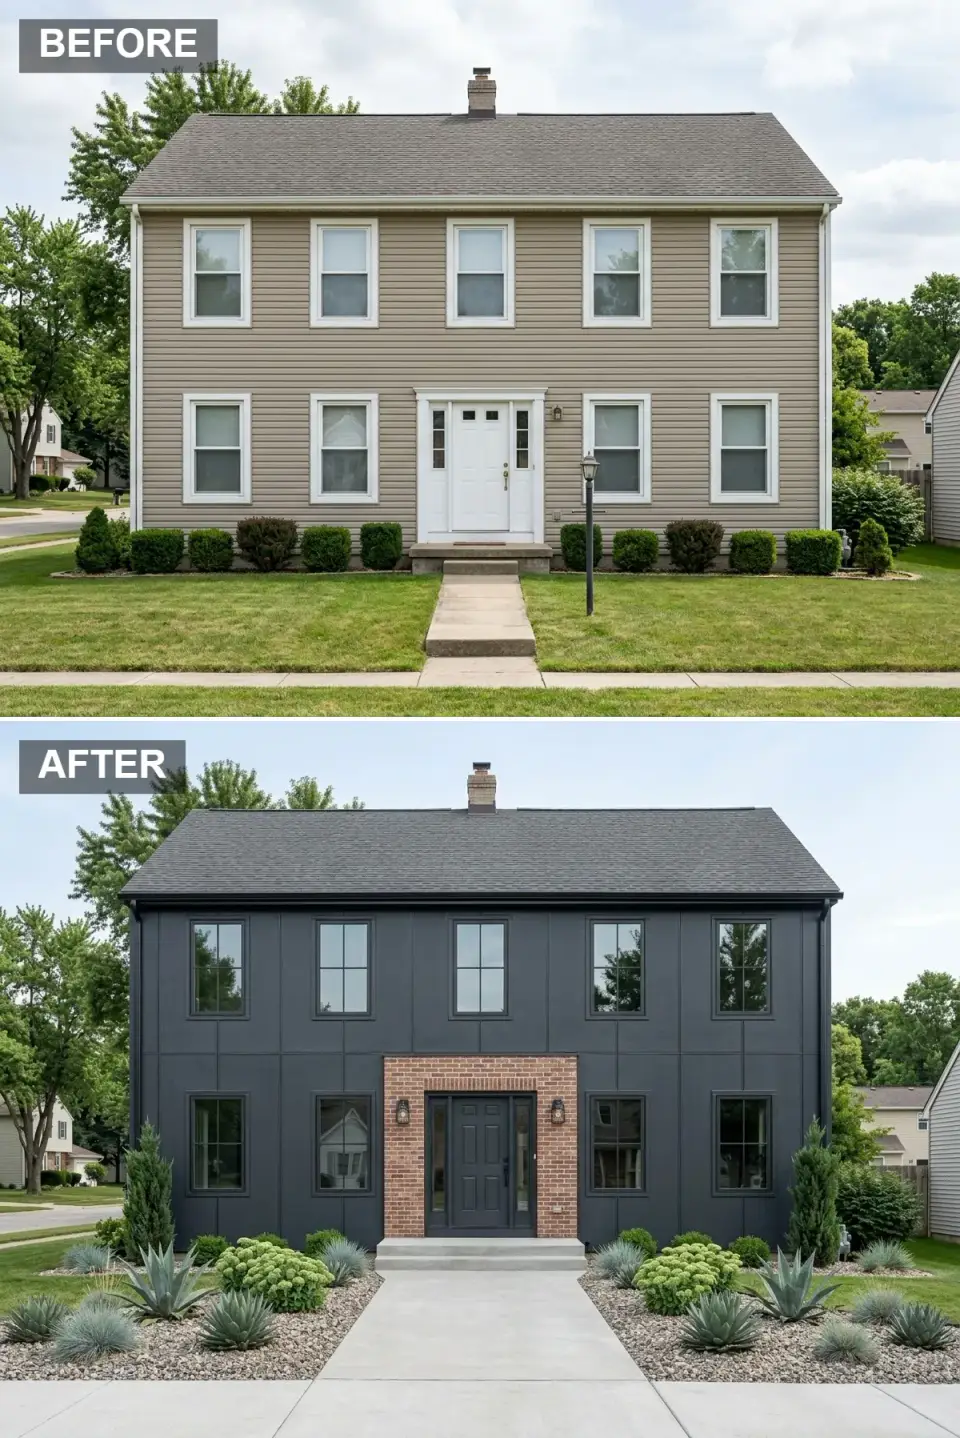
This direction works best on Charleston Park Circle, Atlanta Inman Park, and Charlotte NoDa lots — neighborhoods that have already accepted dark exteriors and where the homeowner wants something modern but warmer than the all-black graphic version. The whole envelope goes in James Hardie Artisan vertical board-and-batten in SW Iron Ore SW 7069. The center entry section is reclad in real Old Carolina Charleston handmade brick veneer, set in a flush mortar joint with darker grout — that warm rust-red against the cool charcoal is the entire visual hook. The door is a Simpson Modern Slab in Tricorn Black with a brushed nickel pull. Hinkley Ascend wall sconces flank the entry, all 2700K bulbs. Yucca filamentosa Color Guard, Agave Whale's Tongue (Agave ovatifolia is the cold-hardy cultivar that handles Southeast winters), and a wide poured-concrete walkway score-cut at 36-inch intervals.
Color Palette
Iron Ore Vertical
#2C2F33
SW 7069 Iron Ore on Hardie Artisan board-and-batten — vertical orientation only.
Accent Charleston Handmade Brick
#8C5E4D
Old Carolina Brick Charleston blend — handmade, never machine-extruded reproductions.
Tricorn Black Slab
#141414
Simpson Modern Slab painted Tricorn — door reads as a contrasting plane against the brick.
Smooth Concrete
#C7C7C7
Poured concrete with score-cut control joints, broom-finish for traction.
Styling Notes for This Look
- The center brick section needs to be roughly 28-36 percent of the facade width. Narrower than that and it reads as an afterthought; wider and the dark siding loses its dominance and the visual hierarchy collapses.
- Old Carolina handmade brick is roughly twice the cost of standard machine-extruded brick. The handmade variation in face and color is what reads as authentic Lowcountry — modern brick reads as suburban-builder no matter how you mortar it.
- Agave ovatifolia handles Charleston winters down to about 10°F. Spec it specifically — most catalog Agave species die in our December cold snaps.
- The brushed nickel pull is the move. Polished chrome reads cheap, brass reads as a different material vocabulary entirely. Stick to brushed nickel or oil-rubbed bronze on this direction.
Whimsical Cottagecore Garden
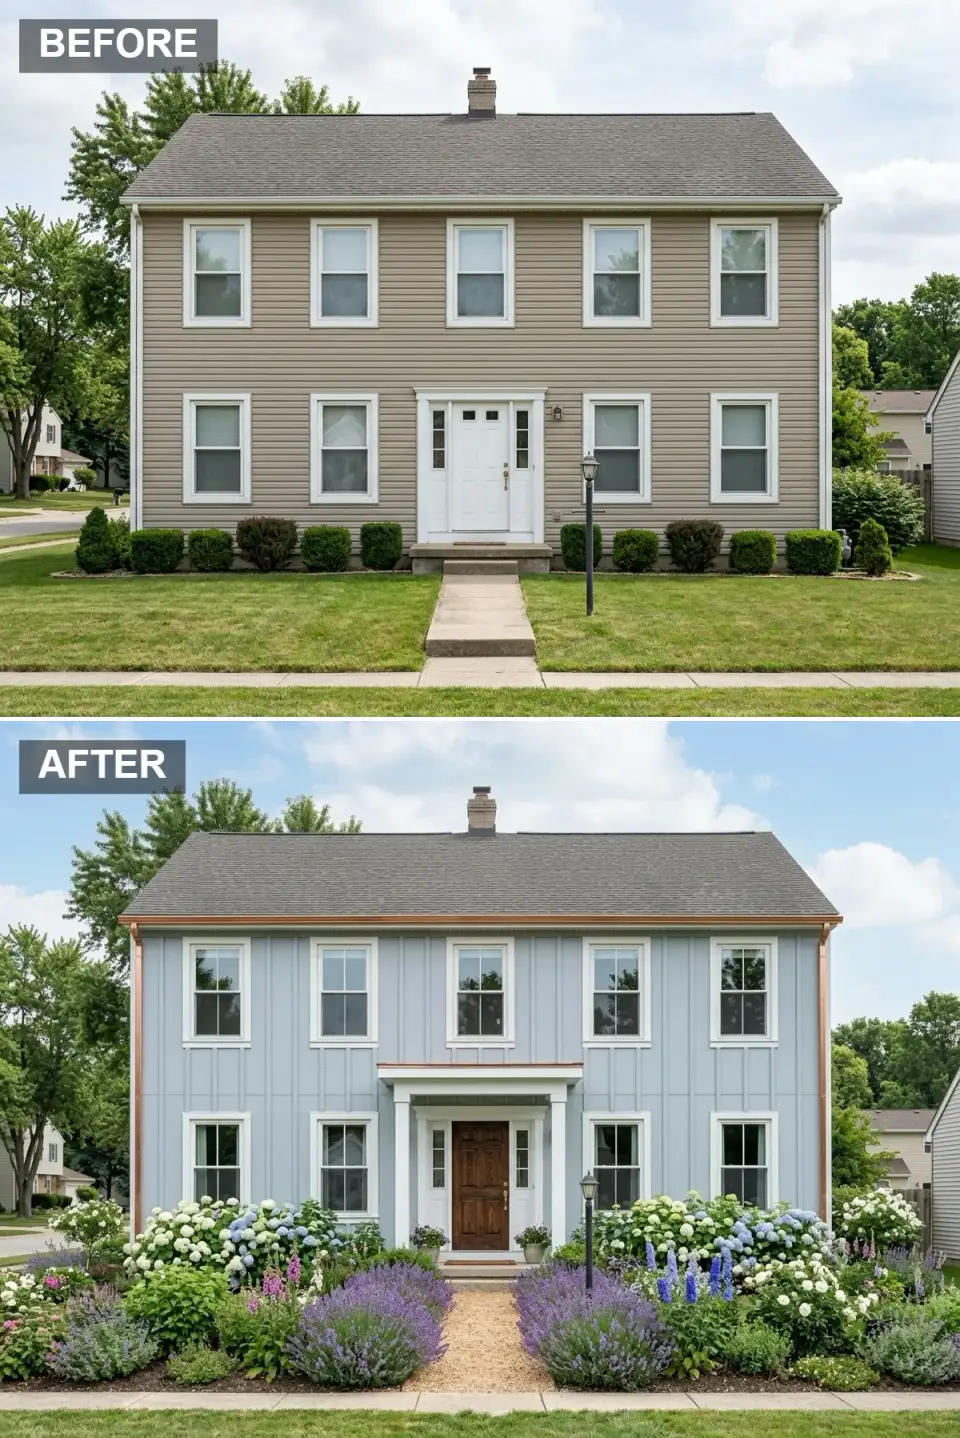
This is the direction I most often pitch to Summerville historic district, Savannah Ardsley Park, and Beaufort SC clients on lots where the surrounding houses already lean toward cottage and the homeowner is a real gardener. The siding goes to James Hardie Artisan board-and-batten in Farrow & Ball Borrowed Light No.235 — which is a particular soft powder blue that holds in Southern light without going saccharine. (Standard powder blues mixed at the big-box paint counter look childish; F&B Borrowed Light has the grey base that keeps it sophisticated.) Real copper half-round gutters from Berger Building Products replace the white aluminum — they patina to a verdigris green over five to seven years and the patina is the entire point. The door is a Simpson Knotty Alder in Sikkens Cetol Cedar. The garden is the real work: David Austin English roses, Endless Summer hydrangeas, Pacific Giant delphiniums, Phenomenal lavender, lamb's ear, catmint, Russian sage. Pea gravel paths edged in steel restraint.
Color Palette
F&B Borrowed Light
#A8C0DB
Farrow & Ball No.235 Borrowed Light — a powder blue with a grey undertone that holds adult.
& Downspouts Aged Copper
#B87333
Real Berger half-round copper — patinas to verdigris in 5-7 years.
Stained Knotty Alder
#7A5230
Simpson Knotty Alder, Sikkens Cetol Cedar — refinishes annually in coastal humidity.
Tan Pea Gravel
#D2C2A6
3/8-inch local pea gravel, edged in Permaloc steel restraint.
Styling Notes for This Look
- Real copper gutters run roughly $32-45 per linear foot installed in 2026. They are the single line item that separates a serious cottagecore facade from a copy. Skipping copper for painted aluminum saves money and the difference reads from across the street.
- F&B Borrowed Light is one of the few cottage blues that ages adult rather than juvenile. Standard big-box powder blues read as nursery rhyme within two summers under Southern UV.
- David Austin roses need eight hours of sun and morning light specifically. A west-facing-only rose bed in Charleston shows black spot by July. Site the rose bank where it gets dawn light — and deadhead weekly during peak bloom.
- The cottage garden is high-maintenance by definition. It looks like nature; it requires more weekly attention than any other planting on this list. Set realistic expectations with the homeowner before installing.
Southwestern Desert Modern
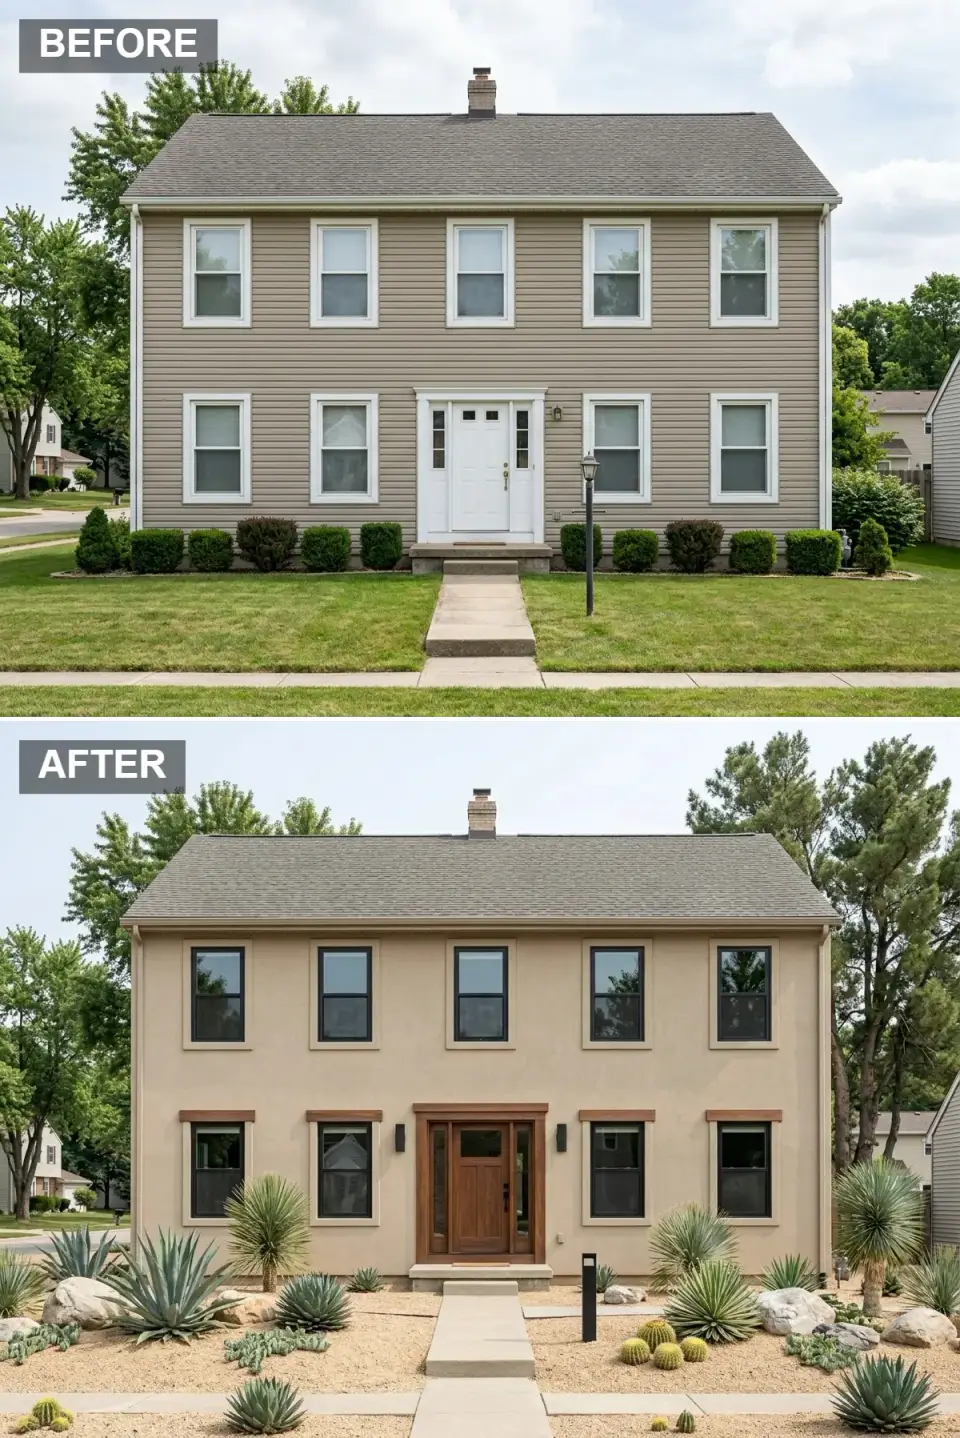
This is the rare direction where I'm honest with the client: the Southeast is not the natural climate for true Southwestern desert modern. I install it most often for Naples FL transitional lots, the inland West Texas Hill Country crossover (occasional Augusta GA second-home consult), and for clients building in genuinely arid Western markets like Sedona or Santa Fe. The vinyl is replaced with three-coat hand-troweled stucco in F&B Pointing No.2003 — a warm sand tone that holds against the desert plant palette. The casement windows are reframed in Marvin Ultimate Casement Ebony with chunky 6x10 western red cedar headers above each opening, stained Sikkens Cetol Walnut. The door is a Rogue Valley Door Tudor in Knotty Alder. The xeriscape is the real architecture: 6-inch crushed Apache Brown gravel base, large Texas Hill Country boulders, Agave americana, Agave ovatifolia, Yucca rostrata, Yucca filamentosa, prickly pear (Opuntia humifusa is the cold-hardy native). Drip irrigation underneath.
Color Palette
Finish Desert Tan Stucco
#C2B280
F&B Pointing No.2003 in three-coat hand-troweled stucco — never synthetic acrylic.
Headers Stained Cedar Timber
#8B5A2B
6x10 western red cedar, Sikkens Cetol Walnut, exposed full-thickness over each window.
Marvin Ebony
#000000
Marvin Ultimate Casement, factory Ebony aluminum-clad, no field paint.
#E3D0B6
Crushed Apache Brown at 3/8-inch grade — never bagged decorative aggregate.
Styling Notes for This Look
- This direction translates poorly to most Southeast climates. Charleston, Savannah, and Atlanta have the wrong rainfall, soil drainage, and humidity for a true xeriscape — the cacti rot, the gravel grows weeds, and the regional vernacular fights the look. Naples FL and Augusta GA can pull it off; Charleston cannot without massive soil amendment and constant maintenance.
- If you must install this look in a humid climate, the entire xeriscape sits on a 12-inch crushed-gravel raised base over landscape fabric. Grade for 4 percent positive drainage away from the house. Anything less and the cacti rot at the crown within two seasons.
- Chunky cedar headers need to be treated with end-grain sealer (Anchorseal 2) on every cut surface before staining — otherwise the timbers crack and the cracks track water in.
- Agave ovatifolia and Yucca rostrata are the right cold-hardy specimens for a Southeast attempt at this look. Saguaro cactus does not survive east of West Texas; substitute prickly pear (Opuntia humifusa) or large yuccas for vertical interest.
Bold Graphic Black Farmhouse
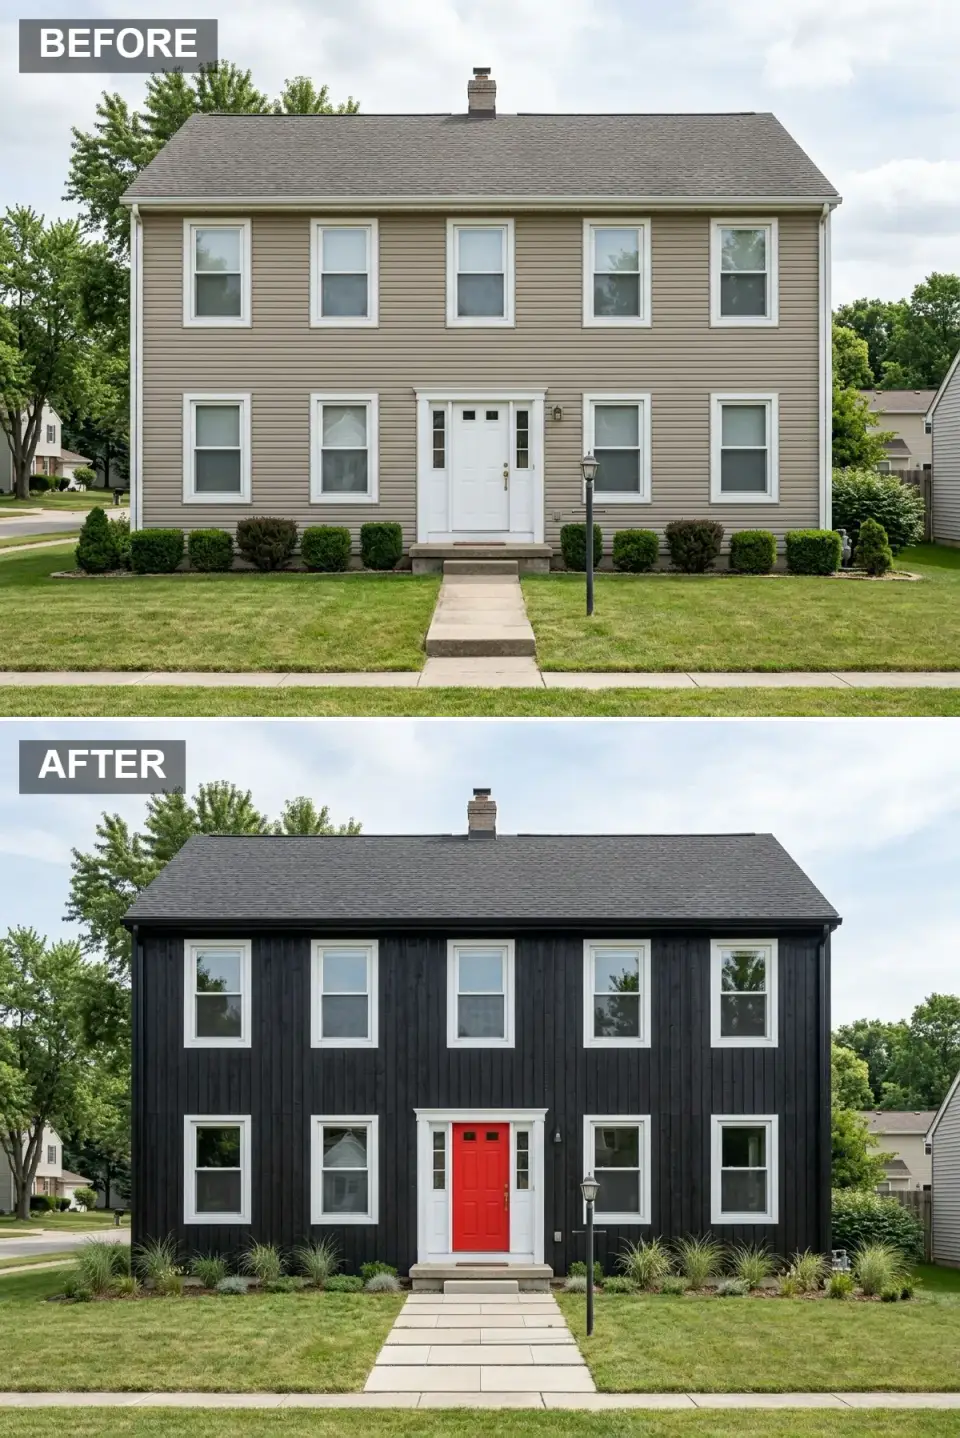
This direction is the highest-impact, highest-risk on the list — and the one I see most clients overshoot when they try it without help. The siding goes black: SW Tricorn Black SW 6258 on Hardie Artisan vertical board-and-batten. Window trim stays bright white in SW Pure White SW 7005, and that contrast carries the entire graphic concept. The door is the focal point — a Simpson 1500 Series painted Benjamin Moore Heritage Red HC-181, which is a saturated cherry-with-brown-undertone red that holds its color under Southern UV (most catalog reds fade to dirty pink within three summers). The walkway is large-format 24x36 light grey concrete pavers (Belgard Mega Lafitt) set in Zoysia grass strips at a 4-inch grass-joint width. Tall ornamental grasses (Calamagrostis Karl Foerster, Pennisetum Hameln) at the corners.
Color Palette
Tricorn Black
#1C1C1C
SW 6258 Tricorn on Hardie Artisan vertical — the saturated black, not a soft charcoal.
Pure White
#FFFFFF
SW 7005 Pure White — the bright trim is the contrast that makes the graphic concept work.
Heritage Red
#D92121
BM Heritage Red HC-181 — the cherry-with-brown red that holds in Southern UV.
Light Grey Pavers
#D4D4D4
Belgard Mega Lafitt in Greyed Nickel, set in Zoysia grass joints.
Styling Notes for This Look
- True saturated black is the move here, not a soft charcoal. SW Iron Ore (the moody craftsman direction) reads soft; SW Tricorn Black reads as architecture. Don't substitute one for the other — the graphic effect depends on the saturation.
- The red door has to be a real saturated cherry red with a brown undertone, not a fire-engine red or a primary red. BM Heritage Red HC-181 or Caliente AF-290 both hold; standard primary reds wash out to pink within three Southern summers.
- The pavers-in-grass walkway needs the right paver-to-grass ratio. 24x36 paver with 4-inch grass joint reads as architectural; 12x12 paver with 6-inch grass joint reads as 1985 patio.
- Black houses in the Southern sun run hot. Specify continuous exterior insulation (Polyiso or mineral wool) under the cladding, and oversize the upper-floor HVAC return — west-facing dark facades regularly run a 4-6 ton attic load that the original builder system can't handle.
Contemporary Mixed Wood & Dark Siding
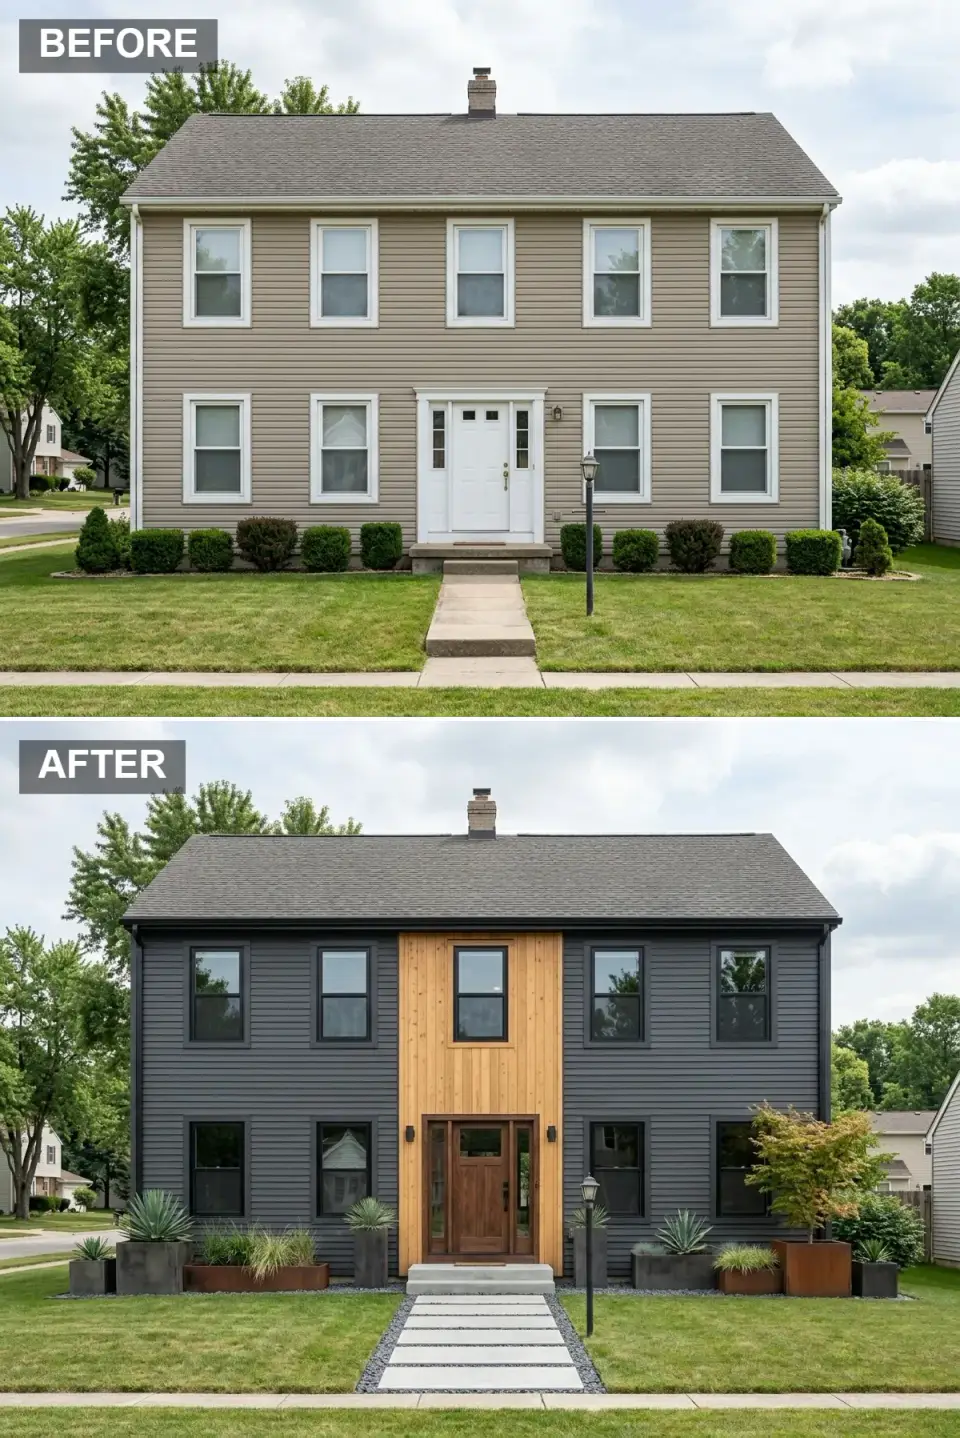
This direction reads as the most refined contemporary on the list and is the one I install most often for Charlotte Eastover, Atlanta Buckhead, Nashville Belle Meade, and DC-metro Bethesda clients with custom-build budgets. The bulk of the facade goes in James Hardie Artisan horizontal lap siding (5/16-inch reveal) painted SW Iron Ore SW 7069. The center entry vertical accent is real Maibec channel-rustic western red cedar in factory-stained Sikkens Cetol Cedar — the warm wood tone is the entire focal point. Black-framed windows from Marvin Modern. The door is a 42-inch Simpson Modern Slab in matching cedar, with two narrow sidelights flanking. Large-format Western Red Cedar planters at the entry (custom millwork from a local shop, never the resin big-box reproductions). The walkway is 24x36 large-format pavers set in Mexican Beach Pebble joints — black river stone, not standard tan gravel.
Color Palette
Iron Ore Horizontal
#333333
SW 7069 Iron Ore on Hardie Artisan horizontal lap, 5/16-inch reveal spec.
& Door Cedar Channel-Rustic
#BFA57D
Maibec channel-rustic western red cedar, factory-stained Sikkens Cetol Cedar.
& Trim Coal Black
#000000
Marvin Modern aluminum, factory Coal Black — matches the planters.
Pavers in Black Pebble
#999999
Belgard Mega Lafitt in Greyed Nickel set in Mexican Beach Pebble joints.
Styling Notes for This Look
- The cedar accent stain has to match the cedar door stain exactly. Different stain batches between siding and door read as a defect from the street — order both elements at the same time, from the same supplier.
- The vertical-cedar-on-horizontal-iron-ore split is the architectural concept and proportions matter. The cedar accent should be 22-32 percent of the total facade width — narrower reads as afterthought; wider and the dark siding loses dominance.
- Real cedar planters from a local millwork shop run roughly 3-4x the cost of the resin big-box equivalent. The wood grain reading from the curb at 30 feet is the difference. If the cedar planters aren't in budget, omit them — don't substitute the resin reproductions.
- Mexican Beach Pebble joints between the pavers need a permeable polymer sealer at year one to lock in place. The same maintenance applies for crushed black basalt as a cheaper alternative — both work; the look is the dark stone reading against the light paver.
Pro Tips From the Field
- Material specs carry 70 percent of curb appeal — color carries the rest. The single most expensive mistake I see is clients spending the budget on paint colors and skimping on the underlying material. Real cedar shake versus vinyl shake, real fiber-cement board-and-batten versus vinyl board-and-batten, real stucco versus EIFS — every one of these spec choices reads from the street and the cheaper choice reads as cheaper for the life of the house.
- Window grids age every direction on this list poorly. The single fastest way to modernize a builder-grade facade is to remove the window grids — full stop. Replacement windows without muntins, or simulated-divided-light only on directions that actually call for them (cottagecore, English garden), drop ten years off the apparent age of the home.
- The 42-inch front door is the proportional spec on most modern directions. Standard builder doors are 36 inches wide. Going to 42 inches on the modern farmhouse, contemporary mixed-wood, and graphic black-farmhouse directions is the single biggest tell of a stylist-led facade. The proportions read right.
- Black metal frames must be factory aluminum-clad, not field-painted. Field-painted black on a Southern facade chalks within four summers and the chalking reads as a defect. Andersen E-Series, Marvin Ultimate, and Pella Reserve all offer factory-finish black aluminum at an upcharge that pays back in the first repaint cycle the homeowner doesn't have to schedule.
- Lighting temperature 2700K — every fixture, every direction. The same rule that applies indoors applies on the porch. Cool 4000K and 5000K bulbs read as parking lot lighting; 2700K reads as warm hospitality. Replace the builder porch-fixture bulbs before you start any other facade work.
- Landscape carries 30-40 percent of the visual hierarchy. The right plants for the wrong direction breaks the entire concept. Boxwood parterre on a coastal cottage, dune grasses on a moody craftsman, palm trees on a Japandi — every mismatch reads as wrong from across the street. Pick the planting palette that supports the architectural direction; don't try to merge two.
- The exterior walk-around test. Before signing off on any direction, walk the facade from across the street, from the driveway, from the front walk, and from the porch itself. Each viewing distance shows you a different version of the design. If the design only reads at one distance and falls apart at the others, you've designed for the photograph rather than for the homeowner.
What Each Direction Actually Costs
Charleston-Market Ranges, 2026
These are real ranges from my project files for a full curb-appeal transformation of a roughly 2,200-2,800 sq ft suburban two-story facade in 2026. Numbers include siding replacement, window replacement, door replacement, roof work where the direction requires it, hardscape, and basic landscaping. Labor runs 8-14 percent higher in Naples and DC metro, 4-9 percent lower in Asheville and Savannah. Material costs cross-checked against my own bid comparisons across 2024 and 2025 and against NAHB regional cost data. Numbers exclude HOA architectural review fees, structural drainage work, and any necessary roof structural engineering.
| Direction | Budget Range | Main Cost Driver |
|---|---|---|
| Breezy Coastal Shake | $58,000 - $98,000 | Real cedar shake siding, factory-stain spec, dune-grass landscape |
| Sophisticated Stucco | $82,000 - $140,000 | Three-coat hand-troweled stucco, bronze casement windows, double doors |
| Modern Industrial Mixed | $78,000 - $135,000 | Thermal ash siding, Hardie Reveal panel, large-format slate, cor-ten |
| Crisp White Modern Farmhouse | $62,000 - $108,000 | Hardie Artisan board-and-batten, standing-seam metal roof, black windows |
| Moody & Dramatic Craftsman | $48,000 - $86,000 | Iron Ore paint, brick veneer foundation, cedar portico, integrated step lighting |
| Rustic Lodge: Stone & Cedar | $72,000 - $128,000 | Real stone veneer, real cedar shakes, bronze windows, native plantings |
| High-Contrast Modern Tudor | $78,000 - $138,000 | Painted brick, vertical Hardie, standing-seam metal, white-oak slab door |
| Minimalist Japandi Zen | $92,000 - $165,000 | Vertical wood, limewash, Marvin Modern windows, full Zen garden install |
| Dark Board-and-Batten with Brick | $58,000 - $102,000 | Iron Ore Hardie Artisan, handmade brick entrance accent, agave landscape |
| Whimsical Cottagecore | $54,000 - $96,000 | F&B Borrowed Light, real copper gutters, cottage garden install |
| Southwestern Desert Modern | $68,000 - $118,000 | Hand-troweled stucco, cedar headers, full xeriscape conversion |
| Bold Graphic Black Farmhouse | $56,000 - $96,000 | Tricorn Black Hardie Artisan, white trim, BM Heritage Red door, large pavers |
| Contemporary Mixed Wood & Dark | $84,000 - $148,000 | Hardie horizontal, real cedar accent, Marvin Modern windows, custom planters |
All ranges assume the work is bid out to a licensed general contractor with a stylist or designer specifying materials. Owner-builder pricing on the simpler directions runs 30-45 percent below these ranges if you're trading sweat equity for cash; complex directions (Japandi, Stucco, Industrial Mixed, Contemporary Mixed Wood) realistically require professional install and don't yield much owner-builder savings. HOA architectural review fees add $250-$1,200 depending on the scope. Historic-district overlays in Charleston, Savannah, Beaufort, and the Lowcountry routinely add 6-12 percent for required material upgrades and review fees. New roof, structural drainage repair, lead-paint remediation on pre-1978 siding, and significant grading work are not included in any line item above.
Frequently Asked Questions
Which of these directions is the most forgiving on a tight budget?
Moody & Dramatic Craftsman, with no real competition. The siding stays — it just gets repainted in SW Iron Ore — and the major spend is the brick foundation veneer, the cedar portico, and the door upgrade. I've delivered a complete Moody Craftsman facade refresh in Charleston for $48,000 turnkey when the existing windows are sound. The Bold Graphic Black Farmhouse and Whimsical Cottagecore are the next two most forgiving — both lean on paint and landscape rather than siding replacement.
Which direction adds the most resale value?
Crisp White Modern Farmhouse has been the resale winner across my Charleston, Mount Pleasant, and Daniel Island markets for the past three years — it's the language the comp set demands and it photographs unusually well in MLS listings. Sophisticated Stucco runs second in higher-end markets like Atlanta Buckhead, Charlotte Eastover, and DC-metro Bethesda. The directions that add less measurable resale value: Whimsical Cottagecore (taste-specific), Southwestern Desert Modern (regional mismatch in the Southeast), Minimalist Japandi (high taste-specificity reduces buyer pool).
How long does a real curb-appeal transformation take, start to finish?
From the contracted start date in my Charleston project files: roughly 6-9 weeks for paint-and-landscape directions (Moody Craftsman, Bold Graphic Farmhouse, Cottagecore), 10-14 weeks for siding-replacement directions (Modern Farmhouse, Coastal Shake, Industrial Mixed, Dark Batten), and 14-22 weeks for complex multi-system directions (Japandi, Stucco, Contemporary Mixed Wood, Rustic Lodge with stone veneer). Add 4-8 weeks if you're working through HOA architectural review or a historic-district commission. The schedule killers are the windows (8-12 week lead times for Marvin and Andersen architectural lines) and stucco lath inspection windows.
Can I mix two of these directions on the same facade?
Some pairs work cleanly. Moody Craftsman plus Rustic Lodge share the dark-and-natural language and read as one continuous concept. Modern Farmhouse plus Bold Graphic Farmhouse can pair — same vocabulary, just different saturation. Industrial Mixed plus Contemporary Mixed Wood share the modern dark-with-wood language. The pairs that fight: Cottagecore with anything modern, Japandi with anything ornate, Southwestern with any humid-climate-specific direction. The mixes I see clients regret most are Modern Tudor with Cottagecore — the contrast is too high; one direction always loses.
What is the single most common curb-appeal mistake?
Over-styling the front yard relative to the architecture. Big-budget plantings, four kinds of decorative landscape lighting, and a fully-articulated patio paver pattern on a builder-grade beige vinyl two-story that hasn't had its facade touched — that's the curb-appeal equivalent of a beautifully-tailored jacket over an unironed shirt. Spend the money on the facade first; the landscape works only when it has the right architecture to support it.
Which direction holds up best in Charleston humidity and salt air?
Breezy Coastal Shake, by design — every spec on that direction is chosen for salt-air resilience. Crisp White Modern Farmhouse and Moody Craftsman rank next. Whimsical Cottagecore holds well if the copper gutters are real. The directions that struggle most in Charleston: Southwestern Desert Modern (humidity rots the cacti), Sophisticated Stucco (limewash needs frequent recoat in salt air), Minimalist Japandi (the maples and moss fight Lowcountry summer), and any direction that depends on field-painted black trim (chalking).
Should I replace the roof as part of the transformation?
If the existing roof has more than five years of life remaining, the answer is no for most directions — you can transform a facade dramatically without touching the roof. The directions where the roof is structurally part of the look: Crisp White Modern Farmhouse (standing-seam metal is the signature), High-Contrast Modern Tudor (matte black metal), and Sophisticated Stucco (the roofline geometry sometimes needs adjustment). For the other directions, keep the asphalt shingle if it's sound and revisit the roof when the existing system reaches end-of-life.
Do I really need a stylist or designer for a project at this scale?
For paint-only refreshes under $20,000, most homeowners and a good painter handle the work. For full siding-replacement directions over $60,000 — yes, almost without exception. The cost of getting the proportions, the material specs, and the regional fit wrong on an $85,000 facade dwarfs the 8-12 percent stylist or designer fee. The most regrettable curb-appeal projects I've ever consulted on after the fact were the ones the homeowner specified alone and had to live with for a decade or repaint within three years.
How do I help my family pick which direction fits us?
Walk the surrounding eight to ten houses on your block. Notice which architectural language is dominant. The direction on this list that extends the local vernacular while differentiating you from the immediate neighbors is almost always the right answer — too far from the local vocabulary and the home reads as transplanted; too close and you've spent the budget without changing the curb appeal. The yard-and-facade combination that works long-term respects the neighborhood while making your house unmistakably yours.
Sources & References
- National Association of Home Builders (NAHB), What Home Buyers Really Want — 2025 edition, exterior and curb-appeal sections referenced for buyer priority and resale-value data.
- RSMeans Residential Cost Data, 2025 edition — referenced for Charleston, Charlotte, Atlanta, Nashville, Naples, Asheville, and DC-metro siding, window, and exterior cost ranges.
- Remodeling Magazine, Cost vs. Value Report — 2025 edition, Southeast region data on siding replacement, window replacement, and entry door ROI.
- James Hardie Building Products, Artisan and Reveal Panel installation specifications and HZ-rated weather guidance for the Southeast.
- American Society of Landscape Architects (ASLA), Residential Landscape Architecture Trends Survey — 2024 and 2025 editions referenced throughout for plant palette decisions.
- Clemson University Extension — Plant Hardiness for the Carolinas, referenced for cultivar selection on hydrangea, lavender, boxwood, agave, and yucca species.
- University of Georgia and University of Florida IFAS Extension — referenced for Southeast xeriscape and cold-hardy palm guidance.
- Charleston Historic District Foundation and Savannah Historic Foundation — referenced for historic-overlay material and review process notes.
- Manufacturer technical references: Andersen 400 and E-Series specifications, Marvin Ultimate and Modern frame specifications, Sherwin-Williams Resilience and Emerald exterior datasheets, Romabio Calce Vecchia limewash technical guide, Maibec Brittany Grade installation specifications, Old Carolina handmade brick weathering data — all cited in styling notes.
- Author's consultation notes, Charleston / Mount Pleasant / Summerville / Daniel Island / Sullivan's Island / Charlotte / Atlanta / Nashville / Asheville / Naples FL / DC-metro curb-appeal projects, 2022-2026.
Final Thoughts
Thirteen directions, one cookie-cutter two-story, one stylist's working notebook. The honest takeaway after seven years of styling Southern facades is the one I gave a Mount Pleasant client last year when she asked me to choose for her: pick the direction that looks like the home you want to pull into the driveway of after a long workday five years from now. The facade that ages best is the one that respects its neighborhood, holds its proportions across viewing distances, and doesn't chase the trending Pinterest aesthetic of the moment it gets installed. Build for the long version of the family, not the trending version.
If any of these directions pulled at you, the companion pieces on this site develop the argument further. The twelve-style version of this same exercise — drawn from a stucco starting facade — runs in the ultimate curb-appeal makeover from a sad stucco starting point, and it's worth reading side-by-side with this one if you're working from a stucco rather than vinyl envelope. The eleven-direction take on the same idea sits in one home, eleven personalities — the ultimate exterior makeover guide. The pure modern-farmhouse case study runs in our builder-grade suburban transformed into a modern farmhouse case study. The Tudor-specific version of the moody-craftsman direction develops in eleven incredible facade renovations that rescued a run-down Tudor. And the Scandi-modern direction has its own deep-dive in from red-brick eyesore to Scandi-modern sanctuary.
Stand at the curb. Look at your facade. Notice which of the thirteen you'd want to come home to in five years. Start there.
— Johan Martez, Interior Stylist, Charleston, SC

Elise Marchetti
Transformations Editor · Charleston, South CarolinaBefore-and-after projects with the invoices attached. Elise runs the Transformations desk — interiors, exterior facades and outdoor spaces across the Lowcountry and the wider South — and writes up what actually changed, what it cost, and which three decisions moved the room.
More from Elise →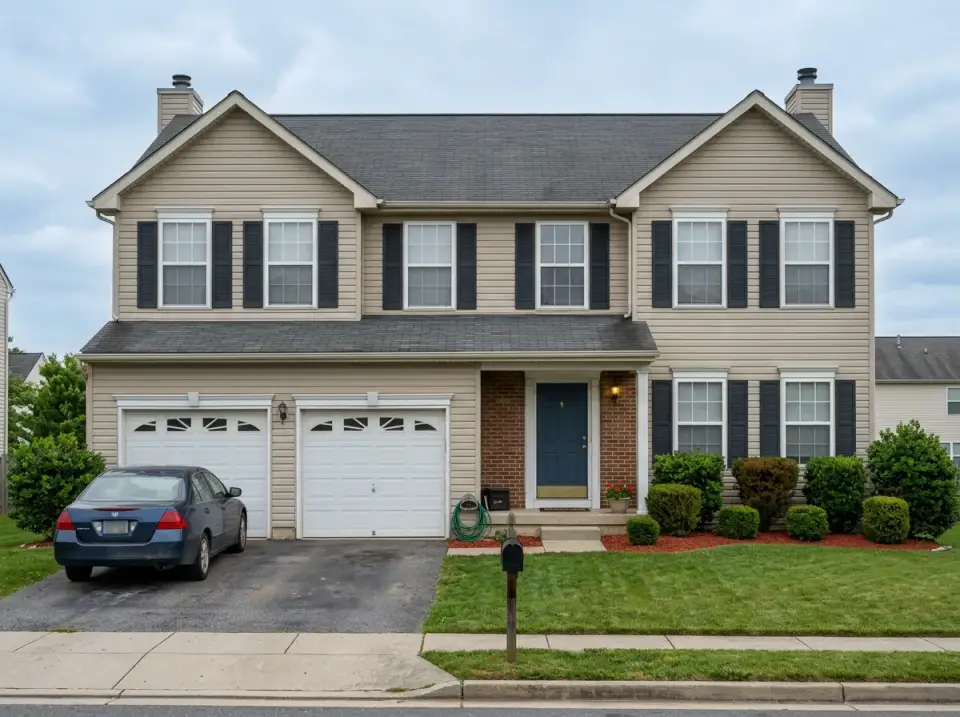
Reader notes