


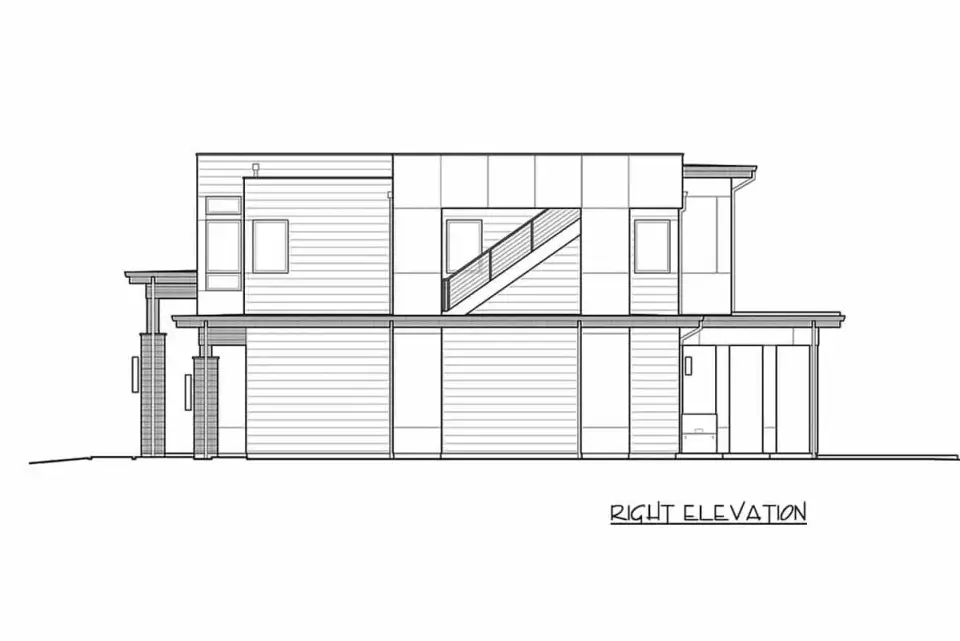
This is a review of Plan 230014JD from the Architectural Designs marketplace, a 3,721 sq ft contemporary five-bedroom with a real main-floor guest suite, a second-floor master suite with an 8 by 12 walk-in closet, a flex bonus room, and a rooftop deck reached by its own exterior stair at the side of the house. Next to similar contemporary plans, 230014JD stands out as one of the rare large modern plans where the rooftop deck isn't a marketing afterthought. The 15-0 x 24-0 deck and its stair are drawn into the plan from the start, so the framing below can be designed for it rather than added later. Below is how we would walk a buyer through this plan: what works, what to flag with the builder, and how the exterior could be styled for Southeastern markets.
Affiliate link. If you buy this plan we may earn a commission, at no extra cost to you. It never changes what we write about a plan. See our affiliate disclosure.
What This Review Covers
- Floor Plans Walk-Through
- Exterior Character & Material Story
- What Plan 230014JD Gets Right
- What to Flag with the Builder
- Proposed Facade Variations
- Regional Cost & Fit
- Frequently Asked Questions
- Sources & References
- Who Plan 230014JD Suits
Floor Plans Walk-Through
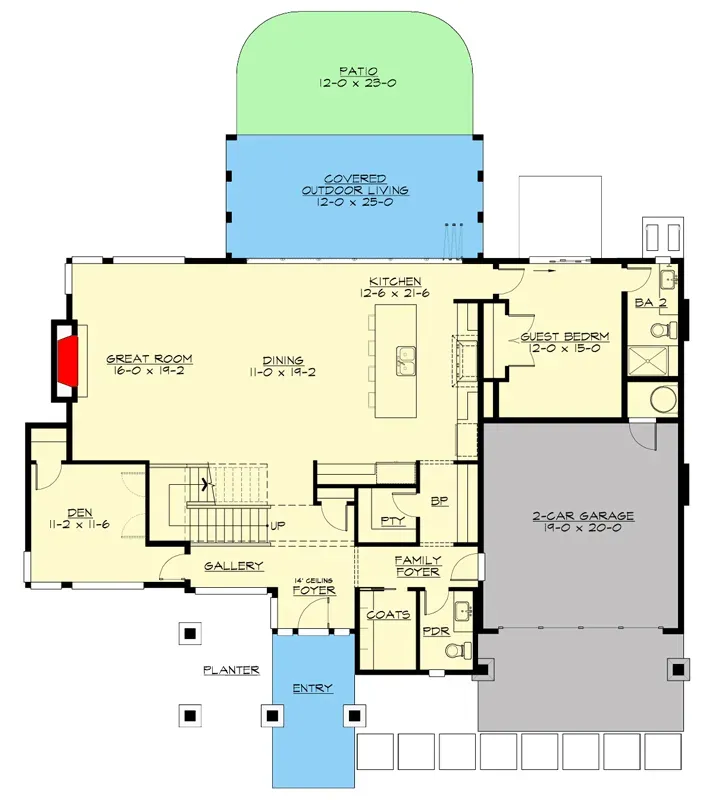
Main Level
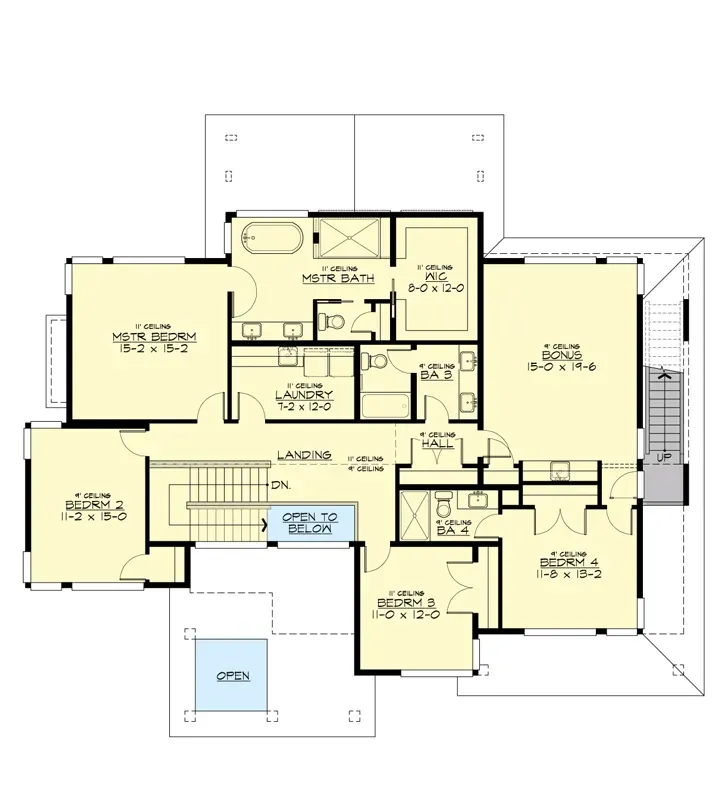
Second Floor
Roof Deck Level and the Whole-House Flow
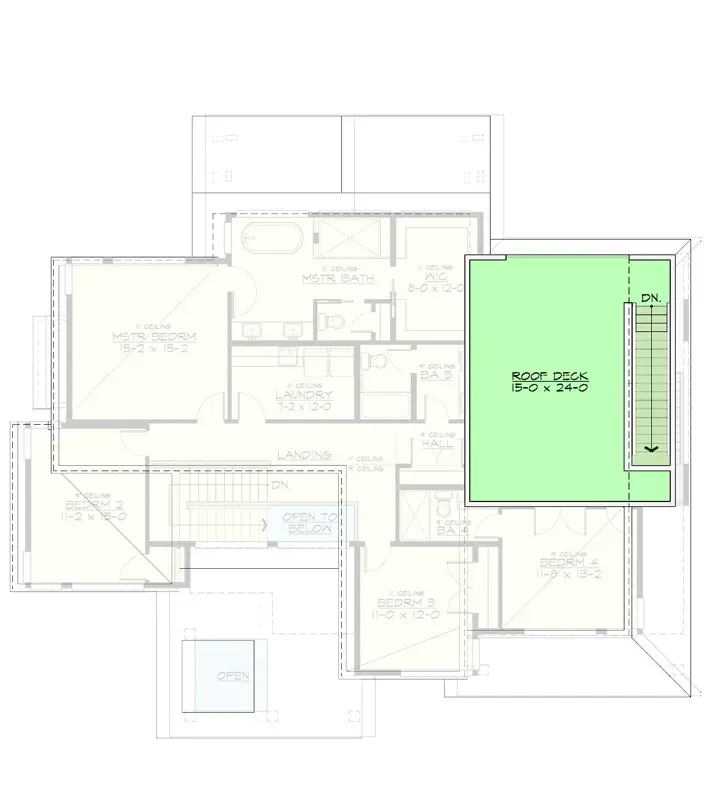
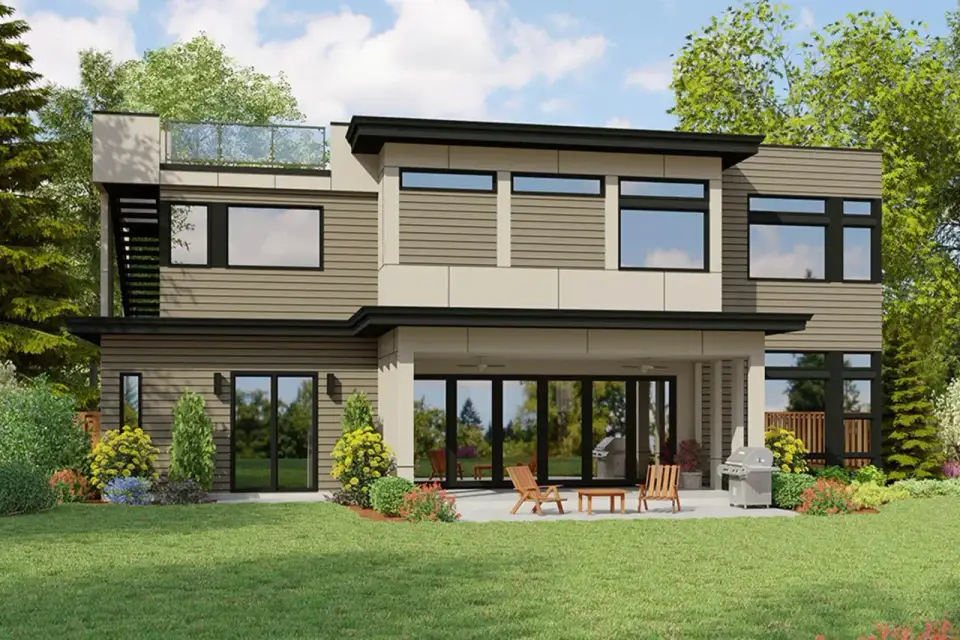
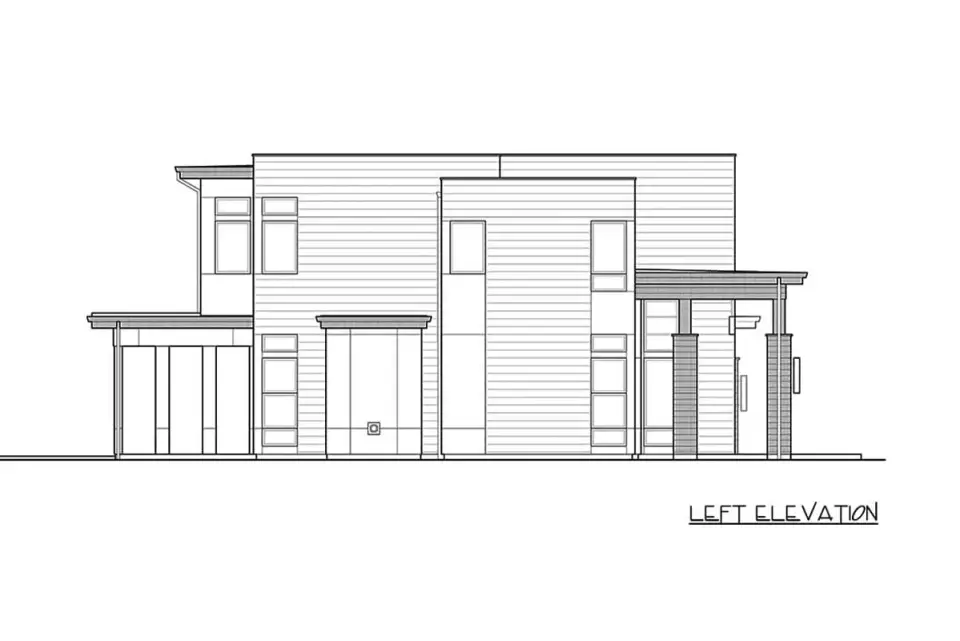
The main level organizes around a two-story foyer that opens into a single open volume of great room, dining, and kitchen, a long axis that runs from the front door to the rear sliding-glass-door wall and out onto the covered outdoor living area. The great room is anchored by a fireplace on the side wall and reads to the kitchen without compression, which matters at this footprint because the open core has to feel substantial rather than just large. The kitchen carries a large island with seating, a working butler's pantry between the kitchen and the family foyer by the garage, and a separate walk-in pantry opening off it. That is the right configuration when entertaining is part of the brief, because the butler's pantry holds the messy prep zone while the show kitchen stays clean. The den off the entry is a real home office room with a door, not a flex space carved from the great room; for households with serious work-from-home requirements this is a meaningful upgrade over plans that put the office on the second floor or in a great-room alcove. The main-floor guest suite is the move that makes this plan flexible for multi-generational living or in-law arrangements: full bathroom, real bedroom proportions, and acoustically separated from the great room core. The second floor carries the master suite with walk-in closet and dual-vanity spa bath; three secondary bedrooms (one en-suite, two sharing a compartmented hall bath); a large bonus room that reads as a real second living space rather than a token flex; and a laundry room on the same floor as every bedroom it serves. The roof deck, 15-0 x 24-0 over the bonus room, is reached by its own exterior stair at the side of the house, and it is drawn into the plan rather than added as an after-the-fact amenity.
Exterior Character & Material Story
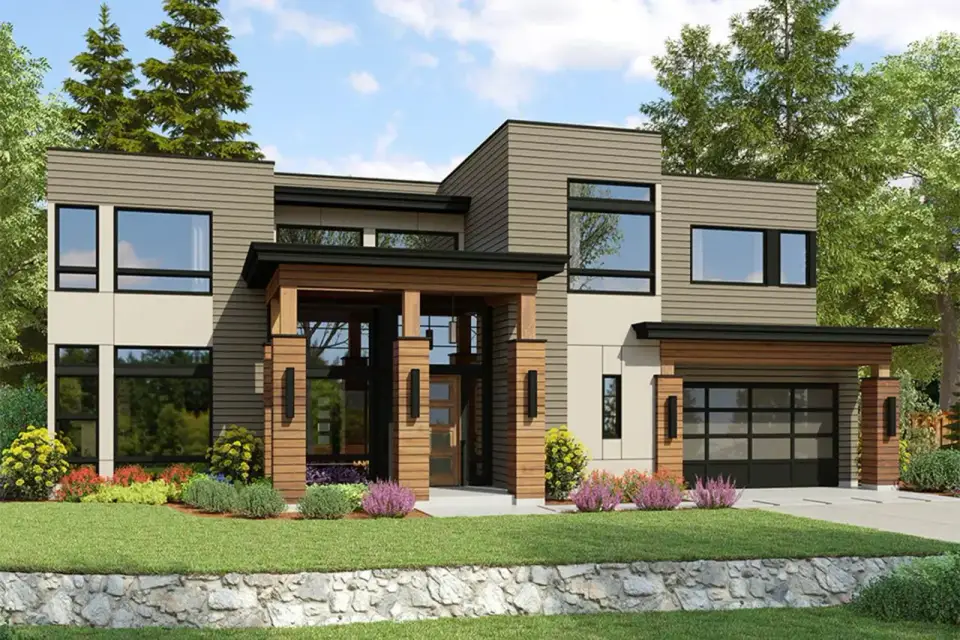
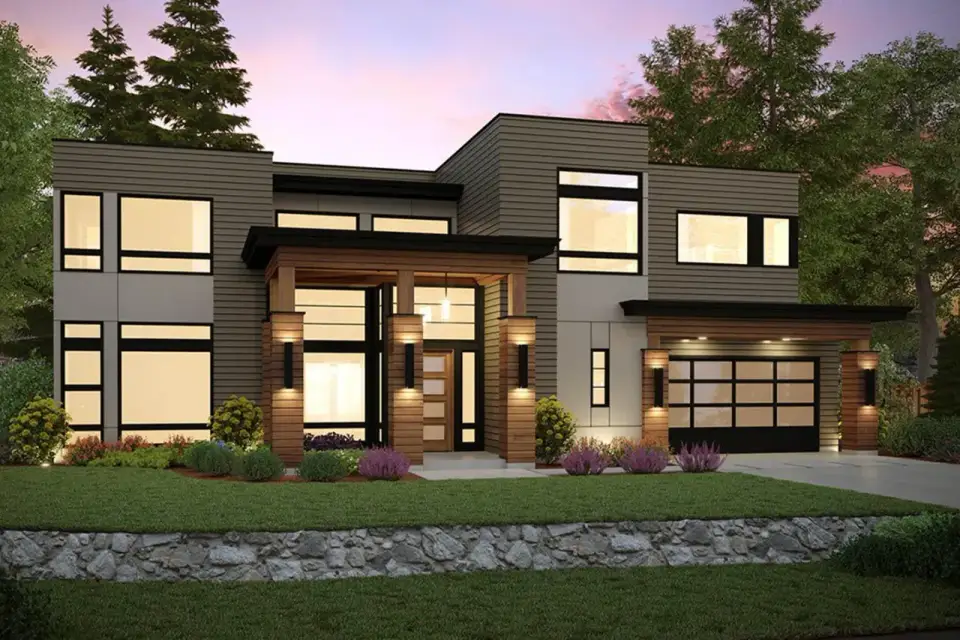
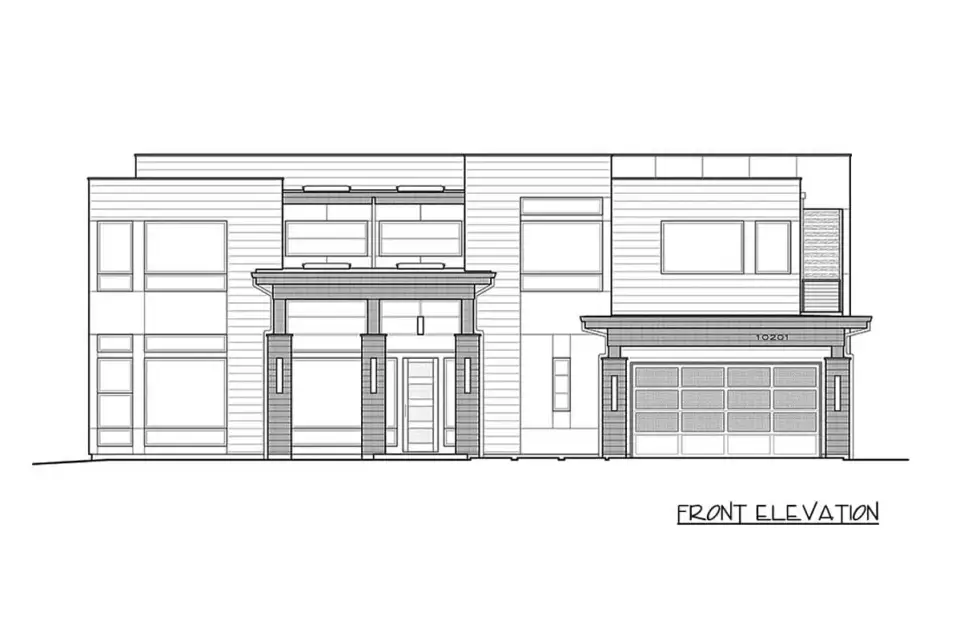
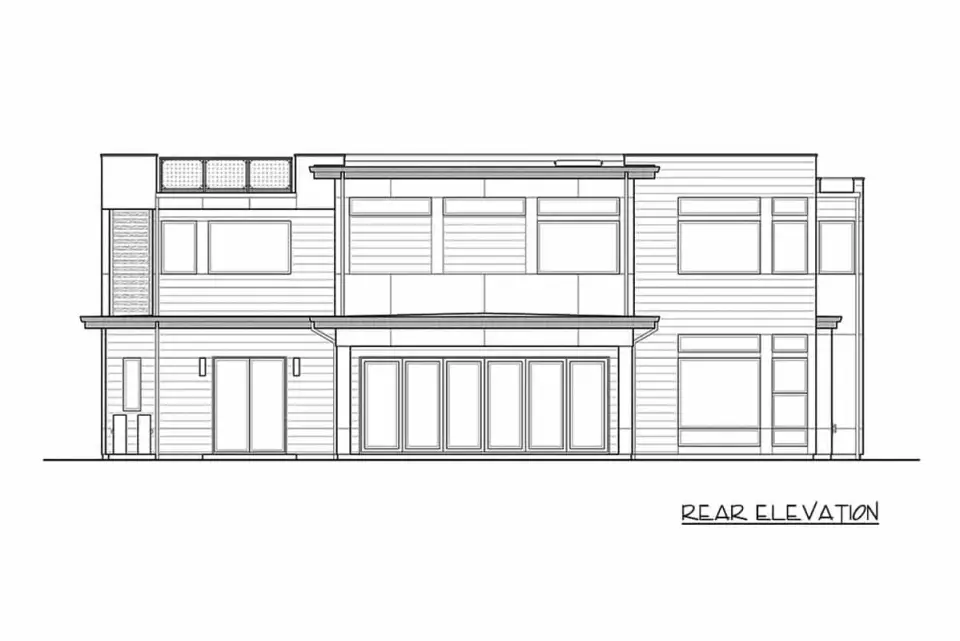
The exterior reads as a clean modern with discipline rather than a flat-roof box gone too contemporary. Large-format casement windows are the dominant facade element, low-slope and flat roof planes carry the volume, and a mix of horizontal and vertical fiber-cement siding gives the elevations the material variation that prevents a contemporary plan this size from reading as institutional. The tall entry portico is the move that gives the front facade its presence at the street; without it, the long horizontal silhouette would lack vertical anchor. The garage door is detailed as a modern sectional with glass panels (Clopay Avante or similar), which is the right call here because a standard raised-panel garage door would visually fight the rest of the modern language. Our specification preference for Southern markets: James Hardie Artisan vertical board-and-batten and HardiePanel Reveal in BM Iron Mountain 2134-30 or SW Iron Ore SW 7069 for the dark variants, James Hardie HardiePlank horizontal in BM Coventry Gray HC-169 for the lighter packages, real western red cedar (Maibec Channel-Rustic) on the entry columns and soffits (never the resin reproductions), and Marvin Modern aluminum-clad windows in factory Coal Black, no field paint. The flat-roof system goes to a Sika Sarnafil PVC membrane (60-mil minimum) for the rooftop deck terrace and a Carlisle EPDM for the lower-slope main roof. Both spec choices matter at this size: cheaper roof systems on a contemporary plan with rooftop terrace fail at the worst possible junctions.
What Plan 230014JD Gets Right
The main-floor guest suite is real, not a flex room. It has a full bathroom and true bedroom proportions, and it is acoustically separated from the great room, which makes it the right configuration for multigenerational living, a long-term in-law arrangement or a serious work-from-home setup that needs distance from the master. The rooftop deck is just as carefully handled. The deck and its stair are part of the drawn plan, so ask the builder to confirm the membrane, railing and door-threshold details in the construction set before pricing.
The structure supports the contemporary look. Large-format casement windows run throughout, and the Marvin Modern or Andersen E-Series factory Coal Black aluminum spec we suggest for it is what makes contemporary architecture read right; the plan accommodates those sizes without compromising the header structure. The foyer has a 14-foot ceiling and the stair opens to the landing above, which gives the entry real height; have the engineer size the framing around that opening.
The kitchen has two pantries. A butler's pantry between the kitchen and the family foyer by the garage, per NKBA Planning Guideline 2 on work core proximity, holds messy prep, small-appliance overflow and a beverage station, so the show kitchen stays clean during entertaining. A separate walk-in pantry off the kitchen adds real storage, which at this footprint is the difference between a kitchen that holds together and one with appliances on every counter by year three.
Upstairs, the master suite is generous for its size class, with a 15-2 x 15-2 bedroom under an 11-foot ceiling, an 8-0 x 12-0 walk-in closet and a bath with both a tub and a separate shower. A large bonus room on the second floor works as a real second living space (media room, teen lounge or hobby studio) with real proportions and ceiling height. The second-floor laundry, per NKBA Planning Guideline 28, sits next to the bedrooms, which is the workflow buyers at this size actually use, and it removes the basement or mudroom laundry trip that wears thin by year two. The front-loading two-car garage has a glass-panel sectional door that fits the modern language, and the entry portico carries enough visual weight that the garage does not dominate the front facade.
What to Flag with the Builder
The rooftop deck is reached by three flights of stairs, through the second-floor bonus room. For aging homeowners or guests with mobility issues, that means the deck goes effectively unused after a few visits. If multigenerational use is in scope, specify a residential pneumatic vacuum elevator or a LULA-compliant elevator shaft during framing: retrofitting after the build runs $35,000–$60,000, against $18,000–$28,000 if it is framed at construction. Sound is the next concern. Per IBC 1207, the two-story foyer connects the great room acoustically to the second-floor hallway, so specify resilient channel and double-layer 5/8" Type X gypsum on the hallway walls, plus floor assembly underlayment (QuietRock or QuietBoard), to break the sound bridge; otherwise the children's bedrooms hear every kitchen conversation.
The roofing spec is non-negotiable in the Southeast. The contemporary roofline depends on a real high-performance PVC or TPO membrane for the rooftop terrace and a real EPDM or modified bitumen for the lower-slope main roof. Cheap roll roofing or under-spec membranes fail in the Southeast's heat and storms within 8–12 years, and replacing a roof system over an occupied 3,700 sq ft contemporary is a severe cost. Wind code adds to it in coastal markets. In Naples FL and the Florida Panhandle the Florida Building Code's wind-borne debris rules apply, and Charleston's Isle of Palms and Sullivan's Island fall under comparable high-wind coastal provisions, so document ASCE 7-22 wind-load calculations at every porch beam-to-column joint, the rooftop-deck parapet and railing anchors, and use impact glass throughout. The flat-roof modern look costs more in wind-zone markets than a comparable hip-and-gable plan, because a geometry with fewer slope angles concentrates uplift.
The envelope is a real operating-cost lever at 3,721 sq ft under IECC R402. With this glazing-heavy elevation, the performance path is the right answer over the prescriptive one: specify SHGC at or below 0.30 on the west and south faces, a U-factor at or below 0.30 on all glass and a blower-door target at or below 3.0 ACH50. For egress under IRC R310, each second-floor bedroom needs 5.7 sq ft of clear openable area with a minimum height of 24" and a minimum width of 20". The contemporary casements handle this comfortably, but confirm the hardware operation at framing inspection.
The shared hall bath upstairs carries the usual limitation noted under NKBA Bath Planning Guideline 7: its two sinks and separate tub-and-toilet compartment let two siblings use it at once, but it can still become a flashpoint for teenagers or rental use, so a privacy lock on the compartment door is worth specifying. Last, the driveway and approach scale matter. The contemporary front facade reads thin on a 0.25-acre suburban lot, because the elevation wants horizontal landscape proportions to support it. Lots under half an acre need careful hardscape and planting design to avoid a top-heavy look from the curb, while lots over half an acre show the plan as designed.
Proposed Facade Variations
The seven facades below are concept renderings from our house plans desk, not exterior options that Architectural Designs sells with Plan 230014JD. They work best as mood boards to put in front of a builder and an exterior contractor.
Modern Industrial
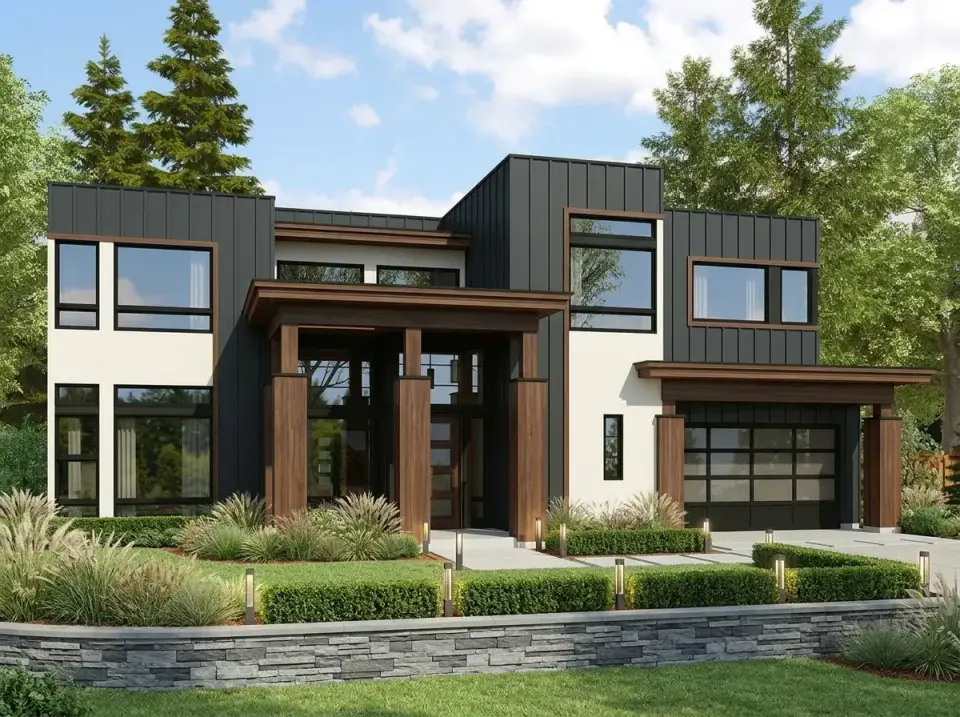
Petersen PAC-CLAD vertical metal siding in Matte Black across the major wall planes paired with James Hardie Artisan smooth panels in BM Decorator's White CC-20, with real western red cedar (Maibec Channel-Rustic, Sikkens Cetol Cedar finish) on the entry columns and the fascia at the portico. Marvin Modern factory Coal Black aluminum-clad casements throughout, Clopay Avante glass-and-aluminum garage door in matching matte black. Landscape is structured and architectural: tiered Belgard Mega-Bergerac retaining walls, manicured Wintergem boxwood hedges, drifts of Calamagrostis 'Karl Foerster' and Pennisetum alopecuroides 'Hameln', and Volt Lighting Cast Brass path fixtures at 12-inch intervals integrated into the wall caps. Best for buyers in Atlanta Brookhaven, Charlotte Eastover, and Nashville East where the contemporary vernacular is already established and the comp set supports the language.
Warm Contemporary
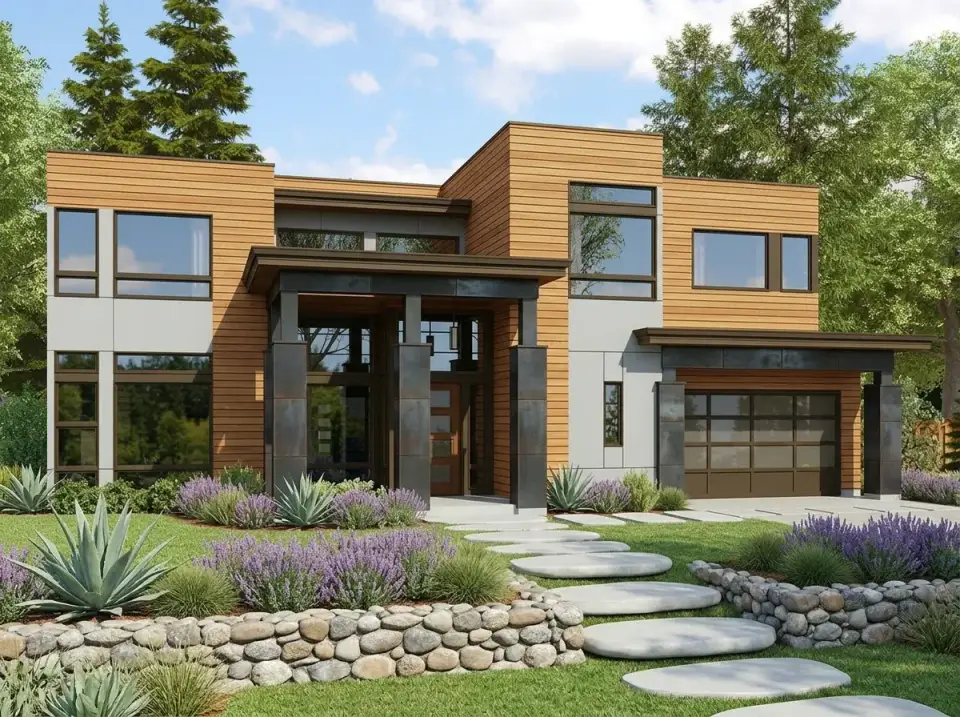
Real horizontal western red cedar siding in Maibec Channel-Rustic, factory-stained Sikkens Cetol Cedar, across the upper wall planes paired with James Hardie Reveal Panel in Iron Grey at the foundation course. Black-painted steel columns at the entry portico with concealed welds, a matching Clopay Avante wood-look garage door (real cedar overlay, not vinyl). Landscape leans warm Mediterranean: Phenomenal lavender mass plantings, mature Agave ovatifolia Whale's Tongue specimens (the cold-hardy Agave for Southeast winters), Mexican Beach Pebble river stones in the bed transitions, and tumbled Tennessee flagstone stepping-stones set in Zoysia turf. Best for buyers seeking modern with warmth, and strongest in Charleston Mount Pleasant, Charlotte Myers Park, and Naples FL transitional neighborhoods.
Light & Airy Modern
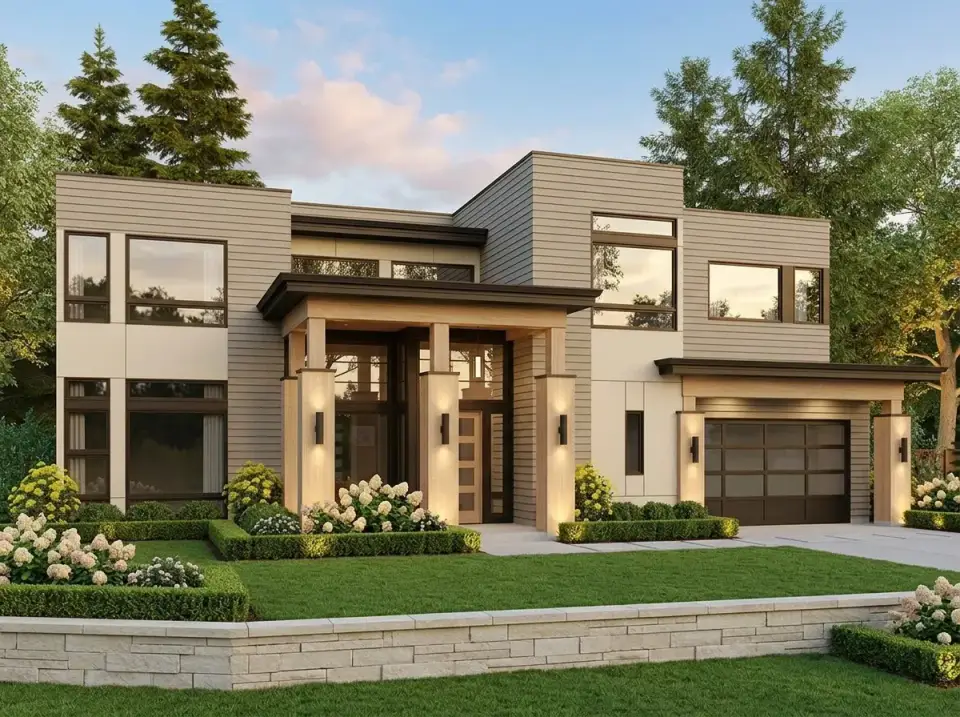
James Hardie HardiePlank horizontal lap in BM Coventry Gray HC-169 (a soft warm beige with grey undertone) across the bulk of the facade with James Hardie Artisan smooth panels in BM Acadia White AF-40 at the gable returns and the entry tower. Light-toned western red cedar columns in Sikkens Cetol Light Oak finish. Marvin Modern factory Coal Black casements provide the architectural contrast. Landscape leans traditional-modern: Hydrangea paniculata 'Limelight' specimen plantings (more sun-tolerant than mophead hydrangeas in the Southeast), Buxus 'Green Velvet' boxwood hedging, low Tennessee fieldstone garden walls in dry-stack pattern, and Hakonechloa macra 'Aureola' for textural contrast in the shade pockets. Best for Daniel Island, Mount Pleasant, and Charlotte Quail Hollow buyers where modern needs to harmonize with traditional neighbors rather than fight them.
Dark & Dramatic
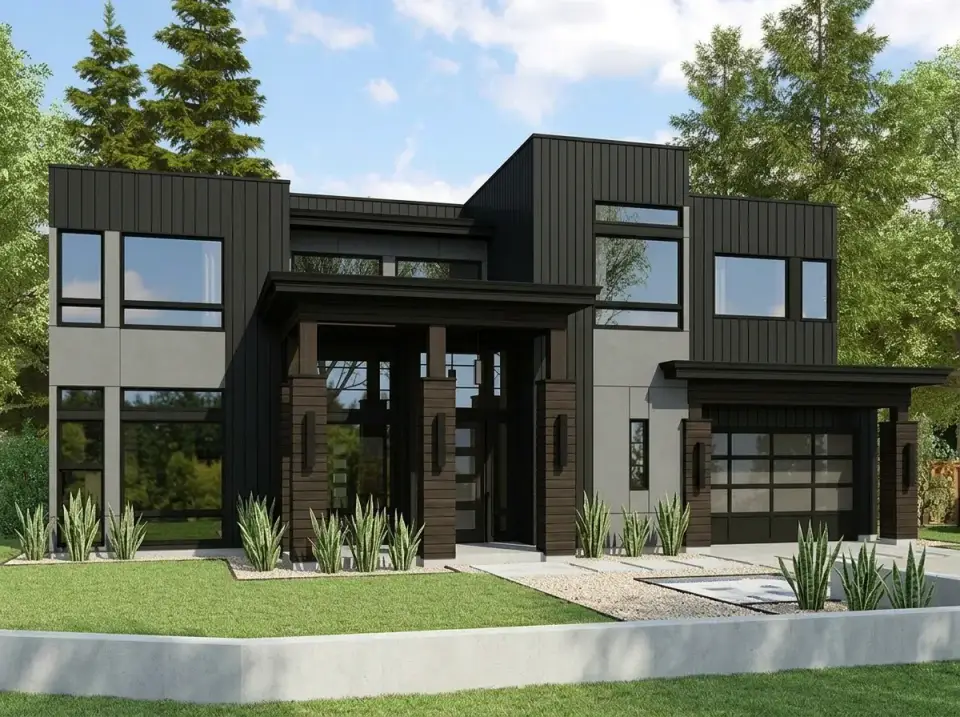
James Hardie Artisan vertical board-and-batten in SW Tricorn Black SW 6258 across all wall planes with James Hardie Reveal Panel in matching Tricorn at the entry tower for material variation within a monochromatic palette. Real ipé hardwood entry columns finished with Penofin Hardwood Formula in dark walnut. Clopay Avante garage door in matching matte black with smoked-glass panels. Landscape is intentional and sculptural: Sansevieria trifasciata 'Black Coral' specimens, mature Yucca rostrata, a rectangular black-basalt water feature with a single sheet-flow weir, and crushed black basalt ground cover. Best for buyers seeking dramatic statement architecture, and strongest in Atlanta Inman Park, Charlotte NoDa, Nashville East, and DC-metro Bethesda contemporary submarkets where the surrounding architecture supports the boldness.
Rustic Modern
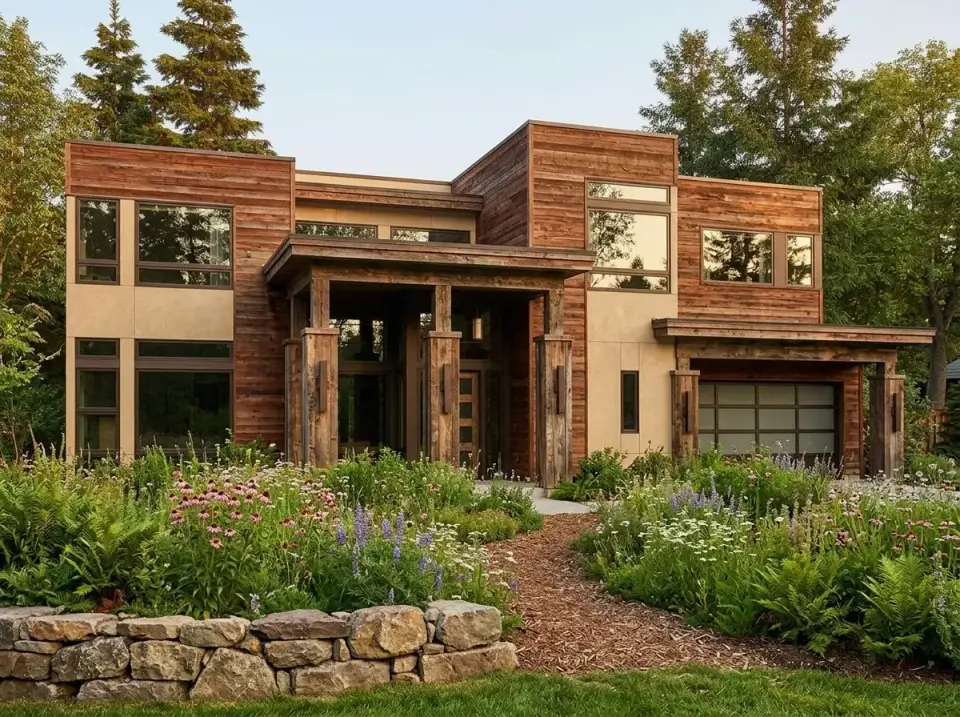
Delta Millworks reclaimed weathered cedar in Channel-Rustic profile across the bulk of the elevation paired with three-coat hand-troweled stucco in Romabio Calce Vecchia Sand Pit limewash at the entry tower and select recesses. Real Maibec cedar columns on the portico, Sikkens Cetol Walnut finish. Landscape leans naturalistic: native Polystichum acrostichoides Christmas fern mass plantings, drifts of native wildflowers (Black-Eyed Susan, Purple Coneflower, Mountain Mint), Acer palmatum 'Bloodgood' Japanese maple specimens, and a wood-chip pathway transitioning to Pennsylvania bluestone at the entry. Best for wooded settings or buyers who want a modern silhouette that softens into nature, and strongest in Asheville, Highlands NC, Cashiers, and Greenville SC mountain markets where the regional vernacular supports the rustic-modern fusion.
Coastal Modern
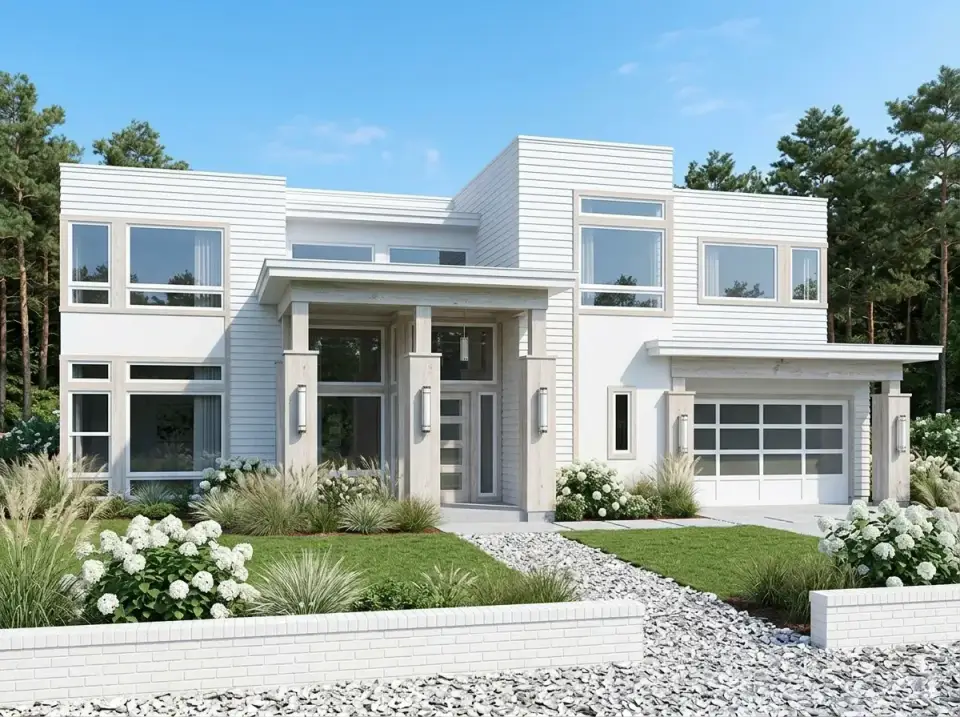
James Hardie HardiePlank horizontal lap in BM Chantilly Lace OC-65 across the major wall planes paired with whitewashed western red cedar (Sikkens Cetol Door & Window in custom whitewash blend) on the entry columns and porch trim. Marvin Modern white aluminum-clad casements at the front facade and matching white-clad Clopay Avante glass-paneled garage door. Landscape leans coastal-grandmother done with restraint: Hydrangea paniculata 'Limelight' (white panicle hydrangea, more sun-tolerant than mopheads in coastal heat), Muhlenbergia capillaris Pink Muhly grass for late-season color, white-painted brick retaining walls in herringbone-pattern foundation, and crushed-shell pathway in white oyster mix bordered with steel edge restraint. Best for Naples FL, Sullivan's Island, Isle of Palms, Folly Beach, and Tybee Island lots where the coastal vernacular supports the all-white restraint.
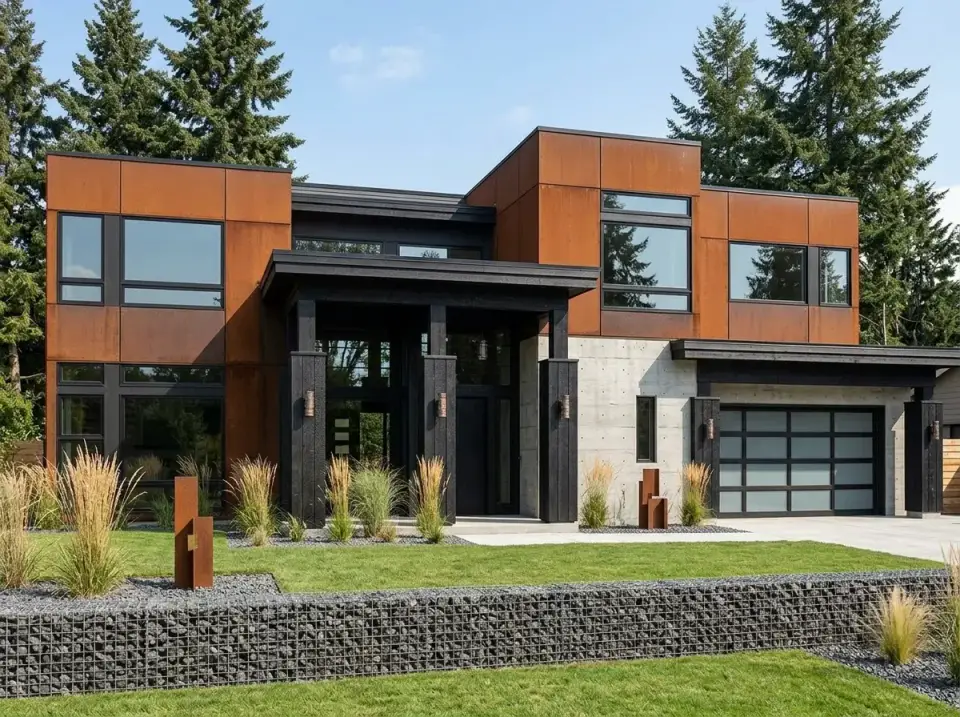
Industrial Corten
Real weathered Cor-ten steel panels (A606-4 weathering steel from Petersen PAC-CLAD or Construction Specialties Vicwest) across the upper wall planes, patinaed deliberately for 12–18 months before the surrounding hardscape is installed because the rust runoff stains everything underneath during the initial weathering. Board-formed exposed concrete at the foundation course and the entry tower (Form Liner Specialties Plank Liner profile, integral charcoal pigment). Marvin Modern factory Coal Black aluminum-clad casements. Landscape is sculptural and architectural: cor-ten steel garden art pieces by a regional metal artist, gabion walls filled with dark Mexican Beach Pebble basalt, drifts of Calamagrostis 'Karl Foerster' fountain grass, and a single mature Yucca rostrata as vertical anchor. The most architecturally significant variation on the list, and only worth the spend for buyers who want a genuinely custom-modern statement and are committed to the cor-ten weathering window. Best for design-forward submarkets: Atlanta Beltline neighborhoods, Charlotte Plaza Midwood, Nashville Wedgewood-Houston, and DC-metro Logan Circle infill lots.
Regional Cost & Fit
What This Plan Actually Costs to Build
Every figure in this section is a planning estimate, not a quote. Each one bundles typical site work, the full build, a basic landscape package and the plan-set purchase, starting from 2025 RSMeans residential cost data that we adjusted market by market with our own estimates for 2024 and 2025. Plan 230014JD lands at the top of the custom range for a 3,721 sq ft house because its elevation depends on items a traditional design of the same size never needs: big casement openings in factory-black aluminum, a PVC membrane under the roof terrace, real cedar at the portico, and the waterproofing assembly where the deck meets its parapet. The ranges assume those items stay in the build; a builder who swaps them for stock alternates will quote less and deliver a different house.
Charleston, SC is the baseline at a 1.00x multiplier, with $1,210,000 for the standard tier and $1,580,000 for the premium tier, and salt-air detailing adds 5–7% to any cor-ten and exposed metal. Mount Pleasant, SC runs at 1.04x, or $1,258,400 standard and $1,643,200 premium, a bump that comes from scarce lots and from the coastal wind provisions governing the rooftop deck parapet.
Savannah, GA comes in at 0.94x ($1,137,400 standard, $1,485,200 premium): the climate matches Charleston's, labor costs less, and a historic-district overlay adds 4–6% where one applies. Charlotte, NC is a shade lower at 0.93x ($1,125,300 standard, $1,469,400 premium), and its newer contemporary streets suit the Modern Industrial and Light & Airy facades best.
Nashville, TN has the lowest multiplier on this list at 0.92x, which works out to $1,113,200 standard and $1,453,600 premium; check that the insulation R-values in the bid meet IECC Zone 4. Atlanta, GA sits at 0.96x ($1,161,600 standard, $1,516,800 premium), and its winter freeze-thaw cycles are the reason to write the parapet flashing and deck membrane into the spec with care.
Naples, FL carries a 1.10x multiplier ($1,331,000 standard, $1,738,000 premium) because the Florida Building Code's wind provisions raise the cost of impact glass and of the framing under the rooftop deck. Asheville, NC stays close to baseline at 0.98x ($1,185,800 standard, $1,548,400 premium), though steep lots add 5–9% in retaining work, and the modern facade belongs in the city's design-forward neighborhoods more than its traditional ones.
The Washington, DC metro is the most expensive market here at 1.16x, or $1,403,600 standard and $1,832,800 premium, with permit fees, labor rates and lot prices making up most of the gap.
Numbers exclude lot purchase, well/septic, swimming pools, custom kitchen upgrades beyond the budget allowance, and the optional residential elevator (add $18,000-$28,000 if framed at construction; $35,000-$60,000 to retrofit). Cor-ten steel siding (Industrial Corten variation) adds 8-12% to the exterior envelope cost. Full-glass garage doors (Clopay Avante or Modern Steel) add roughly $4,500-$7,800 over standard sectional. The rooftop deck terrace surface (Trex/AZEK on pedestals over Sika Sarnafil PVC membrane) adds approximately $14,000-$22,000 over a basic flat-roof finish. HOA architectural review fees and historic-district commissions are additional and run $250-$2,800 depending on market.
Frequently Asked Questions
Is 3,721 sq ft the right size for a family of five?
Comfortably, yes, with room for the household to evolve. The five-bedroom configuration accommodates a couple plus four kids, or a family of five with one bedroom held as a permanent guest room or work-from-home office. In the 3,500–4,000 sq ft range, a household of this size can have quiet separation between bedrooms, a working home office and dedicated entertaining space all at once. The Plan 230014JD layout's specific advantage is the main-floor guest suite, which converts to in-law accommodation, a remote-work room with no commute through the house, or a permanent guest configuration without losing any of the upstairs bedrooms.
How does Plan 230014JD compare to similar 3,500-4,000 sq ft contemporary plans?
230014JD's signature differentiators are the integrated rooftop deck (most contemporary plans this size advertise the deck without documenting it structurally) and the genuine main-floor guest suite. Compare to Plan 76555HZ at 3,877 sq ft if you want a slightly larger footprint with stronger indoor-outdoor connection but no rooftop terrace, or to Plan 76551HZ at 3,127 sq ft if you want the modern farmhouse silhouette in a tighter footprint. 230014JD wins on the rooftop terrace and on contemporary architectural language; the comparable plans win on traditional curb appeal and on broader resale buyer pool.
Is the rooftop deck worth the cost premium?
Depends on the lot and the climate. On Charleston and Mount Pleasant lots with view potential (marsh, river, or steeple-line of the historic district) and on Asheville lots with mountain views, the rooftop deck adds meaningful daily-use square footage and supports a premium at resale. On flat suburban lots without view potential, the deck reads as an architectural feature rather than a usable room and the daily-use case weakens. Either way, the structural cost premium is roughly $14,000–$22,000 over a basic flat-roof finish: significant but not dominant in a build at this footprint. The maintenance cost is the larger long-term consideration: PVC membrane requires inspection every 24 months, and the joint between membrane and parapet is the failure point that demands real builder attention.
Can the main-floor guest suite become a true accessible primary suite for aging-in-place?
Yes, and this is one of the strongest hidden features of the plan for anyone building a forever home. The main-floor guest suite has the bedroom proportions, the full-bathroom adjacency, and the location near the great room that aging-in-place requires. Specify the bathroom for ADA compliance during framing (curbless shower, 36-inch door clearances, blocking in walls for future grab bars) and the suite functions as the primary bedroom in the household's final decade without requiring a renovation. Couples with this trajectory in mind should also specify the elevator-shaft framing now even if the elevator itself is deferred.
Will the shared hall bath work for older kids?
For same-age siblings of similar gender, comfortably. For teenagers, mixed-gender, or extended-family scenarios, less so. The shared tub-and-toilet compartment becomes a flashpoint at certain life stages, though the two sinks in the outer room ease the morning rush. The bath opens only to the upstairs hall, so neither bedroom can be entered through it. The third secondary bedroom on the second floor has its own en-suite, so the shared bath only affects two of the four upstairs bedrooms, which provides flexibility for which siblings get the shared configuration as households change.
Which facade variation appraises strongest in the Southeast?
Light & Airy Modern and Warm Contemporary are the safest choices for appraisal across Charleston, Charlotte, Atlanta, and Nashville because they read as modern while harmonizing with the surrounding traditional comp set. Coastal Modern is the strongest play in Naples FL, Tybee Island, the Outer Banks, and Charleston coastal islands. Modern Industrial and Dark & Dramatic command premiums in design-forward submarkets but face narrower buyer pools at resale. Industrial Corten is genuinely architectural and adds the most to a real custom-architecture appraisal, but only in submarkets where the appraiser has comparable cor-ten precedents to reference.
What flat-roof and rooftop-deck spec is worth insisting on?
Five things, written into the spec sheet before framing begins. Sika Sarnafil 60-mil PVC membrane (or equivalent: Carlisle Sure-Weld TPO 60-mil) on the rooftop deck terrace. Full-coverage Carlisle EPDM or Firestone EcoWhite TPO on the lower-slope main roof; never roll roofing or modified bitumen as a value-engineered substitute. ASTM D1970 high-temperature ice-and-water shield at every parapet-to-deck joint and at every penetration. A real ASCE 7-22 wind-load calculation on the parapet anchor (not eyeballed by the framer). Trex Transcend or AZEK Vintage decking on adjustable pedestals over the membrane (never mechanically fastened through the membrane). If those five are documented and the builder agrees in writing, the rooftop deck functions as designed for 25+ years.
What should be confirmed with the builder before signing?
Six things on this plan specifically: the IECC R402 envelope compliance path (performance-path is the right answer at 3,721 sq ft with this glazing ratio, so get the blower-door target written in), ASTM D1970 ice-and-water shield at all parapet-to-membrane joints, ASCE 7-22 wind-load calculations on the rooftop deck parapet and railing anchors, IRC R310 egress confirmation at all secondary bedrooms, ACCA Manual J/S/D HVAC scoping (a single zone for 3,721 sq ft is wrong; at minimum two zones, ideally three with a separate zone for the bonus room under the roof deck), and IBC 1207 sound-transmission spec at the open-to-below foyer and the second-floor hallway floor assembly. If those six come back documented, you're working with a builder who runs a real spec process for premium contemporary.
Sources & References
- Architectural Designs, Plan 230014JD: source plan set, foundation documentation, rooftop deck structural detail, and exterior finish package variations.
- International Residential Code (IRC) Section R310 (Emergency Escape and Rescue Openings): egress window requirements at the secondary bedrooms.
- IRC R602.10 (Wall Bracing): lateral-bracing requirements for the contemporary glazing-heavy elevation and the rooftop deck parapet anchor.
- International Building Code (IBC) Section 1207 (Sound Transmission): acoustic reference for the open-to-below foyer and the floor assembly between the great room and second-floor hallway.
- IECC R402 (Building Thermal Envelope): prescriptive and performance-path envelope compliance, specifically referenced for the SHGC and U-factor recommendations on glazing-heavy contemporary elevations.
- ASHRAE 62.2 (Ventilation for Acceptable Indoor Air Quality): whole-house ventilation requirements for tight modern envelopes at 3,500+ sq ft.
- ACCA Manual J / S / D: load calculation, equipment sizing, and duct design references for multi-zone HVAC scope on a contemporary 3,721 sq ft envelope.
- ASCE 7-22 (Minimum Design Loads for Buildings and Other Structures): wind-load basis for the rooftop-deck parapet and railing anchors and the porch framing in coastal markets.
- ASTM D1970 (Self-Adhering Polymer-Modified Bituminous Sheet Materials): high-temperature ice-and-water shield specification at parapet-to-membrane joints and roof penetrations.
- Florida Building Code (FBC) High-Velocity Hurricane Zone Provisions: referenced for the Naples FL multiplier and impact-glass requirements on the contemporary glazing-heavy elevation.
- Sika Sarnafil and Carlisle Sure-Weld technical datasheets: PVC and TPO membrane installation specifications for low-slope and rooftop deck applications.
- Trex Transcend and AZEK Vintage installation documentation: pedestal-mounted decking specifications over membrane systems.
- NKBA Bath Planning Guideline 7: clearance and configuration standard for the dual-vanity primary bath analysis.
- NKBA Planning Guidelines 2, 13, and 28: kitchen work-core proximity, island seating clearance, and laundry-room circulation best practice.
- NAHB What Home Buyers Really Want (2025): feature-preference data referenced for the main-floor guest suite and second-floor laundry positives.
- NAHB Cost of Constructing a Home (2024): per-sq-ft build cost breakdowns referenced against the regional analysis.
- RSMeans 2026 Residential Cost Data: labor and material multipliers for all nine markets in the cost analysis.
- James Hardie, Petersen PAC-CLAD, Marvin Modern, Maibec, Romabio, and Clopay technical datasheets: siding, metal cladding, window, cedar shake, limewash, and garage door specifications referenced throughout the facade variations.
- Editorial team design notes, 2024–2026: comparable plan reviews and cost comparisons in the 3,200–4,000 sq ft contemporary band, including Mount Pleasant and Charlotte SouthPark market references used as qualitative source material.
Who Plan 230014JD Suits
Plan 230014JD is the kind of premium contemporary to reach for when a buyer says "we want serious entertaining space, we want a real working home office, we want the kids to have their own world upstairs, and we want a rooftop deck that actually gets used." The integrated rooftop terrace, the documented main-floor guest suite, the butler's-plus-walk-in pantry combination, and the second-floor bonus room are all genuine architect decisions rather than sales-brochure features. The points to consider (the rooftop access stair count, the open-to-below sound transmission, the flat-roof membrane spec) are real engineering conversations to have with the builder, not deal-breakers, and getting them right is where a premium contemporary build separates from a value-engineered one that fails at year eight.
If 230014JD is on your shortlist, the comparisons worth running are Plan 76555HZ at 3,877 sq ft as the larger-footprint peer with stronger indoor-outdoor connection but no rooftop terrace, Plan 76551HZ at 3,127 sq ft if a tighter footprint and modern farmhouse vernacular are preferred over contemporary, the coastal contemporary three-story plan if raised coastal-lot living and views are part of the brief, the contemporary two-story with main-floor master if a single-story master is non-negotiable, and the expansive 6-bedroom New American Farmhouse if you need a sixth bedroom and a traditional silhouette instead of contemporary.

House Plans Desk
The Layered Homes editorial teamThe House Plans Desk reviews published house plans from the designer’s drawings and listing: how the layout lives, what works, what to watch, and what it is likely to cost to build in 2026.
More from the House Plans Desk →
Reader notes