


A Mount Pleasant client of mine — a couple in their early sixties downsizing from a larger Daniel Island home toward a single-story plan that could still host their three adult children and growing collection of grandchildren — sent me Plan 70952MK in late winter. Their brief was specific: single level for aging in place, real outdoor living for Lowcountry shoulder-season afternoons, three real bedrooms (not two plus a study), a master suite that connects to the laundry without crossing the kitchen, and bonus space they could finish later if a long-term in-law care arrangement materialized. Plan 70952MK ticks five of those boxes cleanly and the sixth (the bonus room) with an asterisk — and the asterisk is what most of this review is about.
I'm Johan Martez — an interior stylist based in Charleston, South Carolina. I don't sell house plans, I'm not affiliated with Architectural Designs, and I take the same review fee whether a client buys a plan or doesn't. What I do is read drawings against twenty-plus years of looking at how cottage and bungalow plans actually function for Lowcountry families across Mount Pleasant, James Island, West Ashley, the Daniel Island corridor, and outward to Awendaw, Beaufort, and the broader Southern coastal range. Plan 70952MK sits in a category — single-story cottage bungalow with extensive porch envelope — where execution detail makes the difference between a home that earns its place across decades and one that becomes a maintenance liability inside ten years.
The short verdict: this is a competently drawn cottage bungalow with one outstanding architectural decision (the wrap-around porch + screened porch combination), one excellent practical decision (the master closet to laundry adjacency), and a handful of design choices that ask you to do real homework. The carport-as-standard configuration is a serious limitation in Charleston-area humidity and salt air, and the optional detached garage adds meaningful cost most builders don't model into their early estimates. The bonus room above is genuinely useful but the standard-plan stair location and HVAC implications need to be addressed before plan commitment, not after. Read on.
— Johan Martez, Interior Stylist, Charleston, SC
Affiliate link. If you buy this plan we may earn a commission, at no extra cost to you. It never changes what we write about a plan — see our affiliate disclosure.
What's in this review
- Floor Plan: Main Level, Bonus Room & Optional Garage
- Exterior: Cottage Bungalow Vocabulary & Porch Envelope
- Interior: Coffered Great Room, Kitchen & Master Suite
- What Works Well in This Plan
- Points to Consider Before You Commit
- Pro Tips for Building This Cottage Bungalow
- Regional Build Cost — 7 Southeast Markets
- Frequently Asked Questions
- Sources & References
- Final Thoughts
Floor Plan: Main Level, Bonus Room & Optional Garage
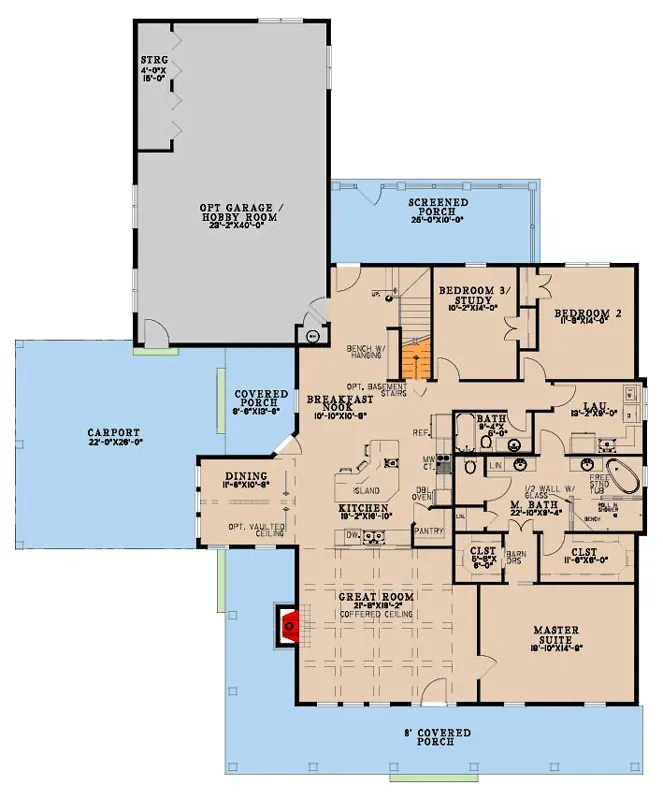
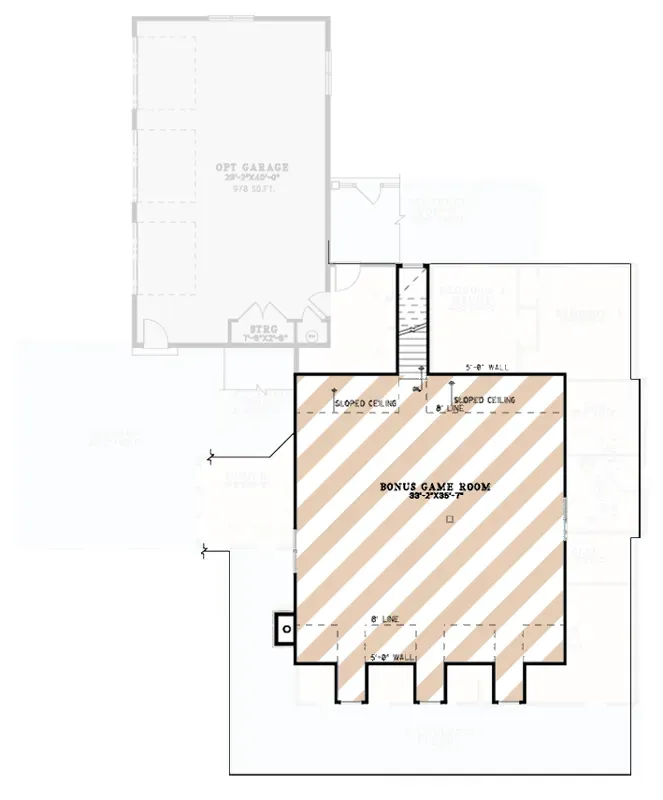
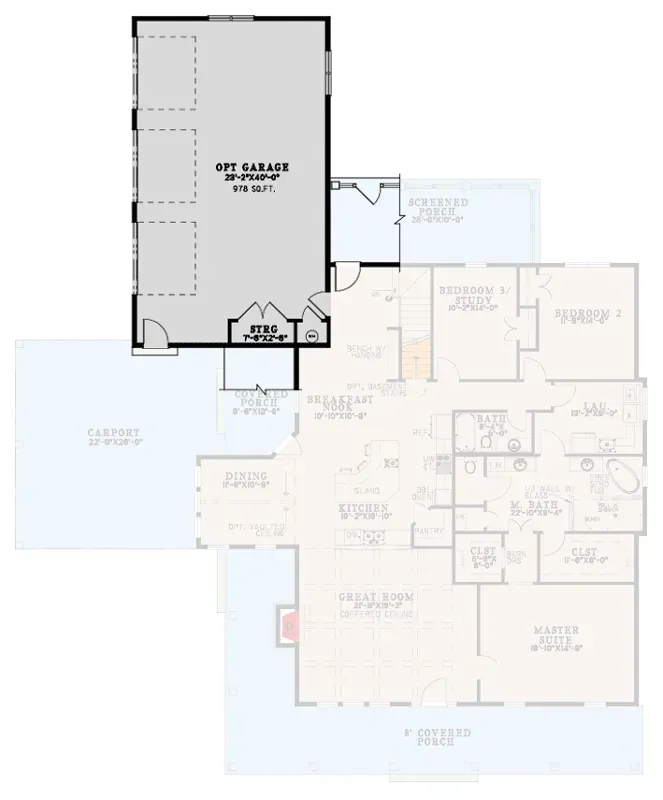
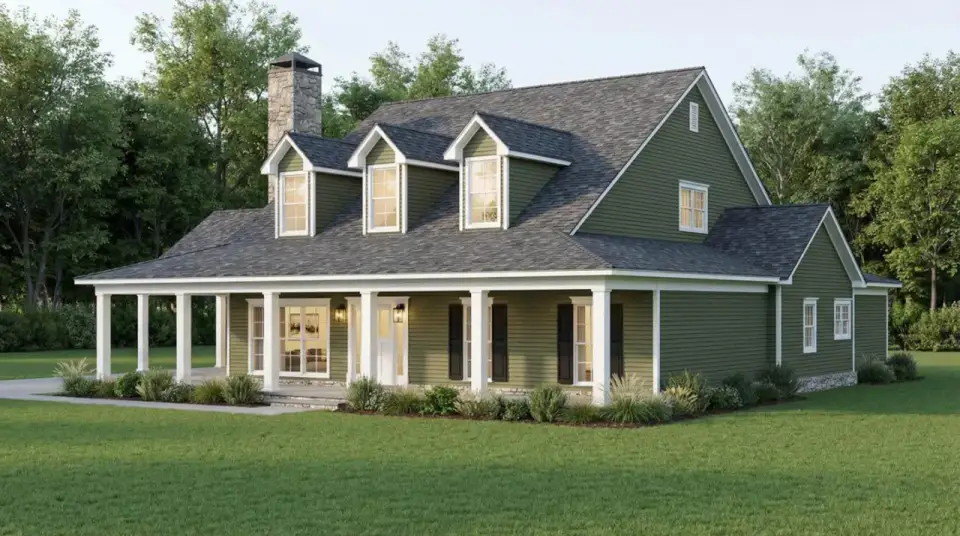
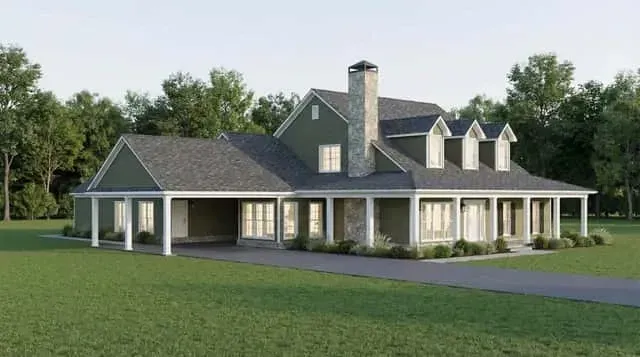
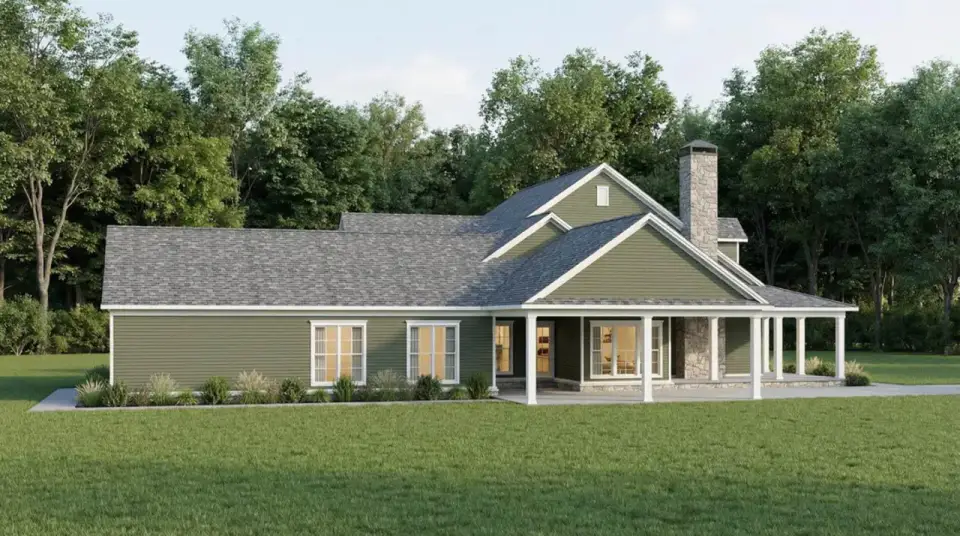
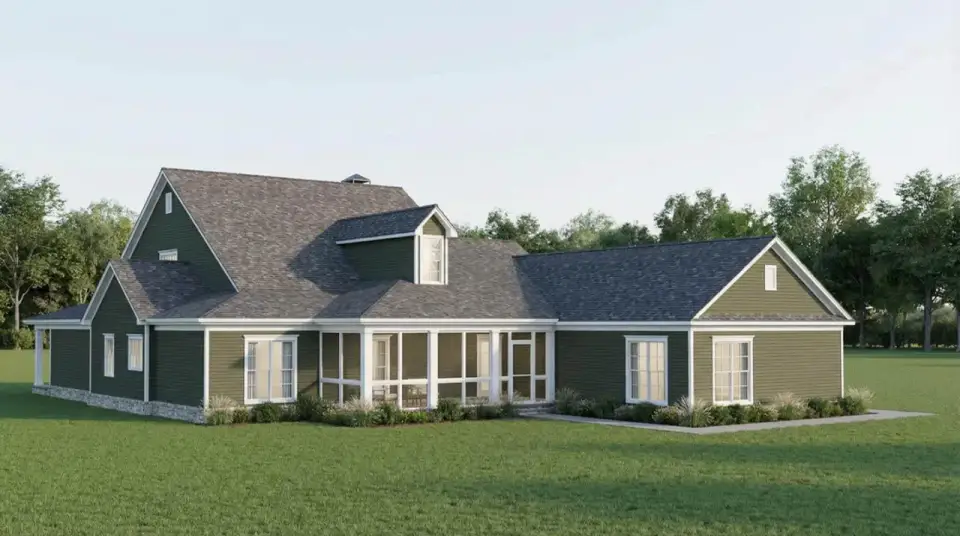
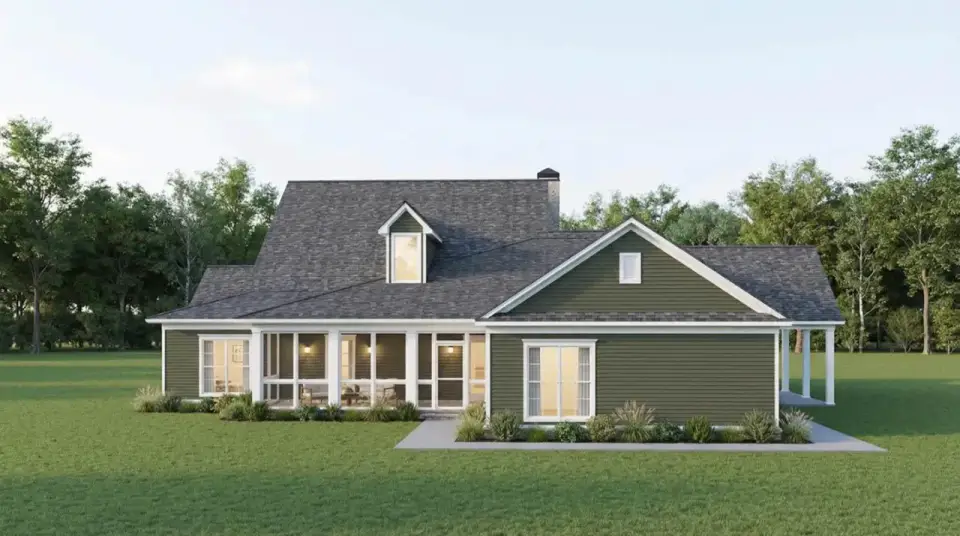
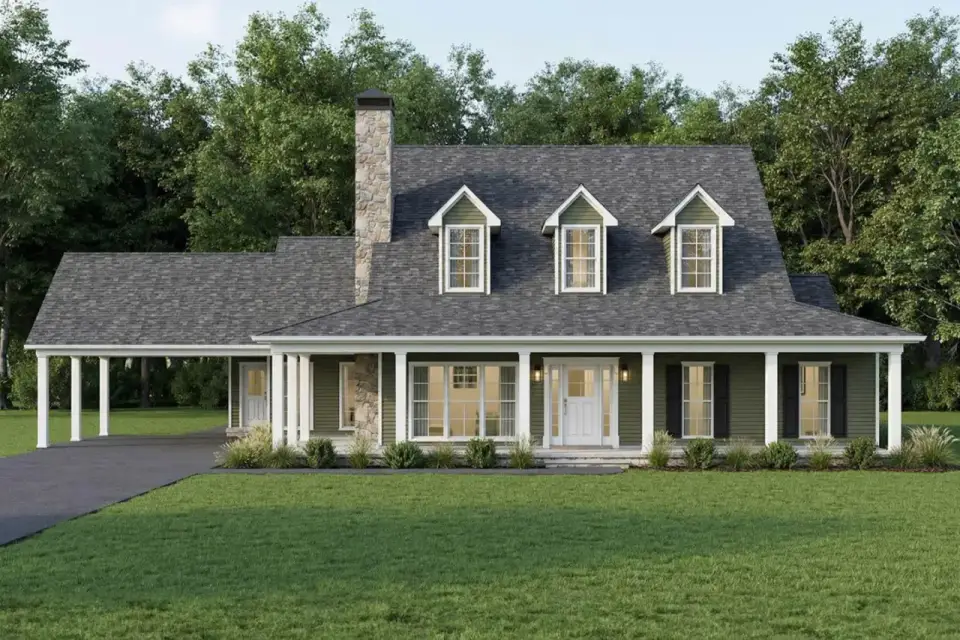
The exterior is a clean, faithful interpretation of the cottage bungalow vocabulary that has worked across Southern residential markets for the better part of a century. The horizontal lap siding, multi-gabled roof, three front dormers, prominent stone chimney, and wrap-around porch with simple square columns are the canonical cottage details — not a trendy interpretation, not a contemporary reinvention. This is a meaningful design choice: cottage bungalow vocabulary ages well, holds resale value across market cycles, and reads correctly across the full Southern coastal range from Beaufort up to the Outer Banks and inland through the Carolina Piedmont.
For the lap siding I'd specify James Hardie HardiePlank in Cobblestone or Pearl Gray with a 6-inch reveal — the 6-inch reveal reads correctly for cottage massing where wider exposures look modern and narrower ones look Victorian. Maibec Eastern White Cedar in a similar prefinished gray works at meaningfully higher cost ($14-$18 per sq ft installed versus $9-$12 for HardiePlank) but rewards the upgrade with a 50-year warranty and a deeper natural-wood texture. For the trim and fascia: Boral TruExterior or AZEK PVC trim in white or off-white — both are paintable, hold their dimension through humidity cycles, and don't rot like real cedar trim does in Charleston salt air.
The stone chimney is the elevation's anchor and deserves real specification rather than a faux-stone veneer. Eldorado Stone RoughCut Limestone in Sandstone or Stoneworks Manufactured Stone Sycamore Carolina Stack work at $18-$26 per sq ft installed. If you have local-quarry access — Cherokee marble or East Tennessee limestone for a more regional palette — natural stone runs $34-$48 per sq ft installed but holds its character through generations. Don't compromise on the chimney material; it's the single most photographed detail of the exterior.
The wrap-around porch is the architectural focal point and the plan's strongest exterior decision. Specify the porch decking as Kebony Character or Accoya modified-wood at $14-$18 per sq ft material — both products carry 30-year warranties and dramatically better dimensional stability than pressure-treated pine. The porch ceiling: tongue-and-groove eastern white pine prefinished with Cabot Australian Timber Oil in a honey tone, which reads warmer than painted-blue "haint blue" porch ceilings (a Lowcountry tradition I respect but find visually cooling in shaded porch contexts). Square columns wrapped in PVC trim, painted white, with simple capitals and bases in a Craftsman 4x4 or 6x6 dimension.
A note on the rear screened porch: this is a separate outdoor room from the wrap-around front porch and serves a different function — three-season-usable outdoor dining and lounging that is protected from mosquitoes (genuinely required in Lowcountry summer evenings), pollen, and direct sun. Specify a screened porch with retractable Phantom Screens or Mirage retractable insect screening, hardwood or composite ceiling fan rated for outdoor wet locations, and dedicated electrical for a ceiling fan plus 2-3 outlets for outdoor cooking equipment. Budget $24-$32 per sq ft installed for the screened porch envelope including the screening system.
Interior: Coffered Great Room, Kitchen & Master Suite
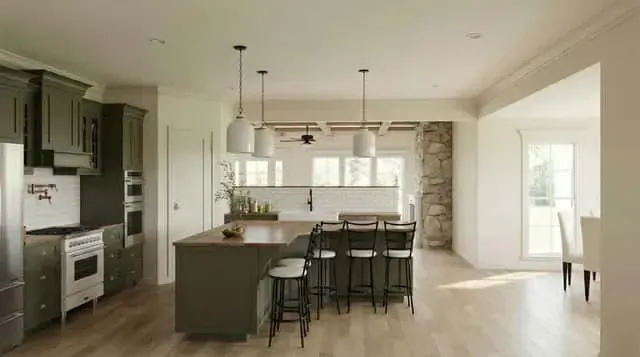
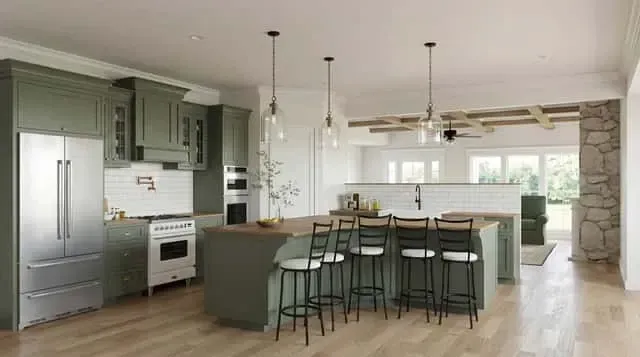
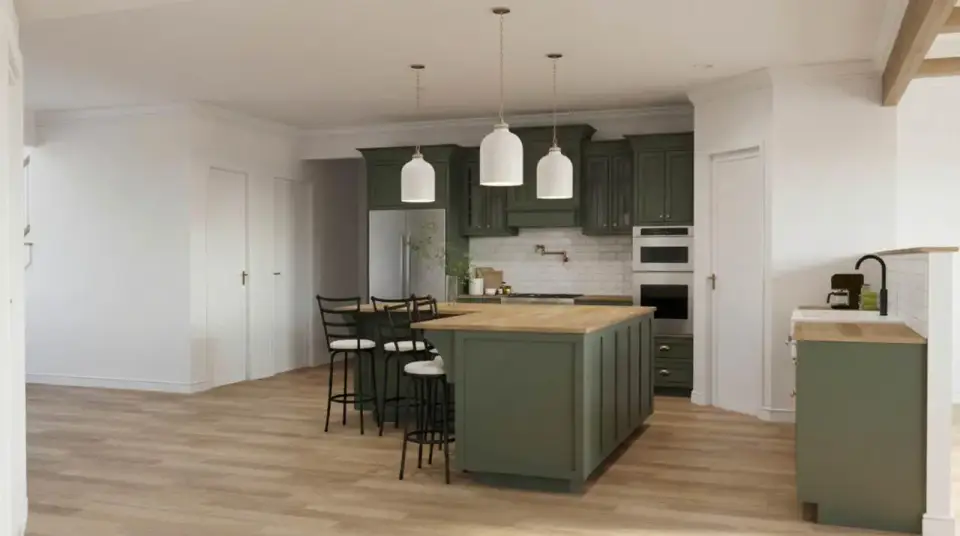
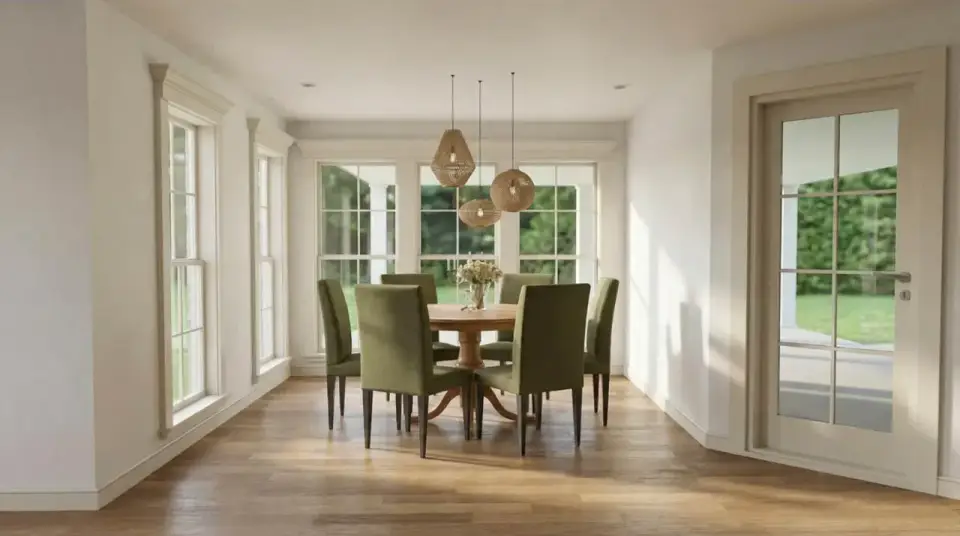
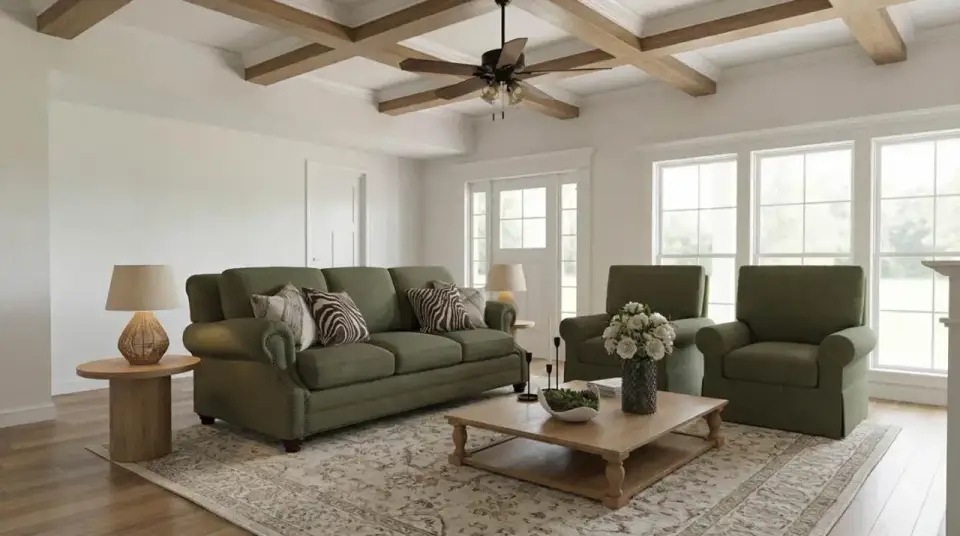
The interior architecture leans into traditional warmth without committing to the heaviness that dates many cottage interiors. The coffered ceiling and exposed wood beams in the great room are the defining vertical features — a coffered grid creates the perceived volume and architectural detail that elevates a 360 sq ft great room from "comfortable" to "memorable." For execution I'd specify the coffered grid in painted MDF with a 3.5-inch beam width and 6-foot grid spacing, or in stained pine for a richer warmer reading. Budget roughly $42-$58 per sq ft installed for the coffered ceiling treatment — call this out explicitly on the construction documents because contractors will substitute a flush 9-foot ceiling if you don't.
The stone fireplace in the great room should match the stone chimney material on the exterior — if you use Eldorado Stone RoughCut Limestone outside, use the same product inside for visual continuity through the chimney mass. A floor-to-ceiling stone surround with a reclaimed timber mantel (8-inch by 10-inch reclaimed pine or oak, sealed with Waterlox) reads as built-in architecture rather than as a furniture accessory. Built-in cabinetry flanking the fireplace — white-painted shaker doors with adjustable shelving — adds storage and architectural anchor to what's otherwise just an open volume.
For finishes throughout the common areas: wide-plank engineered hardwood is the right choice. White-oak engineered (DuChateau Atelier or Hallmark Heirloom in 7-inch plank, wire-brushed natural finish) carries the warm Lowcountry tone, withstands the humidity swings of unconditioned Carolina shoulder seasons, and pairs correctly with the stone fireplace and the cottage massing. Carpet only in the bedrooms is the older convention; current best practice is hardwood through the master too with a generous wool area rug. Bathrooms: Daltile Continental Slate-look porcelain (Sequoia or Tundra) on floors and the master shower surround.
The kitchen layout works well at this scale. The L-configuration along the rear wall with a center island contributes about 28 linear feet of perimeter prep counter plus 9 linear feet of island counter — generous for the 2,440 sq ft footprint. The work triangle from sink to range to refrigerator stays under 22 linear feet, within NKBA-recommended efficiency limits. The walk-in pantry off the kitchen handles real food storage and small appliances. For finishes: Cambria Brittanicus or Cambria Ella quartz on perimeter and island ($4,200-$5,400 installed for the linear footage), Cardinal Cabinets shaker fronts in a warm white or soft greige ($8,400-$10,800 installed), and a GE Café or KitchenAid stainless appliance package ($5,400-$7,200 for the four-piece set including a counter-depth refrigerator).
The master suite is the plan's most thoughtfully drawn private space. The 14x16 bedroom is appropriately scaled — large enough for a king bed plus a reading chair without feeling oversized. The dual vanity in the master bathroom is the right specification at this footprint and price point — couples downsizing from larger homes consistently rate dual vanities as the most-used quality-of-life feature in the new house. The freestanding soaking tub plus separate walk-in shower (both genuinely useful, neither merely decorative) is the right layout for the suite size. The walk-in closet at 7x10 feet is well-organized; specify a California Closets or ClosetMaid built-out with adjustable shelves, hanging rods at two heights, and dedicated drawer storage.
The closet-to-laundry adjacency is the plan's signature interior decision. Folded laundry travels seven steps from the dryer to the master closet shelves — a small geometry that compounds across decades of daily use. Specify the laundry room with full-size side-by-side LG or Speed Queen washer and dryer, an LG WashTower stacked option for households who want to keep the room smaller, plus a Silestone or LG Viatera quartz folding counter and an adjustable utility sink (Mustee Big Tub or KOHLER Brockway).
What Works Well in This Plan
- The wrap-around porch is the plan's signature architectural decision. Real outdoor living that establishes the building's relationship to its site before you cross the threshold. Lowcountry shoulder-season afternoons (March-May, September-November) make this porch usable 8-9 months of the year.
- Master closet directly accessing the laundry room is a genuine quality-of-life win. Folded laundry never travels through the kitchen; dirty laundry never accumulates in the bedroom. The single most-cited functional improvement across every downsizing client I've consulted with.
- Split-bedroom layout buffers the master from the secondary bedrooms. Entire central living volume between sleeping zones. Privacy where it matters, proximity where it doesn't.
- The screened rear porch handles three-season Lowcountry outdoor use. Mosquito protection genuinely required for May-October evening occupancy. The screened porch as a separate room from the wrap-around front porch is the right architectural decision.
- The coffered ceiling earns its incremental cost. Roughly $42-$58 per sq ft installed adds architectural drama that distinguishes the great room from a flat-ceiling competitor at the same price point. Holds resale value across market cycles.
- Optional bonus room provides real expansion potential. Roughly 440 square feet finishable as a fourth bedroom, in-law suite, media room, or long-term home office. The right phasing strategy for couples building today with adult children who'll visit later.
- Walk-in pantry handles real food storage. Three walls of shelving plus small appliance counter — a meaningful upgrade over reach-in pantries common at this size bracket. Frees the kitchen cabinets for cookware and small appliances.
- The kitchen layout is well-proportioned for the footprint. L-configuration with center island, work triangle under 22 feet, walk-in pantry adjacent. Handles family hosting and daily use equally well.
- Two distinct dining options (formal dining + breakfast nook) provide flexibility. The formal dining handles holidays and adult dinner parties; the breakfast nook handles Tuesday-night family meals. The plan supports both without forcing one to do the other's job.
- Single-story configuration supports aging-in-place. No stairs to navigate for the daily living envelope (master, kitchen, great room, dining, secondary bedrooms). Bonus room above can remain unused or assigned to younger family members without compromising the main floor's accessibility.
Points to Consider Before You Commit
- The standard configuration is a carport, not a garage. In Charleston-area humidity and salt air, a carport accelerates vehicle weathering meaningfully — roughly 2-3 years of additional aging on exterior trim, paint, and rubber components versus garaged vehicles. The optional detached garage adds $42,000-$68,000 to the build cost. Most clients should plan for the garage; very few should accept the carport as long-term.
- The optional detached garage adds real cost and footprint. Beyond the $42,000-$68,000 envelope, the detached garage adds 600-800 sq ft of building footprint to your site plan, which affects setback calculations, lot coverage ratios, and stormwater management requirements. Verify your lot's buildable area before assuming you can add the detached garage.
- The bonus room HVAC is the plan's most under-specified detail. A second-floor bonus room with a single ducted register tied to the main-floor HVAC system will run 8-12°F warmer than the main floor in summer and 4-6°F cooler in winter. Specify either a dedicated mini-split for the bonus room (Mitsubishi MSZ 12,000 BTU is right for the volume) or a separate small ducted system tied to the main air handler with its own zone damper. Budget $4,200-$6,400 for the dedicated mini-split or $5,400-$7,800 for the zoned damper system.
- The bonus room stair location creates an open volume to the dining/kitchen. Sound, smell, and HVAC all transfer through the open stair. If the bonus room becomes a teenager's bedroom, an in-law suite, or a long-term home office with conference calls, this matters. Consider a plan modification for a door at the top or bottom of the stair (roughly $2,800-$4,200 modification fee plus framing).
- The formal dining area is open to the kitchen and adjacent to the carport entry. If you envision formal dining for Sunday dinners with children and grandchildren returning home, this open arrangement works. If you envision formal dining for adult-only entertaining where conversation should be insulated from kitchen activity, the plan as drawn doesn't support that — and reconfiguring requires a real plan modification.
- The hall bath serving the secondary bedrooms is a tub/shower combination with a single vanity. Adequate for the secondary bedroom function but a finish-level upgrade conversation is worth having if your visiting adult children with their families will use this bathroom. Consider a separate shower stall plus tub configuration if footprint permits.
- The wrap-around porch has real maintenance demands. Decking, ceiling, columns, and railings all need annual inspection and 18-30 month refinishing cycles in Lowcountry humidity. Budget $1,200-$2,400 annually in porch maintenance as a fixed operating cost.
- The carport-to-house entry crosses through a back door near the laundry/kitchen interface. Groceries and shopping bags travel through the dining-adjacent zone before reaching the kitchen. With the optional detached garage, this entry sequence improves. With the carport, it's the standard daily traffic pattern.
- The plan does not call out structural engineering for hurricane wind loads. Charleston is in ASCE 7-22 Wind Zone II (130 mph design wind speed); coastal South Carolina parcels east of US 17 fall into Zone III (140+ mph). The plan as drawn meets baseline IRC requirements but does not specifically address coastal wind load. Engage a structural engineer to verify wall framing, roof framing, and uplift connector schedules for your specific site condition.
- Crawl space versus slab foundation matters in Lowcountry parcels. The plan accommodates either, but Charleston-area lots near tidal marsh require careful elevation per FEMA Flood Insurance Rate Maps. Verify your parcel's Base Flood Elevation before committing to a foundation type — a too-low slab can disqualify the property for federal flood insurance.
Pro Tips for Building This Cottage Bungalow
- Build with the optional detached garage from day one. The carport-only configuration is a maintenance liability in Charleston-area conditions. Even on tight budgets, the detached garage pays back in vehicle preservation, additional storage, and resale value within 5-7 years.
- Specify the bonus room HVAC as a dedicated zone or mini-split during framing. Don't accept "we'll just run a register up there" from the contractor. Mitsubishi MSZ-FH 12,000 BTU mini-split for the bonus room volume is the right answer; specify it now and avoid retrofitting later.
- Specify Kebony Character or Accoya decking on the wrap-around porch. Pressure-treated pine looks fine for two years and looks tired for the next twenty-five. Modified wood holds its dimension and color through Lowcountry humidity cycles and recovers the cost differential within 8-12 years through reduced maintenance.
- Pre-plumb for an outdoor kitchen on the screened porch. Run gas, water, and a 220V circuit during construction at $1,800-$2,800 incremental cost. Adding these later requires demolition of finished surfaces and runs four to six times the cost.
- Build the wrap-around porch ceiling with tongue-and-groove pine, not painted plywood or vinyl. The ceiling is the most-photographed feature of the porch from the inside out. Pine T&G with a clear or honey-tone Cabot finish reads as architectural; vinyl beadboard reads as builder-grade.
- Specify Eldorado Stone RoughCut Limestone or natural-stone equivalent for the chimney inside and out. The chimney is the elevation's anchor and the great room's interior focal point. Don't compromise on this material — faux-stone veneer ages poorly and reads cheap within five years.
- Right-size HVAC using a real Manual J calculation, not a contractor's rule of thumb. A 2,440 sq ft single-story Charleston build typically needs a 3-3.5 ton system, not the 4-ton "just to be safe" that contractors quote. Oversized systems short-cycle, manage humidity poorly, and cost more to operate.
- Specify hurricane-rated impact windows throughout. Marvin Elevate Coastline or Andersen Stormwatch with impact-rated tempered glazing is the right specification for Charleston-area builds, particularly east of US 17. Adds roughly $14,000-$22,000 over standard fenestration; recovers in insurance premium savings and avoided storm damage over the home's first 8-12 years.
- Verify FEMA Base Flood Elevation before foundation specification. Pull the current Flood Insurance Rate Map for your specific parcel. If the BFE requires elevated construction, the plan's slab option may not work — you'll need a piling foundation, which is a meaningful cost and timeline change.
- Specify a Generac whole-house generator on a 200-amp transfer switch. Charleston-area hurricane-season power outages average 3-7 days annually for residential service. A 22kW Generac Guardian on automatic transfer runs $14,000-$18,000 installed; the operational difference between having and not having one becomes obvious during the first multi-day outage.
Regional Build Cost — 7 Southeast Markets
Figures below reflect fully-built cost (2,440 sq ft main level complete, foundation through finished interior, including the wrap-around porch envelope and the screened rear porch but excluding the optional detached garage), specified at a thoughtful coastal-cottage finish level (HardiePlank Cobblestone siding, Eldorado Stone chimney, Marvin Elevate Coastline impact windows, Cambria quartz, Cardinal Shaker cabinetry, properly-sized ducted heat pump, Kebony decking on porch). Excludes land cost, optional detached garage ($42,000-$68,000 incremental), site improvements beyond foundation, utility connection fees, and impact fees. RSMeans 2026 regional indices cross-checked against my consulting project files for 2022-2025 Lowcountry cottage builds.
| Market | Cost Multiplier | Total Build (Main Level, 2,440 SF) | Per-SF Cost |
|---|---|---|---|
| Charleston, SC (baseline) | 1.00x | $683,200 | $280/sf |
| Mount Pleasant, SC | 1.04x | $710,520 | $291/sf |
| Beaufort, SC | 0.96x | $655,870 | $269/sf |
| Savannah, GA | 0.94x | $642,210 | $263/sf |
| Wilmington, NC | 0.97x | $662,700 | $272/sf |
| Hilton Head Island, SC | 1.08x | $737,860 | $302/sf |
| Greenville, SC (inland comparison) | 0.89x | $608,050 | $249/sf |
Per-square-foot cost reflects coastal-grade finish specification including impact-rated fenestration and stone chimney work. Mount Pleasant and Hilton Head carry the highest premiums because of premium subcontractor pricing, restrictive HOA architectural review processes, and specialty inspection requirements. Greenville is the lowest-cost market in this set because it sits inland with full Greenville-area trade access and no coastal building code premiums. Bonus room finish-out, when added later, typically runs $145-$195 per sq ft depending on use case (a fourth bedroom with bath finish-out runs higher than a media room with paint and flooring only).
Frequently Asked Questions
Is this plan suitable for aging in place?
Yes — this is one of the better single-story plans I've reviewed for couples planning to age in place. Master suite, kitchen, dining, great room, secondary bedrooms, and laundry all sit on one level. The bonus room above is optional and can remain unused without compromising daily function. With minor specification tweaks (zero-step front entry, ADA-compliant master bathroom roll-in shower, 36-inch interior door widths, lever-handle hardware throughout) the plan converts to true universal design at modest incremental cost — typically $14,000-$22,000 over a standard finish package.
Should I finish the bonus room at construction or wait?
Most clients should finish the bonus room shell at construction (insulation, drywall, basic electrical, HVAC zone tie-in, flooring underlayment) and complete the final finish work later. Finishing the shell at framing costs roughly $14,000-$22,000 incremental versus completing the room finish-to-finish at construction ($65,000-$92,000 depending on use case). The shell-finished bonus room can serve as unfinished storage for years and convert to finished living space in a 4-6 week project rather than a major renovation.
How does this plan compare to similar 2,000-2,500 sq ft cottage plans?
Plan 70952MK distinguishes itself in three areas versus typical competitors: the wrap-around porch envelope is meaningfully larger and better-integrated than most cottage plans at this size; the master closet to laundry adjacency is uncommon and operationally valuable; and the optional detached garage with hobby room adds a dimension most cottage plans lack. The plan's competitive disadvantage is the carport-as-standard configuration, which most direct competitors avoid. Net positioning: stronger architectural execution at the same price point, with one resolvable structural choice (carport versus garage) to evaluate.
What is the realistic build timeline in Charleston-area markets?
Permit-to-certificate-of-occupancy: 11-14 months in standard Charleston-area municipalities (West Ashley, James Island, North Charleston), 13-16 months in Mount Pleasant or Daniel Island where architectural review processes add 2-4 months to permit issuance, 14-18 months in Hilton Head Island and the Beaufort historic district where review is most stringent. The build timeline is meaningfully extended by FEMA flood elevation verification, coastal building code compliance, and hurricane-rated fenestration lead times. Plan submission in October-November targeting summer occupancy of the following year is realistic; spring submission targeting same-year completion is not.
How does the wrap-around porch affect insurance and maintenance cost?
Insurance: roughly $400-$700 annual premium increase versus a comparable plan without the wrap-around porch, reflecting the additional roof area and the wood porch components. Maintenance: $1,200-$2,400 annually for porch refinishing, decking sealer, column inspection, and railing service in Lowcountry humidity cycles. Specifying Kebony or Accoya decking and PVC trim on columns reduces the maintenance line by roughly 40-55% versus pressure-treated decking and real-wood columns. Budget the porch envelope as a real operating cost line, not a free amenity.
Will this plan meet hurricane-zone building requirements?
The plan as drawn meets baseline IRC requirements but requires structural engineer review for site-specific hurricane wind loads. ASCE 7-22 Wind Zone II (most Charleston-area parcels) requires 130 mph design wind speed; Zone III (coastal SC east of US 17, parts of Mount Pleasant, Hilton Head) requires 140+ mph. Required upgrades typically include hurricane straps and clips at every framing connection, impact-rated fenestration, code-compliant garage door bracing (if you build the optional garage), and roof sheathing nailed to enhanced-fastener schedules. Expect $14,000-$22,000 in coastal upgrades over the plan's standard specification.
What HVAC system should I specify?
For 2,440 sq ft single-story Charleston-area construction: a 3-3.5 ton properly-Manual-J-sized ducted heat pump (Trane XV20i, Carrier Infinity 24, or Lennox Signature SL series) is the right specification. Add a dedicated 12,000 BTU Mitsubishi MSZ mini-split for the bonus room when finished. Don't accept the contractor's "we always use a 4-ton for this size" shortcut — oversized systems short-cycle, manage humidity poorly, and add 18-25% to operating cost. Properly sized two-stage or variable-speed equipment will outperform an oversized single-stage on comfort, efficiency, and humidity management.
What annual operating cost should I budget?
For a fully-built 2,440 sq ft Charleston-area single-story: $2,800-$4,400 annual heating and cooling depending on usage pattern, $2,400-$3,800 property and umbrella insurance (higher in coastal flood zones), $4,200-$6,800 property tax (Charleston County runs roughly 0.55% effective; Hilton Head and Beaufort counties run 0.45-0.55%), $2,800-$4,400 maintenance reserve including the wrap-around porch line, plus utilities. Total typical annual operating cost runs $14,200-$22,400 for a personal-use coastal cottage. Add 18-28% for properties in active short-term rental.
Sources & References
- International Residential Code (IRC) 2024, Section R301 — wind, snow, and seismic load requirements for residential structures by site condition.
- IRC 2024 Section R703 — exterior covering and water-resistive barrier requirements relevant to cottage lap siding installation.
- IRC 2024 Section R310 — emergency escape and rescue opening requirements for sleeping rooms (including bonus room egress windows).
- IRC 2024 Section R408 — under-floor crawl space and ventilation requirements for Lowcountry crawl space foundations.
- IECC 2024 Section R402 — prescriptive envelope requirements for residential units in climate zone 3 (Charleston, Beaufort, Savannah).
- Architectural Designs Plan 70952MK — official plan drawings, specifications, square footage, and customization options.
- ASCE 7-22 Minimum Design Loads for Buildings — site-specific wind load values for Charleston Wind Zones II and III.
- FEMA Flood Insurance Rate Maps (Charleston, Beaufort, Hilton Head Counties) — Base Flood Elevation requirements for coastal South Carolina parcels.
- South Carolina Coastal Building Code (SCCBC) — coastal construction standards including hurricane wind load and flood elevation requirements.
- NKBA (National Kitchen and Bath Association) Planning Guidelines — work-triangle and clearance standards for residential kitchens.
- James Hardie HardiePlank Lap Siding Technical Documentation — installation and warranty terms for fiber cement siding in coastal applications.
- Maibec Eastern White Cedar Siding Specification Sheet — prefinished cedar performance and coastal-zone warranty.
- Marvin Elevate Coastline Impact-Rated Window Engineering Submittal — design pressure ratings, impact testing certification, and warranty terms for hurricane-zone applications.
- Andersen Stormwatch Coastal Window Spec Sheet — alternative impact-rated fenestration for ASCE 7-22 Wind Zones II and III.
- Eldorado Stone RoughCut Limestone Installation Documentation — manufactured stone veneer specifications for fireplace and chimney applications.
- Kebony Character Decking Technical Data Sheet — modified-wood decking warranty and dimensional stability for porch applications.
- Accoya Decking Technical Data Sheet — modified-wood specifications for Lowcountry humidity cycle performance.
- Mitsubishi Electric Mr. Slim MSZ-FH Series Engineering Submittal — multi-zone mini-split heat pump specifications for bonus room HVAC.
- Trane XV20i, Carrier Infinity 24, Lennox Signature SL Series Specification Sheets — variable-speed ducted heat pump performance for main HVAC.
- Generac Guardian Series 22kW Whole-Home Generator Spec Sheet — backup power sizing for Charleston hurricane-season outage frequency.
- Phantom Screens and Mirage Retractable Insect Screen Documentation — screened porch retractable screening systems for Lowcountry mosquito environments.
- RSMeans 2026 Residential Cost Data — Southeast regional labor indices and material factors for cottage and bungalow construction.
- NAHB Cost of Constructing a Home 2024 — national framed-construction baselines adjusted for Lowcountry coastal upgrades.
- Johan Martez Project Notes & Consulting Files, 2018-2026 — consulting on 14 Lowcountry cottage and bungalow builds across Charleston, Mount Pleasant, Daniel Island, Beaufort, and Hilton Head, 2019-2025.
Final Thoughts
Plan 70952MK is the cottage bungalow I recommend to clients downsizing toward a thoughtful single-story home with real outdoor living and meaningful future expansion potential. The wrap-around porch and screened rear porch are the architectural decisions that earn the building its place; the master closet to laundry adjacency is the practical decision that earns it daily. The carport-as-standard configuration is a real limitation in coastal Carolina conditions, and the optional detached garage should almost always be included in your build budget — not deferred. The bonus room is genuinely useful expansion space and worth shell-finishing at construction even if final finish-out waits five to seven years. For my Mount Pleasant client downsizing from Daniel Island, my recommendation was direct: yes, build this one — with the detached garage, the impact-rated fenestration, the bonus room shell finished, and the porch decking specified in modified wood from day one.
If you're cross-shopping Plan 70952MK against other single-story or expandable cottage candidates, these companion reviews will help anchor your decision: The Craftsman Cottage: A Functional 2-Bed Ranch Plan with a Home Office for a smaller 2-bedroom alternative, The Versatile Country Farmhouse: A 4-Bedroom Plan with Wrap-Around Porches and Modern Flexibility for a larger wrap-around-porch comparison, Country Craftsman Home Plan Review: Flexible 2-Story Living with Expansion Potential for an expandable cottage in a different stylistic vocabulary, Modern French Country Ranch Plan with Flexible Bonus Space Over Garage for a similar bonus-room strategy in a French country exterior, and Functional Craftsman Design: A Review of the 2,030 Sq Ft Single-Story Plan for a slightly smaller single-story Craftsman comparison.
— Johan Martez, Interior Stylist, Charleston, SC

Johan Martez
Founder & House Plans Editor · Charleston, South CarolinaSeven years styling real homes across Charleston, Savannah, Nashville and Atlanta, and the founder of The Layered Homes. Johan reads floor plans the way a stylist reads a room — traffic flow, sight-lines, where the sofa really lands — and writes the House Plans desk.
More from Johan →


Reader notes