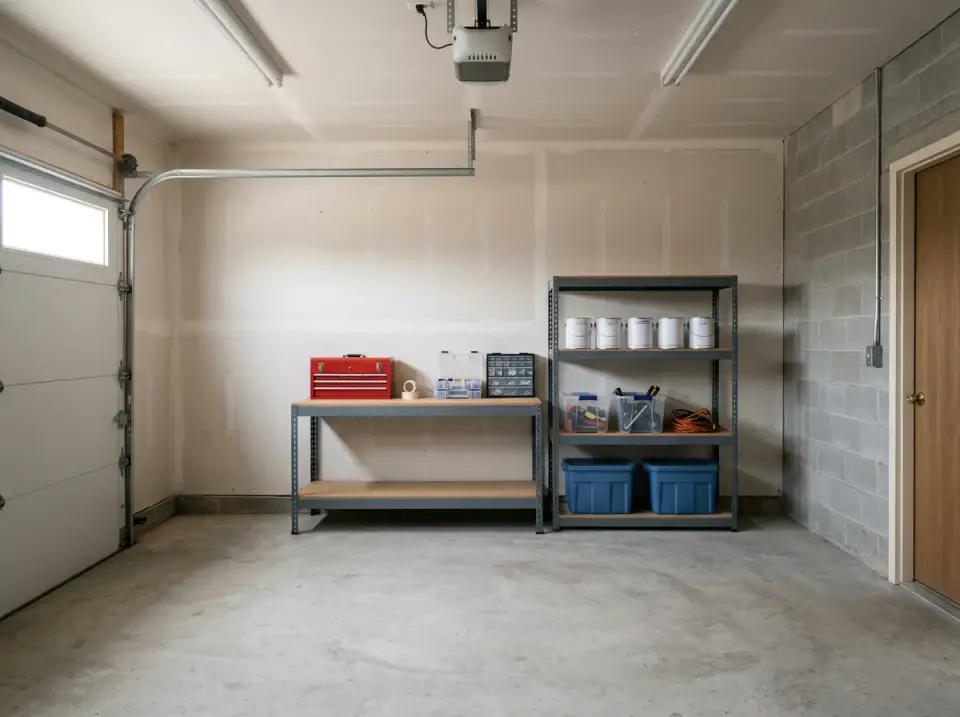
From Bare Garage to Studio-Worthy Space: 12 Livable Transformations
A garage is the most honest room in the house. Nobody dresses it up for guests, so it ends up holding every tool, bin, and bike a household owns, and then gets apologized for.
192 house plan reviews, transformations, cost guides and essays, newest first.
A garage is the most honest room in the house. Nobody dresses it up for guests, so it ends up holding every tool, bin, and bike a household owns, and then gets apologized for.
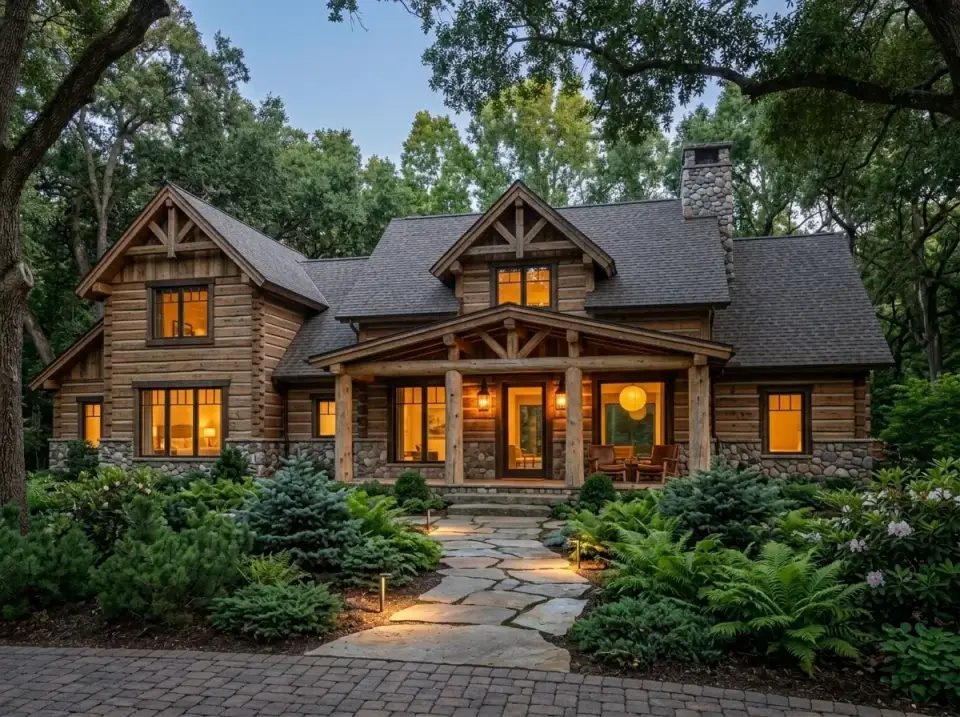
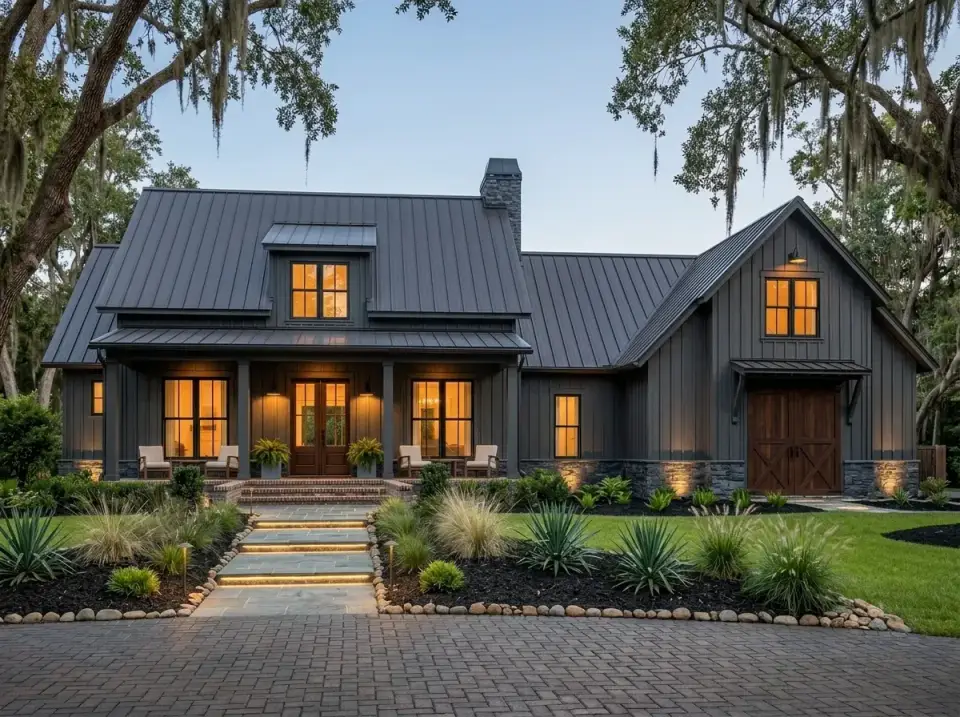
This plan answers a question that comes up often: what does a "grows with the family" modern farmhouse actually look like on paper?
We read a lot of modern farmhouse plans in the 2,700–2,900 sq ft range, and most of them collapse into one of two mistakes: either they squeeze four bedrooms onto a single story by making every room feel tight, or they.
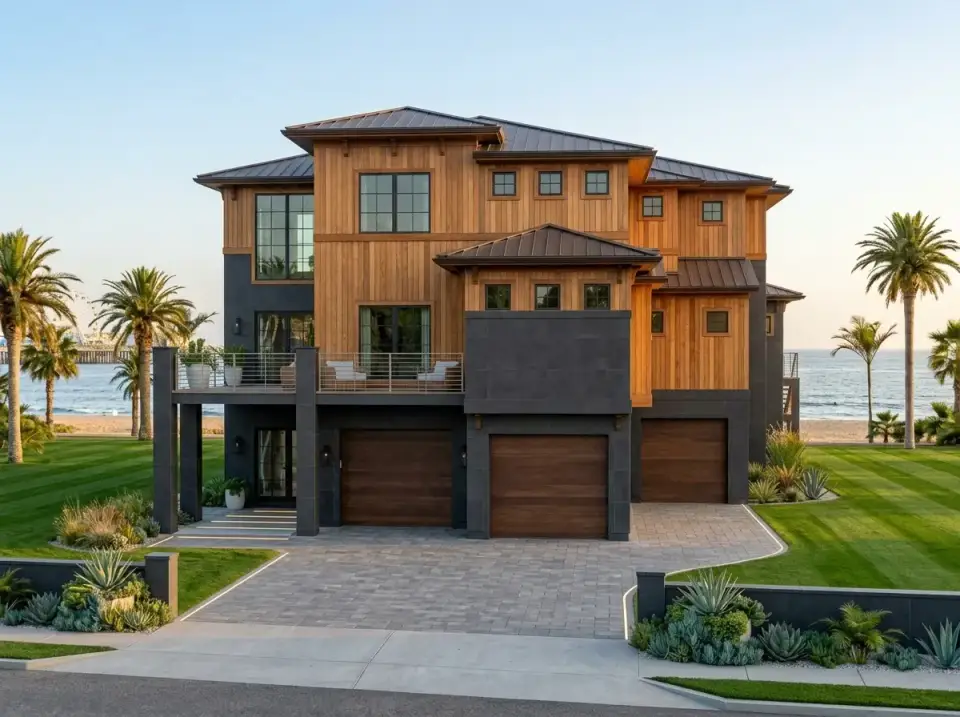
This is a true oceanfront plan, not a suburban plan with a coastal paint palette.
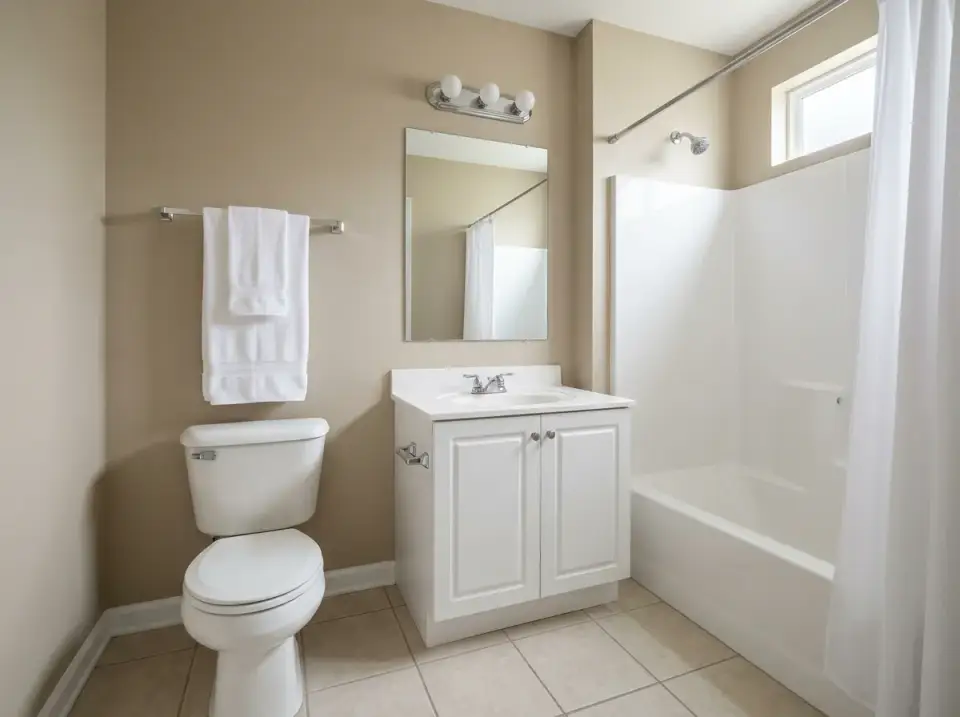
Start with a beige-on-beige builder bath of the kind found all over Summerville, and ask what can actually be done with 75 square feet.
Plan 4122WM is a 2,252 sq ft two-story modern farmhouse from Architectural Designs with a main-floor primary suite, a wrap-around front porch, a screened rear porch flanked by two open covered porches, and a three-car.
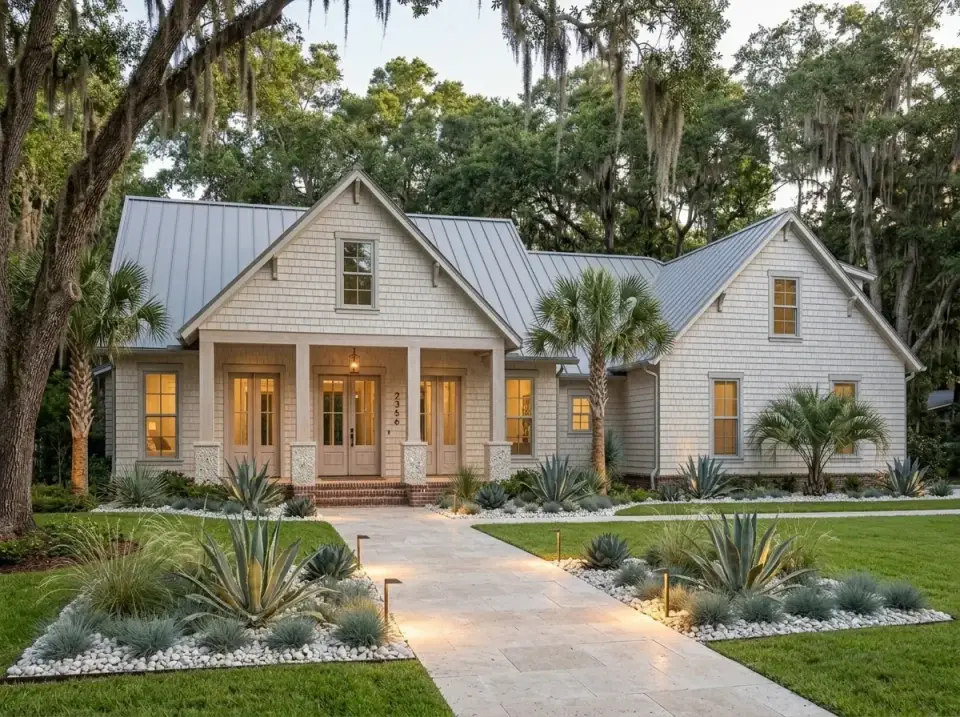
Modern farmhouse house plans are everywhere in the Lowcountry, and every few months a layout lands in our review pile that actually deserves the praise it gets.
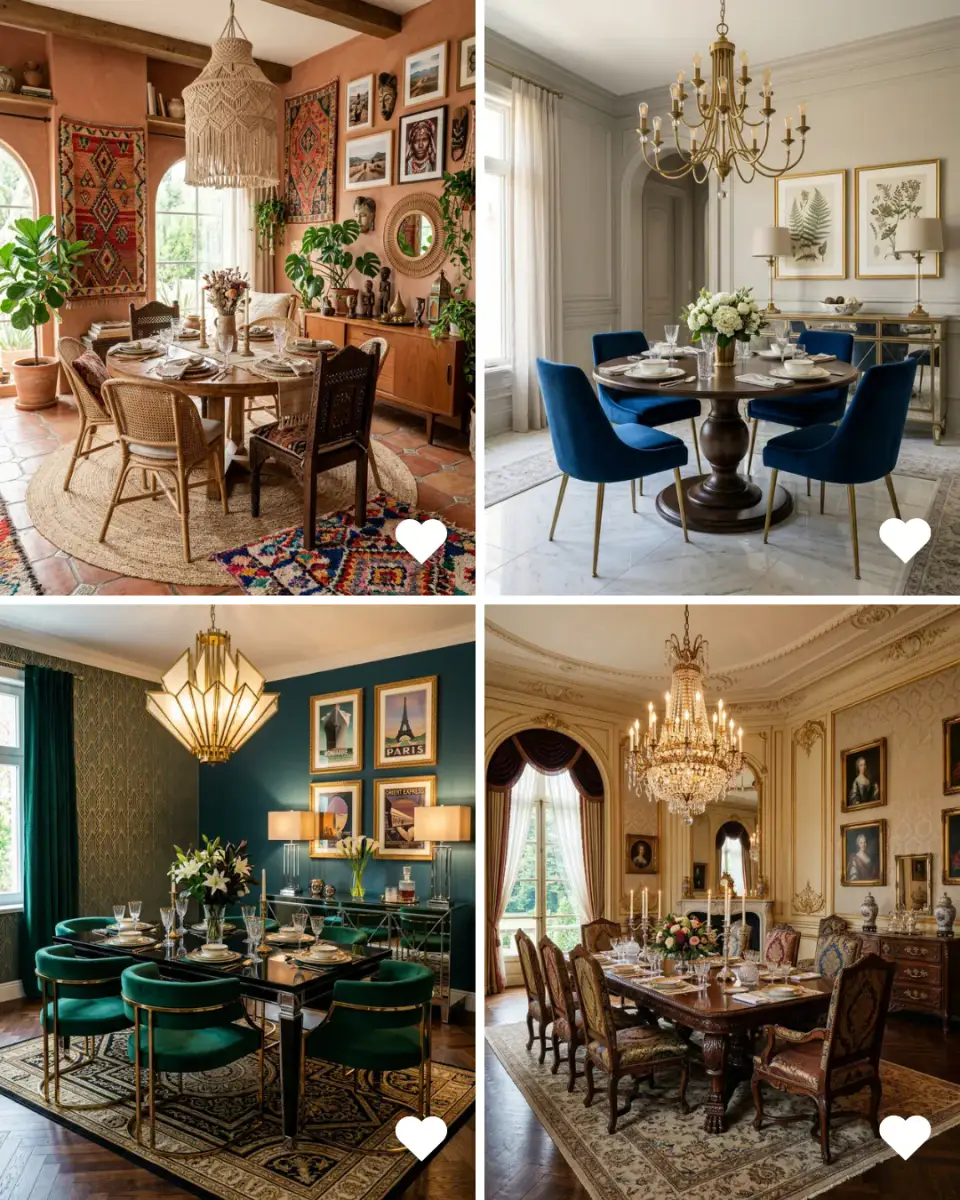
Two questions come up about dining rooms more than any others: which style will still feel right in ten years, and what does each one actually cost to pull off.
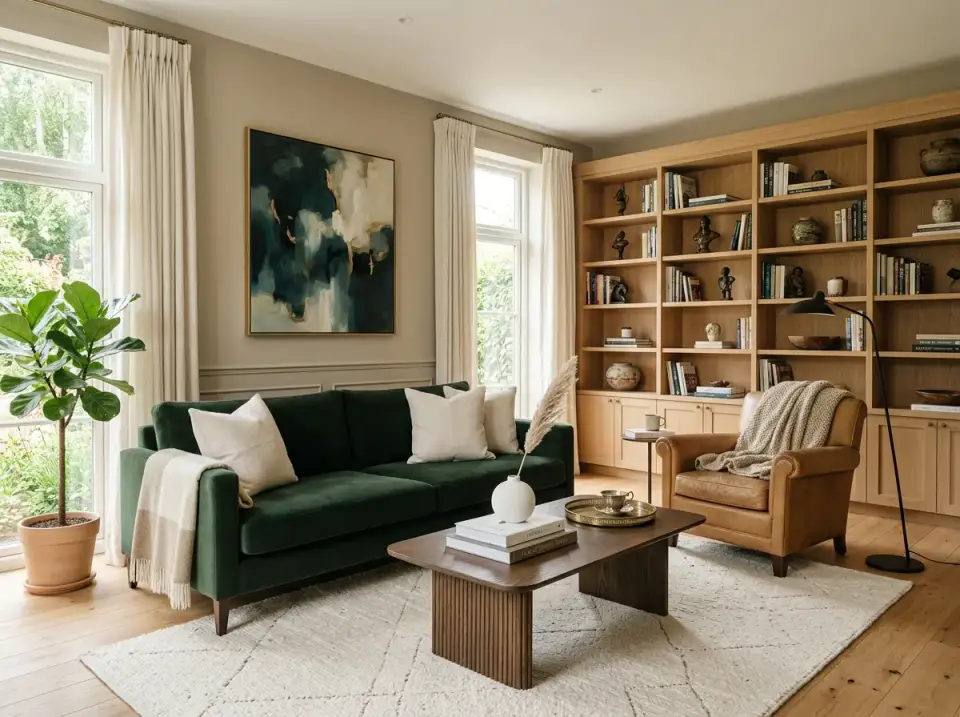
A home is a slower, more honest autobiography than anything people write about themselves. The furniture tells the truth even when the owner is still working out what the truth is.
Many single-story modern farmhouse plans in the 1,900–2,100 sq ft range make the same compromise: they either deliver a proper primary suite with the laundry steps from its door, or they deliver a flexible bonus room.
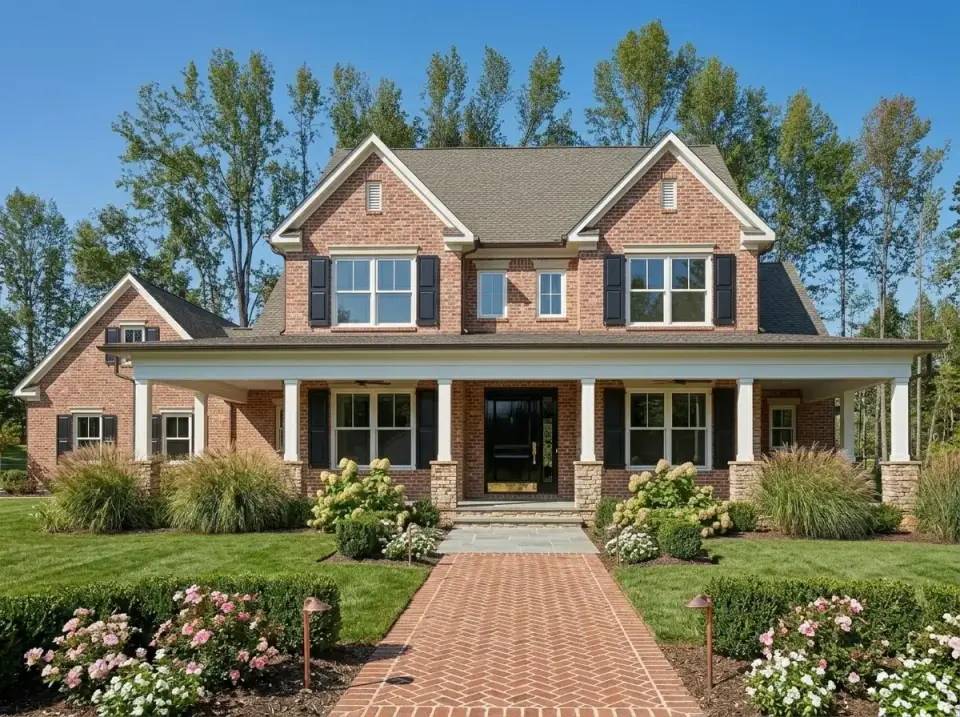
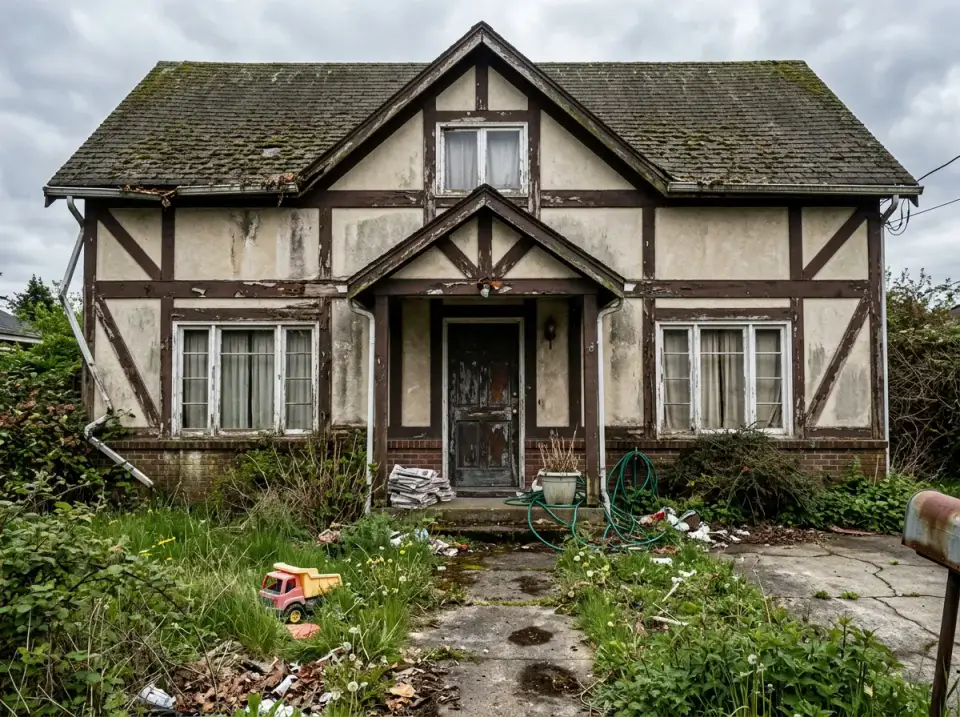
Exterior design can change a house completely. This study shows a single neglected faux-Tudor home, with peeling stucco and rotting half-timbers, in eleven styling directions.
Most plans in the 2,300–2,500 sq ft single-story range ask the buyer to pick one compromise: either a real home office or a proper outdoor kitchen, either a three-car garage or a clean front facade, either a generous.
New house plan reviews, before-and-after transformations and room styling notes. No noise, unsubscribe anytime.