About this desk
The Transformations Desk is the part of The Layered Homes editorial team that produces the before-and-after articles: interiors, exterior facades and outdoor spaces. Each article is a design study: one imagined starting space shown in several design directions, so the same room or house can be compared fairly across styles.
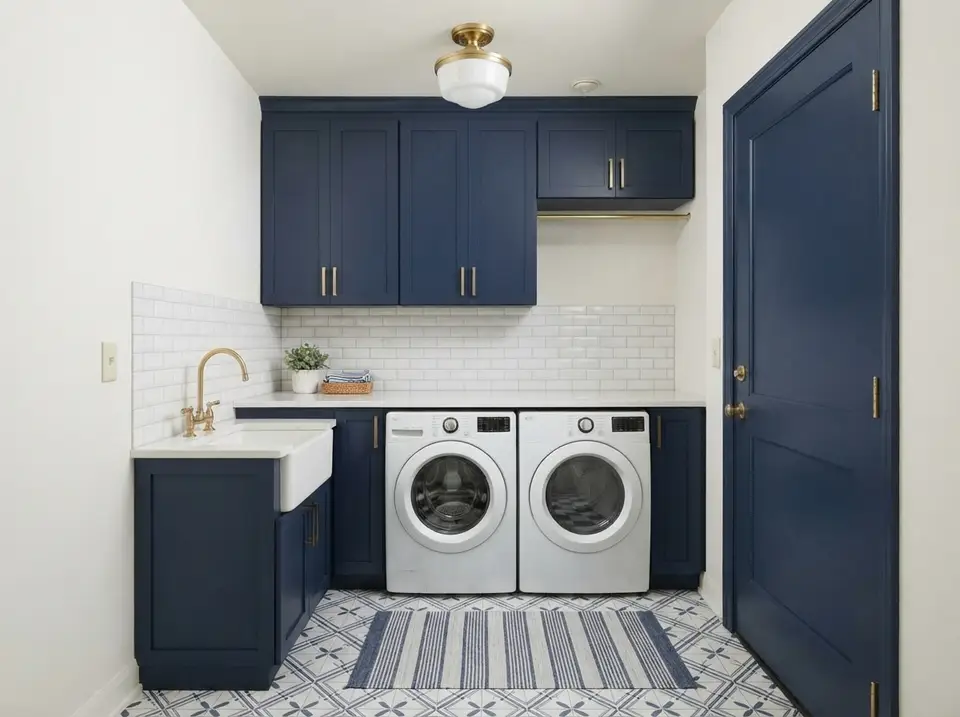
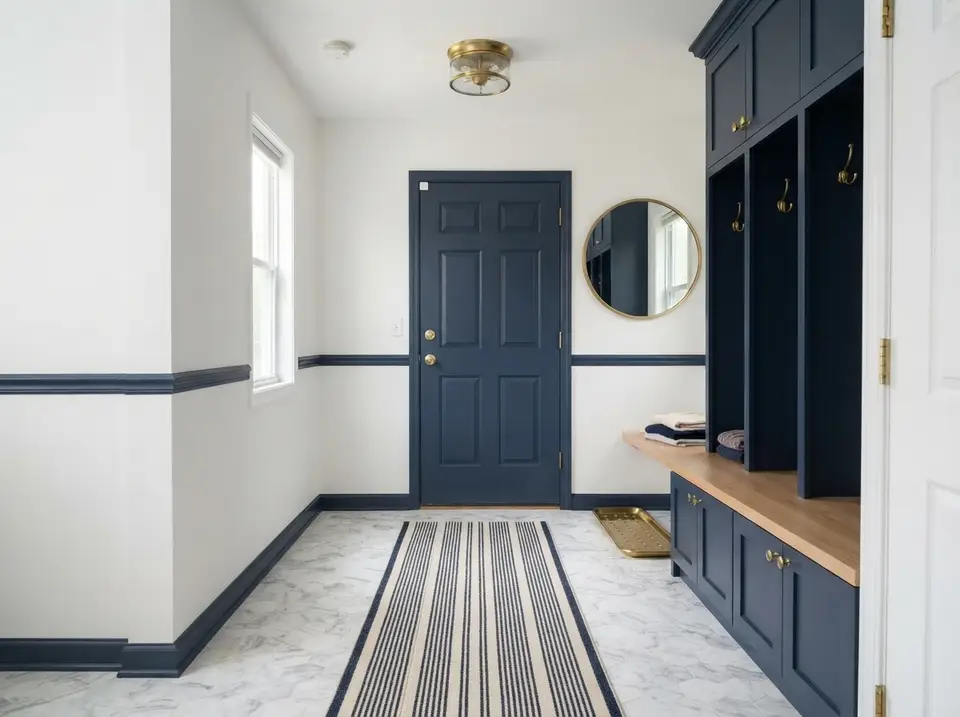
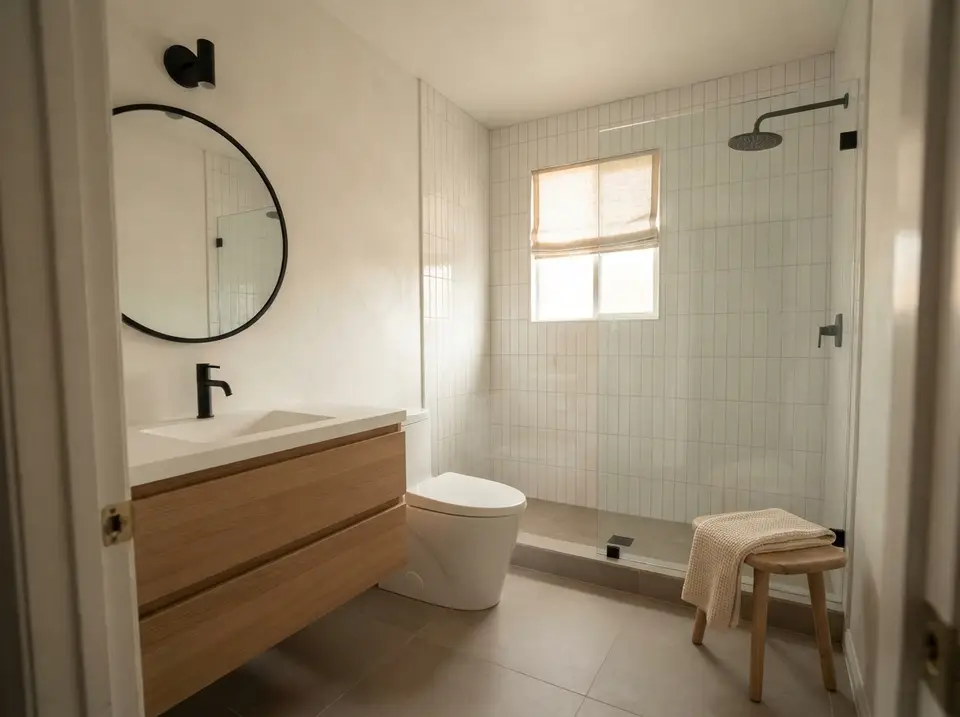
The images are concept renderings created with AI image tools. They are not photographs of completed projects, and no real home or homeowner is shown. Each direction is written up with its palette, key materials, styling notes and the decisions that change the space most.
Costs are estimates in current-year dollars, built from published sources (cost surveys, retailer and manufacturer price lists) named in each article’s Sources section. They are a planning reference, not quotes or invoices; labour and materials vary by region, so get local quotes before you commit.
We use AI tools for research, drafting and image rendering. Our team directs, checks and edits every article before it is published. Corrections: editor@thelayeredhomes.com. The full standard is in the editorial policy.
How this desk works
One space, several directions
The starting space stays the same in every direction, so what you compare is the design, not a different house.
Renderings, labelled
Before-and-after images are concept renderings made with AI image tools, and every article says so. They are not photographs of completed projects.
Estimates, with sources
Each direction gets a cost estimate built from published sources named in the article: a planning reference, not an invoice.
Name the decisions
Each study spells out the three or four choices that change the space most, so the idea is useful on a different house.
What this desk covers
Interior studies
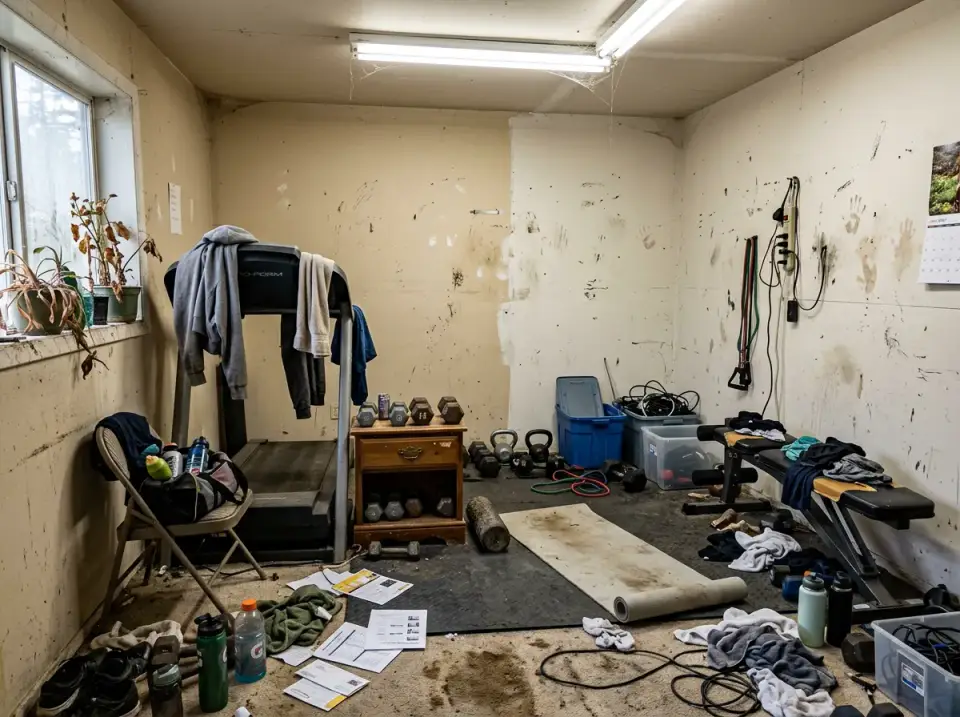
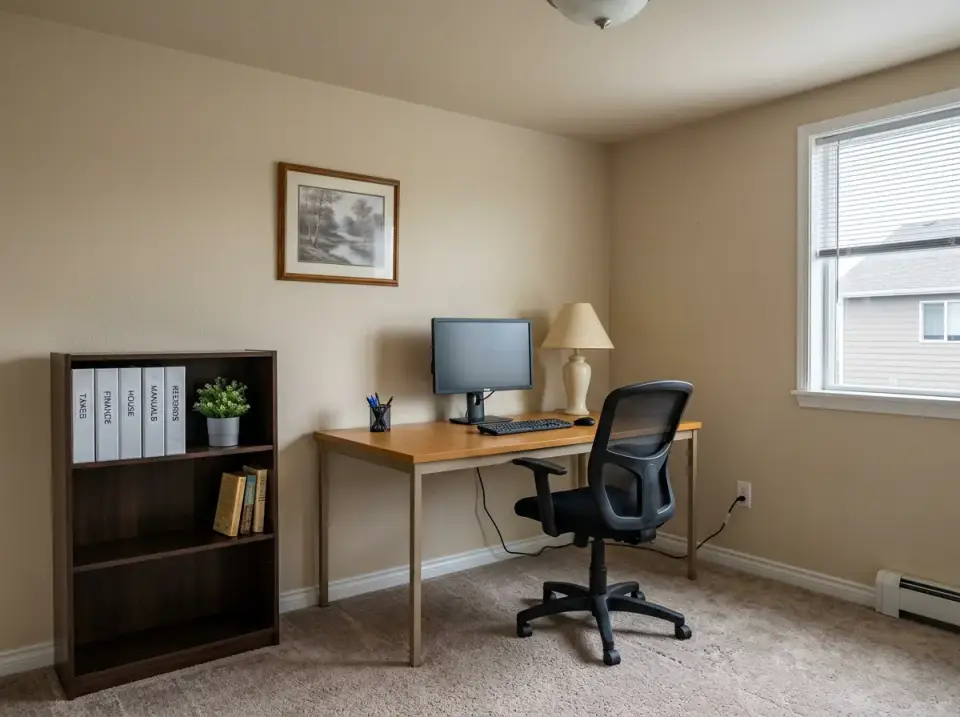
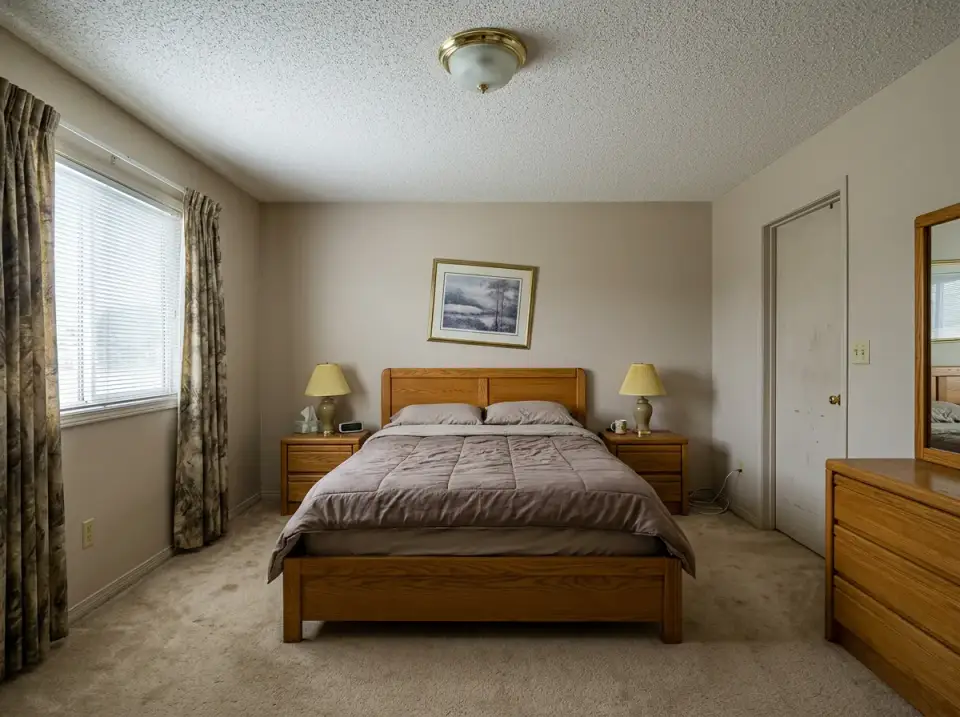
Kitchens, living rooms, bedrooms, baths and basements shown in several styles on the same footprint.
Exterior studies
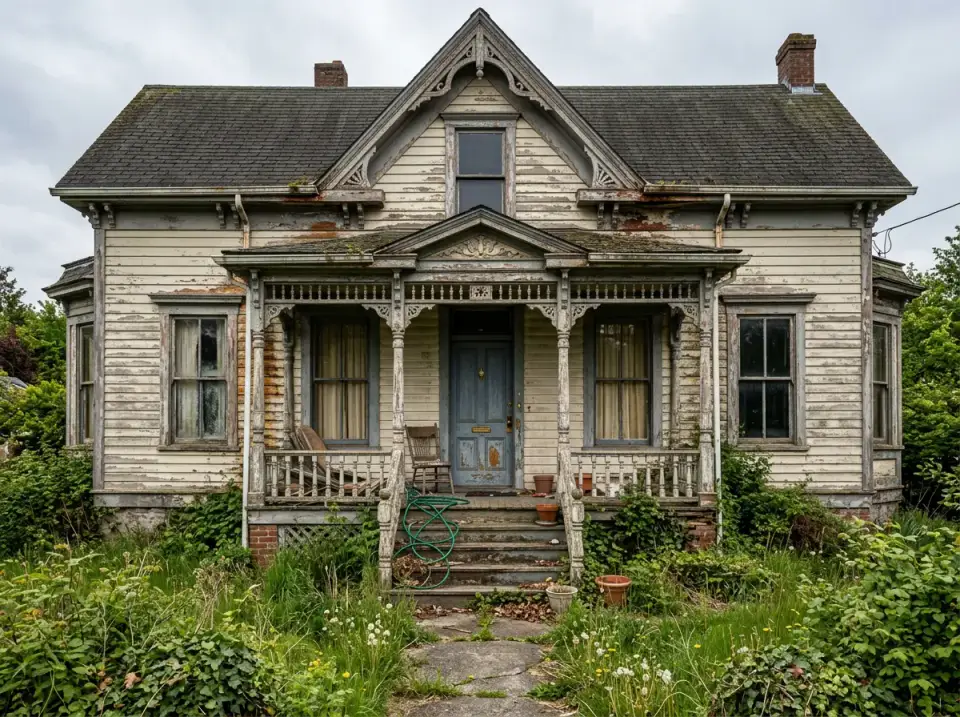
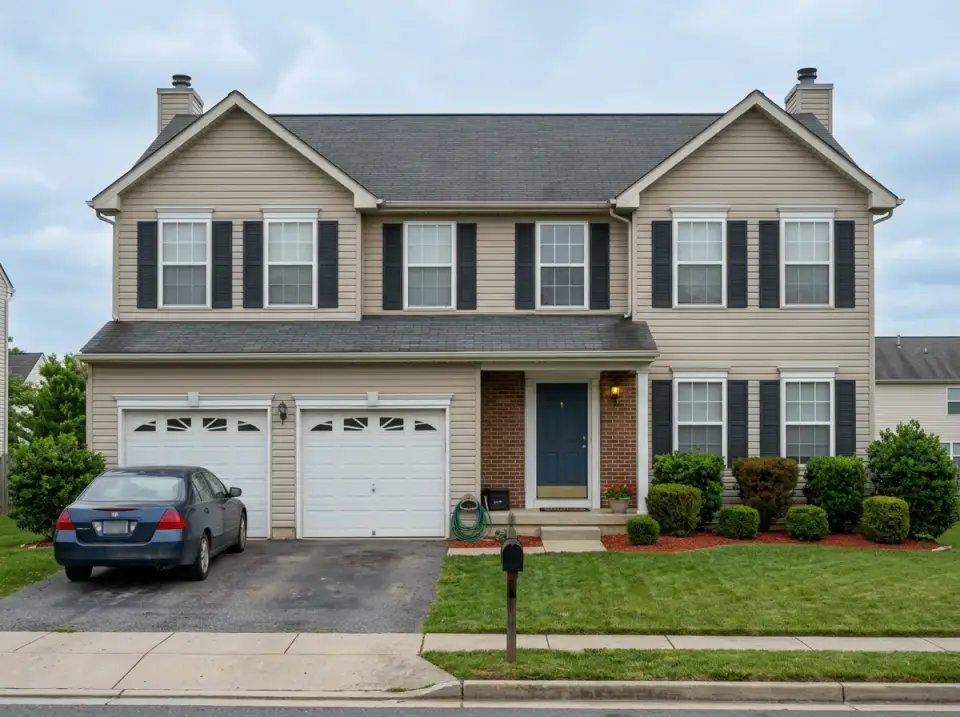
Facade directions (siding, paint, roofing, doors, porches and planting) on one elevation.
Outdoor studies
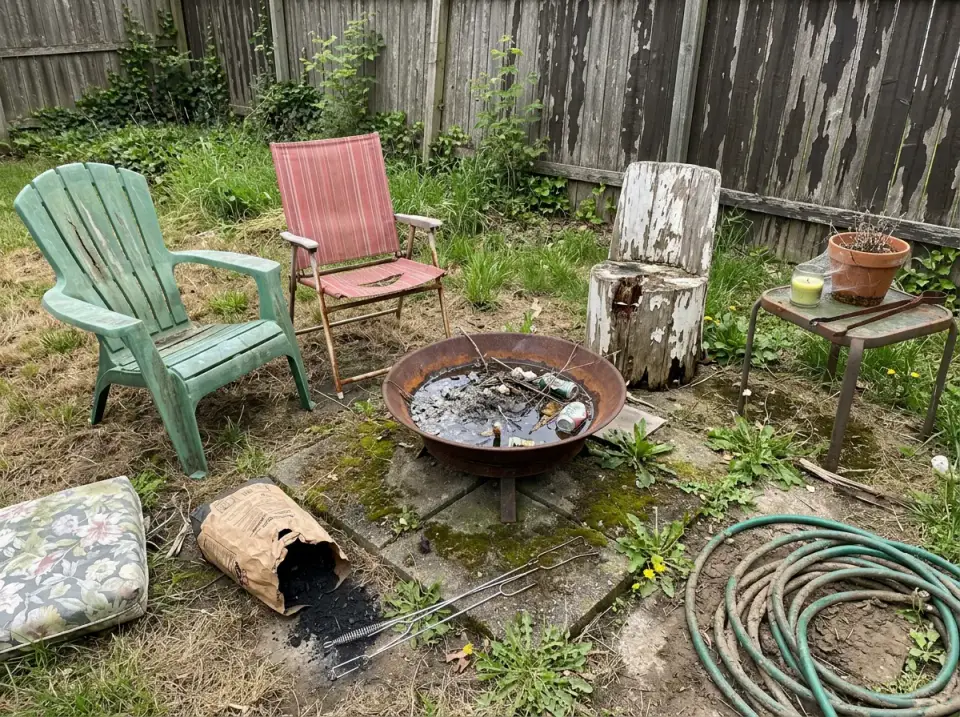
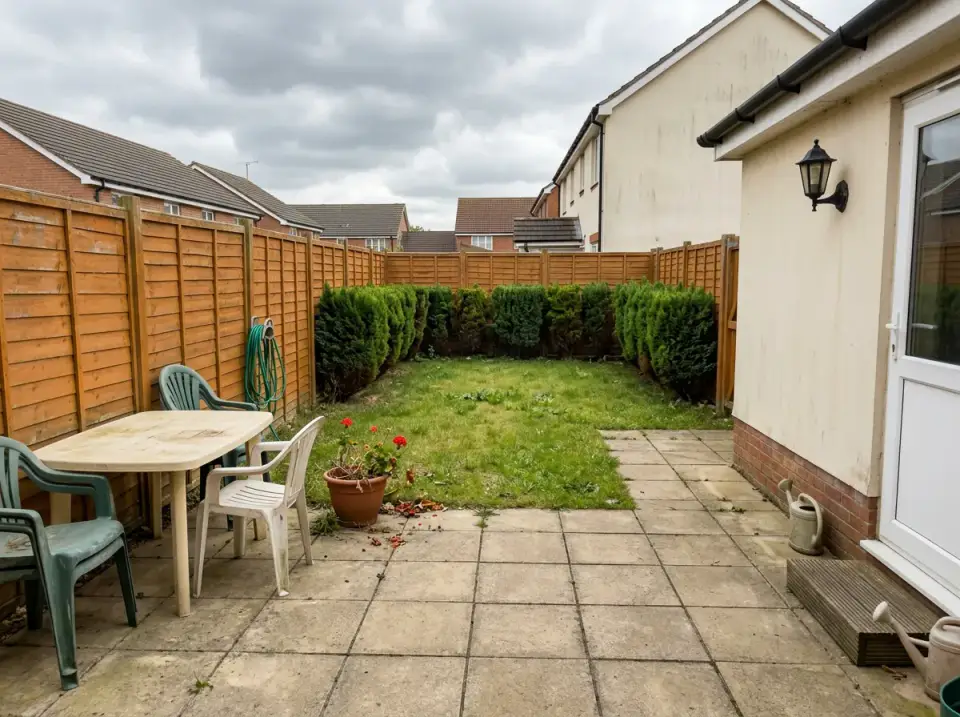
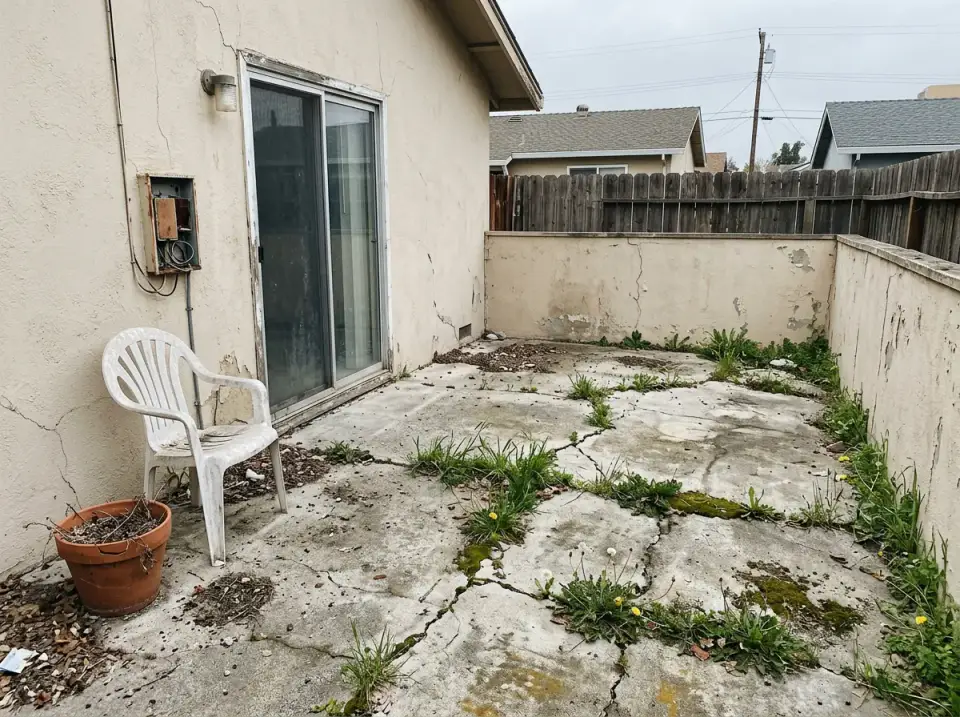
Backyards, patios, pools, decks and rooftops planned like rooms.