


A retired couple I've worked with off and on since 2019 — primary residence in Mount Pleasant, weekend cabin under construction on a sloped wooded parcel just outside Cashiers, North Carolina — sent me Plan 135233GRA last fall with a single sentence: "We think this is the one. Tell us what we're not seeing." They'd already passed on three other plans and one custom architect quote because the budget kept landing somewhere they couldn't justify for a second home they'd use sixty nights a year. Plan 135233GRA was their attempt to find an under-1,700-square-foot main level that could stretch into something larger when their adult children visit, all on a sloping lot that already had the topography this plan was drawn for.
I'm Johan Martez — an interior stylist based in Charleston, South Carolina, with project work that ranges from Lowcountry coastal builds to Blue Ridge mountain retreats across western North Carolina, the Highlands-Cashiers plateau, the Lake Keowee corridor, and the Boone-Blowing Rock area. I don't represent Architectural Designs, I don't sell house plans, and I take the same fee whether a client buys a plan or walks away from one. What I do is read drawings against twenty-plus years of looking at how mountain and lake retreats either honor their site or fight it. Plan 135233GRA, drawn explicitly for sloping lots and indoor-outdoor living, sits in a category where a thoughtful design can hold its value across decades and a generic one becomes a liability the moment the road salt season ends.
The short verdict: this is a genuinely well-considered modern mountain plan. The mono-pitch roof and mixed-material exterior read as contemporary without committing to the kind of ultra-modern vocabulary that ages out of mountain markets within a decade. The walk-out lower level expansion is the financial engine of the plan — it lets you buy and build a 1,679 sq ft envelope today and finish another roughly 1,400 sq ft of usable space later when budget allows. The 48-foot covered deck is the right length for the great room volume it shoulders. Where you have to do real homework is the sloping-lot foundation cost premium, the absence of a base-plan garage, and the cold-climate envelope upgrades the drawings don't enforce.
— Johan Martez, Interior Stylist, Charleston, SC
Affiliate link. If you buy this plan we may earn a commission, at no extra cost to you. It never changes what we write about a plan — see our affiliate disclosure.
What's in this review
- Floor Plan: Main Level, Lower Level Expansion & Slab Option
- Exterior: Mono-Pitch Massing, Mixed Materials & Site Adaptation
- Interior: Vaulted Great Room, Kitchen Function & Material Palette
- What Works Well in This Plan
- Points to Consider Before You Commit
- Pro Tips for Building This Mountain Retreat
- Regional Build Cost — 7 Mountain & Lake Markets
- Frequently Asked Questions
- Sources & References
- Final Thoughts
Floor Plan: Main Level, Lower Level Expansion & Slab Option
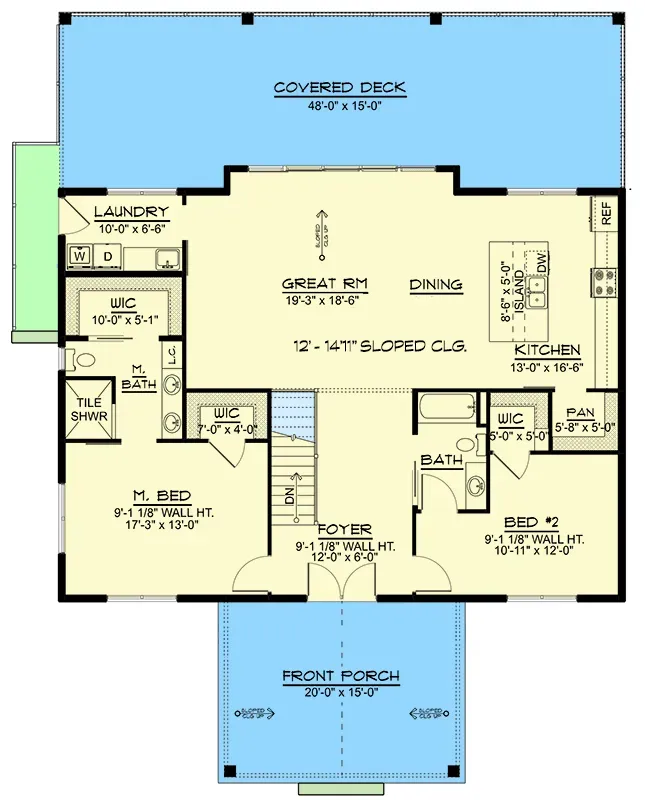
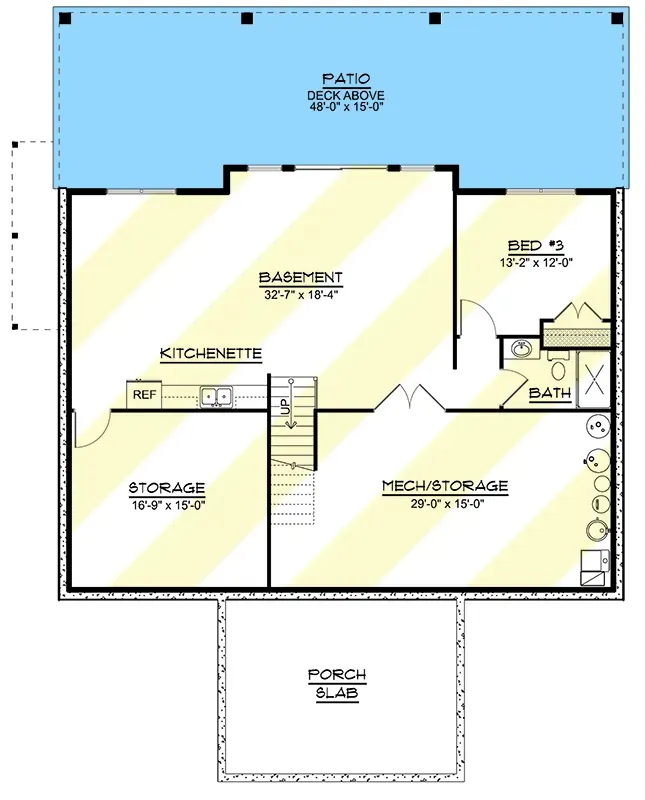
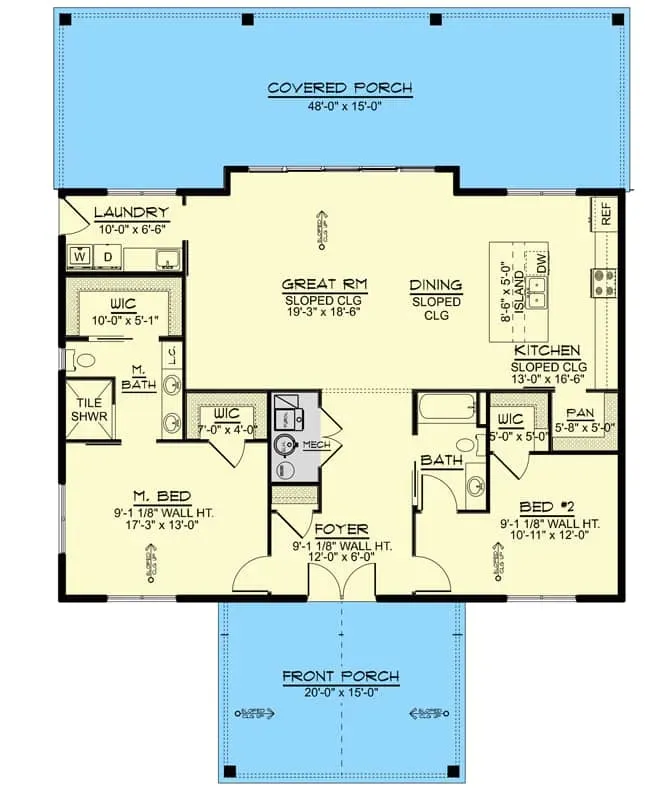
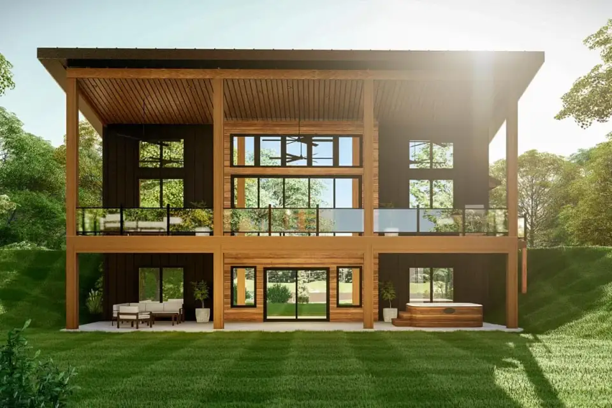
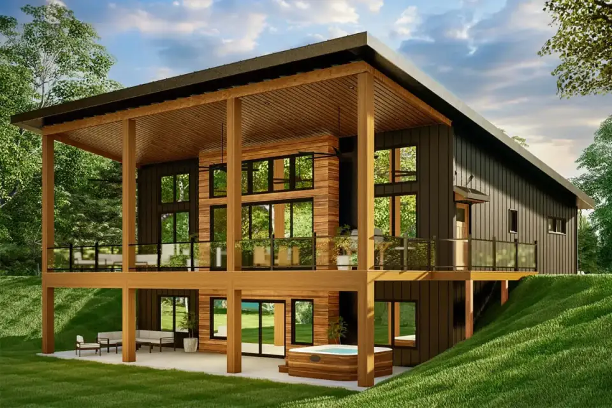
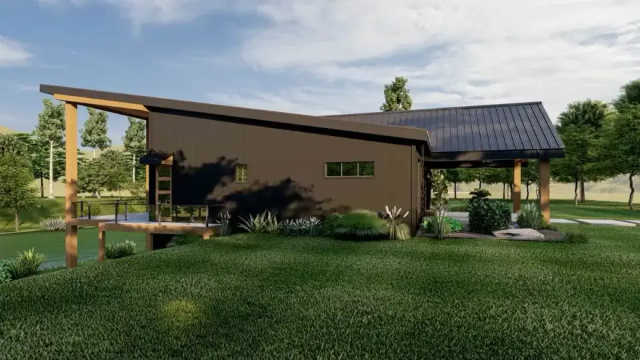
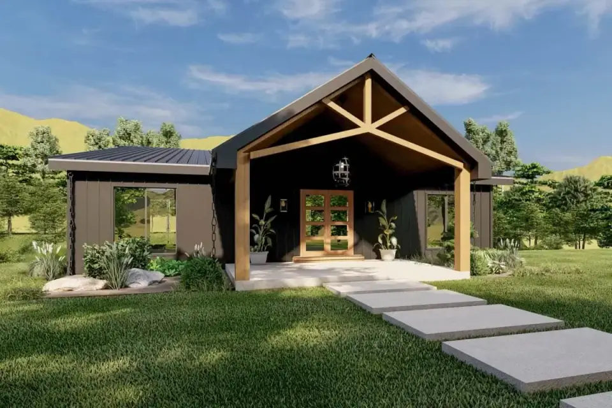
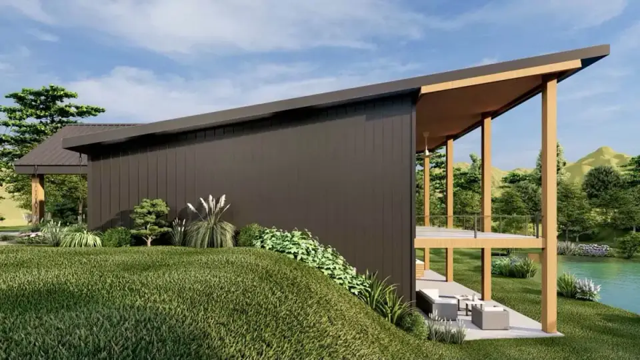
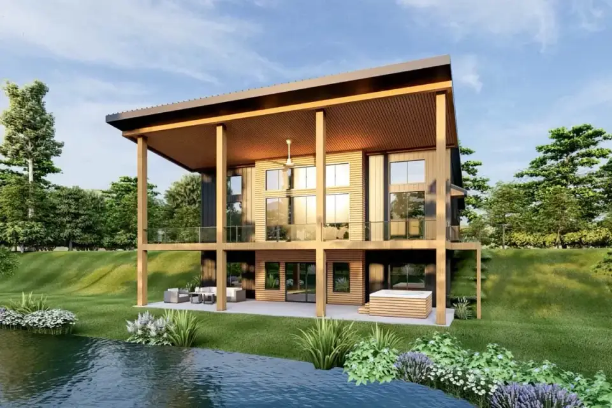
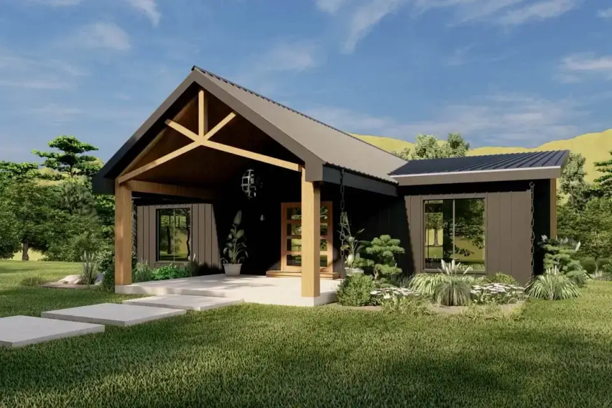
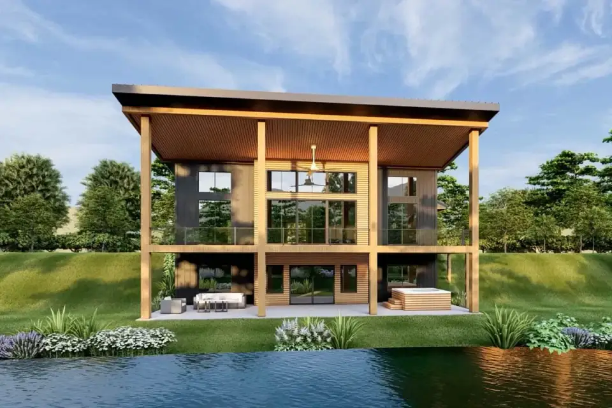
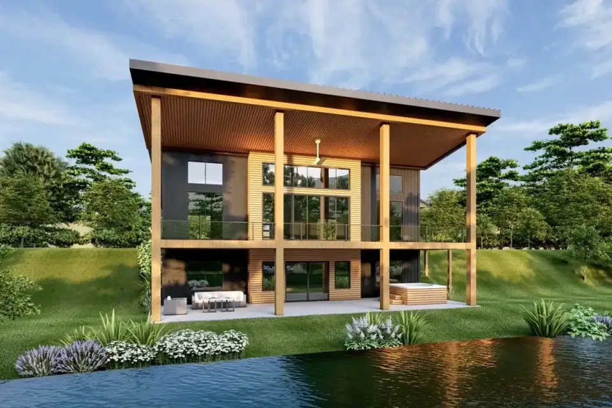
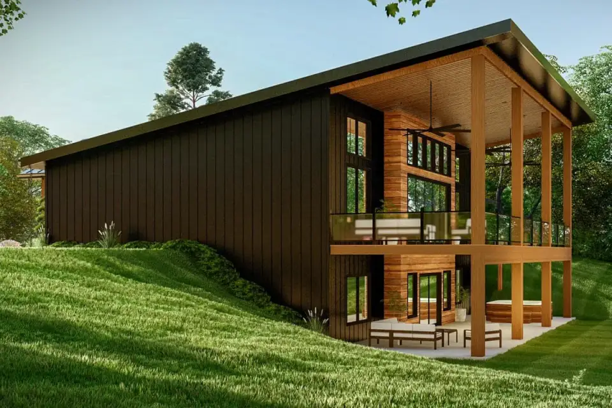
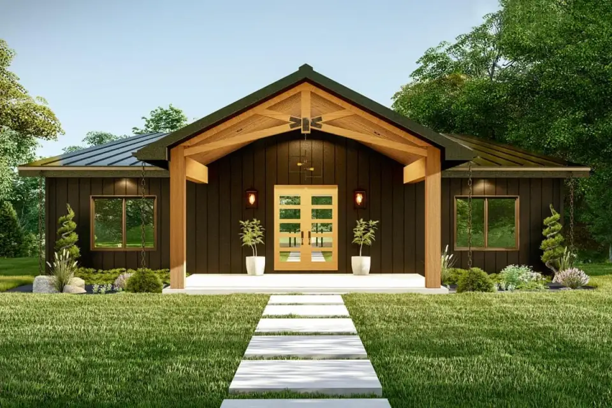
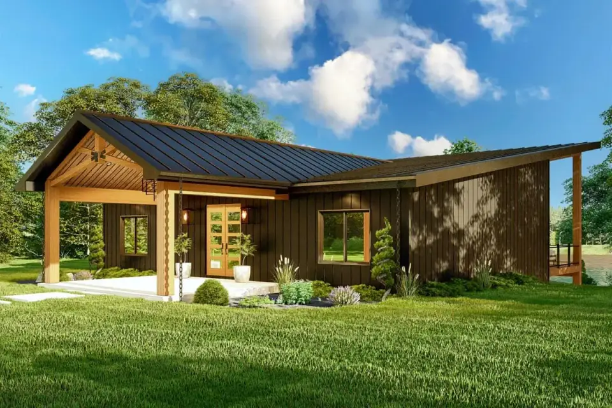
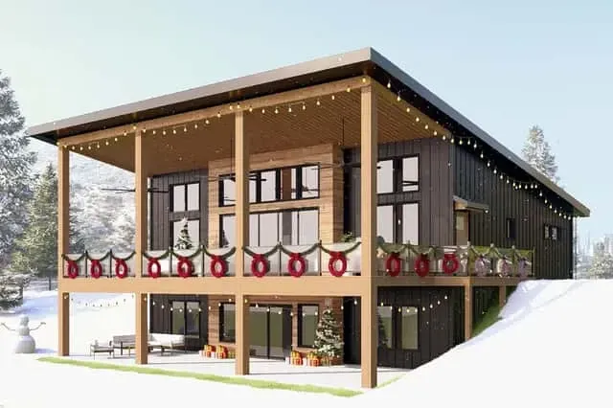
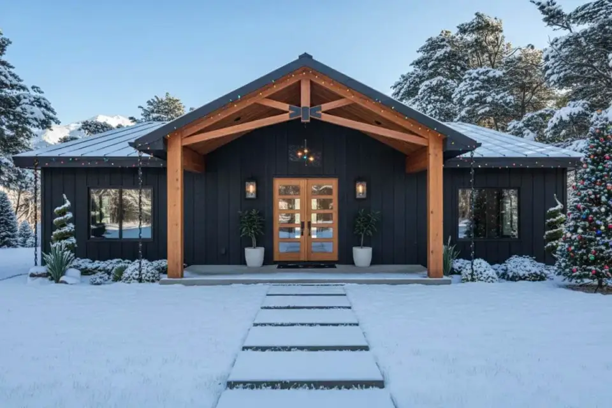
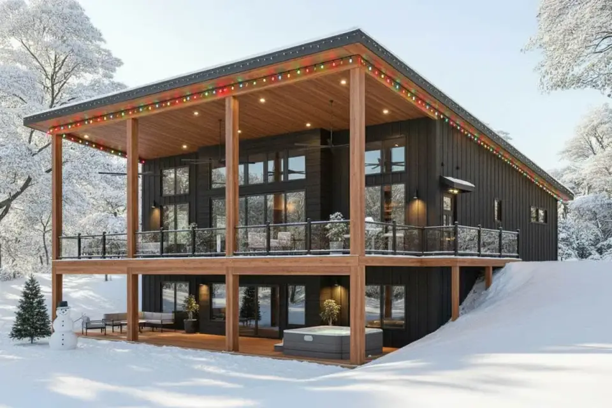
The exterior is a contemporary blend that honors the building's site without lapsing into the kind of generic faux-rustic vocabulary that dominates the lower end of the mountain second-home market. Dark vertical board-and-batten siding (the renderings read as a deep charcoal or near-black) makes up the primary cladding, broken by warm-tone cedar shiplap accent panels at the entry, the porch ceilings, and key elevation moments. The exposed timber framing at the porches and the rear deck posts adds depth and visual weight without requiring full timber-frame construction. A standing seam metal roof in a dark color caps the building — practical for snow shedding, durable in the climate range from Boone to Lake Keowee, and architecturally consistent with the mono-pitch silhouette.
For the dark vertical siding I'd specify Maibec No. 2 prefinished cedar in Coal Black or LP SmartSide vertical-pattern engineered wood in a custom-tinted dark gray (factory finish, 50-year warranty). The cedar accent panels: real western red cedar in clear-vertical grain, prefinished with Cabot Australian Timber Oil in honey or Cabot Bleaching Stain for a silvering coastal-mountain look. The timber framing at porches and decks: Douglas fir 6x6 or 8x8 posts with full-depth exposed connections, sealed annually with TWP 100 Series in Cedartone for the first three years and refreshed every 24-30 months thereafter. The standing seam metal roof: McElroy Metal Maxima panels in Matte Black with mechanical seam profile, 24-gauge minimum for snow-load areas above 3,500 feet elevation, with snow guards installed at every roof break above doorways and walking surfaces.
The rear elevation is the architectural focal point and earns its prominence. The two-story window wall connecting the great room (and, when finished, the lower level recreation room) to the outdoors is the kind of move that justifies the plan's "lake or mountain" billing. Upper covered deck plus lower covered patio creates a stacked outdoor living arrangement that's usable in three seasons across most of the Southeast mountain markets and effectively year-round at lake elevations. The 48-foot deck width is generous for a 1,679 sq ft floor plate — long enough for a dining table at one end, a seating area at the other, and a working pass-through to a side stair to grade.
The front elevation is offered in two stylistic variants: the primary shed-roof modern aesthetic with a minimal porch and the alternative gable-front variant with timber trusses and a more traditional vocabulary. The shed-roof variant reads correctly in newer Cashiers, Highlands, and Lake Toxaway communities, throughout the Asheville mountain modern segment, and around Lake Keowee where contemporary mountain has dominated builds since roughly 2018. The gable-front variant reads better in older Boone and Blowing Rock neighborhoods, in traditional Lake Lure subdivisions, and in any architectural review district that flags mono-pitch rooflines as out-of-character. Pull the design review covenant for your specific subdivision before committing to either variant.
Interior: Vaulted Great Room, Kitchen Function & Material Palette
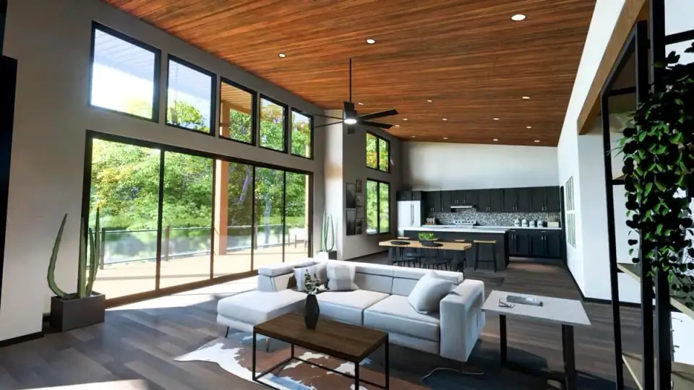
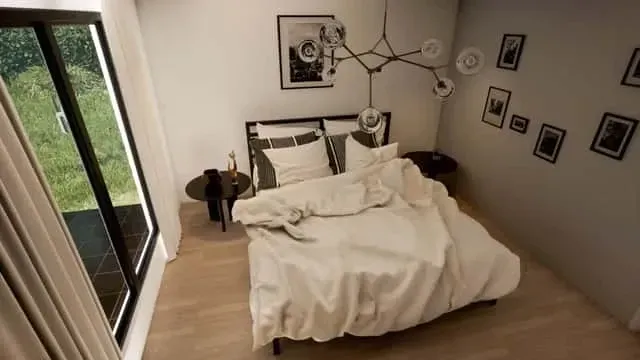
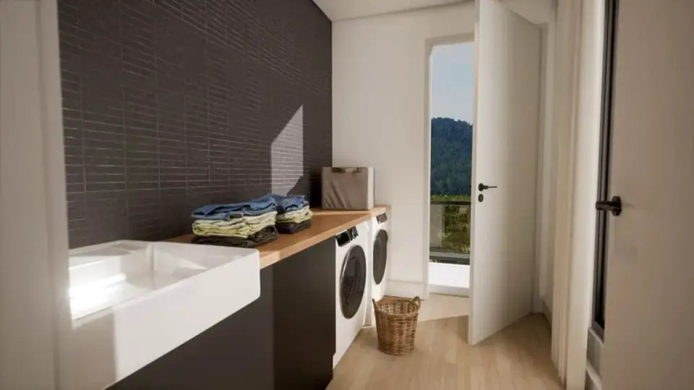
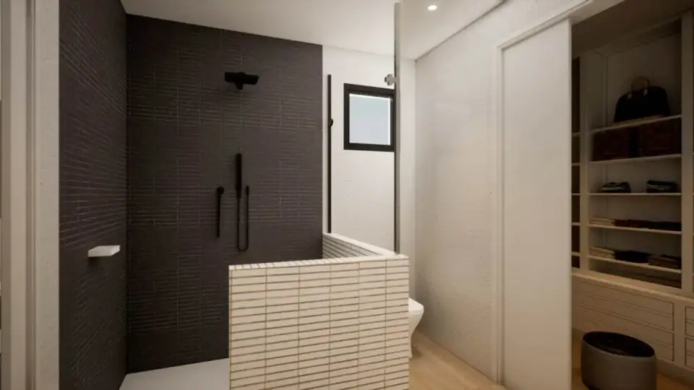
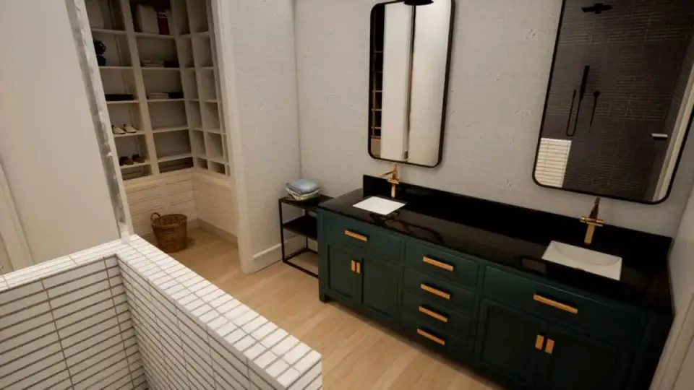
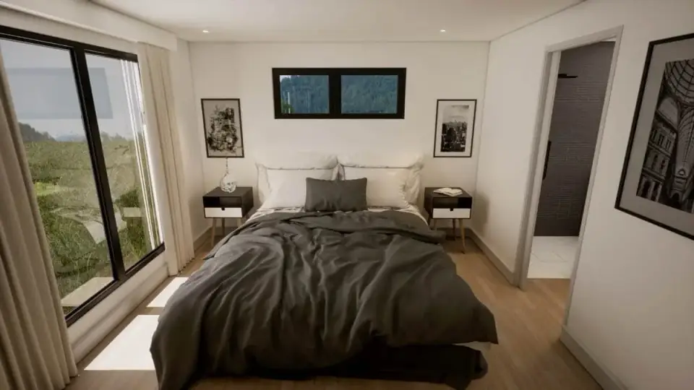
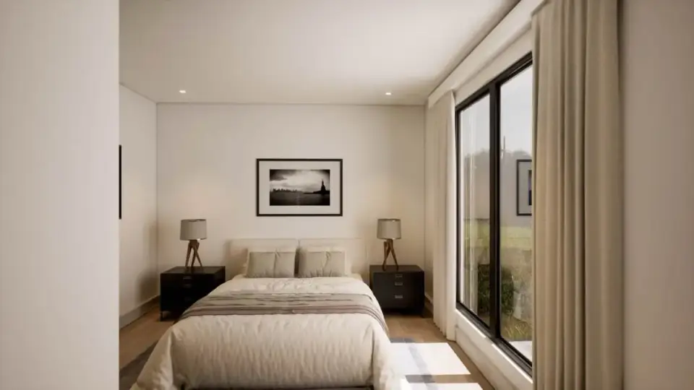
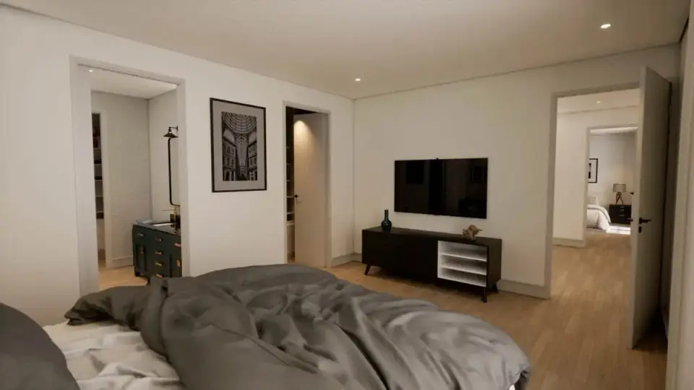
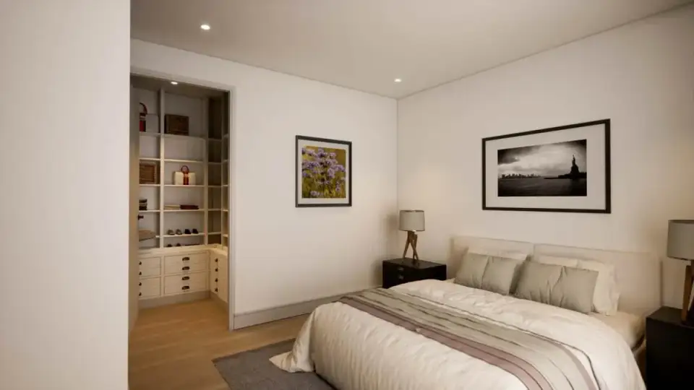
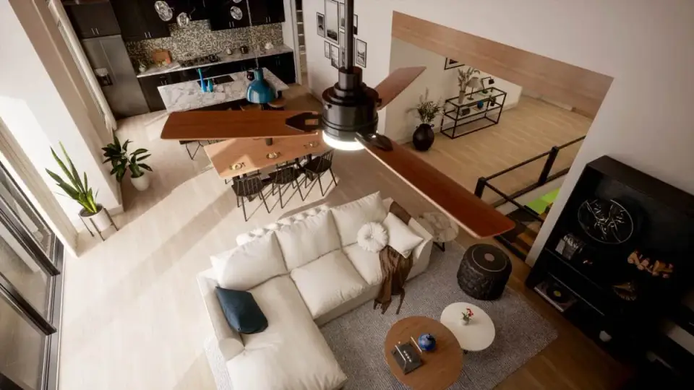
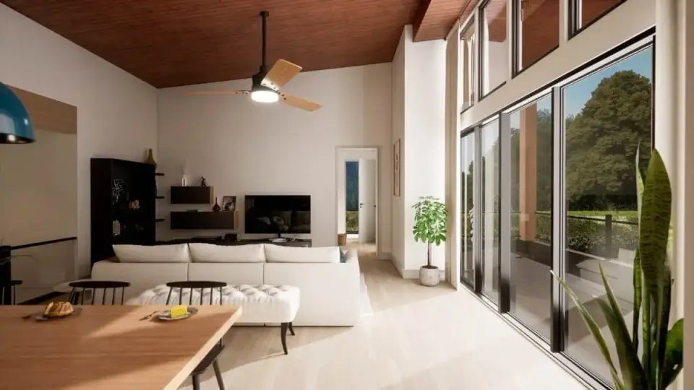
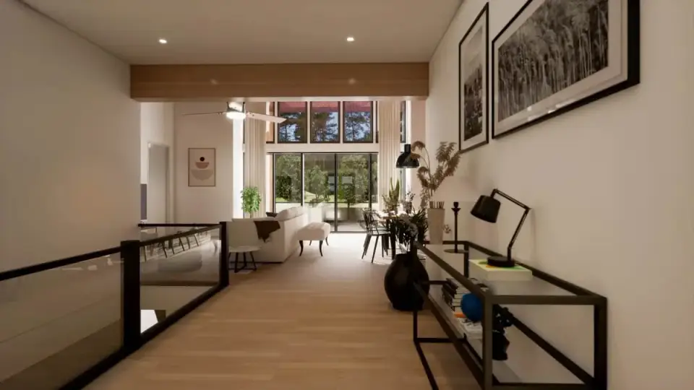
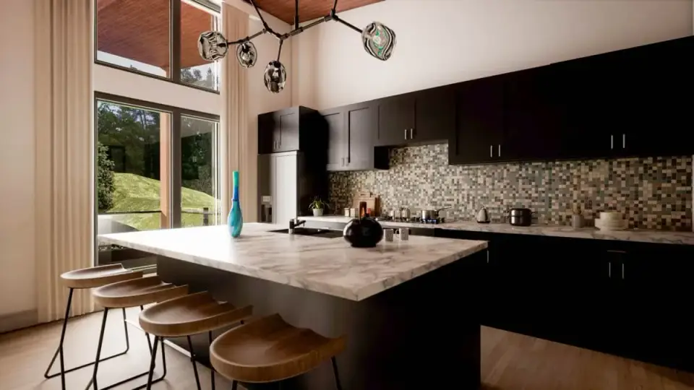
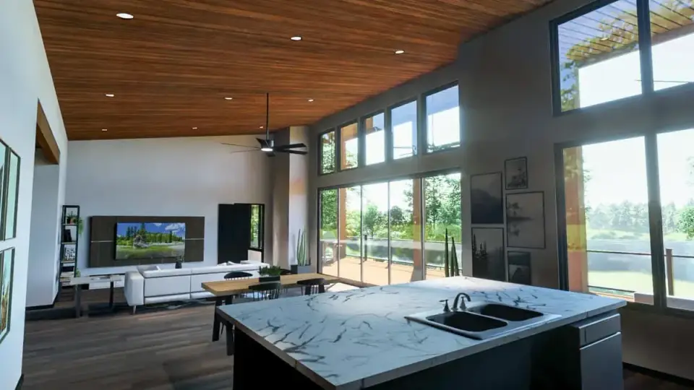
The interior architecture is governed by two design moves: the sloping vaulted ceiling that climbs from the foyer toward the rear elevation, and the wall of glazing that terminates the volume at the deck. Together they convert a 1,679 sq ft floor plate into a space that reads substantially larger than the square-footage tag suggests. The vault is the right gesture here — at roughly 9 feet above the foyer and rising to approximately 16-18 feet at the ridge above the rear window wall, it gives the great room real architectural drama without crossing into the kind of cathedral-ceiling excess that makes mountain homes expensive to heat and acoustically harsh.
For the ceiling I'd specify tongue-and-groove eastern white pine plank in a 1x6 profile, prefinished with a clear or honey-tone Sherwin-Williams Wood Classics interior stain. Eastern white pine carries the warm yellow-blond tone that complements both the dark exterior siding and the warm cedar accents on the interior, and it's significantly more cost-effective than knotty alder or western red cedar for ceiling applications ($4.20-$5.80 per sq ft installed versus $7.40-$9.60 for alder or cedar). For the exposed beam at the ridge: a true 6x10 or 8x12 Douglas fir glulam beam, sealed with the same Wood Classics finish — call out the dimension and species explicitly on the framing plan rather than allowing the contractor to substitute a faux beam wrap.
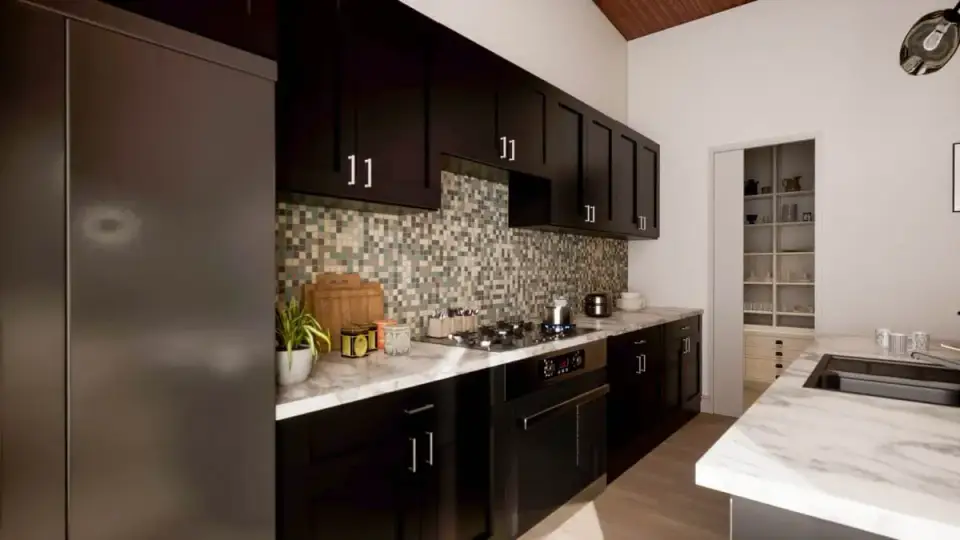
The kitchen is well-proportioned for the floor plate. The L-configuration along the rear and side walls with a center island contributes about 22 linear feet of perimeter prep counter plus 8-9 linear feet of island counter — generous for a kitchen of this size. The work triangle from sink to range to refrigerator stays under 22 feet, within NKBA-recommended efficiency limits. The walk-in pantry is one of the plan's quiet strengths: real shelving on three walls plus a small appliance counter for a stand mixer, espresso machine, or stacked storage. For finishes I'd specify Cambria Brittanicus or Caesarstone Cloudburst Concrete quartz on perimeter and island counters ($3,400-$4,400 installed), Cardinal Cabinets shaker fronts in a warm white or soft greige ($6,200-$7,800 installed), GE Café or KitchenAid stainless appliance package ($4,200-$5,400 for the four-piece set), and a continuous 4x12 ceramic subway tile backsplash from counter to underside of upper cabinets.
For flooring I'd specify wide-plank engineered hardwood — DuChateau Atelier or Hallmark Heirloom in a 7-inch oak plank, white-oak species, in a wire-brushed natural or smoke finish. Engineered (not solid) is the correct choice for mountain markets where humidity swings significantly between summer and winter, and where the lower-level walk-out introduces some risk of bulk moisture migration through the slab. Carpet only in the bedrooms is the older convention; current best practice in mountain second-home builds is hardwood throughout main living plus master, with a generous wool area rug specified for the master to soften the morning floor temperature.
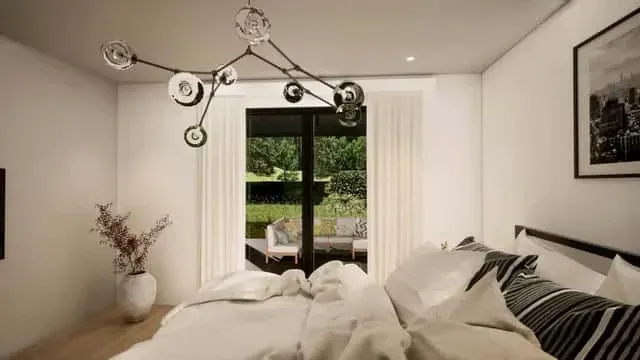
The master suite at the quiet end of the floor plan is appropriately scaled. The dual-vanity primary bathroom is the kind of detail that owners of an under-1,700 sq ft retreat will use constantly — couples who wake on different schedules during long weekends benefit from two sinks far more than they do from a slightly larger bedroom. The walk-in closet is sized for two adults with seasonal storage rotation. The secondary bedroom on the opposite side of the great room is the right size for a single guest or a child, and its proximity to the second bathroom and the kitchen makes it functional for short visits without disrupting the master's privacy.
What Works Well in This Plan
- The plan was drawn for sloping lots, and it shows. Most mountain and lake plans get adapted to a slope after the fact; this one assumes the slope from the first drawing. The walk-out lower level integrates naturally with the topography rather than forcing a retaining-wall workaround.
- The split-bedroom main level is the right call for a couple's retreat. Master at one end, secondary bedroom at the other, with the entire vaulted great room volume between them. Privacy where it matters and proximity where it doesn't.
- The vaulted ceiling earns its incremental cost. Roughly $5,800-$7,400 in additional roof framing, exposed beam, and tongue-and-groove ceiling installation versus a flat-ceiling equivalent. In a 1,679 sq ft retreat, perceived volume is what makes the house read as architectural rather than as a competent box.
- The 48-foot covered rear deck is the social engine of the plan. Long enough for a dining table, a seating cluster, and a side stair to grade. Covered means usable in three of four seasons across most Southeast mountain markets, and effectively year-round at lake elevations under 1,500 feet.
- Walk-out lower level is the financial phasing strategy. Pour the foundation for full lower-level access today, leave the lower level unfinished, finish out in 5-7 years when budget or family needs justify. Adds roughly 1,400 sq ft of usable space at a per-sq-ft cost meaningfully below new main-level construction.
- Mixed-material exterior reads as contemporary without dating. Dark vertical siding, warm cedar accents, exposed timber, standing seam metal roof — a combination that has aged well in the 2018-2025 wave of Highlands-Cashiers and Lake Keowee builds and looks like it will continue to.
- Two front elevation variants protect the plan against design review boards. The shed-roof modern variant and the gable-front traditional variant let you adapt to whatever the local architectural review committee will approve without ditching the plan entirely.
- Walk-in pantry plus mudroom with side entry handles real mountain-house traffic. Two doors of entry (front and side mudroom), a real food storage room, and a place to land wet boots, ski gear, fishing equipment, or grocery hauls without crossing the main living volume.
- Slab option for flat lots preserves the plan's value. If your lot turns out to be flatter than originally surveyed, the slab-foundation variant lets you build the same main-level layout without the walk-out — same plan investment, no expansion potential, but you don't lose the design.
Points to Consider Before You Commit
- The base plan does not include a garage. Detached and attached garage options are available as add-on plans, but the main plan as drawn assumes you'll either skip the garage entirely or pay for the additional square footage and foundation. In mountain markets above 3,000 feet elevation a garage is effectively non-negotiable for snow-season vehicle protection. Budget the garage as a real cost line — typically $34,000-$52,000 for a detached two-car or $42,000-$64,000 for an attached two-car in mountain markets.
- The walk-out lower level requires a sloping lot to function as designed. A flat lot forces you into the slab option and forfeits the expansion potential — meaningful, because the lower level is roughly 30-40% of the plan's lifetime value. Verify your topography with a real survey before plan commitment.
- Sloping-lot foundation cost is real. Walk-out foundations on grade-changes of 8-14 feet typically run $48,000-$82,000 versus $22,000-$36,000 for a flat-lot crawlspace or slab foundation. The expansion potential more than recovers this differential when the lower level is finished, but the front-end capital is meaningfully larger.
- The second bathroom serves both the secondary bedroom and the public guest function. A daytime visitor uses the same bathroom your overnight guest uses for showering — which means it cannot be left in a casual private state. For couples hosting frequently this is a friction point. For couples who host only family and close friends it matters less.
- Cold-climate envelope upgrades aren't enforced by the drawings. The plan as drawn meets baseline IECC requirements for mid-Southeast climates but doesn't specify the upgraded insulation values, window U-factors, or air sealing details that mountain construction above 3,000 feet should target. Specify R-30 walls, R-49 ceiling, and U-0.27 max windows for builds above 3,500 feet elevation in western North Carolina or the Boone area.
- The rear window wall is an energy and cost line item. A two-story window wall on the rear elevation is architecturally striking and thermally expensive. Specify Marvin Elevate Big Door panel system or Andersen E-Series direct-set casements with Low-E 3 coating and argon fill. Budget $42,000-$68,000 for the rear glazing package depending on size and operability — meaningfully more than a conventional window package.
- Snow-load roof framing matters at elevation. A standing seam metal roof on a mono-pitch geometry sheds snow well, but the framing must be designed for the snow load required at your specific site elevation. Boone and Blowing Rock at 3,200-4,000 feet require 30 PSF ground snow load minimum; Beech Mountain and Sugar Mountain require 40-50 PSF. Get the structural engineer's calculations specific to your site, not a default Southeast-flatland snow load assumption.
- The lower level kitchenette is not a full kitchen. Sink, dishwasher, undercounter refrigerator, base cabinetry — adequate for casual entertaining and overnight guest convenience, not for a self-sufficient second living unit. If your end use case is multi-generational or a true rental apartment in the lower level, request a plan modification for a full second kitchen ($3,400-$5,200 in plan modification fees, plus the additional appliance and rough-in cost at construction).
- Mountain construction season is short. Most Western North Carolina general contractors limit foundation pours and exterior framing to roughly April through November. A spring permit submission for an October groundbreak typically lands certificate of occupancy 14-18 months later, not the 8-11 months you might expect in a Charleston or Greenville flatland build.
Pro Tips for Building This Mountain Retreat
- Pour the lower level foundation today even if you finish later. Roughing in the foundation, exterior walls, mechanical openings, and the main electrical panel oversize for future lower-level circuits costs roughly $14,000-$22,000 incremental at construction; doing this work after the main level is built and finished costs four to six times as much. The lower level becomes effectively impossible to add later if the foundation wasn't poured for it from day one.
- Specify the standing seam metal roof, not architectural shingle. McElroy Maxima or Drexel Metals 16-inch panel in 24-gauge steel runs roughly $14-$18 per sq ft installed versus $7-$9 for architectural asphalt shingle. The metal roof carries a 40-50 year warranty (versus 25-30 for shingle), sheds snow correctly on the mono-pitch geometry, and is the right material for the contemporary mountain vocabulary the plan is drawn for.
- Add snow guards at every roof break above doorways and walking surfaces. A standing seam metal roof on a mono-pitch design will release snow and ice in slabs, not flakes. SnoBlox Snowjax or S-5! ColorGard snow guards installed in two staggered rows above each entry door, deck, and walkway prevent the kind of injury and property damage that occurs every winter without them. Roughly $1,800-$2,800 per installation; non-negotiable above 3,000 feet elevation.
- Specify Marvin Elevate or Andersen E-Series for the rear window wall. Cheap windows on this elevation will bleed heat in winter and condense moisture along the interior frame. Marvin Elevate aluminum-clad casements or Andersen E-Series in Black exterior with Low-E 3 coating, argon fill, and warm-edge spacer are the minimum acceptable specification for mountain elevations. Budget the upgrade — it's the single most cost-justified envelope decision in the plan.
- Right-size HVAC using a Manual J calculation. A retreat used 60-90 nights a year shouldn't be heated and cooled like a primary residence. Specify a Mitsubishi MSZ multi-zone mini-split system covering the great room, master bedroom, and secondary bedroom, plus a small ducted heat pump if the lower level is finished. The mini-split system shines for intermittent occupancy — fast warm-up, zone-by-zone control, and dramatically lower idle energy use during the four to seven days a week the house is empty.
- Pre-wire for a generator and backup heat. Mountain power outages during ice storms and high-wind events are common and lengthy. A 24kW Generac whole-house generator on a 200-amp transfer switch runs $14,000-$19,000 installed; a 16kW unit on a partial-load transfer switch covering the heat pump, refrigerator, and primary lighting runs $8,200-$11,400. Pre-wire the transfer switch during electrical rough-in even if you don't install the generator immediately — adds $1,200-$1,800 at construction; saves three times that in retrofit cost later.
- Specify Kebony or Accoya decking for the rear deck and stairs. The 48-foot deck is the most-used outdoor surface on the property and the most exposed to weather. Kebony Character or Accoya Decking — both modified-wood products with 30-year warranties and dramatically better dimensional stability than pressure-treated pine or composite — runs roughly $14-$18 per sq ft material versus $4-$6 for pressure-treated. The differential pays back in maintenance avoided over a 20-year ownership horizon and meaningfully better aging.
- Specify the upper deck ceiling as tongue-and-groove cedar or pine. The view from the lower-level patio looking up at the upper deck is a defining moment of the rear elevation. A tongue-and-groove cedar ceiling on the underside of the upper deck (roughly $7-$9 per sq ft installed) reads as architectural; an exposed-joist underside reads as utilitarian.
- Plan for Wi-Fi mesh and wired connectivity from day one. A retreat that hosts remote workers occasionally needs real network infrastructure. Specify CAT6 drops at the great room, master bedroom, secondary bedroom, kitchen pantry, and (if finished) the lower level recreation room. Add a wall-mounted equipment cabinet in the mechanical room. Roughly $1,400-$2,200 at construction; impossible to add cleanly later in a finished house.
Regional Build Cost — 7 Mountain & Lake Markets
Figures below reflect fully-built main-level cost (1,679 sq ft, walk-out foundation poured for future lower-level expansion but lower level left as unfinished shell), specified at a mid-to-upper retreat finish level (Maibec or LP SmartSide vertical siding with cedar accents, McElroy standing seam metal roof, Marvin Elevate fenestration including the rear window wall, Cambria quartz, Cardinal Shaker cabinetry, Mitsubishi multi-zone mini-split HVAC, Kebony decking on the 48-foot rear deck). Excludes land cost, garage (assume $42,000-$64,000 incremental for an attached two-car), site improvements beyond foundation, well/septic where applicable, utility connection fees, and impact fees. RSMeans 2026 regional indices cross-checked against my project files for 2022-2025 mountain and lake builds.
| Market | Cost Multiplier | Total Build (Main Level, 1,679 SF) | Per-SF Cost |
|---|---|---|---|
| Asheville, NC (baseline) | 1.00x | $554,070 | $330/sf |
| Highlands–Cashiers, NC | 1.18x | $653,800 | $390/sf |
| Lake Keowee, SC | 1.04x | $576,200 | $343/sf |
| Boone / Blowing Rock, NC | 1.09x | $603,940 | $360/sf |
| Lake Lure / Hickory Nut Gorge, NC | 0.97x | $537,440 | $320/sf |
| Greenville–Travelers Rest, SC | 0.92x | $509,750 | $304/sf |
| Lake Burton / Helen, GA | 1.01x | $559,610 | $333/sf |
Per-square-foot cost runs 8-22% higher than comparable Southeast flatland construction in the same finish bracket. The premium reflects the sloping-lot foundation, snow-load structural framing, mountain-grade envelope upgrades, the standing seam metal roof, the rear window-wall package, and the longer mountain build season. Highlands-Cashiers carries the highest premium because the labor pool is small, the season is short, and material delivery routes are constrained. Greenville-Travelers Rest is the lowest-cost market in this set because it sits in the foothills with full Greenville-area trade access. Lower-level finish-out, when added later, typically runs $135-$185 per sq ft depending on market and finish level — meaningfully below new main-level construction.
Frequently Asked Questions
Can this plan work on a flat lot?
Yes, via the slab foundation option included in the plan documentation. The slab variant carries the same main-level layout, the same vaulted great room and 48-foot rear deck, and the same exterior. What you forfeit is the walk-out lower level expansion potential — meaningful, because the lower level represents roughly 30-40% of the plan's lifetime value. If you intend to grow into the lower level eventually, build on a sloping lot. If 1,679 sq ft is your final footprint, the slab option is fine.
Should I finish the lower level at the time of construction or wait?
Most retreat owners I consult with should pour the foundation for full lower-level access at construction and leave the lower level as an unfinished shell, finishing it in 5-7 years when life circumstances justify. The foundation premium is roughly $14,000-$22,000 incremental at construction; finishing the lower level later costs roughly $135-$185 per sq ft (versus $330-$390 for new main-level construction in the same markets). Waiting also lets you tailor the lower level to the family configuration you actually have at finish-out, not the one you projected at planning.
What does the rear window wall actually cost?
The two-story rear window wall, specified in Marvin Elevate aluminum-clad casements or Andersen E-Series direct-set with Low-E 3 coating and argon fill, runs $42,000-$68,000 depending on the operable-versus-fixed split, the doorway integration, and whether you include retractable screens. Cheaper window packages will physically work but underperform thermally and develop condensation issues at mountain elevations — the upgrade is the single most cost-justified envelope decision in the plan.
What is the realistic build timeline in mountain markets?
Permit-to-certificate-of-occupancy: 14-18 months in Western North Carolina (Asheville, Highlands-Cashiers, Boone), 12-15 months in Lake Keowee SC, 10-13 months in Greenville-Travelers Rest. The mountain timelines are longer because the construction season is effectively April through November (foundation pours and exterior framing don't happen reliably in winter at elevation), and because trade scheduling is tighter in markets where contractor capacity is limited. Plan submission in October targeting summer occupancy of the following year is a more realistic schedule than spring submission targeting same-year completion.
Does the plan require a garage, and how much does adding one cost?
The base plan does not include a garage; detached and attached garage options are available as add-on plan supplements from Architectural Designs. In mountain markets above 3,000 feet elevation a garage is effectively non-negotiable for snow-season vehicle protection. Budget $34,000-$52,000 for a detached two-car garage with a simple gable roof, or $42,000-$64,000 for an attached two-car integrated with the main building envelope. Lower elevation lake builds (Keowee, Lake Lure under 1,500 feet) can sometimes function with a covered carport or a single-car garage at $22,000-$32,000.
Is this plan suitable for short-term rental income?
The main level alone is well-suited to short-term rental in Asheville, the Highlands-Cashiers area, Lake Keowee, and Boone — a 2-bedroom, 2-bath retreat with a vaulted great room, 48-foot deck, and contemporary mountain aesthetic earns competitive nightly rates against larger but less architecturally distinctive properties. With the lower level finished (third bedroom, third bath, rec room with kitchenette), the property moves into the 6-sleeper category that commands meaningfully higher weekly rental rates. Always verify local STR ordinances before underwriting income — Asheville and several Western North Carolina towns have tightened STR permitting since 2022, and Highlands-Cashiers has specific occupancy and registration requirements that affect operating economics.
What HVAC system should I specify for a retreat used intermittently?
For 60-120 nights of annual occupancy, specify a Mitsubishi MSZ multi-zone mini-split system covering the great room, master bedroom, and secondary bedroom on the main level — three zones, roughly 24,000-30,000 BTU total cooling capacity. Add a small ducted heat pump (1-1.5 ton) if and when the lower level is finished. The mini-split system warms zones quickly when you arrive on a Friday evening, idles efficiently when the house is empty, and avoids the comfort and humidity problems that oversized conventional HVAC creates in intermittently-occupied homes. Pair with a Nest or Ecobee setback thermostat strategy — minimum hold of 50°F in winter to prevent freeze damage, no cooling load when unoccupied in summer.
What annual operating cost should I budget?
For a fully-built main level (1,679 sq ft) in mountain or lake markets: $1,400-$2,400 annual heating and cooling depending on occupancy pattern and elevation, $1,800-$2,800 property and umbrella insurance, $2,200-$4,400 property tax (highly jurisdiction-dependent — North Carolina mountain counties run roughly 0.55-0.85%, Georgia mountain counties run 0.50-0.75%), $1,400-$2,200 maintenance reserve, plus utilities and STR management fees if applicable. Total typical annual operating cost runs $7,400-$12,800 for a personal-use retreat, meaningfully more for a property in active short-term rental.
Sources & References
- International Residential Code (IRC) 2024, Section R301 — wind, snow, and seismic load requirements for residential structures by site condition.
- IRC 2024 Section R302 — fire-resistance requirements relevant to attached garages and walk-out lower-level egress.
- IRC 2024 Section R310 — emergency escape and rescue opening requirements for sleeping rooms (including egress windows in finished lower levels).
- IRC 2024 Section R408 — under-floor crawl space and walk-out foundation ventilation requirements.
- IECC 2024 Section R402 — prescriptive envelope requirements for residential units by climate zone (Western North Carolina ranges across zones 4 and 5).
- Architectural Designs Plan 135233GRA — official plan drawings, specifications, square footage, foundation options, and front elevation variants.
- ASCE 7-22 Minimum Design Loads for Buildings — site-specific snow load and wind load values for Western North Carolina, North Georgia, and South Carolina mountain markets.
- NC State Building Code Snow Load Map — county-by-county ground snow load values for Boone (Watauga County), Asheville (Buncombe County), and Highlands-Cashiers (Macon and Jackson Counties).
- NKBA (National Kitchen and Bath Association) Planning Guidelines — work-triangle and clearance standards for residential kitchens.
- Marvin Elevate Aluminum-Clad Window Engineering Submittal — U-factor, SHGC, and air infiltration ratings for cold-climate residential applications.
- Andersen E-Series and 100 Series Specification Sheets — performance and warranty data for direct-set and casement window applications.
- McElroy Metal Maxima Standing Seam Roofing Technical Bulletin — snow-load performance, thermal expansion, and warranty terms for cold-climate steep-slope applications.
- Maibec Prefinished Cedar Siding Technical Documentation — vertical board-and-batten installation and warranty terms.
- LP SmartSide Vertical-Pattern Engineered Wood Siding Spec — installation, warranty, and dark-color performance data.
- Mitsubishi Electric Mr. Slim MSZ-FH Series Engineering Submittal — multi-zone mini-split heat pump performance for intermittent-occupancy applications.
- Generac Guardian Series 24kW Whole-Home Generator Spec Sheet — backup power sizing for mountain-market power outage frequency.
- Kebony Character Decking Technical Data Sheet — modified-wood decking dimensional stability, dimensional rating, and 30-year warranty for outdoor applications.
- Accoya Decking Technical Data Sheet — modified-wood specifications and weather performance in freeze-thaw cycle climates.
- SnoBlox Snowjax and S-5! ColorGard Snow Guard Installation Documentation — engineering load calculations and placement guidance for standing seam metal roofs.
- RSMeans 2026 Residential Cost Data — regional cost indices for Asheville NC, Greenville SC, and Atlanta GA labor and material markets.
- NAHB Cost of Constructing a Home 2024 — national framed-construction baselines adjusted for mountain-market envelope upgrades.
- Johan Martez Project Notes & Consulting Files, 2018-2026 — consulting on 11 mountain and lake retreat builds in Western North Carolina, the Highlands-Cashiers plateau, Lake Keowee SC, and the Boone-Blowing Rock area, 2019-2025.
Final Thoughts
Plan 135233GRA is the rare mountain-and-lake plan that earns its "expandable" billing without overstating it. The 1,679 sq ft main level is genuinely livable for a couple as a primary or as a four-season retreat — the split-bedroom layout, the vaulted great room, the 48-foot covered deck, and the dual-vanity master suite are the right architectural decisions at this size. The walk-out lower level is real expansion potential, drawn for the sloping lot the plan was designed for, and phaseable into a build budget over five to ten years. For my Mount Pleasant clients building outside Cashiers, my recommendation was direct: yes, this is the one — pour the foundation for the lower level today, leave it unfinished for now, specify the rear window wall and the standing seam roof correctly, and budget the attached garage as a real add. The plan does the architectural work. The execution is on you, your contractor, and the structural engineer who has to translate the drawings into a building that performs at your specific site elevation.
If you're cross-shopping Plan 135233GRA against other small-footprint retreat candidates, these companion reviews will help anchor your decision: House Plan Review: 1,677 Sq Ft Modern Farmhouse with Vaulted Great Room for a vaulted-volume single-family comparison in nearly the same square footage, The Craftsman Cottage: A Functional 2-Bed Ranch Plan with a Home Office for a smaller 2-bedroom ranch alternative, Country Craftsman Home Plan Review: Flexible 2-Story Living with Expansion Potential for another expandable plan in a different stylistic vocabulary, The Coastal Contemporary: A Three-Story Plan for Elevated Living and Entertaining for a lake or coastal alternative with similar indoor-outdoor focus, and Architectural Review: A Contemporary 2-Story Home with an Open Plan and Main Floor Master for a contemporary single-family equivalent with main-floor master.
— Johan Martez, Interior Stylist, Charleston, SC

Johan Martez
Founder & House Plans Editor · Charleston, South CarolinaSeven years styling real homes across Charleston, Savannah, Nashville and Atlanta, and the founder of The Layered Homes. Johan reads floor plans the way a stylist reads a room — traffic flow, sight-lines, where the sofa really lands — and writes the House Plans desk.
More from Johan →

Reader notes