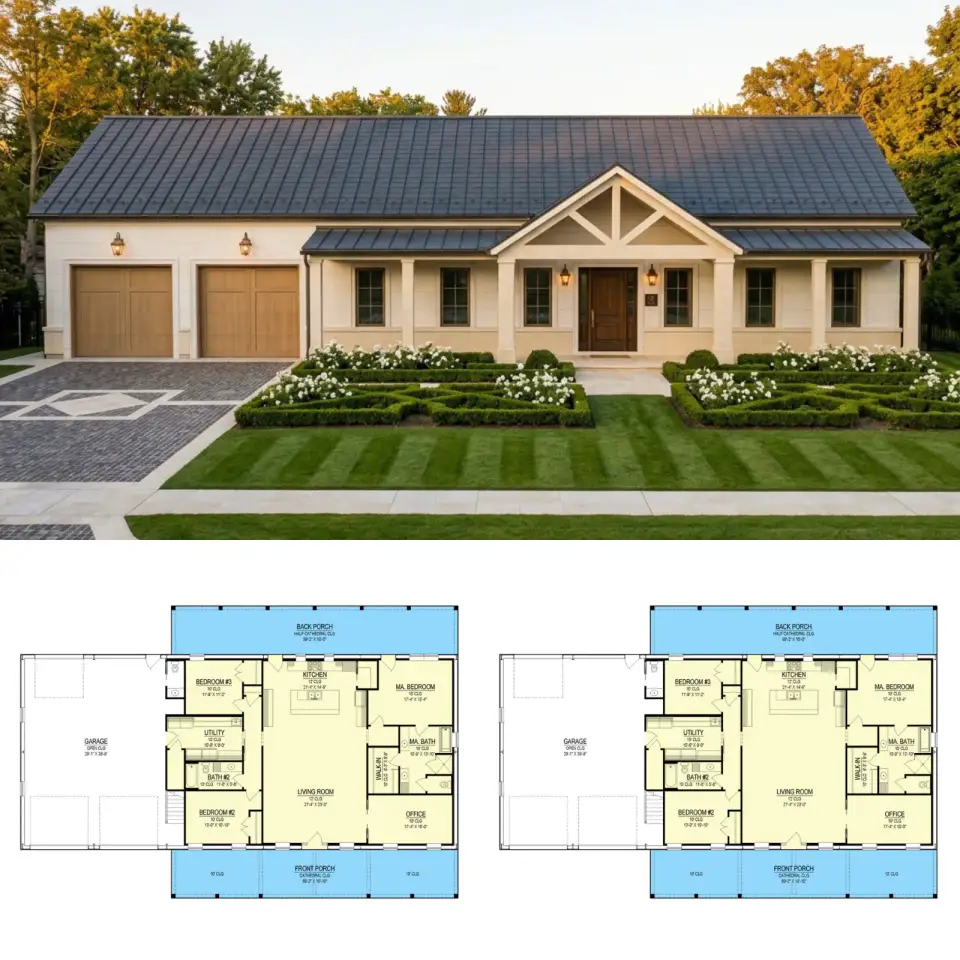
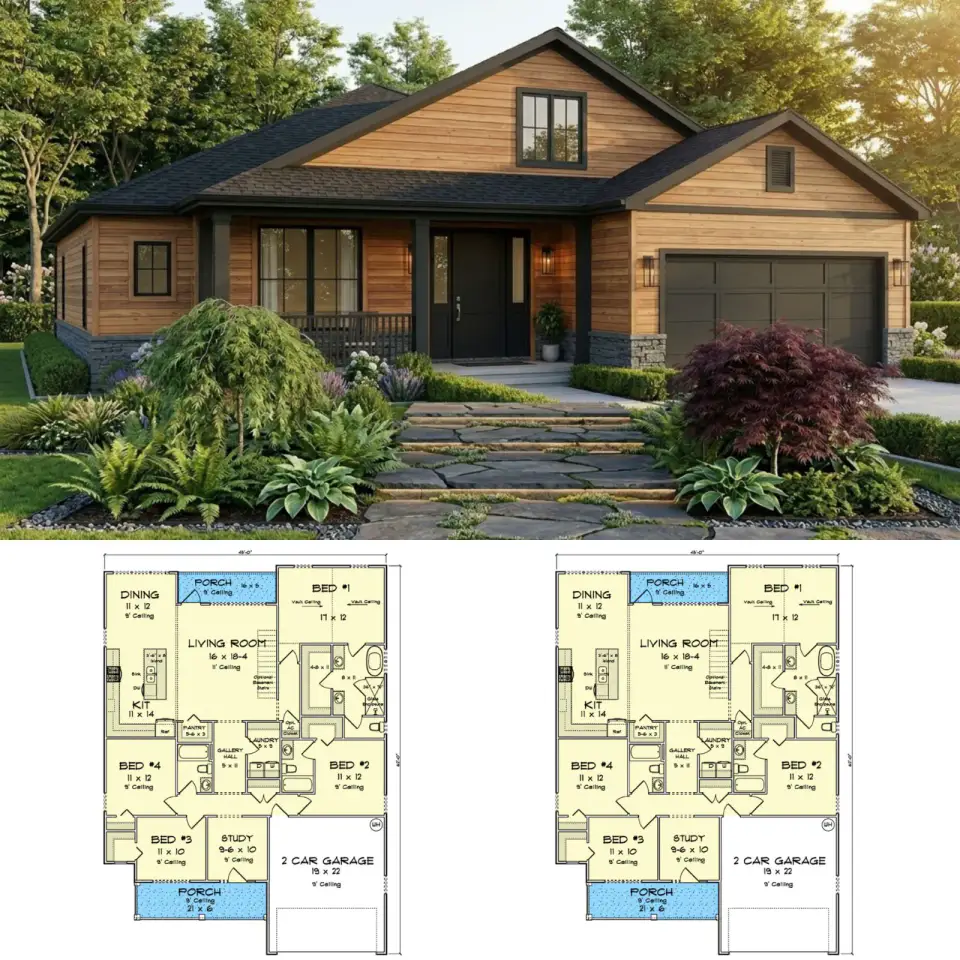
This single-story barndominium plan delivers 2,372 heated square feet arranged in a split-bedroom layout. The home centers on an open kitchen and living area…
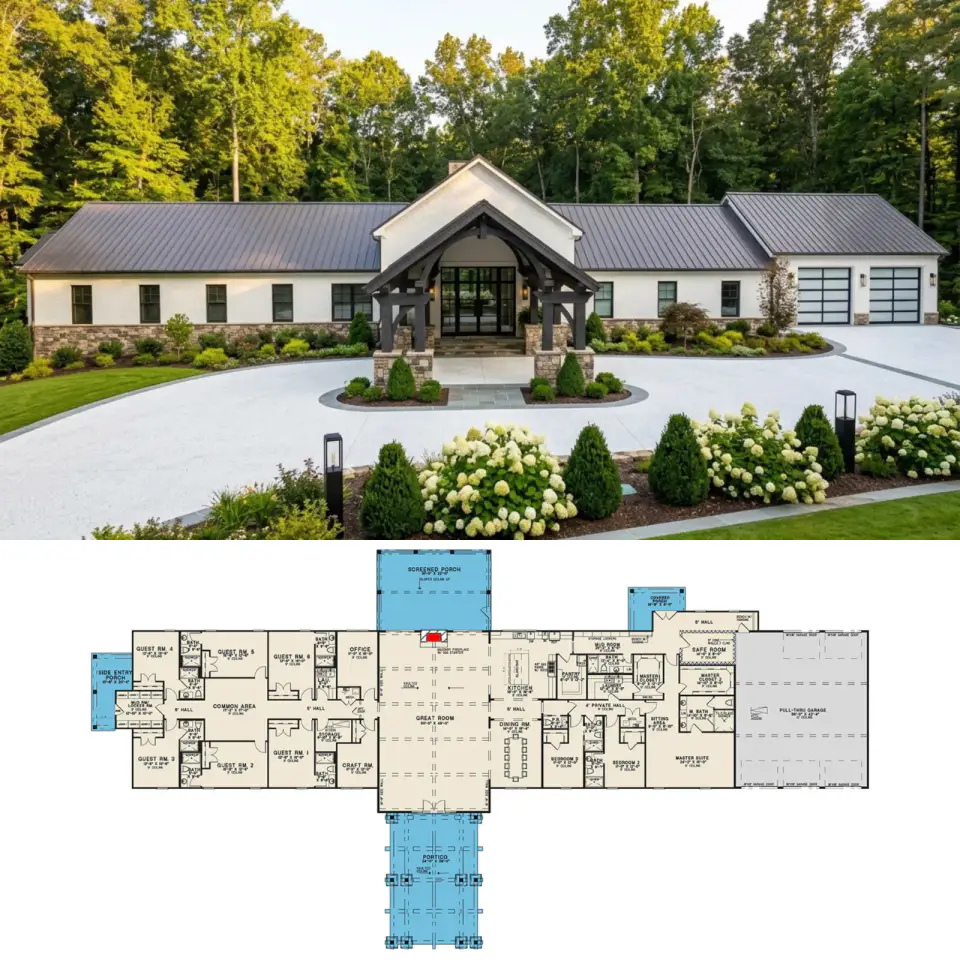
This single-story barndominium delivers 7,495 heated square feet in an elongated, horizontal footprint. The layout is anchored by a two-story great room that…
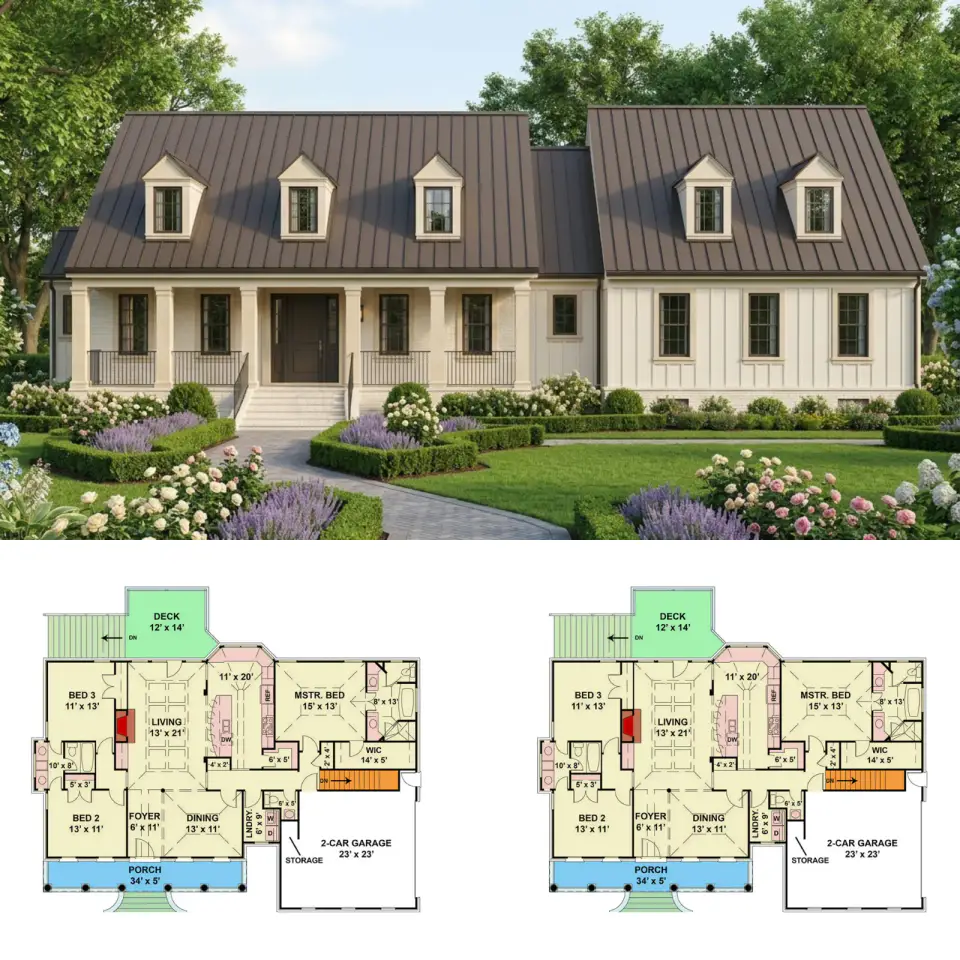
This single-story Cape Cod design delivers 1,820 heated square feet with three bedrooms, two and a half bathrooms, and an attached two-car garage. The layout…
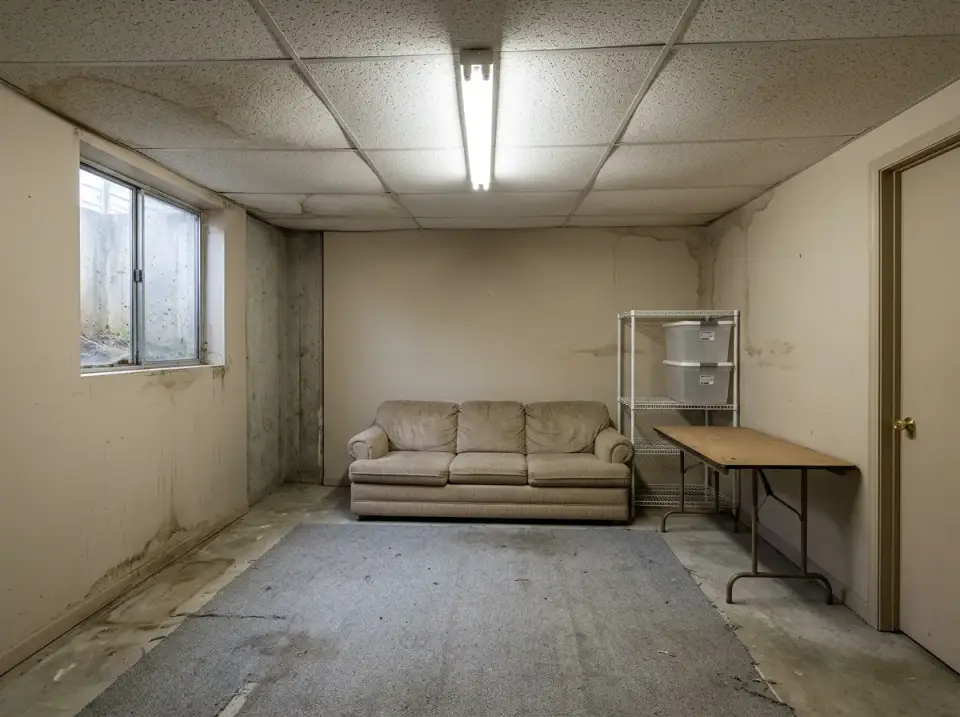
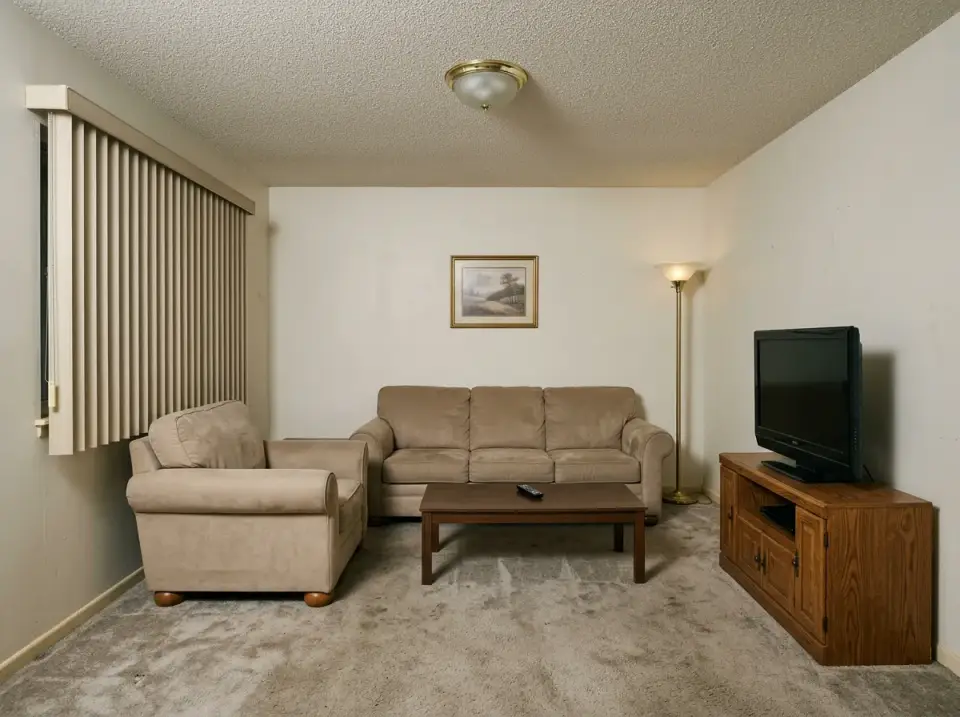
A living room is more than a seating area—it is the stage upon which daily life unfolds. These thirteen transformations demonstrate how flooring, light…
This modern farmhouse plan offers 1,952 heated square feet on a single level, with four bedrooms, three-and-a-half bathrooms, and an attached two-car garage.…
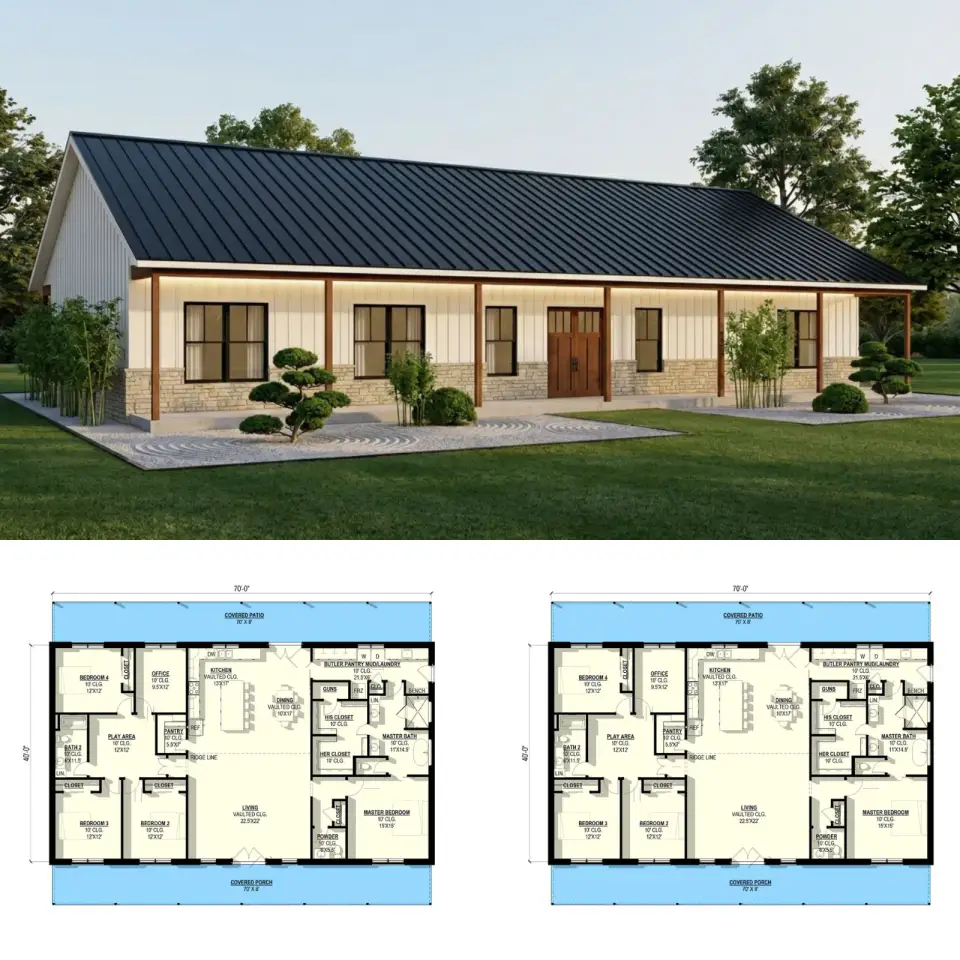
This single-story barndominium farmhouse plan provides 2,800 heated square feet arranged in a 70-foot by 40-foot rectangular footprint. The program includes…
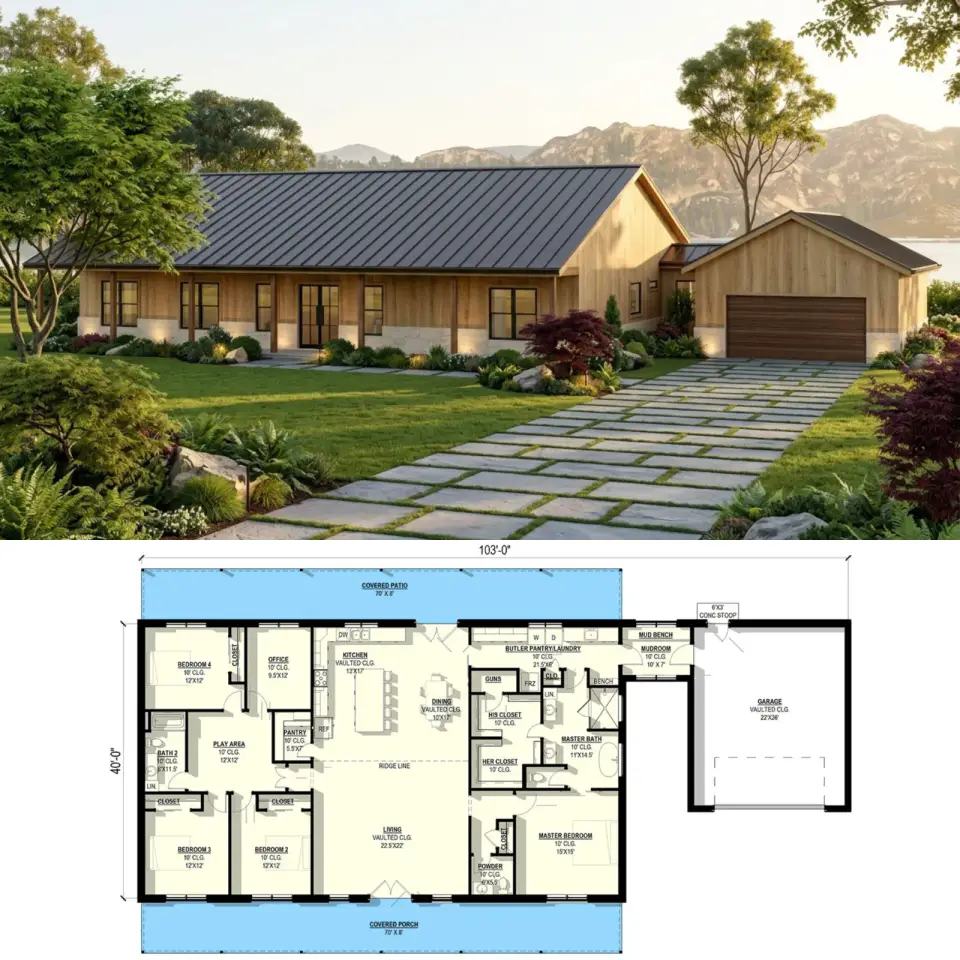
This single-story barndominium farmhouse plan delivers 2,884 heated square feet across a broad 103-foot footprint. The design centers on an open-concept great…
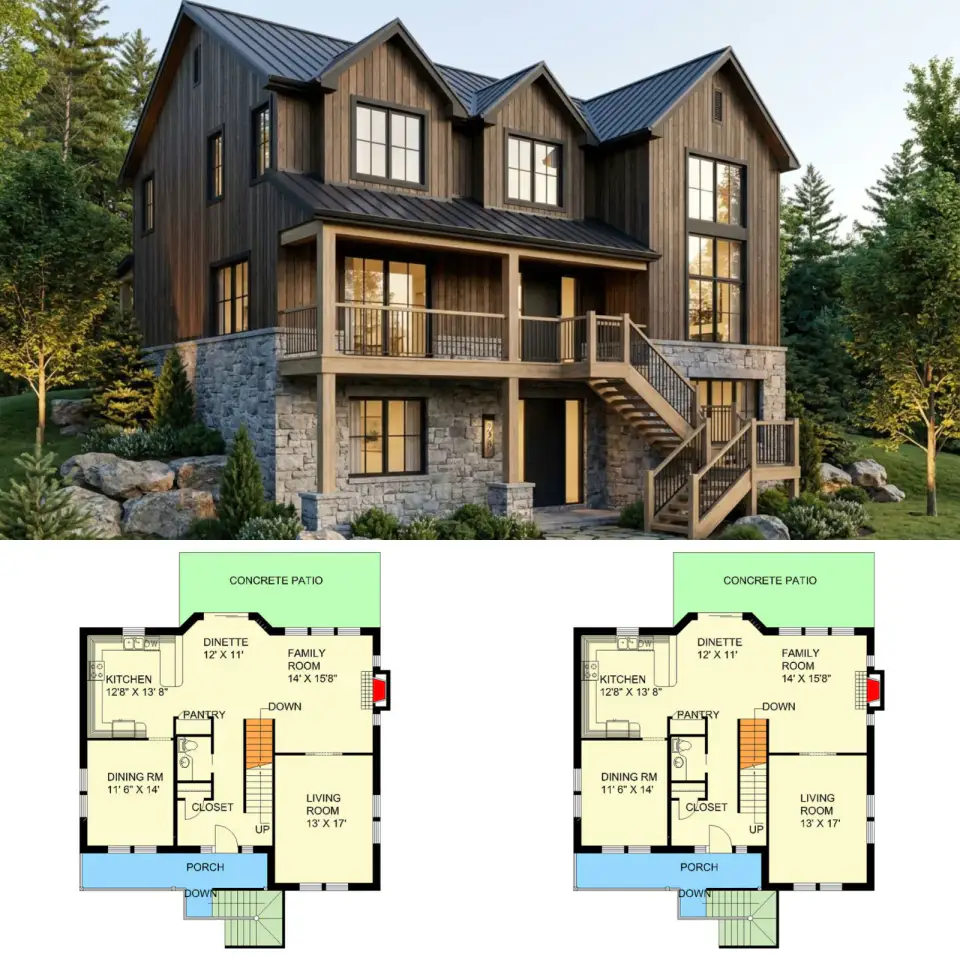
This Country Mountain house plan delivers 2,592 heated square feet across two primary stories, designed specifically for sloped terrain with a drive-under…
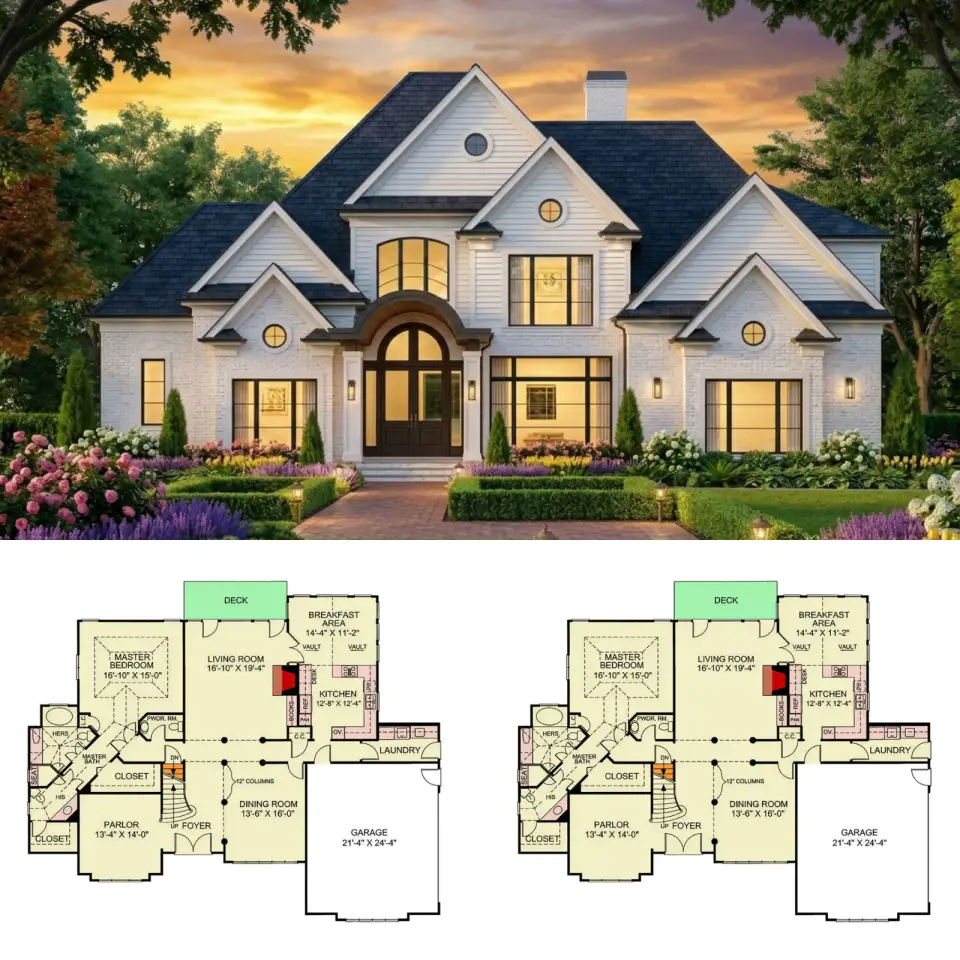
This 3,152 heated square foot European Traditional plan offers 4 bedrooms, 3.5 bathrooms, and a 2-car garage across two stories. The layout centers on a…
Johan Martez9 min read
Twice a month
The Layered Letter
One considered layer at a time.
New house plan reviews, before-and-after transformations and room styling notes — no noise, unsubscribe anytime.