Solutions · Room Guide
Interior Design Styles Explained: 14 Clear Examples
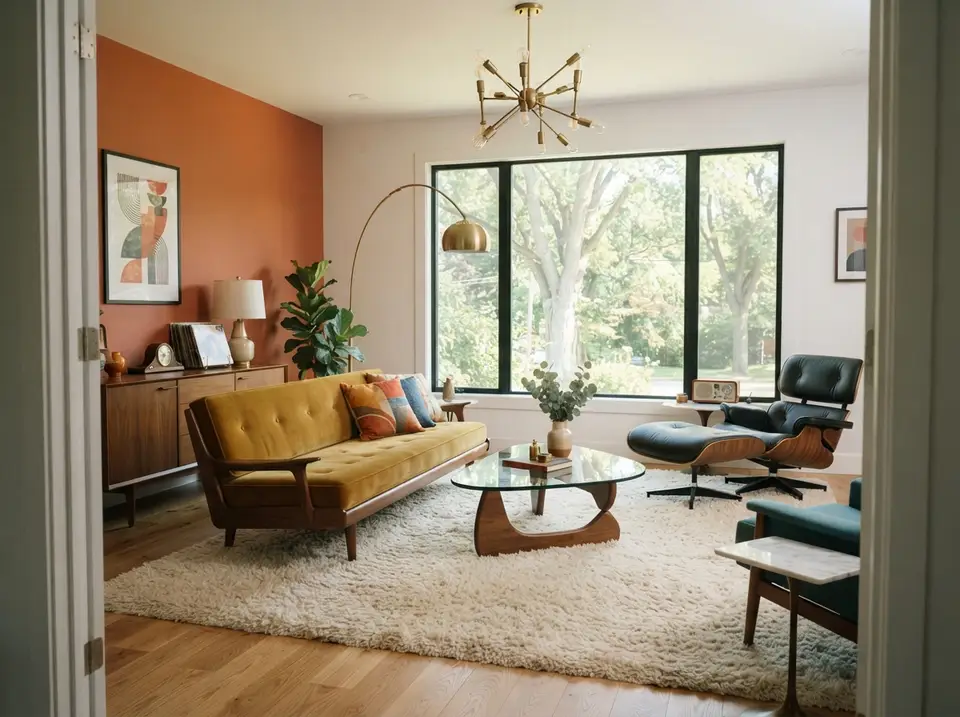
Fourteen interior design styles compared through furniture lines, materials, color, lighting and architectural fit.
192 house plan reviews, transformations, cost guides and essays, newest first.
Fourteen interior design styles compared through furniture lines, materials, color, lighting and architectural fit.
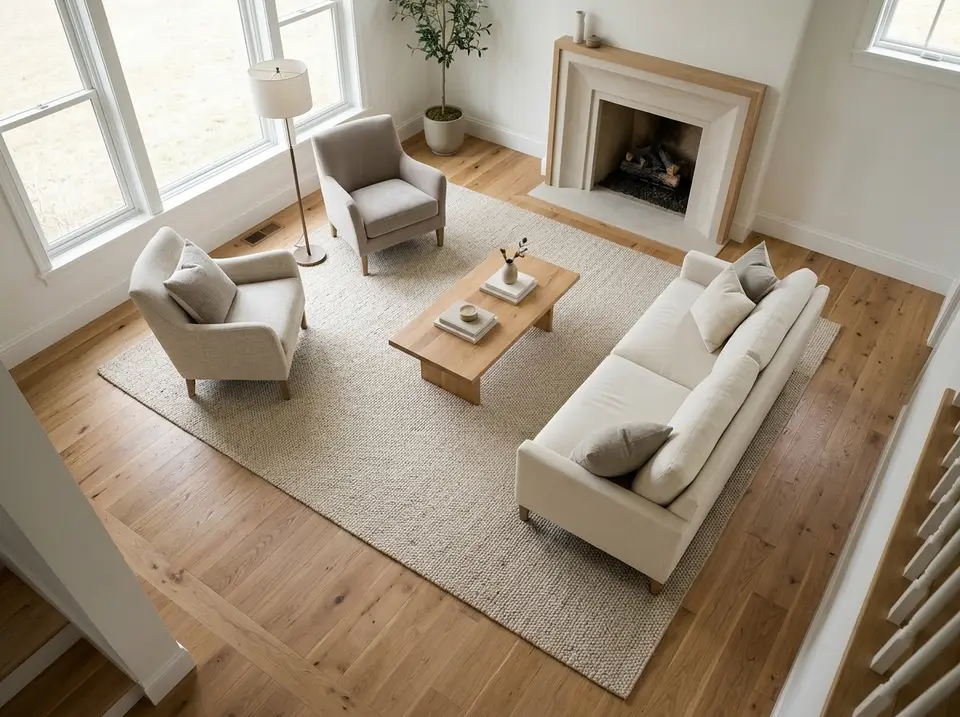
Room by room rug dimensions for living rooms, bedrooms, dining rooms, halls, kitchens and entries, with placement checks before you buy.
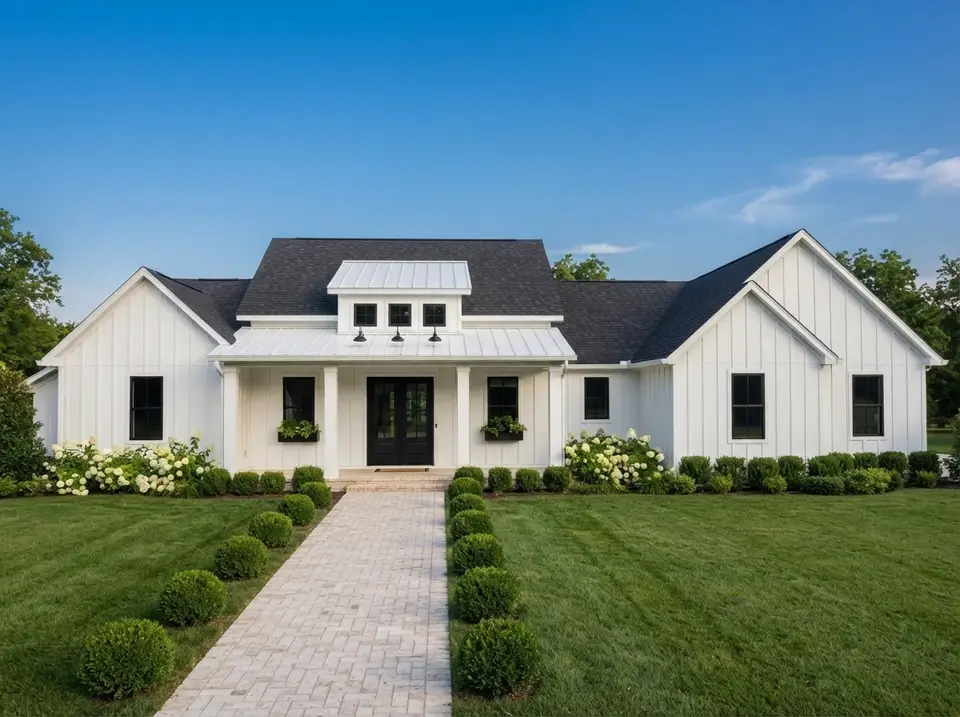
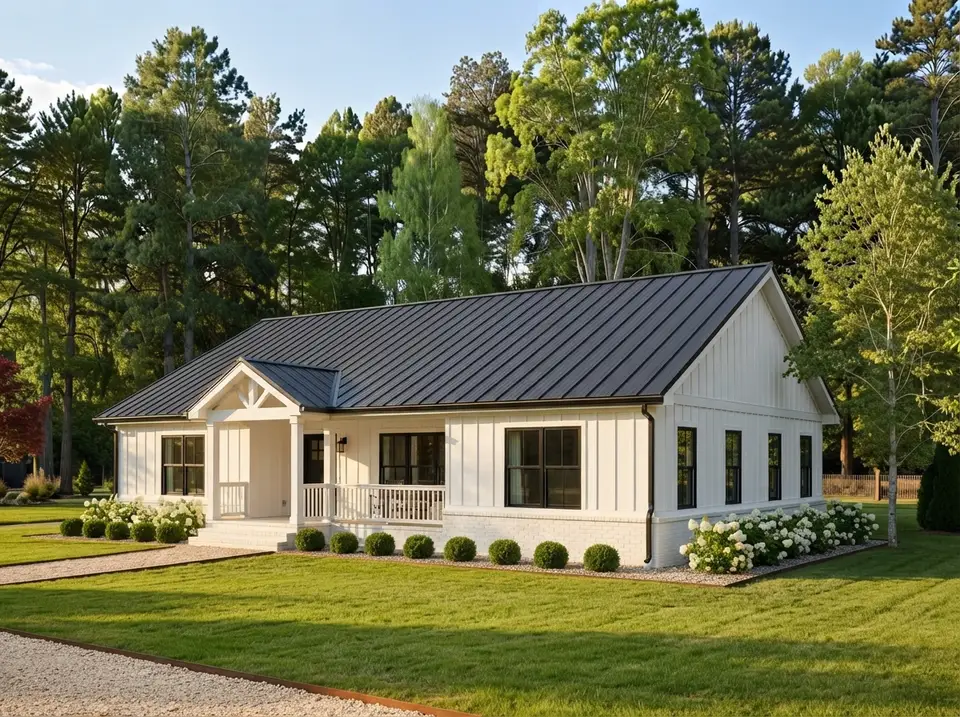
Our review of a 2,248 sq ft one-story modern farmhouse plan with a split-bedroom layout: a sloped-ceiling great room lit by clerestory dormers, a primary suite with a sitting area, a walk-in pantry and drop zone, a side-entry 2-car garage and 546 sq ft of porches.
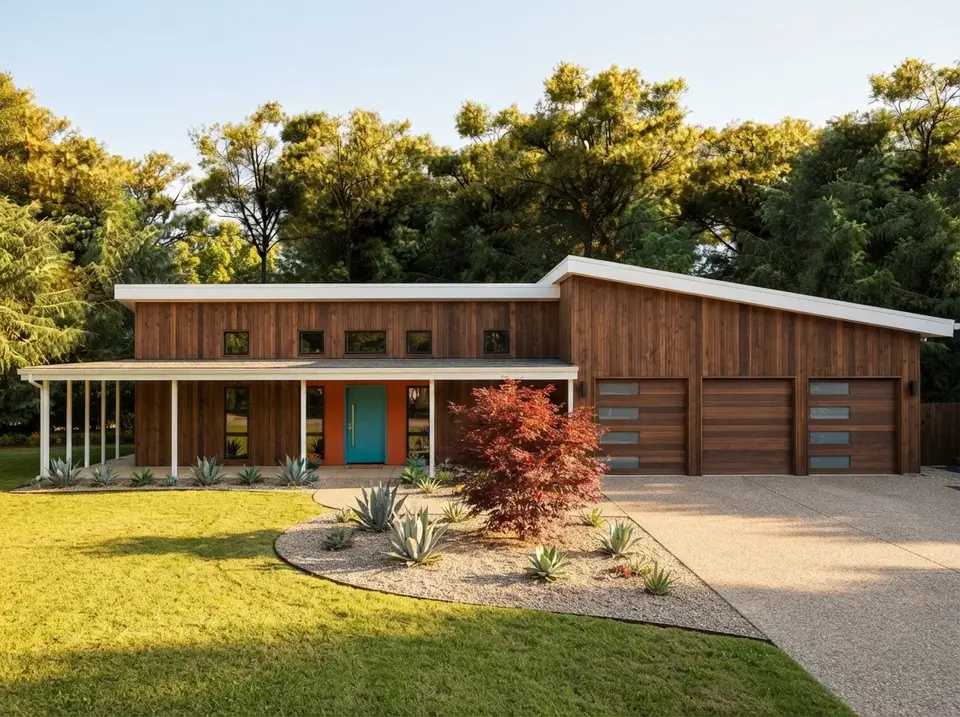
Our review of a 2,748 sq ft single-level Contemporary Modern plan with clerestory light and 12-foot ceilings, a split primary suite, a safe room in the service core, a 3-car garage and a 1,375 sq ft wraparound porch.
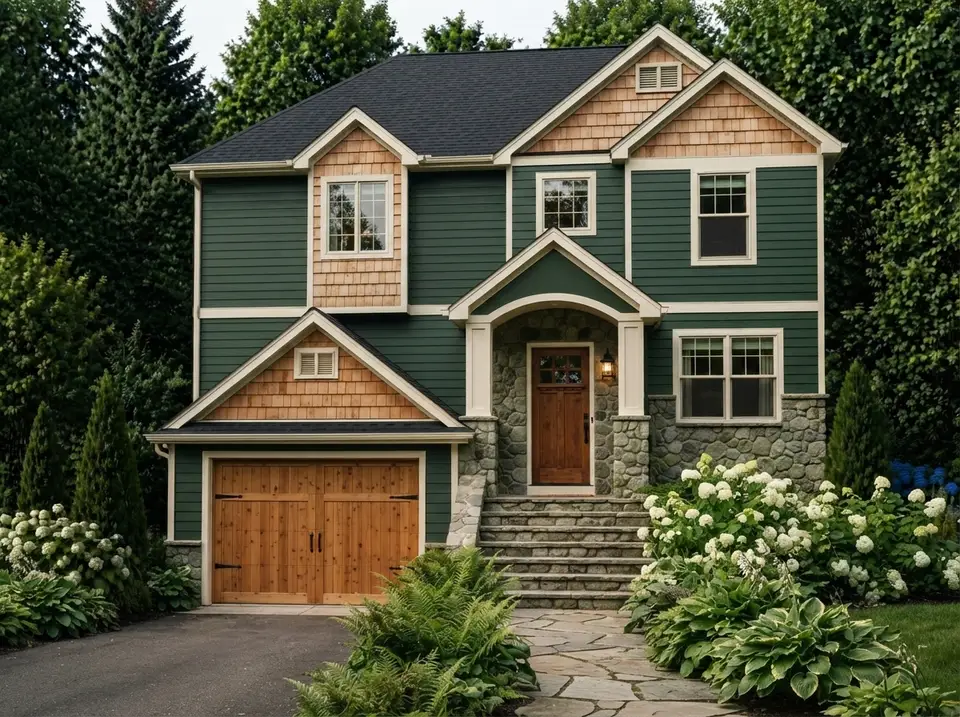
Our review of a 2,326 sq ft Craftsman plan built for an uphill lot: a walkout garage level with a mudroom and cold storage, a long family room on the main floor, and four bedrooms upstairs including a primary suite with a benched shower.
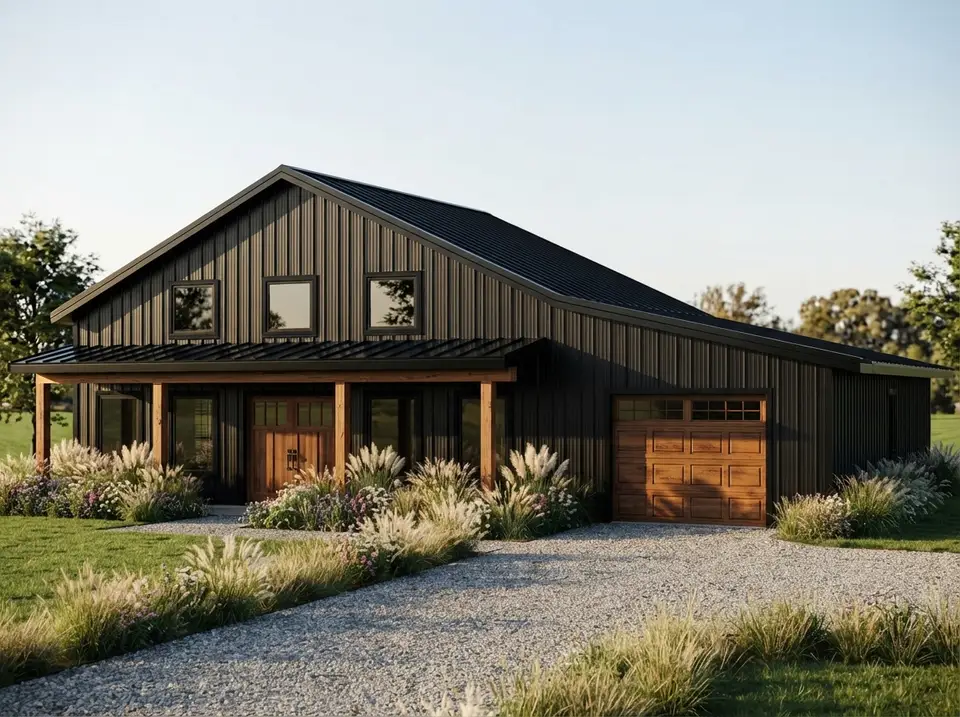
Our review of a 1,070 sq ft single-story modern barndominium: a vaulted living room and kitchen with a wood stove, a bedroom suite with walk-in closet, a powder room for guests, porches front and back and a 14'6" × 34' drive-through tandem garage.
Our review of a 2,484 sq ft single-story Country Ranch with a split-bedroom layout around a 23-foot great room, a dining room and kitchen open to the rear deck, a 14 x 12 den/office and a 158 sq ft covered porch.
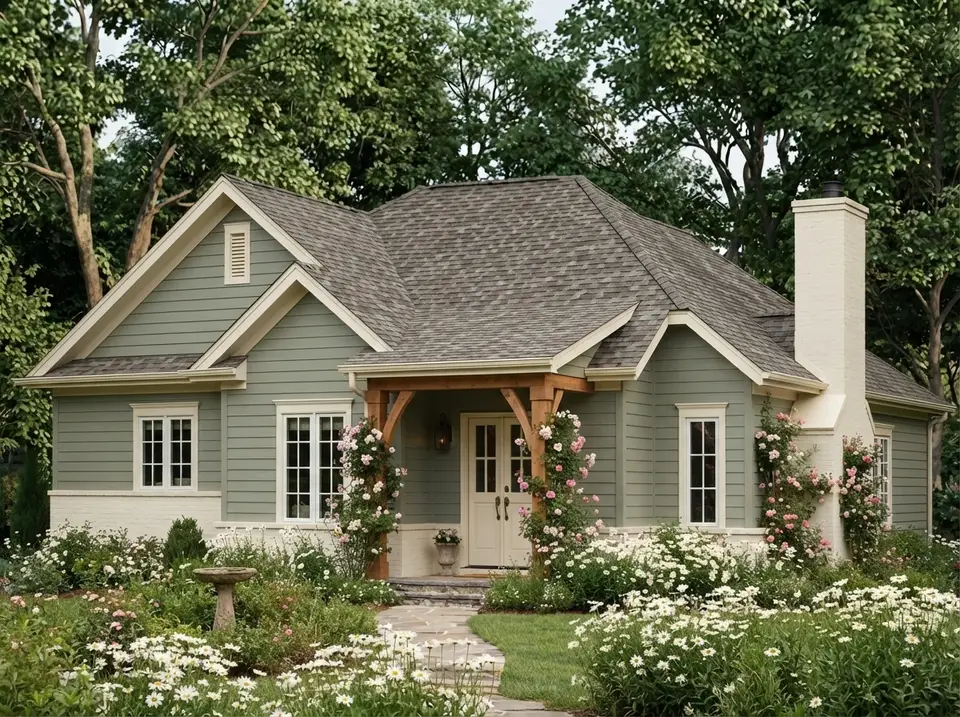
Our review of a 1,197 sq ft stone-and-shake bungalow that skips the usual small-house compromises: a sitting room with a fireplace, a separate breakfast room, an island kitchen with its own covered porch, main-level laundry, two bedrooms and a full basement to grow into.
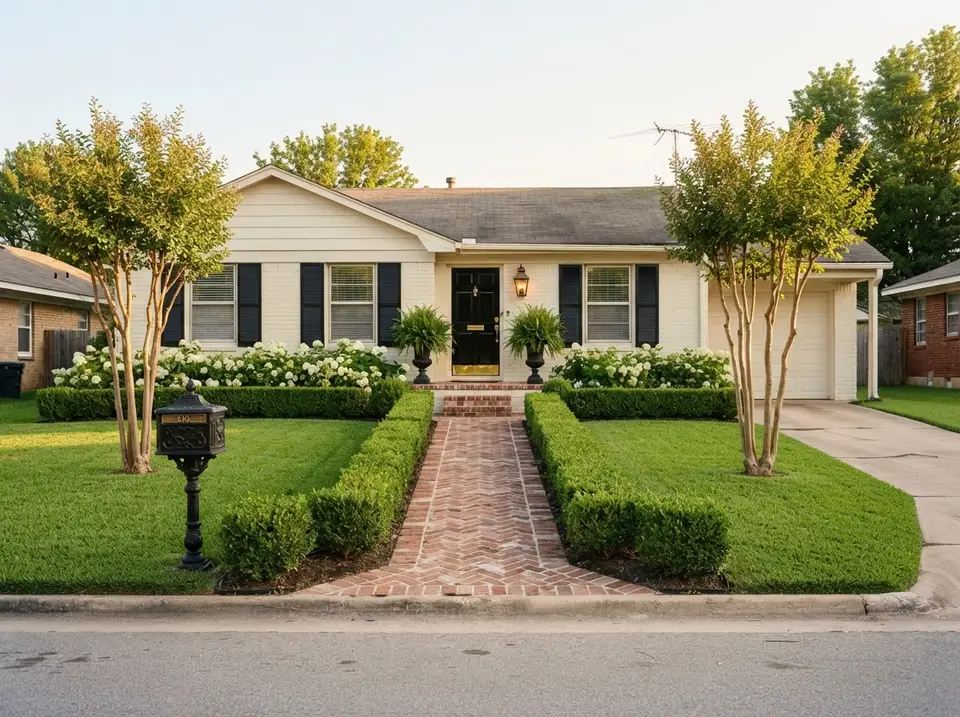
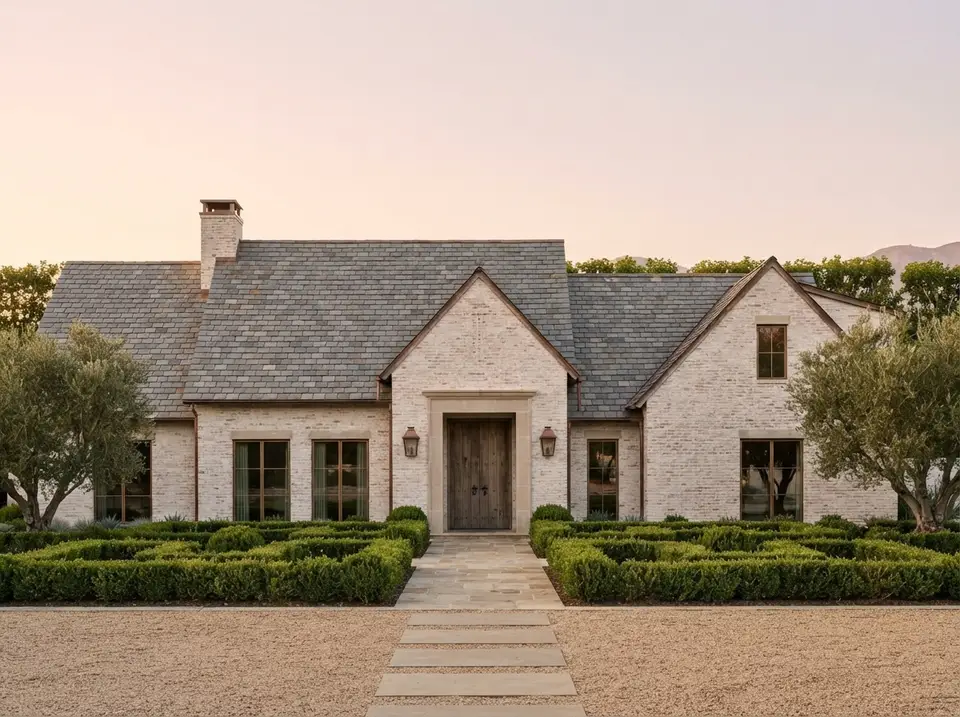
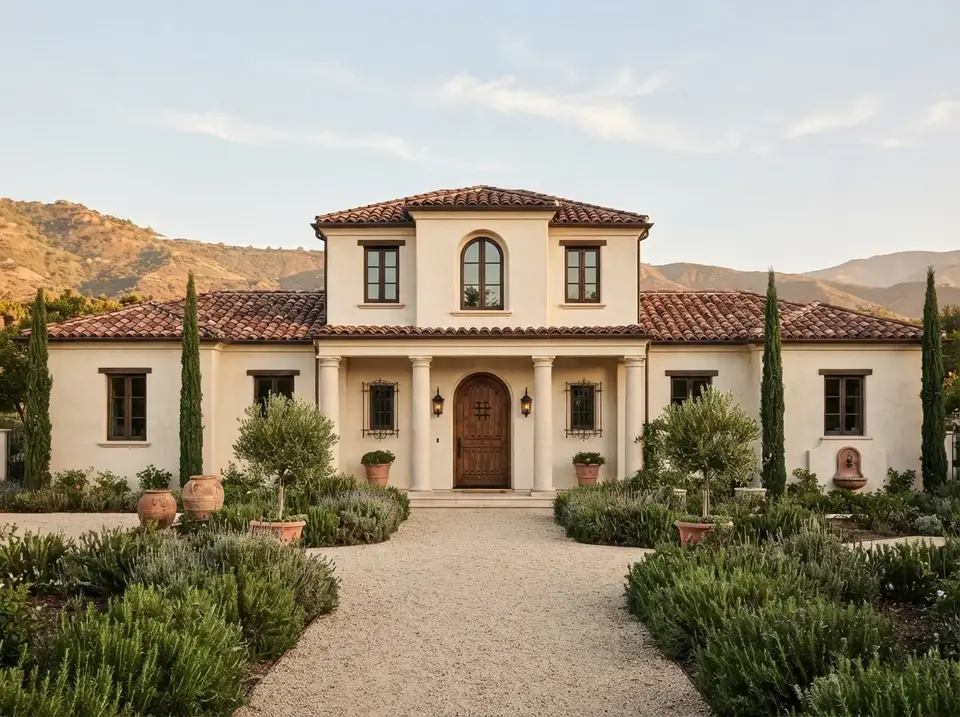
Ten front yard landscaping ideas drawn from one neglected 1970s brick ranch: Southern traditional, modern farmhouse, modern minimalist, English cottage, woodland native, xeriscape, mid-century modern, Japanese, Mediterranean and a French parterre, with before-and-after renderings, palettes, plant picks by USDA zone and 2026 costs.
Our review of a 3,853 sq ft one-story modern transitional plan with 4 bedrooms, 4.5 baths, a front office, a private primary wing, a courtyard porch with a fireplace, a side-entry 3-car garage and a 663 sq ft bonus room.
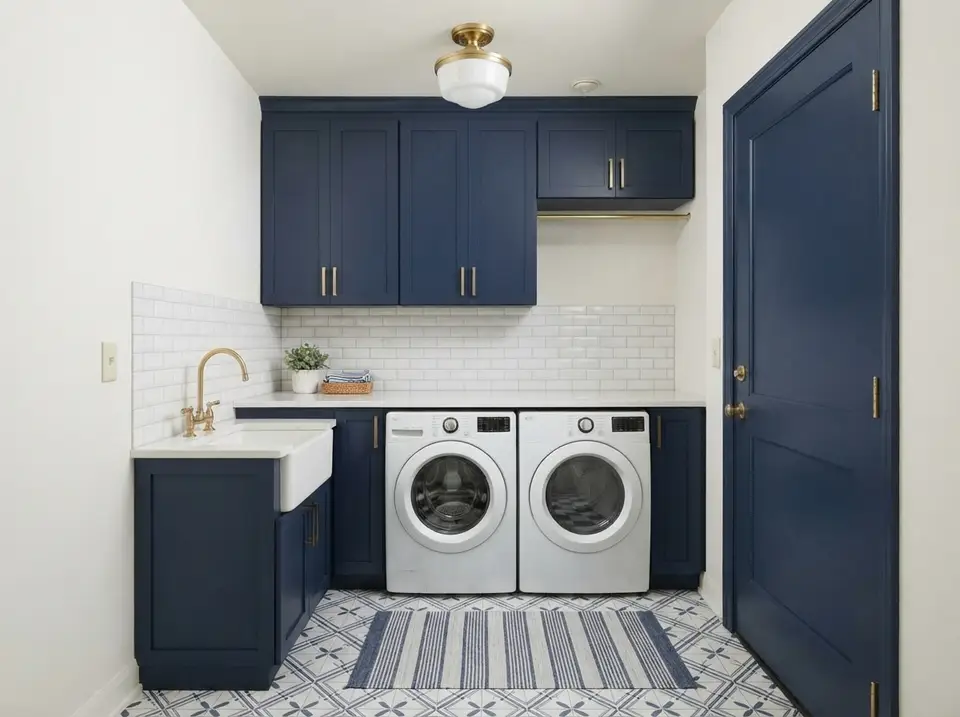
Seven laundry room ideas drawn from one 6-by-8-foot builder laundry: navy and brass, bright modern farmhouse, black and white graphic, coastal fresh, colorful retro and two dark moody utility rooms, with before-and-after renderings, paint colours, counter heights, dryer vent and GFCI rules, and 2026 costs.
Our review of a 3,015 sq ft Contemporary Mediterranean plan whose curved footprint turns every main room to a rear view: a two-story great room, an octagonal coffered dining room, a first-floor primary suite, a loft and office upstairs and a side-entry 2-car garage.
New house plan reviews, before-and-after transformations and room styling notes. No noise, unsubscribe anytime.