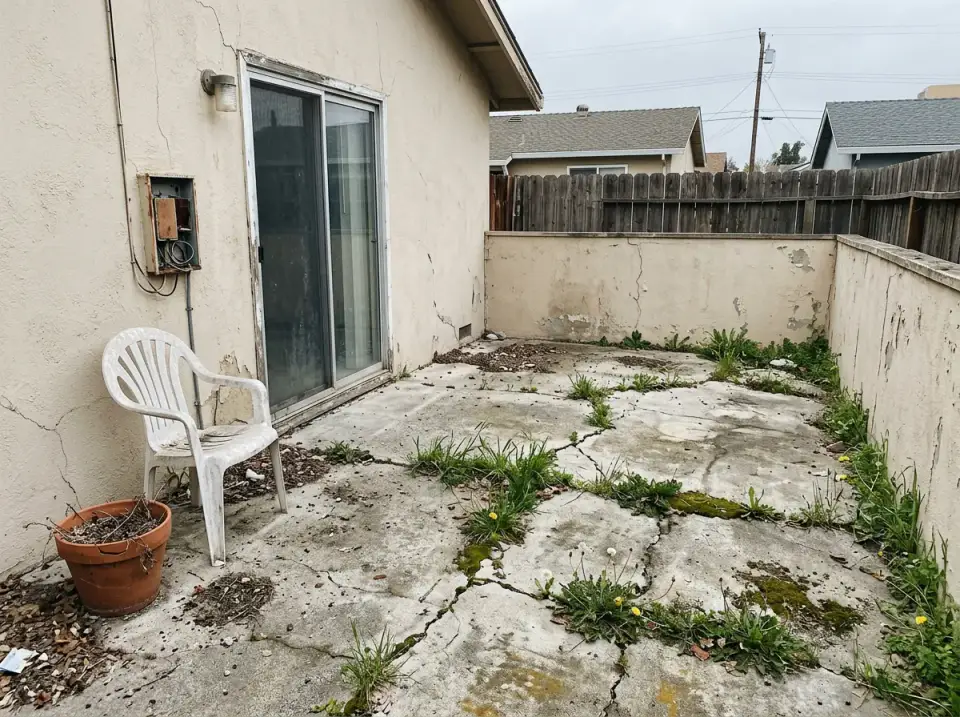
Unlocking the hidden potential of a forgotten side yard is one of the most rewarding challenges in outdoor design. From material selection to atmospheric…
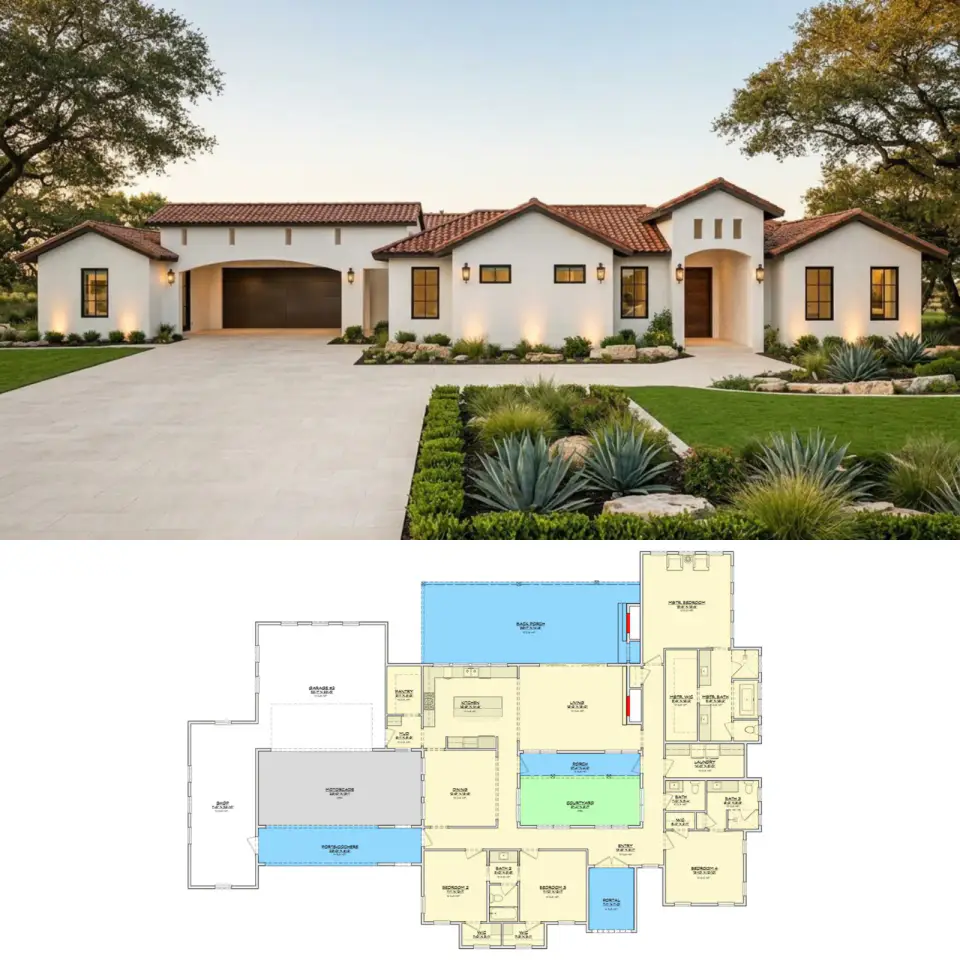
This single-story Mediterranean Spanish-style residence delivers 2,815 heated square feet organized around a central courtyard that anchors the living spaces.…
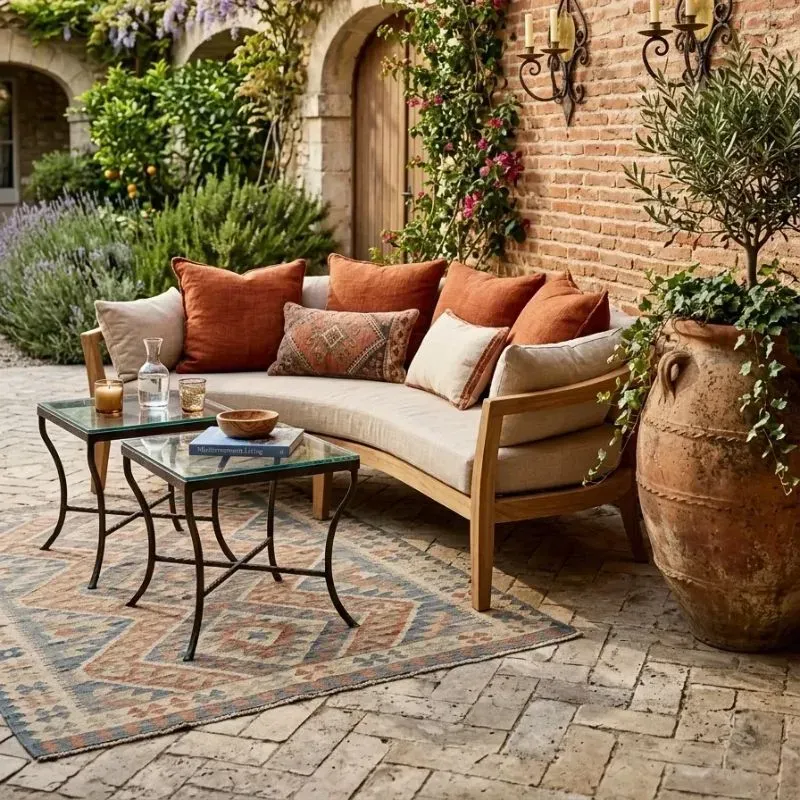
Outdoor living has evolved into a true extension of the home, blending architectural structure with natural beauty. From rooftop lounges and Mediterranean…
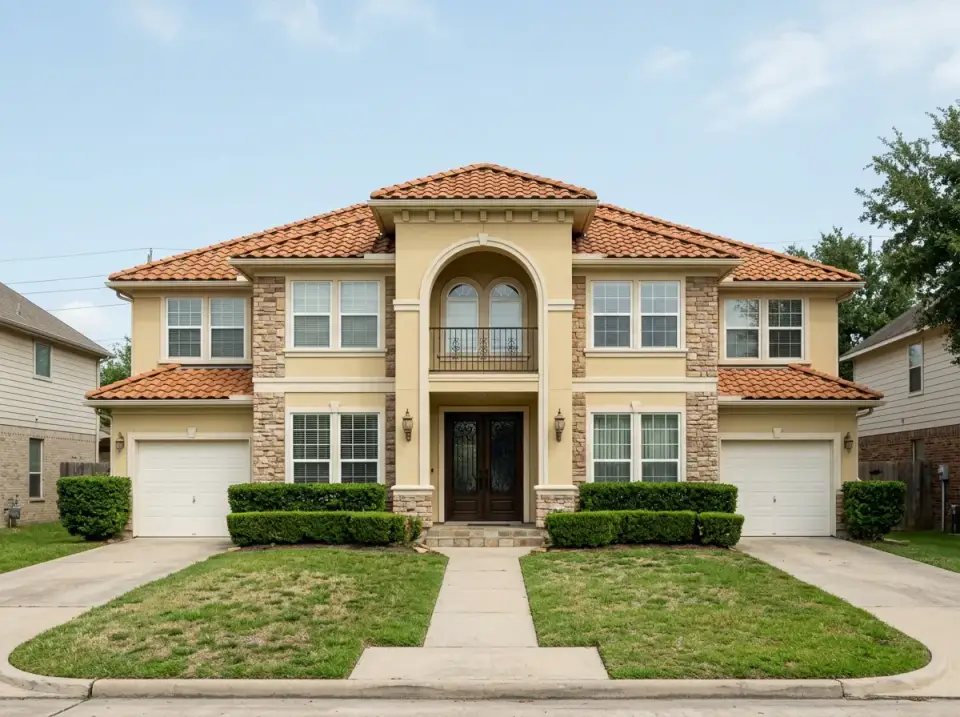
A symmetrical stucco and stone facade offers one of the most versatile canvases in residential architecture. By editing four key variables—roof material…
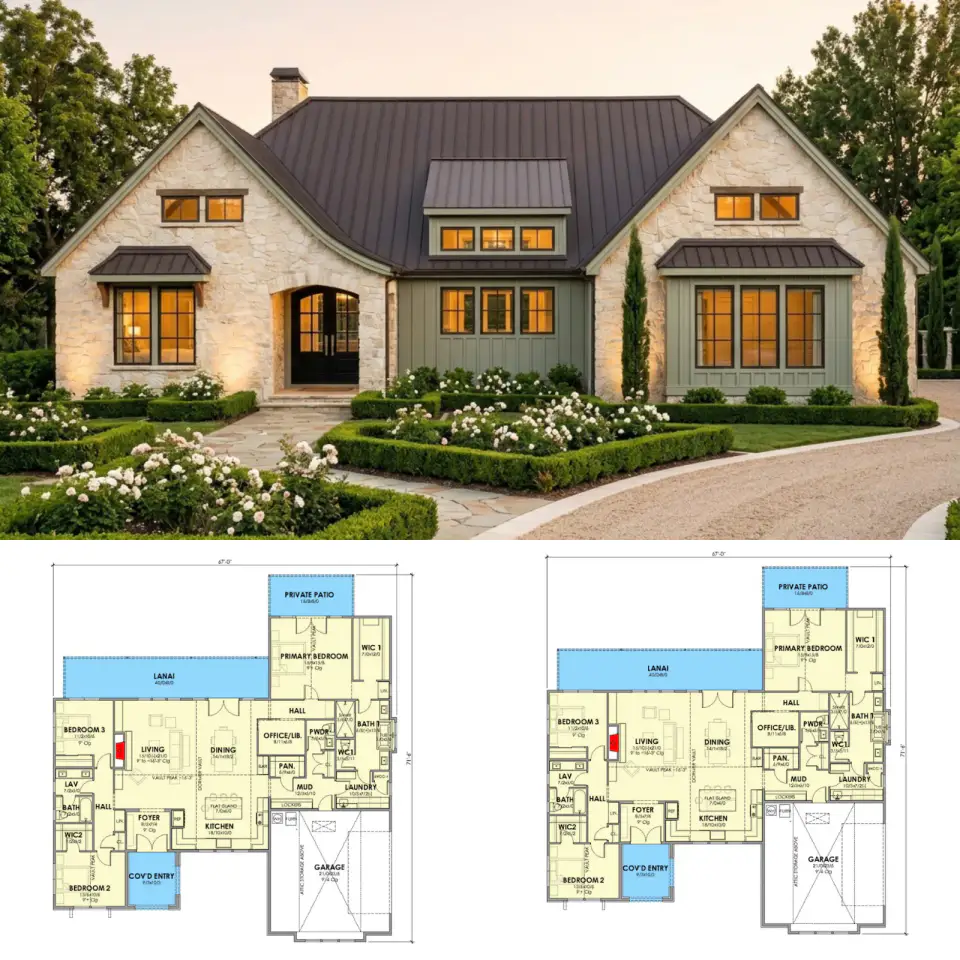
This single-story French Country residence offers 2,342 heated square feet across three bedrooms and 2.5 bathrooms. The layout centers on open-concept living…
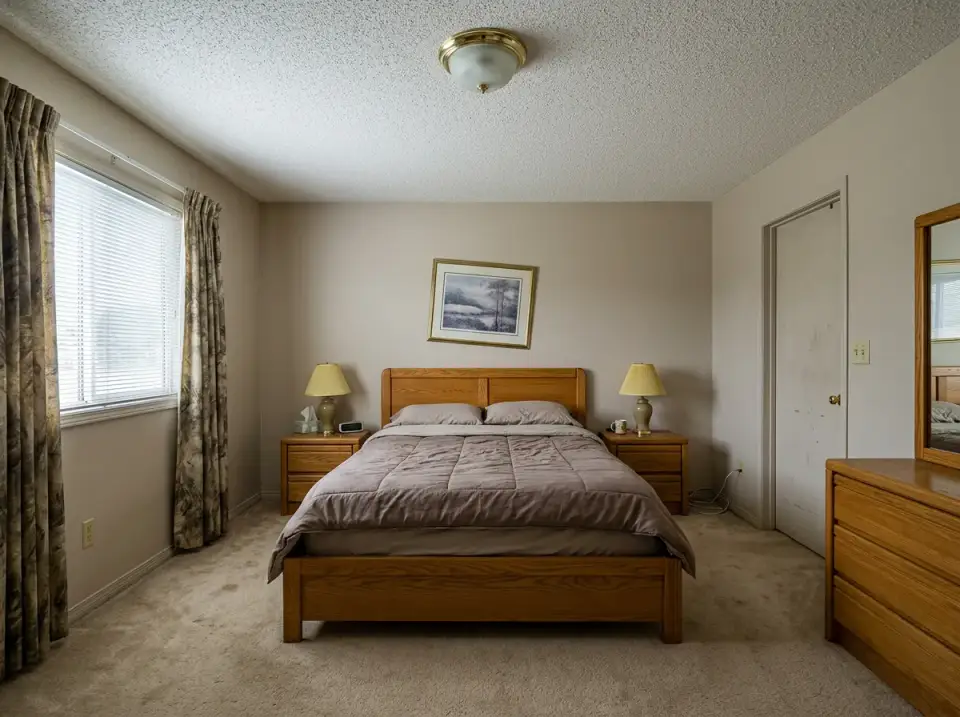
Transforming a primary bedroom from a dated, carpeted time capsule into a personalized sanctuary is one of the most rewarding projects in residential design.…
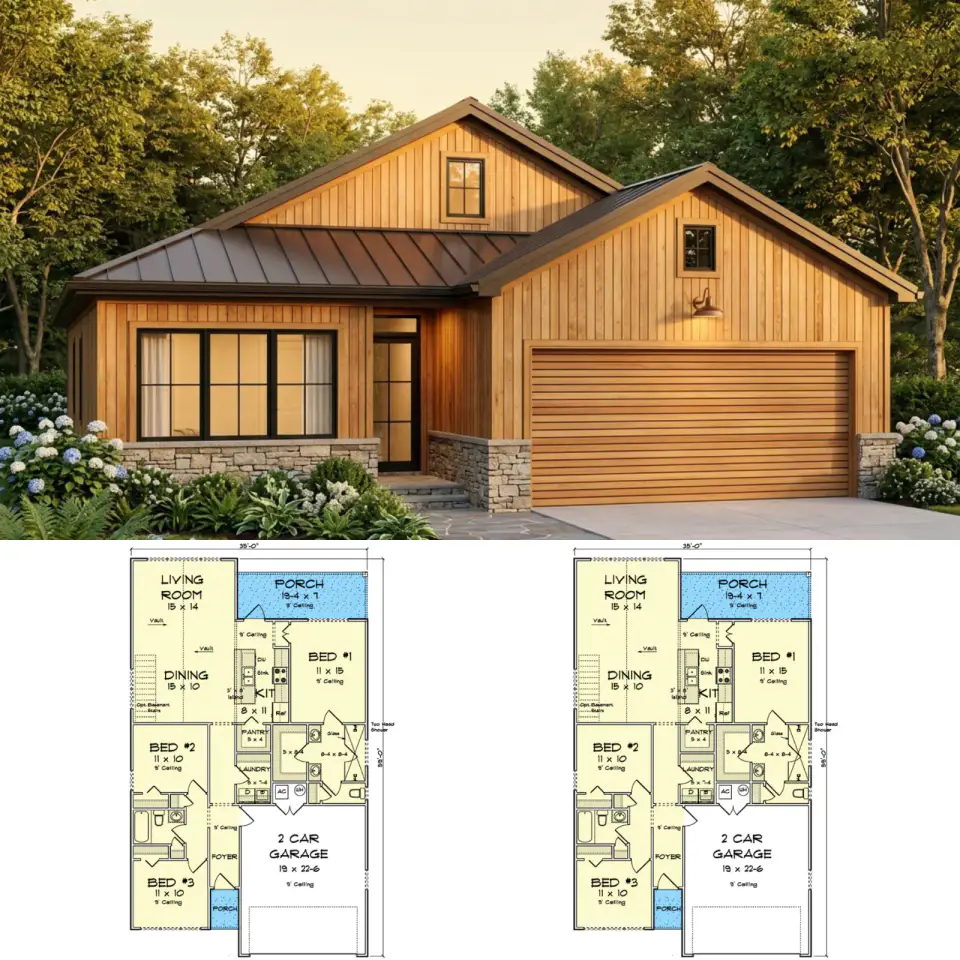
Plan 52531WM delivers a 1,355 square foot, single-story layout organized around an open living and dining core. A split-bedroom arrangement places the primary…
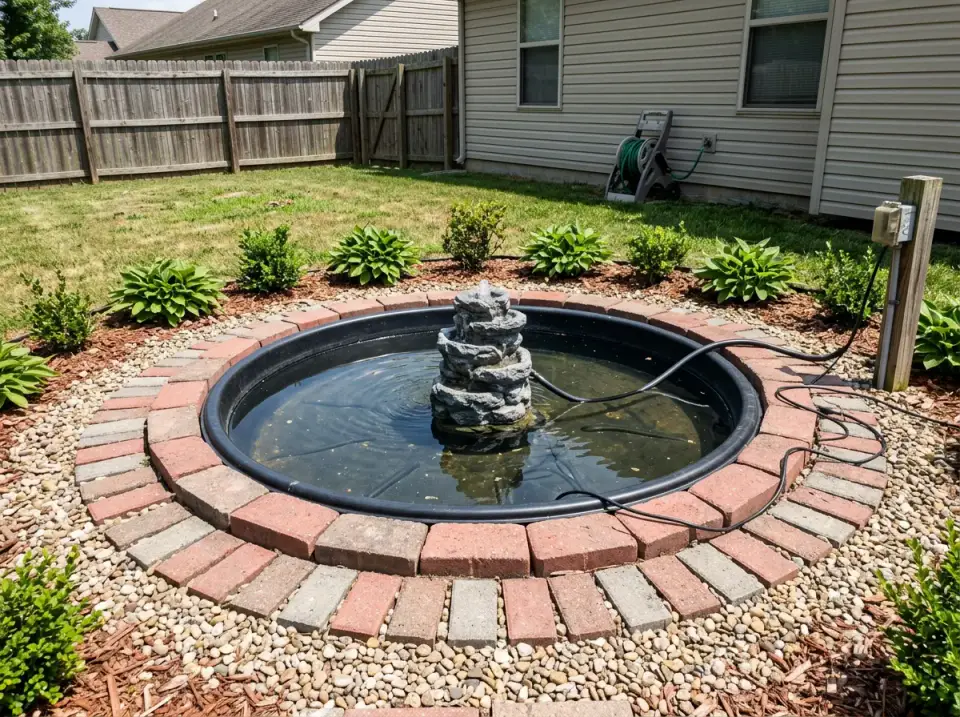
Transforming a neglected backyard pond from an afterthought into a destination is one of the most rewarding outdoor renovations. By rethinking the pond…
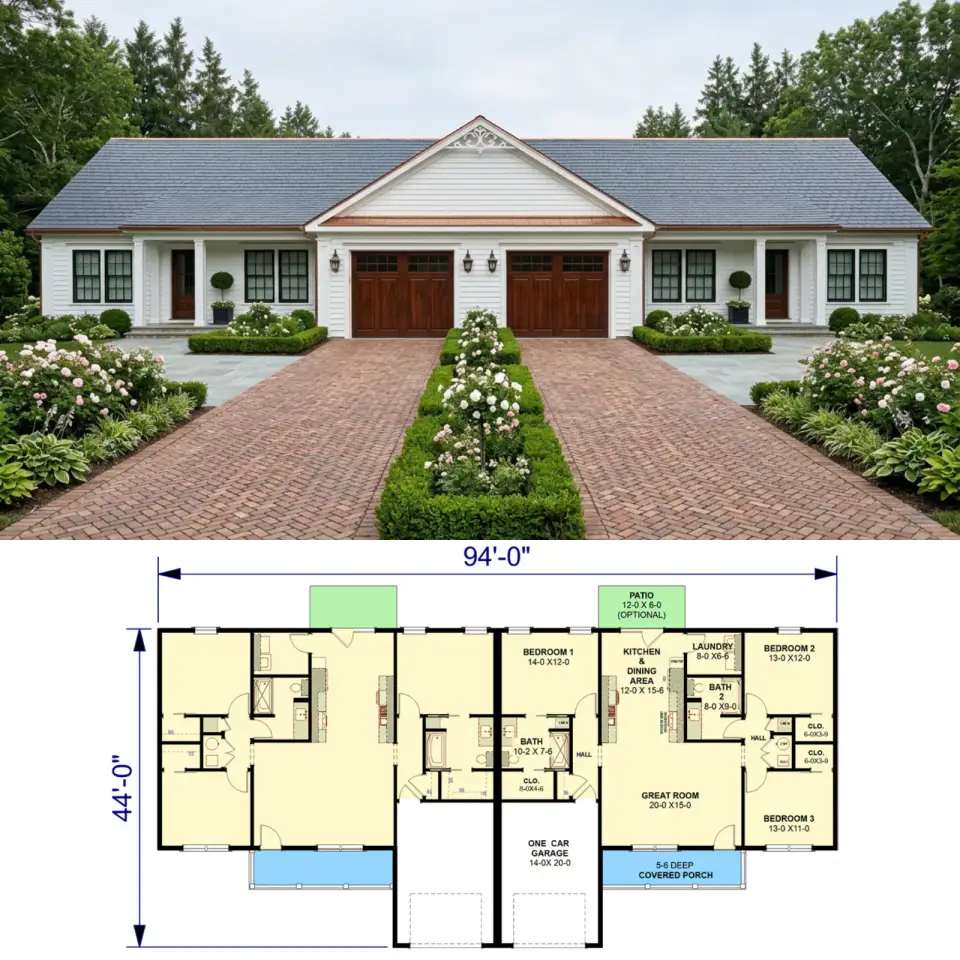
This single-story duplex plan delivers a total of 2,680 heated square feet divided into two mirror-image units. Each unit contains three bedrooms, two full…
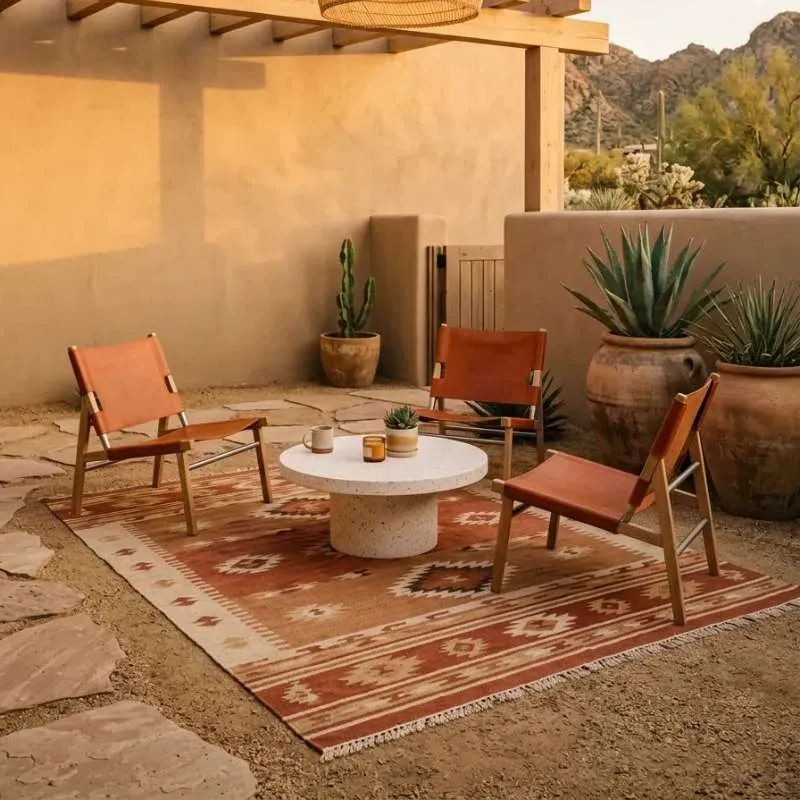
From sun-drenched Mediterranean terraces to moody urban rooftops, outdoor spaces have evolved into fully realized extensions of the home. This guide explores…
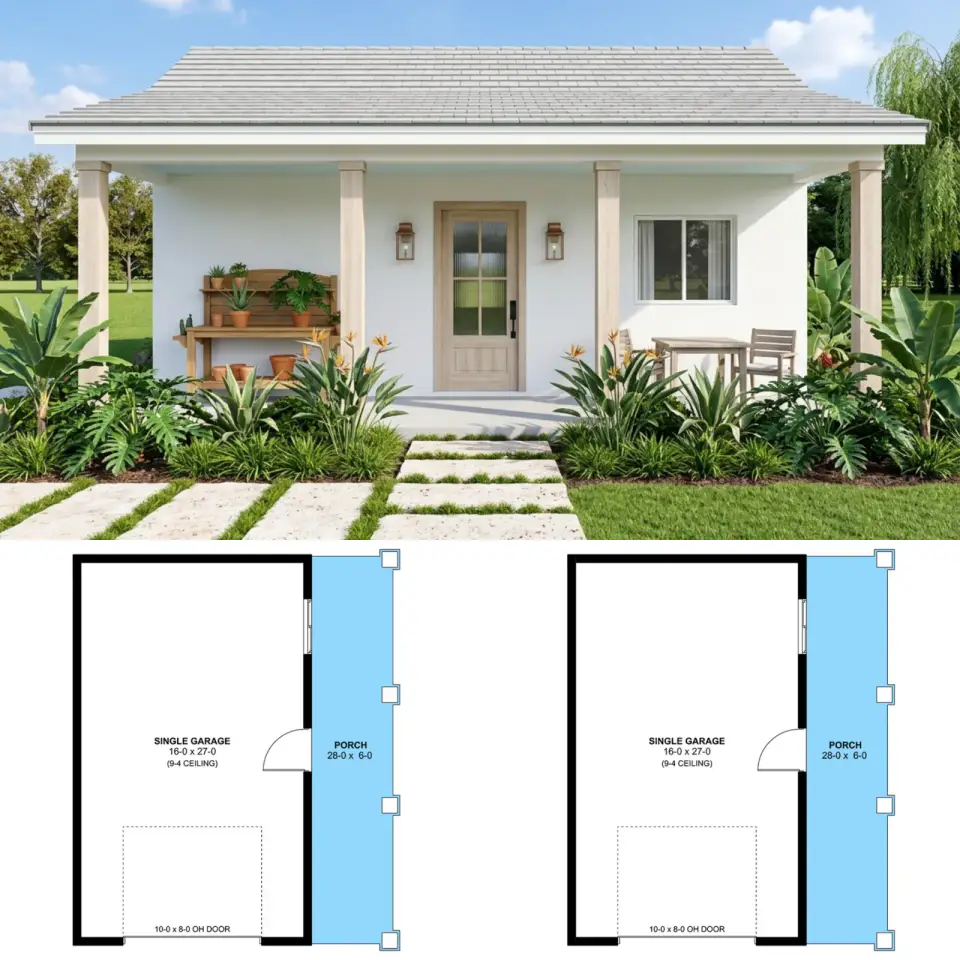
This 476-square-foot detached garage presents a Modern Farmhouse aesthetic with a single 10-foot-by-8-foot overhead door and 9-foot-4-inch ceiling heights.…
Johan Martez13 min read
Twice a month
The Layered Letter
One considered layer at a time.
New house plan reviews, before-and-after transformations and room styling notes — no noise, unsubscribe anytime.