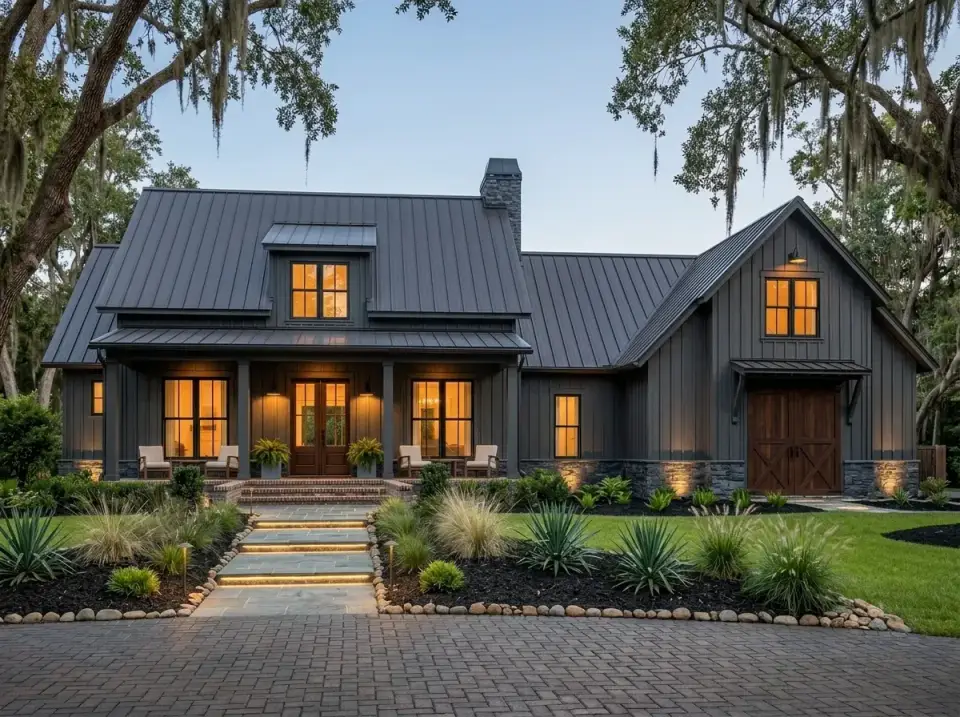
A Review of the 2,743 Sq Ft Modern Farmhouse Plan (14679RK): Flexible 3–6 Bedrooms with Two Future Bonus Rooms
This plan answers a question that comes up often: what does a "grows with the family" modern farmhouse actually look like on paper?
The House Plans Desk reviews published house plans from the designer’s drawings and listing: how the layout lives, what works, what to watch, and what it is likely to cost to build in 2026.
The House Plans Desk is the part of The Layered Homes editorial team that reviews published house plans. Each review is written from the plan designer’s published drawings and listing. We read the plan for livability (circulation, sight-lines, daylight, storage, where the furniture can actually go), then list what works, what to watch, and who the layout suits.
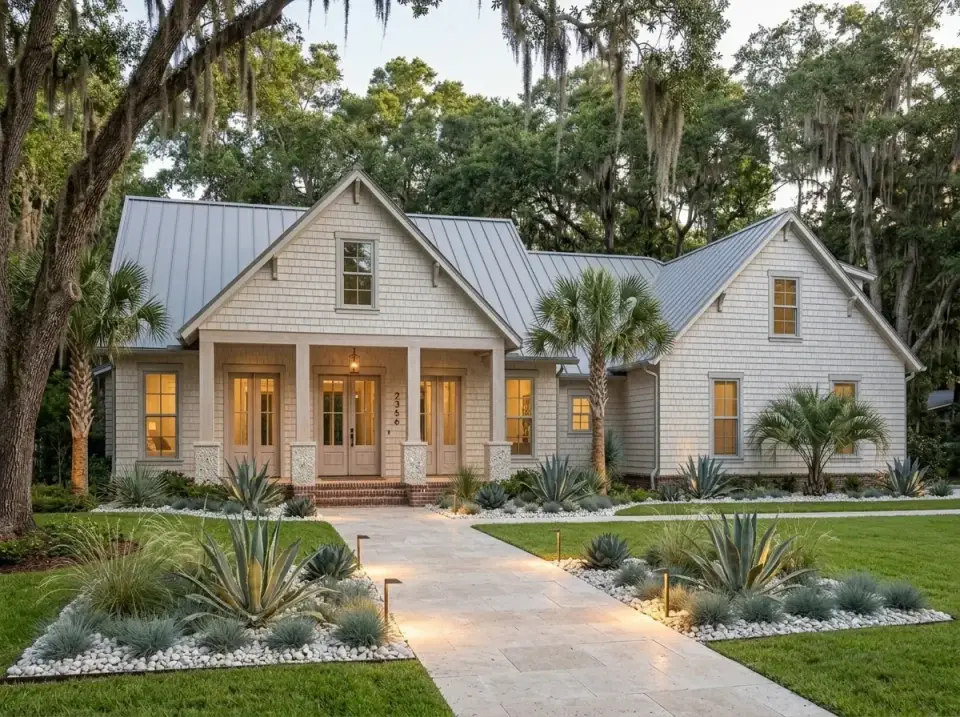
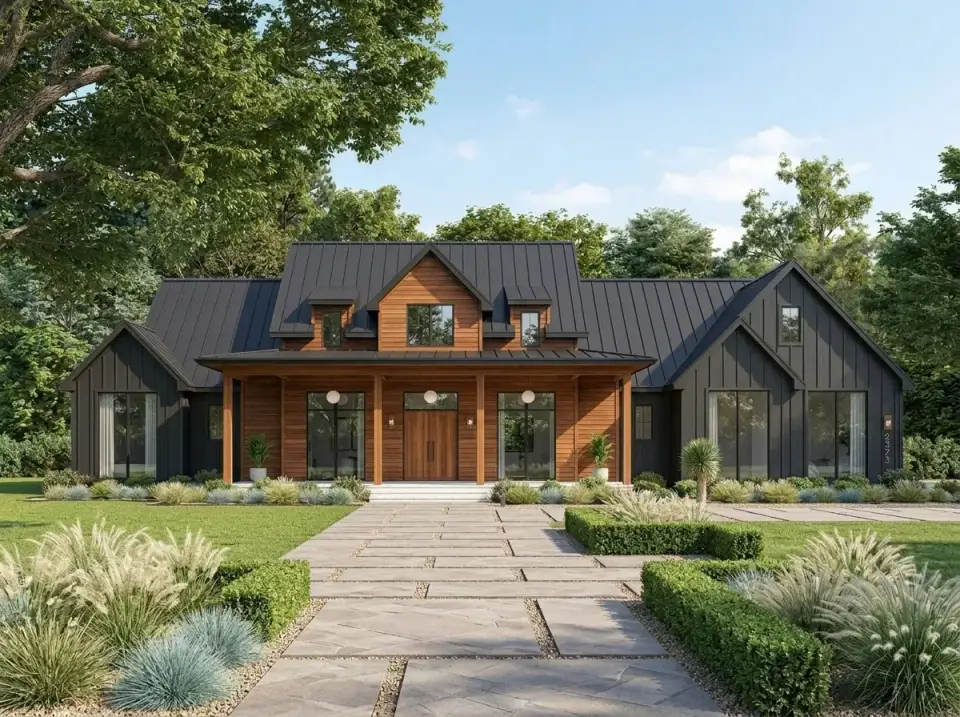
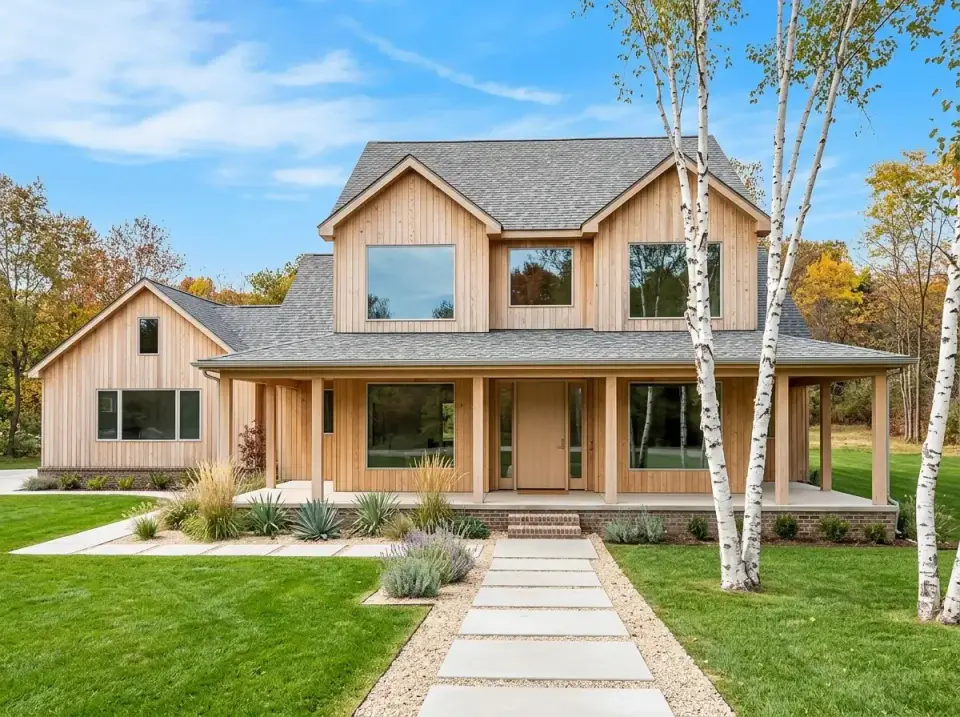
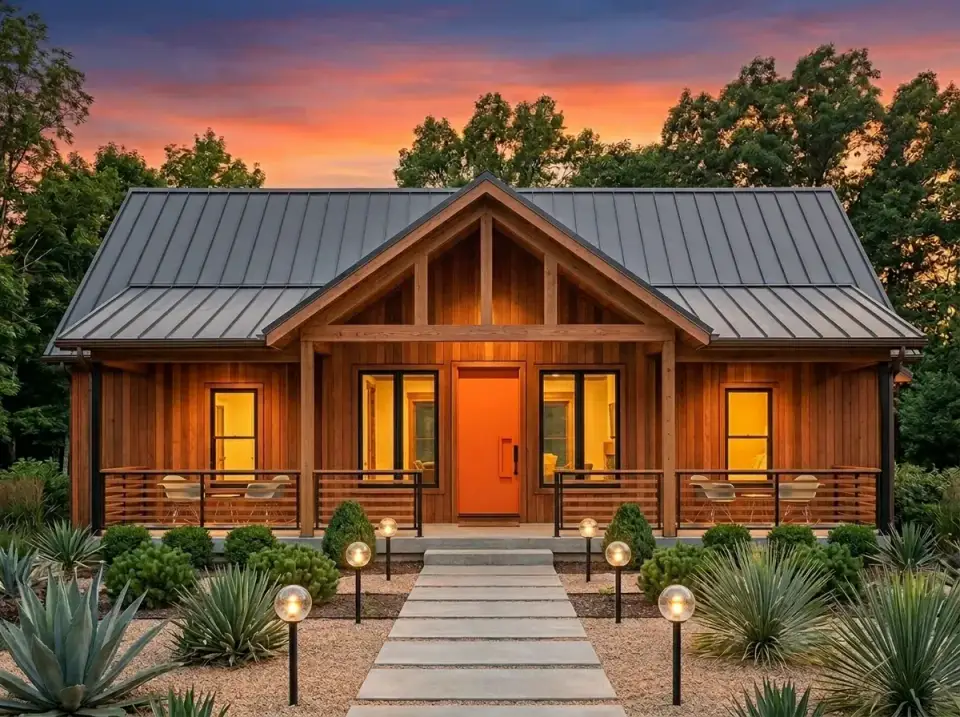
We do not design or sell plans, and we are not architects or builders. Floor plans and base renderings in a review come from the designer’s listing and belong to the plan publisher. The “Other Facade Suggestions” images are our own concept renderings of how the same shell could be dressed in different materials; they are not options sold with the plan.
Build-cost sections are estimates in current-year dollars, built from published cost surveys and price lists named in each review’s Sources section, with regional notes for the US Southeast. They are a planning reference, not a quote. Each review carries one clearly labelled affiliate link to the plan’s listing; it never changes what we write about a plan.
We use AI tools for research, drafting and image rendering. Our team directs, checks and edits every article before it is published. Corrections: editor@thelayeredhomes.com. The full standard is in the editorial policy.
A review starts from the floor plan and the designer’s listing, not from the hero rendering: room sizes, door swings, sight-lines and circulation.
Every review lists what to watch alongside what works. A review that only lists strengths is a sales page.
Build costs are estimates in current-year dollars from published sources named in the review, never a quote.
Designer drawings are credited to the plan publisher, our facade suggestions are labelled as concept renderings, and the purchase link is labelled as an affiliate link.
Published plans walked through room by room: circulation, sight-lines, daylight, storage and who the layout fits.
Estimated 2026 cost-to-build ranges from published cost surveys, with regional notes for the US Southeast.
Concept renderings showing how the same plan could read in different cladding and colour. These are our own illustrations, not options sold with the plan.
This plan answers a question that comes up often: what does a "grows with the family" modern farmhouse actually look like on paper?
We read a lot of modern farmhouse plans in the 2,700–2,900 sq ft range, and most of them collapse into one of two mistakes: either they squeeze four bedrooms onto a single story by making every room feel tight, or they.
This is a true oceanfront plan, not a suburban plan with a coastal paint palette.
Plan 4122WM is a 2,252 sq ft two-story modern farmhouse from Architectural Designs with a main-floor primary suite, a wrap-around front porch, a screened rear porch flanked by two open covered porches, and a three-car.
Modern farmhouse house plans are everywhere in the Lowcountry, and every few months a layout lands in our review pile that actually deserves the praise it gets.
Many single-story modern farmhouse plans in the 1,900–2,100 sq ft range make the same compromise: they either deliver a proper primary suite with the laundry steps from its door, or they deliver a flexible bonus room.
Most plans in the 2,300–2,500 sq ft single-story range ask the buyer to pick one compromise: either a real home office or a proper outdoor kitchen, either a three-car garage or a clean front facade, either a generous.
Plan 52285WM is one of those country farmhouse designs that reads simple on the elevation and then surprises you when you walk the plan.
We review a lot of small-footprint farmhouse plans suited to the Carolina coast, and Plan 56553SM sits in a sweet spot we would recommend to downsizers and young families in Summerville, James Island, and the Awendaw.
Plan 51351MM is one of the sharper sub-2,000-square-foot farmhouse-ranch hybrids we have reviewed this year, and it solves a problem that comes up constantly: young couples and downsizers who want single-story living.
We don't review duplex plans often (most of the plans we cover are single-family), but investors and multigenerational families keep landing on them, and this plan (Plan 51368MM from Architectural Designs) is the one.
Plan 16947WG is a 2,669 sq ft two-story contemporary with a main-floor primary suite, a two-story family room, and an upstairs hall that looks down into the room below.
New house plan reviews, before-and-after transformations and room styling notes. No noise, unsubscribe anytime.