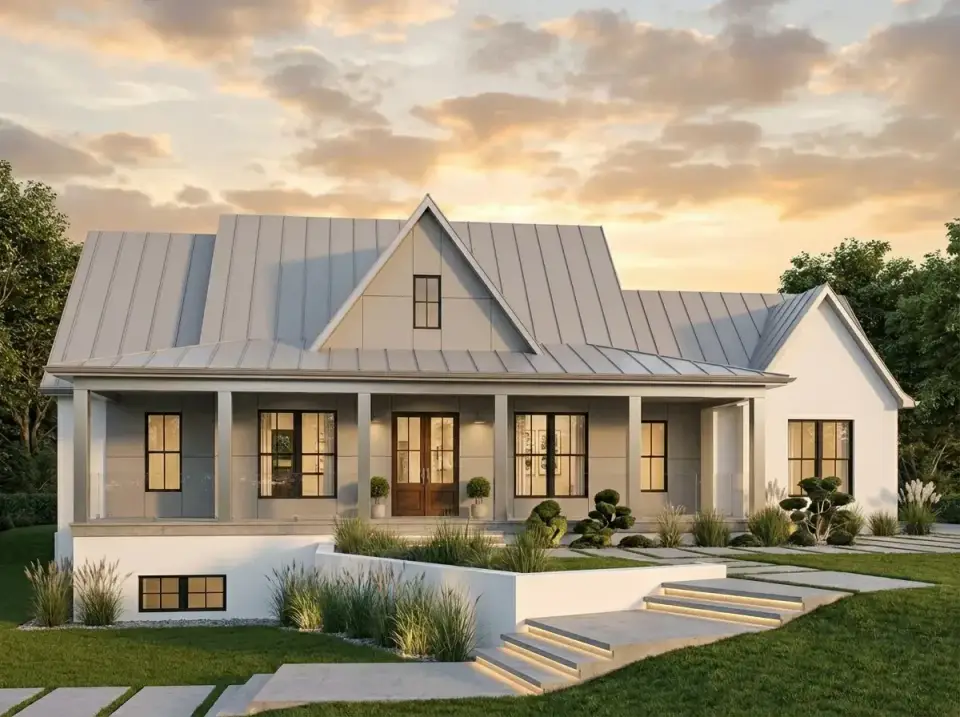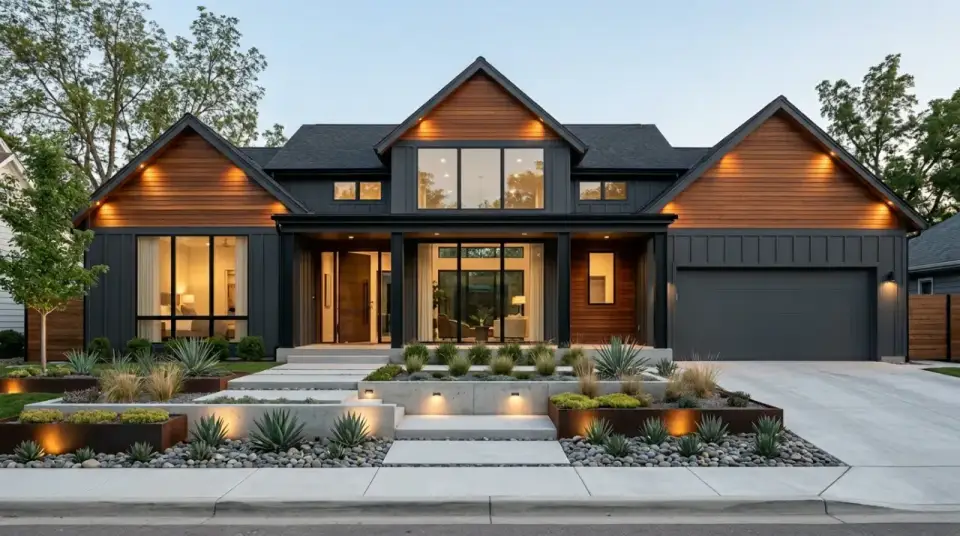
Functional Analysis: A Versatile 2,077 Sq Ft Modern Farmhouse Plan with Bonus Room
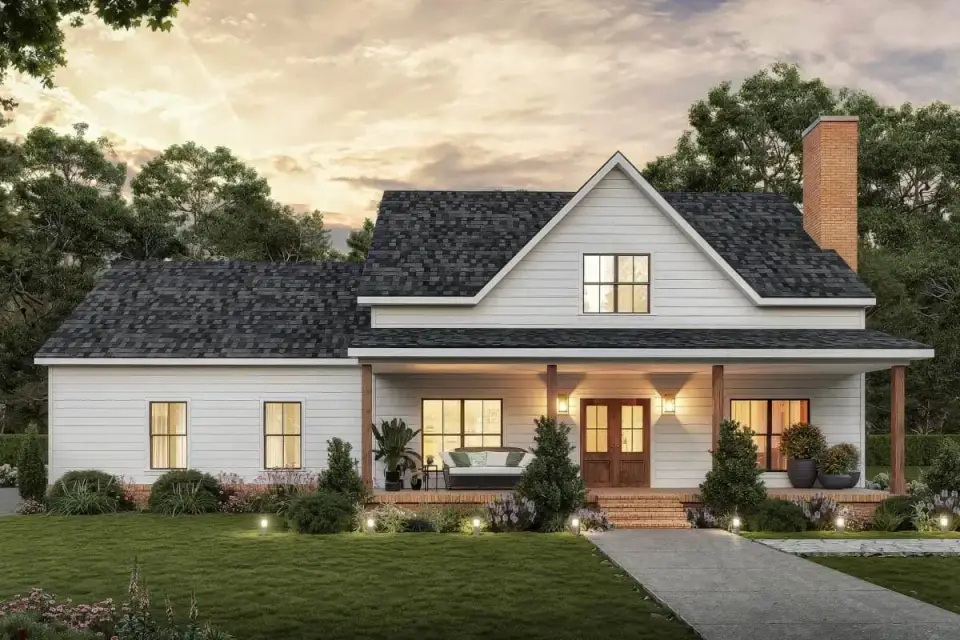
This review looks at Plan 51762HZ, a 2,077 sq ft single-story modern farmhouse with Craftsman inflections from the Architectural Designs marketplace.
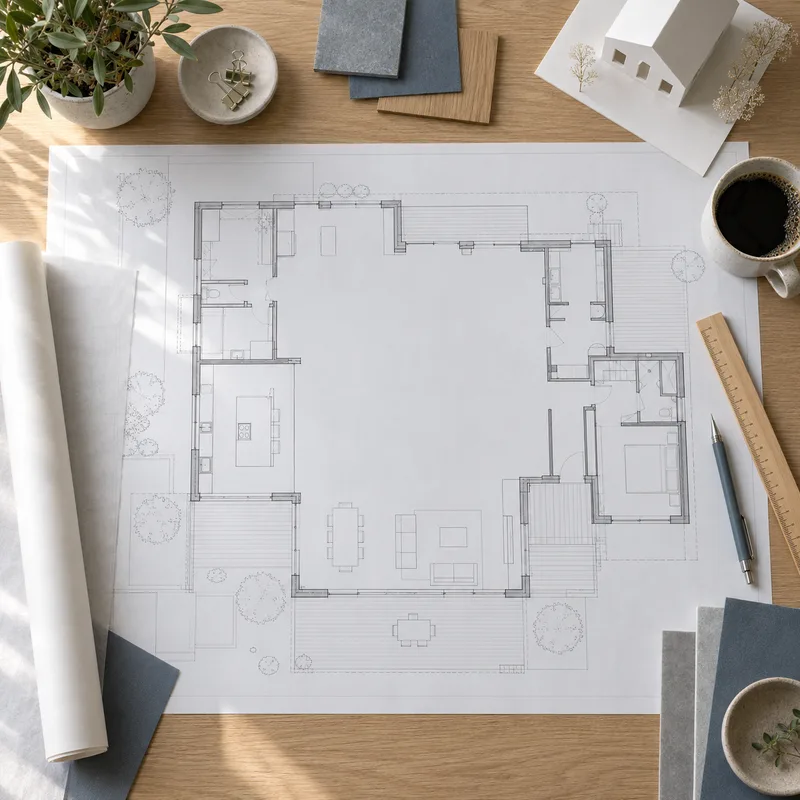
The House Plans Desk reviews published house plans from the designer’s drawings and listing: how the layout lives, what works, what to watch, and what it is likely to cost to build in 2026.
The House Plans Desk is the part of The Layered Homes editorial team that reviews published house plans. Each review is written from the plan designer’s published drawings and listing. We read the plan for livability (circulation, sight-lines, daylight, storage, where the furniture can actually go), then list what works, what to watch, and who the layout suits.
We do not design or sell plans, and we are not architects or builders. Floor plans and base renderings in a review come from the designer’s listing and belong to the plan publisher. The “Other Facade Suggestions” images are our own concept renderings of how the same shell could be dressed in different materials; they are not options sold with the plan.
Build-cost sections are estimates in current-year dollars, built from published cost surveys and price lists named in each review’s Sources section, with regional notes for the US Southeast. They are a planning reference, not a quote. Each review carries one clearly labelled affiliate link to the plan’s listing; it never changes what we write about a plan.
We use AI tools for research, drafting and image rendering. Our team directs, checks and edits every article before it is published. Corrections: editor@thelayeredhomes.com. The full standard is in the editorial policy.
A review starts from the floor plan and the designer’s listing, not from the hero rendering: room sizes, door swings, sight-lines and circulation.
Every review lists what to watch alongside what works. A review that only lists strengths is a sales page.
Build costs are estimates in current-year dollars from published sources named in the review, never a quote.
Designer drawings are credited to the plan publisher, our facade suggestions are labelled as concept renderings, and the purchase link is labelled as an affiliate link.
Published plans walked through room by room: circulation, sight-lines, daylight, storage and who the layout fits.
Estimated 2026 cost-to-build ranges from published cost surveys, with regional notes for the US Southeast.
Concept renderings showing how the same plan could read in different cladding and colour. These are our own illustrations, not options sold with the plan.
This review looks at Plan 51762HZ, a 2,077 sq ft single-story modern farmhouse with Craftsman inflections from the Architectural Designs marketplace.
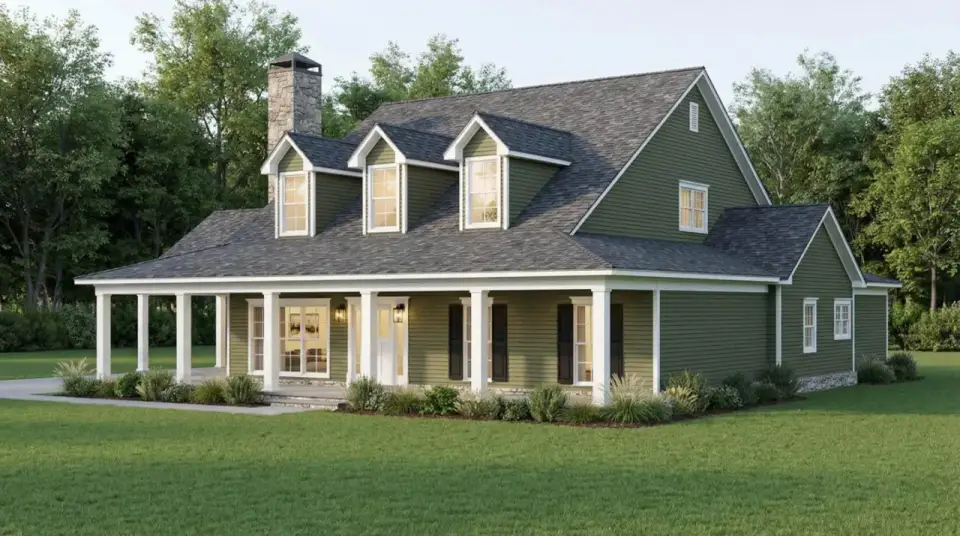
This is a review of Plan 56510SM from the Architectural Designs marketplace: a 2,085 sq ft single-story modern farmhouse with three bedrooms, a dedicated home office behind barn doors, and a wraparound porch that covers.
Plan 135253GRA from Architectural Designs raises a question worth answering properly: can a 1,679 square-foot footprint seriously serve as a forever-home on a view lot?
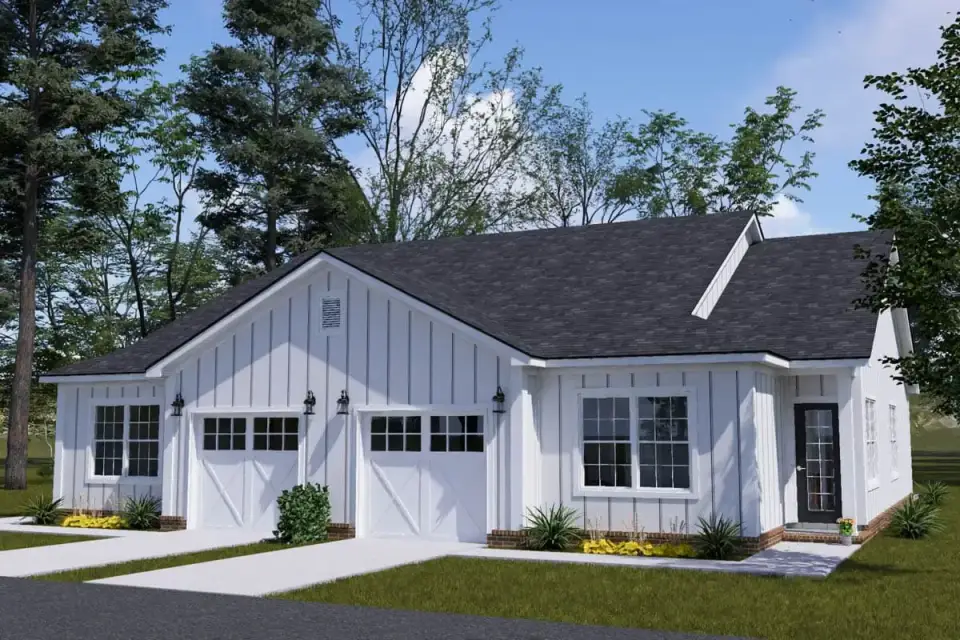
A common question for small-scale investors is whether a sub-900 square-foot duplex can actually pencil out as a rental in the current labor and materials environment.
Plan 56547SM on Architectural Designs raises a fair question: does a 3,877 sq ft single-story modern farmhouse make sense on a 2.1-acre pine-and-live-oak lot of the kind found on Johns Island?
Plan 56440SM is the kind of plan worth pulling apart with a builder's eye before spending $695 on the construction set, especially for a larger family building on a wooded acre-plus lot, the kind found off Clement's.
Plan 52532WM answers a question many small-scale investors ask: "Is this the duplex worth actually building?" Sub-900 square-foot duplexes carry familiar problems: too small for long-term tenants, too expensive to.
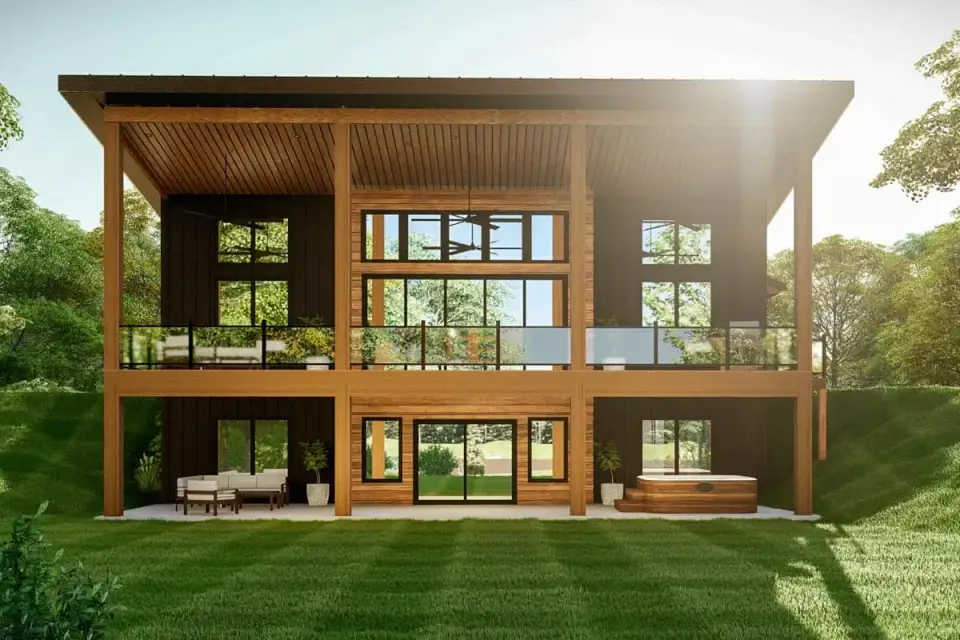
Plan 135233GRA suits a specific kind of buyer (say, a retired couple with a primary residence in Mount Pleasant and a weekend cabin planned for a sloped wooded parcel just outside Cashiers, North Carolina), and it.
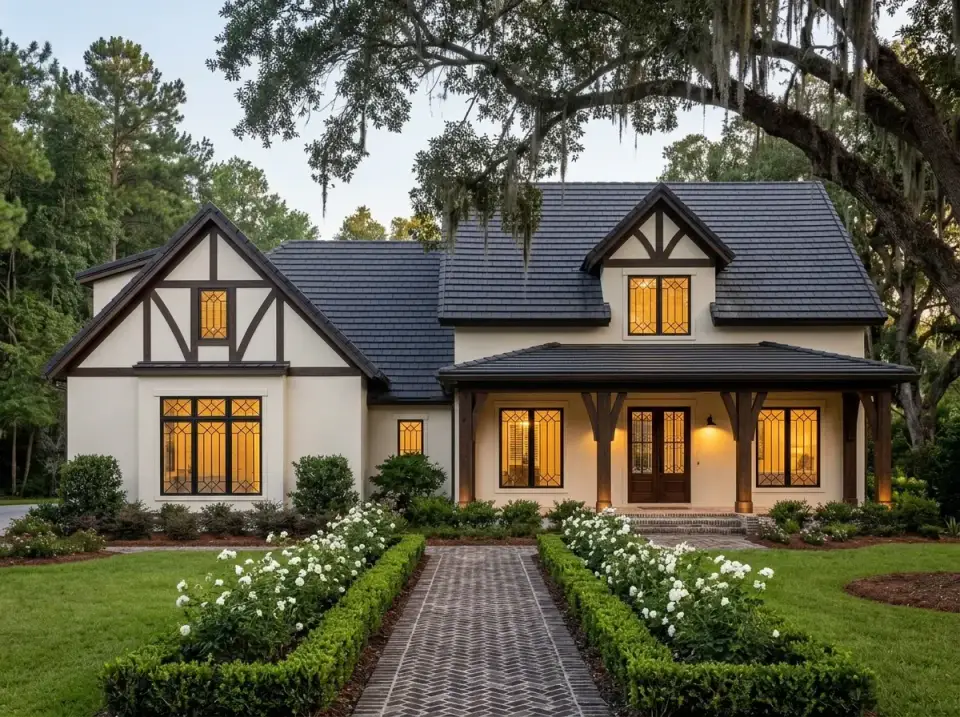
Plan 70952MK suits a specific kind of buyer: say, a couple in their early sixties downsizing from a larger Daniel Island home toward a single-story plan that could still host their three adult children and growing.
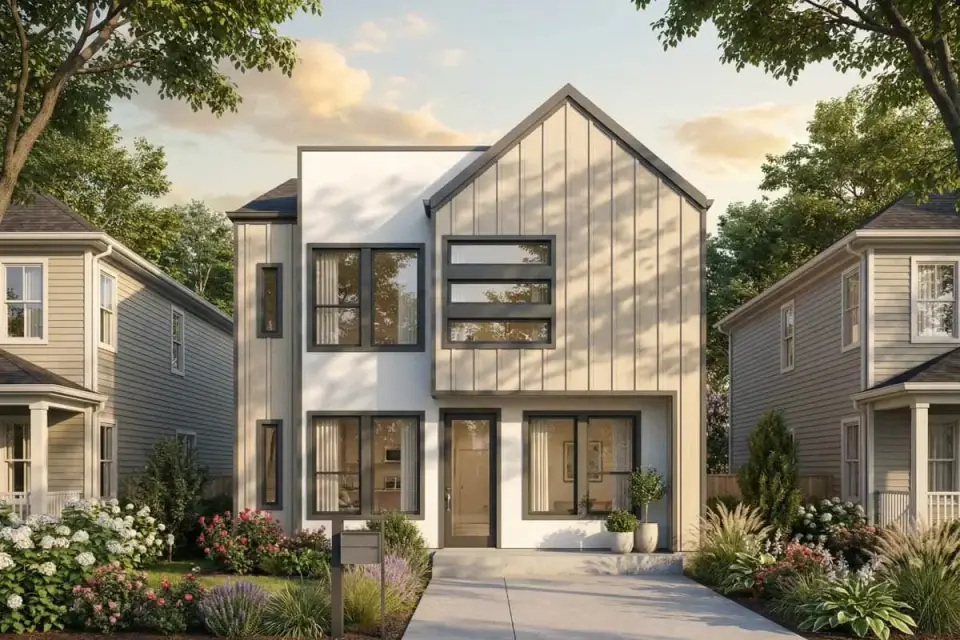
An efficient 5-bedroom contemporary triplex house plan with a modern Scandinavian facade and stacked units, suited to investment or multi-family living on narrow urban lots.
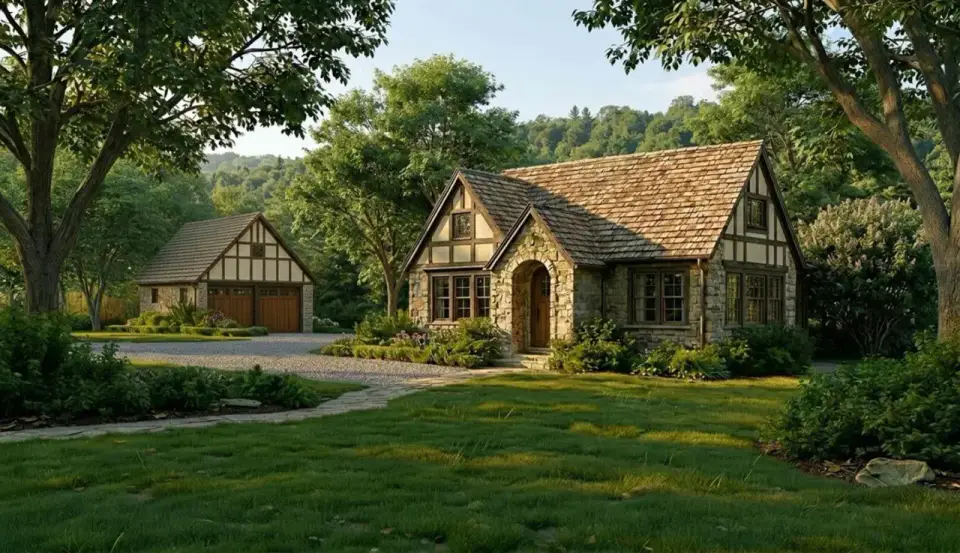
Plan 70960MK is the kind of 1,325 sq ft Tudor cottage we keep returning to for anyone who wants "character" but refuses to give up a modern split-bedroom layout.
Explore this flexible 2-story modern farmhouse plan featuring 3-4 bedrooms, an open layout, and expansive front and rear covered porches.
New house plan reviews, before-and-after transformations and room styling notes. No noise, unsubscribe anytime.