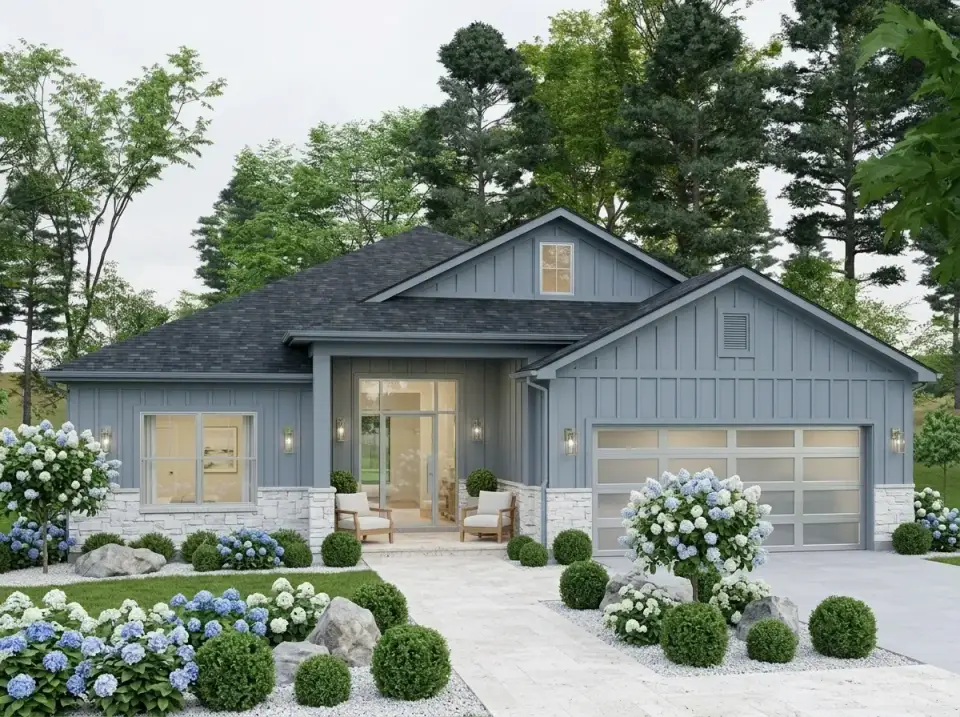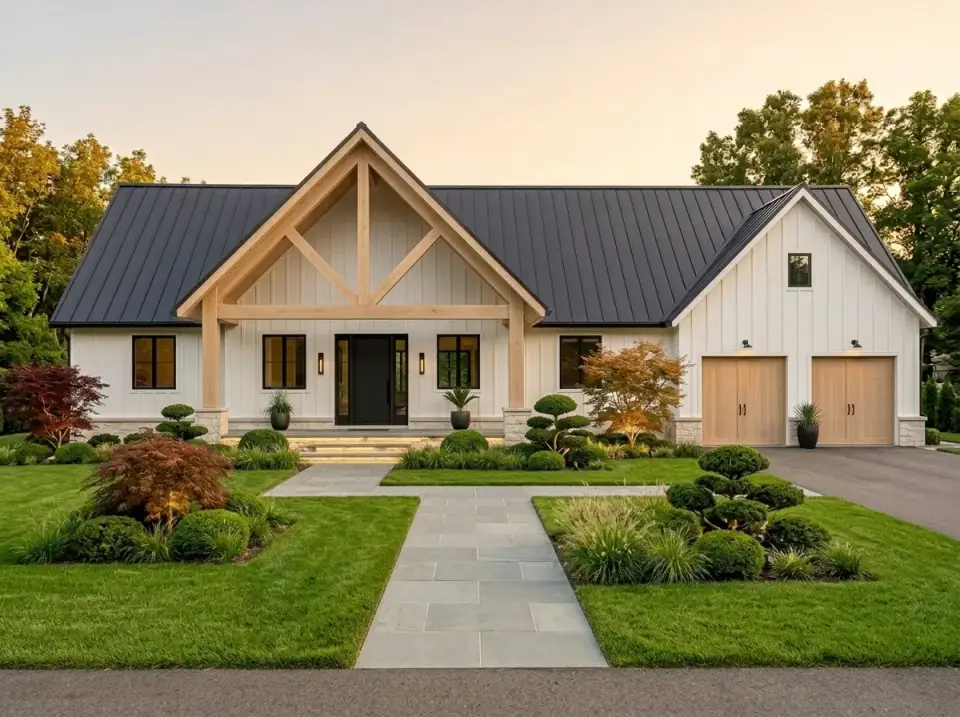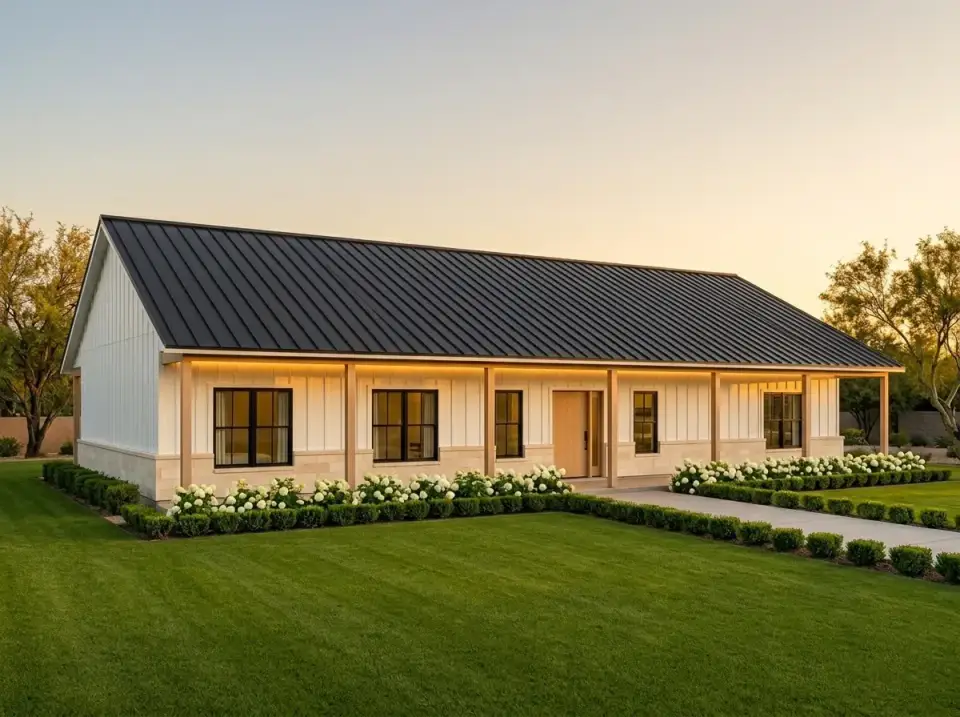
4-Bedroom Barndominium Farmhouse Plan with Dual Covered Porches
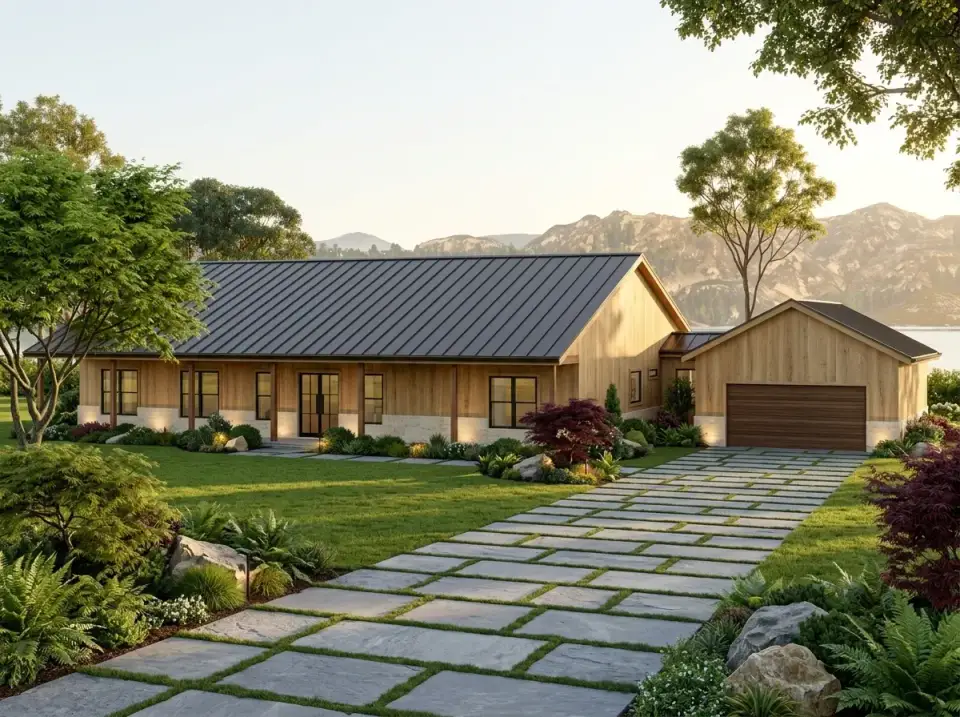
This single-story barndominium farmhouse plan provides 2,800 heated square feet arranged in a 70-foot by 40-foot rectangular footprint. The program includes…

Seven years styling real homes across Charleston, Savannah, Nashville and Atlanta, and the founder of The Layered Homes. Johan reads floor plans the way a stylist reads a room — traffic flow, sight-lines, where the sofa really lands — and writes the House Plans desk.
My first apartment was 487 square feet on the third floor of a Charleston walk-up, south of Broad. I could not afford anything in the magazines I was reading, so I learned to mix: a West Elm “Andes” sofa bought on clearance, a brass lamp from an estate sale on King Street, and a single weekend repainting the walls in Farrow & Ball “Slipper Satin” because I had read that it warmed up north light. The room was small, a little uneven, and the first space I ever walked into that actually felt like mine.
Friends started noticing. “Would you come look at my living room?” turned into “Would you help me do the whole house?” I started showing up on Saturdays with paint chips from Benjamin Moore, a shortlist of Article, CB2 and Crate & Barrel pieces in the right price tier, and the same opening line I still use: “Before we buy anything, let’s see what you already have.”
By 2021 I had styled enough rooms across Charleston, Savannah, Nashville and Atlanta to notice a pattern. The rooms that held up — the ones still working two years later — were always the layered ones. Not the pristine catalog shots. The rooms with a wool rug that showed the dog’s path, a mantel that collected photos over the year, a reading chair someone actually sat in every morning. That is what layered means to me. It is not a look. It is a way of letting a room grow with the people in it.
I launched The Layered Homes in 2025 to write down what I have actually seen work — real product names, real price tiers, real rooms in real Southern cities. Today I write the House Plans desk: floor plans from the Architectural Designs marketplace, read for livability before anyone falls in love with the rendering. I do not design or sell plans; I read them, note the trade-offs, and link out — clearly labeled — if you decide to buy one.
Beautiful spaces should be lived in, not just looked at. I design for families, pets and weeknight dinners — not for a single styled photograph.
Rooms built in layers: texture, color, pattern, personality. Collected, not decorated. Every piece should earn its spot over time.
The home should reflect the owner, not the trend cycle. I am here to help you find your voice — English country, coastal, modern farmhouse, or somewhere between.
Every decision serves both form and use. A beautiful chair no one wants to sit in is a failed chair. Pretty has to work too.
Architectural Designs marketplace plans walked through room by room — circulation, sight-lines, daylight, who the layout actually fits, and what a stylist would change before move-in.
Mid-2026 cost-per-square-foot ranges for Charleston, Charlotte, Atlanta, Nashville and the rest of the Southern radius — from local builder quotes, not national averages.
How the same plan reads in modern farmhouse, coastal, craftsman or contemporary cladding, and what each variant costs installed.
Living rooms, bedrooms, kitchens, baths and home offices — cohesive, layered spaces that feel pulled together and lived in, not staged.
Started in 487 sq ft, so this is personal. Smart layouts, dual-function furniture and styling that makes 600 square feet live like 900.
Specific Benjamin Moore and Farrow & Ball picks, wood tones and fabric combinations tested on real walls in real afternoon light.
Regional light, humidity and architecture all change what a room actually needs. Most references land within this radius:
A 487 sq ft walk-up in Charleston. A clearance West Elm sofa, one weekend of Farrow & Ball, and the realization that I liked this more than anything I was supposed to be doing for a career.
Started posting before-and-afters of friends’ rooms across Charleston and Savannah — with receipts, price tiers and paint codes, not just pretty angles.
Nailed down the “layered” approach. Started writing longer essays on texture, brand-level price tiers, and why collected beats decorated every time.
Began reviewing floor plans for clients before they built — traffic flow, sight-lines and where the furniture really lands — and kept the notes.
Seven years of client rooms and a clear point of view pulled into a single publication. Charleston-based, Southern-rooted, no fluff.
This single-story barndominium farmhouse plan provides 2,800 heated square feet arranged in a 70-foot by 40-foot rectangular footprint. The program includes…
This single-story barndominium farmhouse plan delivers 2,884 heated square feet across a broad 103-foot footprint. The design centers on an open-concept great…
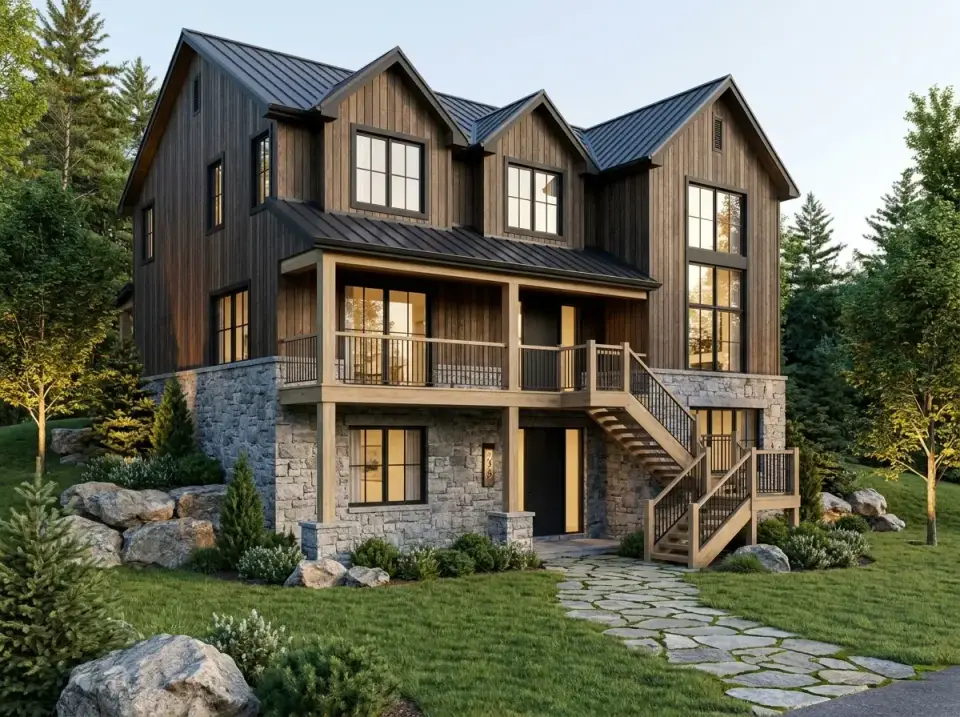
This Country Mountain house plan delivers 2,592 heated square feet across two primary stories, designed specifically for sloped terrain with a drive-under…
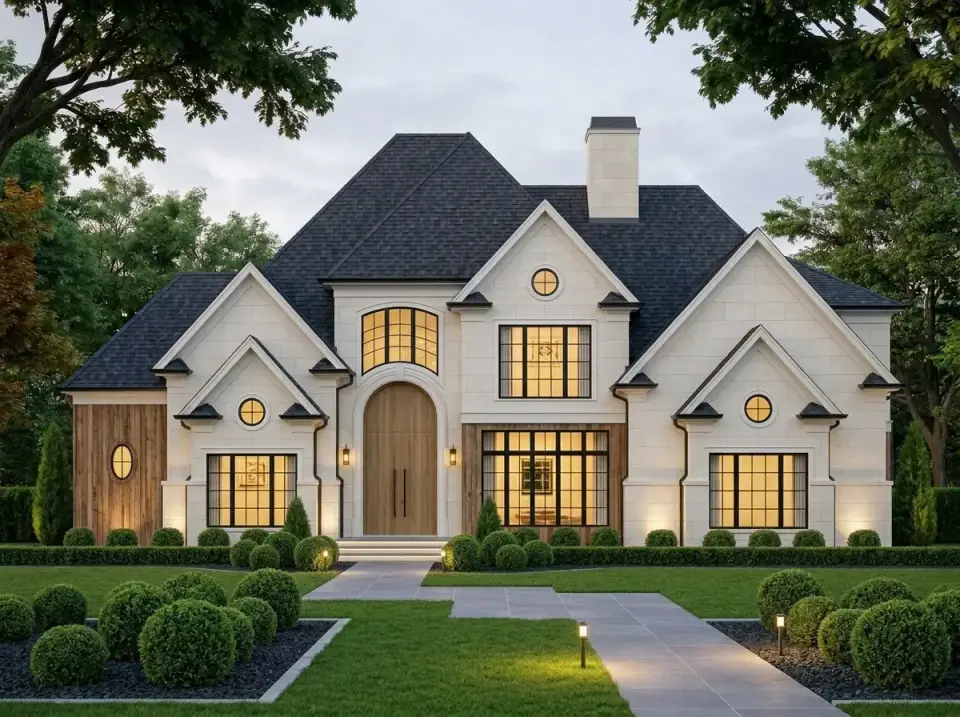
This 3,152 heated square foot European Traditional plan offers 4 bedrooms, 3.5 bathrooms, and a 2-car garage across two stories. The layout centers on a…
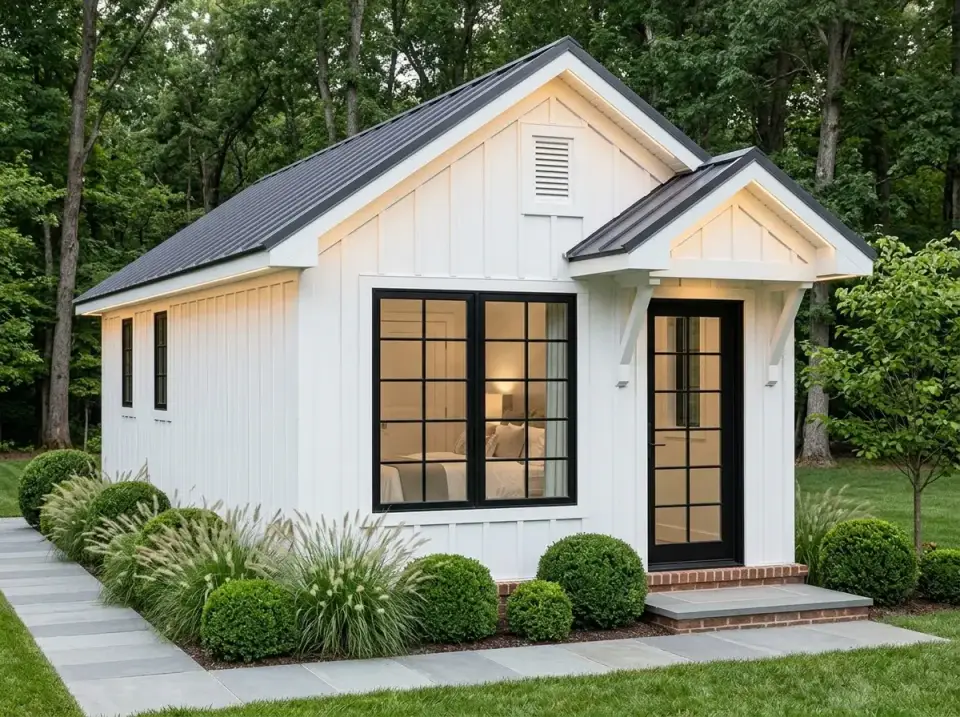
This single-story cottage plan delivers 462 heated square feet in a linear, rectangular footprint. The layout positions the living room and kitchen in an…
This single-story ranch house plan delivers 1,841 square feet of heated living space with four bedrooms and three bathrooms. The layout centers on an open…
This two-story residence spans 4,495 heated square feet with five bedrooms, four and a half bathrooms, and a side-entry three-car garage. The design combines…
This single-story residence merges modern farmhouse planning with mountain aesthetic cues, delivering 2,439 heated square feet across a split-bedroom layout.…
This single-level barndominium offers 2,385 heated square feet, with 3 bedrooms, 3.5 bathrooms, and a side-entry two-car garage. The plan is organized around…
This single-story Mediterranean Spanish-style residence delivers 2,815 heated square feet organized around a central courtyard that anchors the living spaces.…
This single-story French Country residence offers 2,342 heated square feet across three bedrooms and 2.5 bathrooms. The layout centers on open-concept living…
Plan 52531WM delivers a 1,355 square foot, single-story layout organized around an open living and dining core. A split-bedroom arrangement places the primary…
New house plan reviews, before-and-after transformations and room styling notes — no noise, unsubscribe anytime.