From sleek urban balconies to romantic courtyards and Zen retreats, these nine outdoor rooms showcase how thoughtful furniture, architectural hardscaping, and…
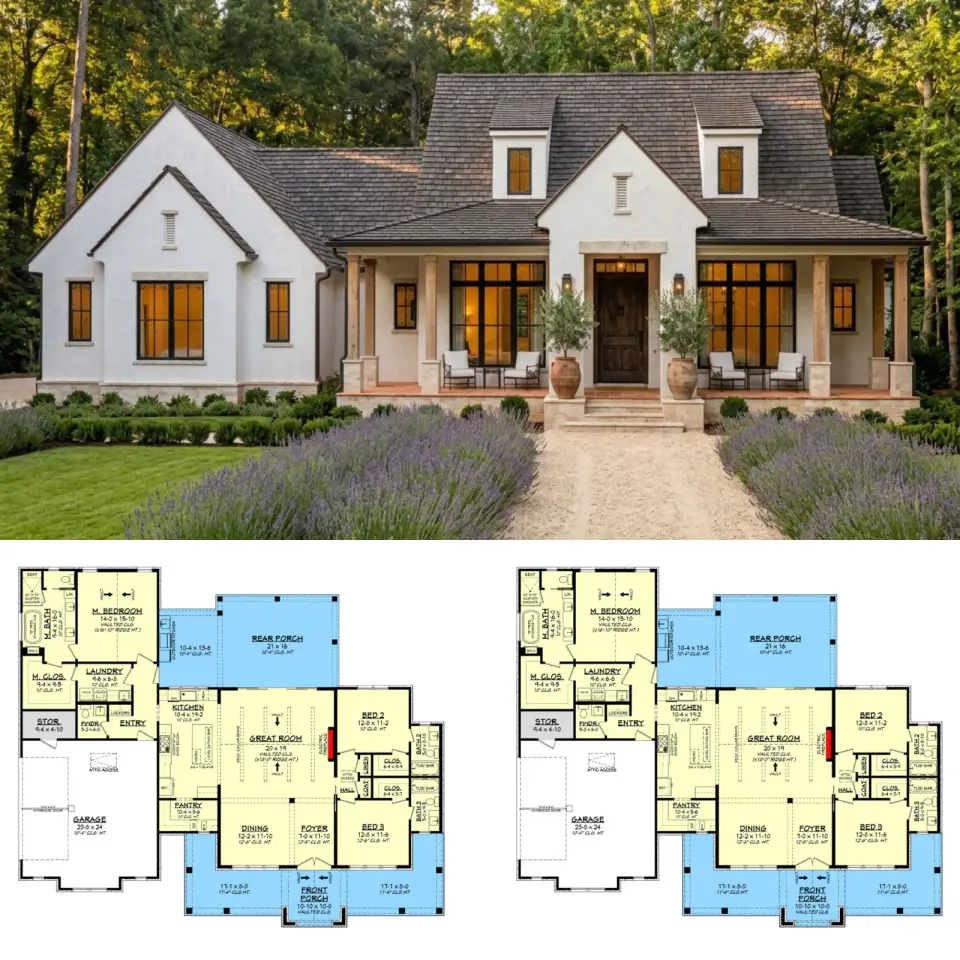
This single-level plan delivers 2,143 heated square feet arranged in a Southern Transitional massing with gabled rooflines, dormers, and a covered front porch.
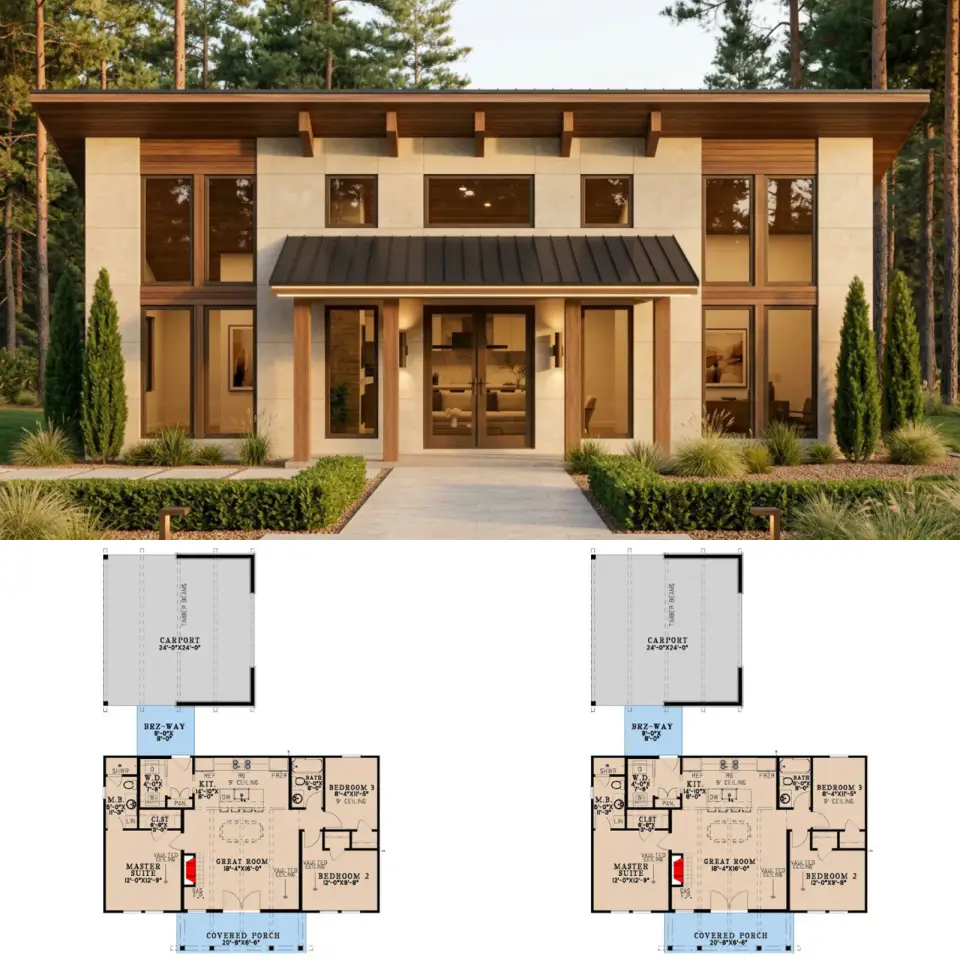
This single-story cottage plan delivers 1,100 heated square feet arranged in a split-bedroom layout. The floor plan centers on a two-story great room with a…
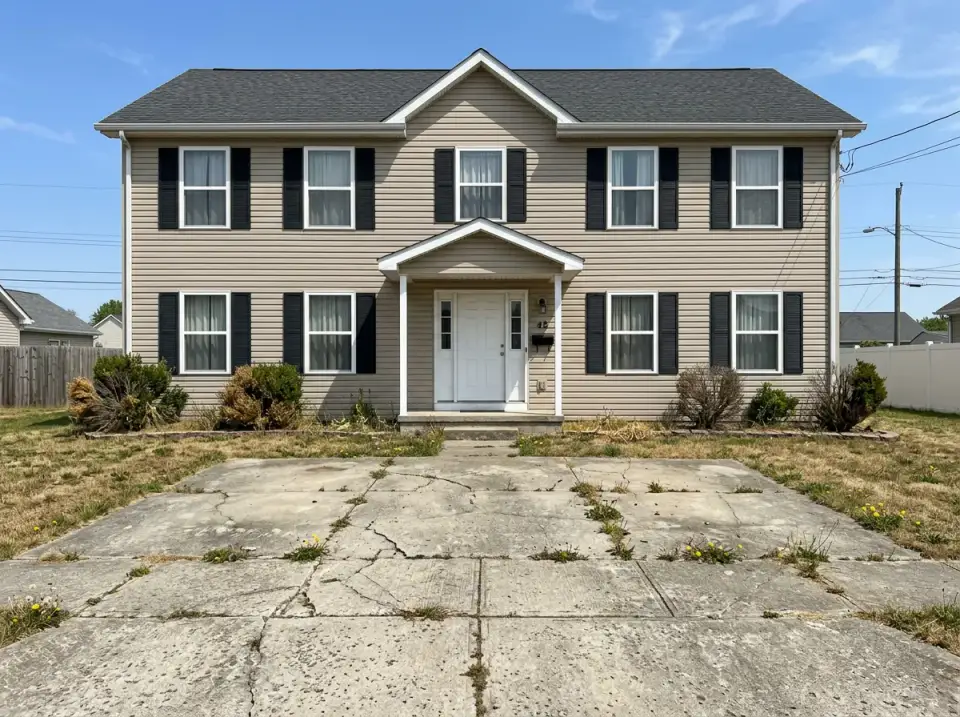
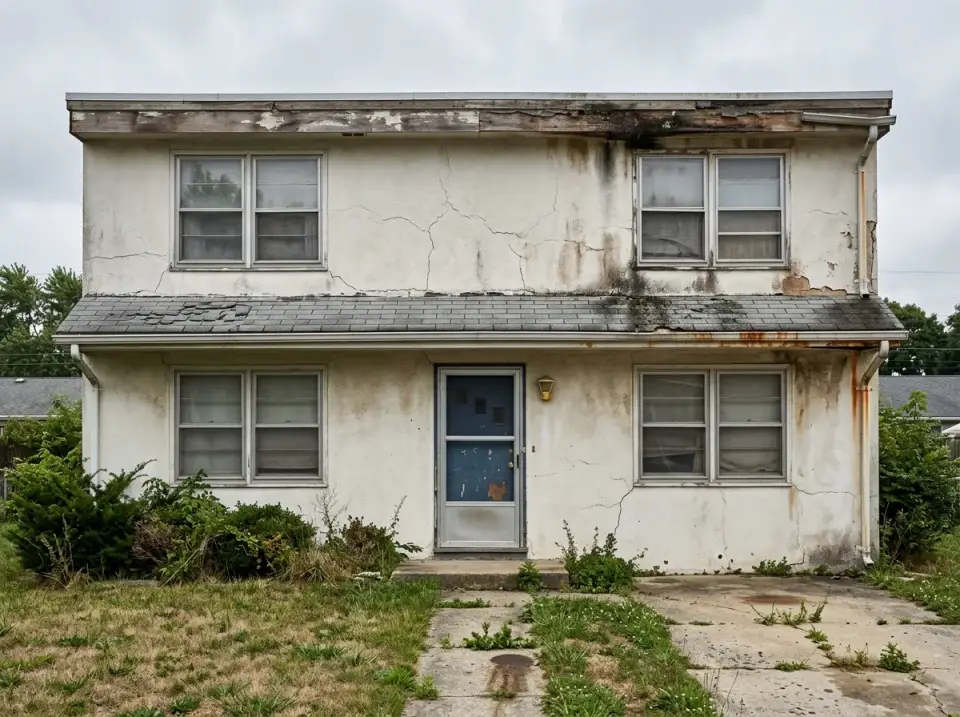
Exterior renovations offer one of the highest returns on investment, instantly redefining curb appeal and setting the tone for the entire property. This…
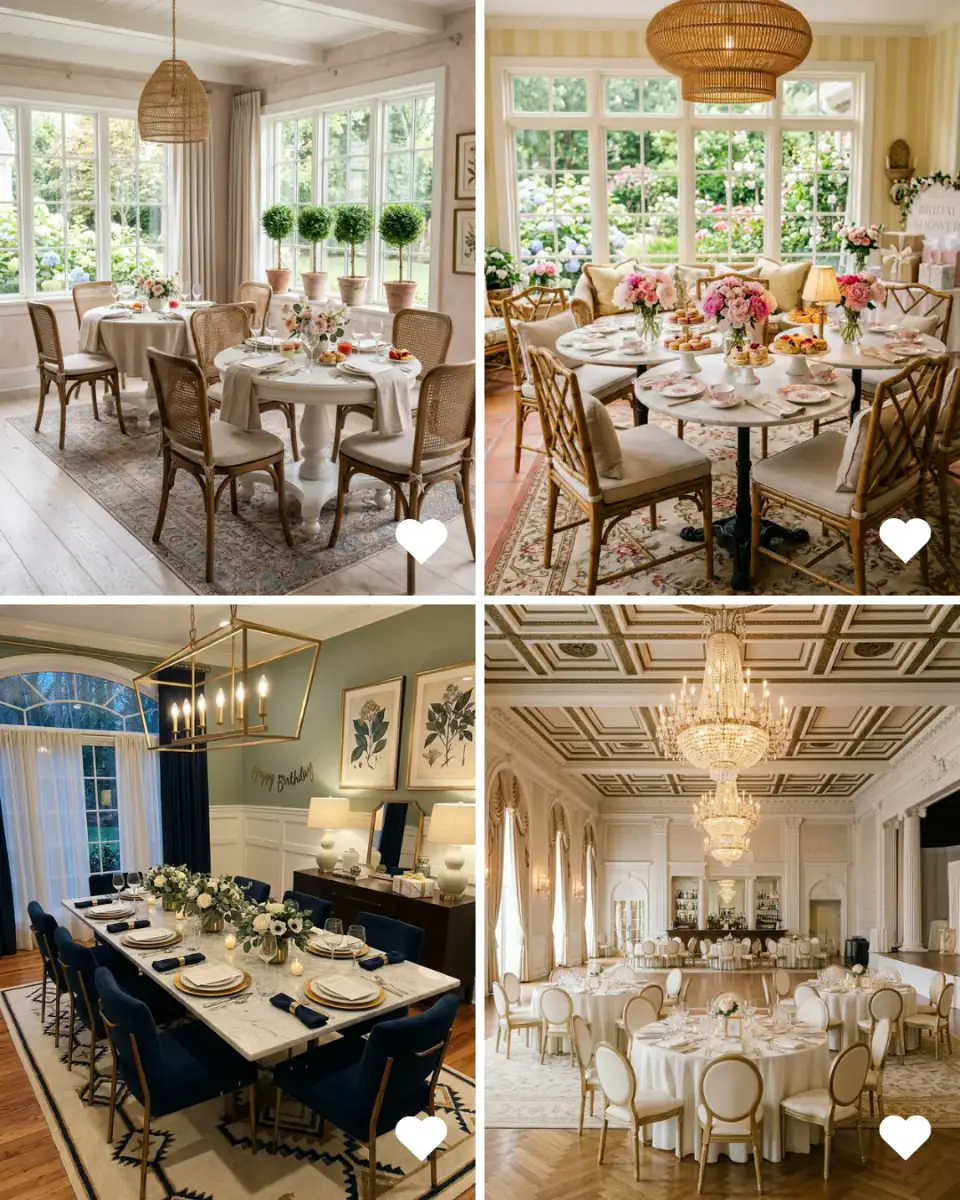
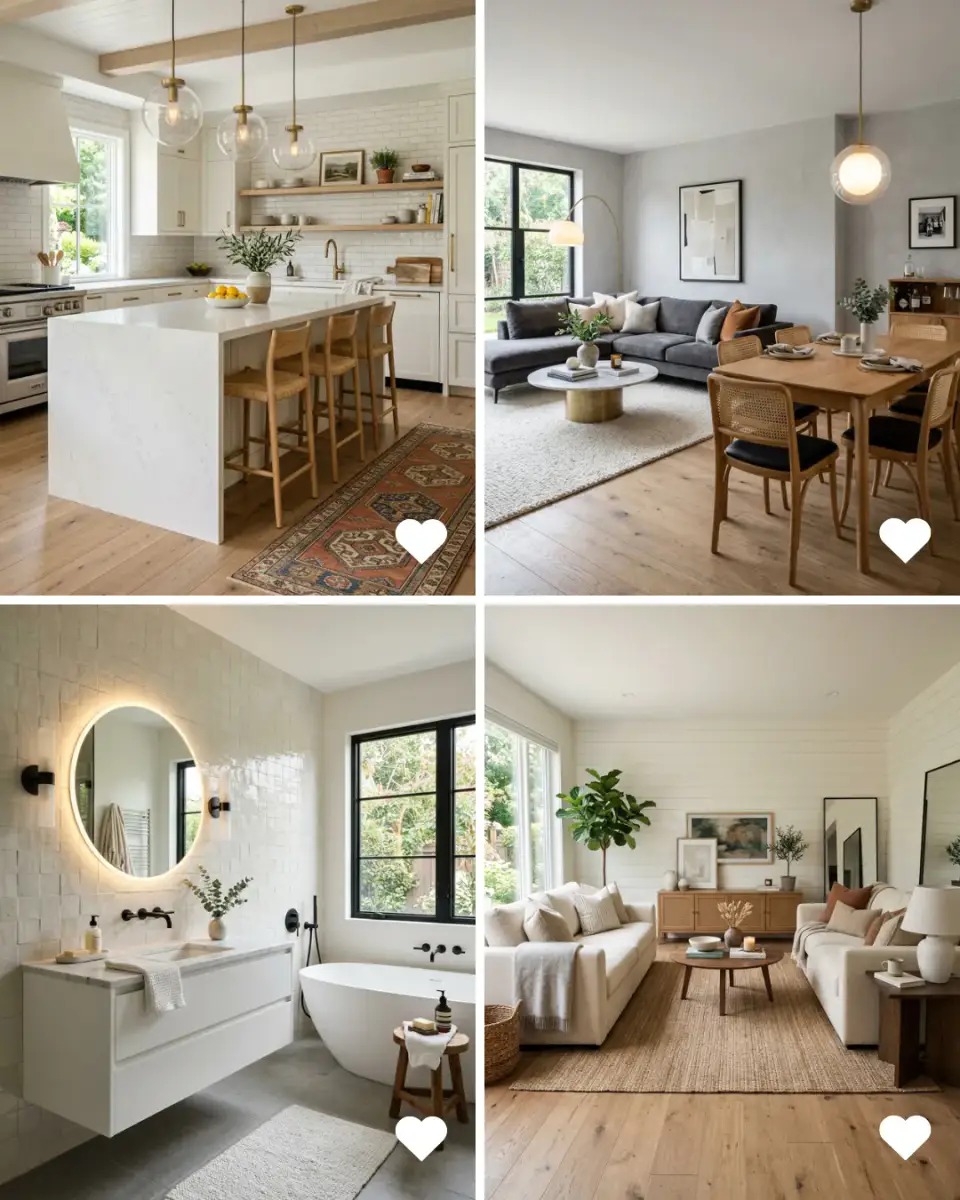
Great interiors are built on smart design solutions. In this roundup, we dissect ten stunning rooms—from moody dining nooks to spa-like baths—breaking down…
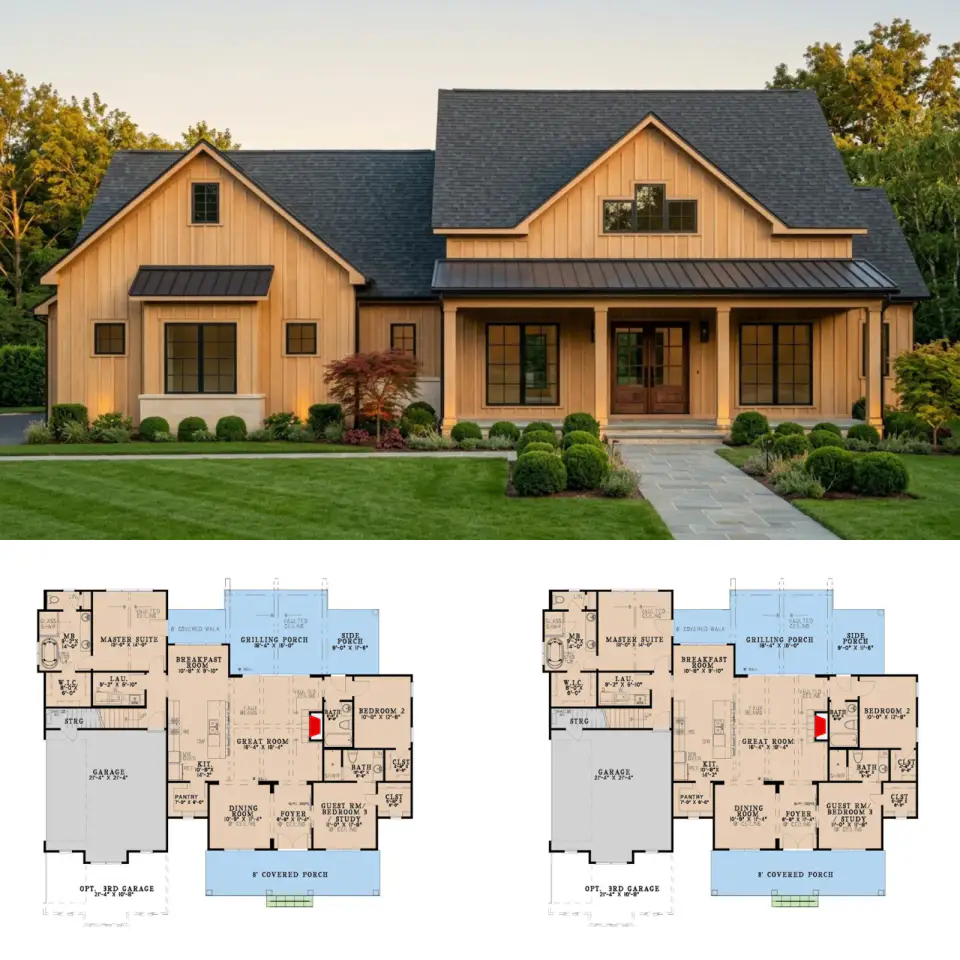
This single-story New American Farmhouse plan delivers 1,859 heated square feet with three bedrooms, three full bathrooms, and an optionally finished bonus…
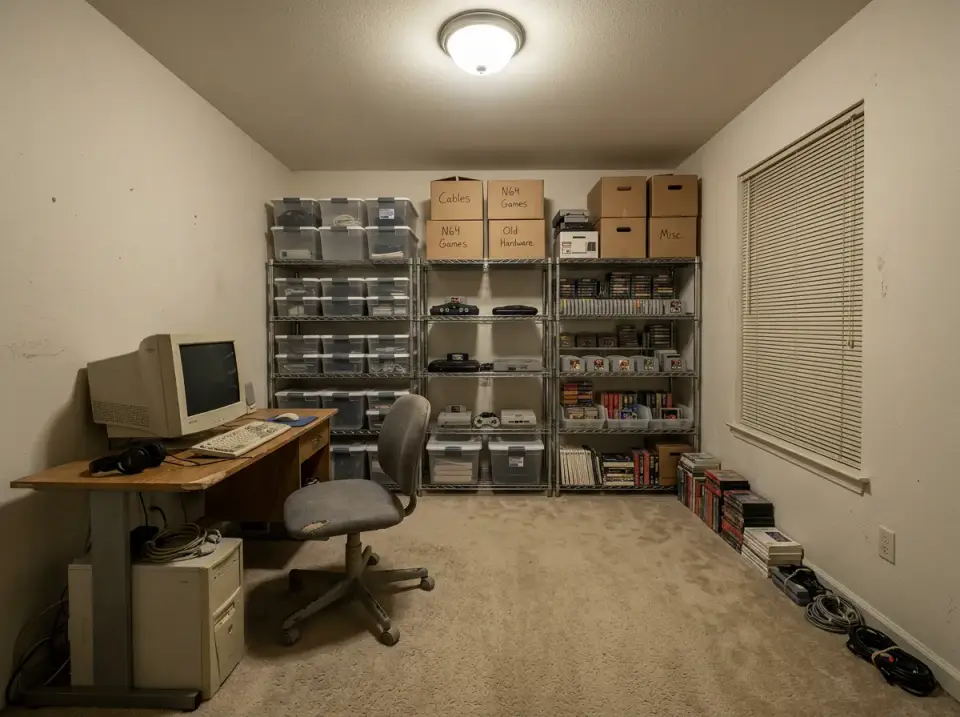
Transforming an underutilized spare room into a dedicated gaming sanctuary is one of the most rewarding interior design challenges. These thirteen distinct…
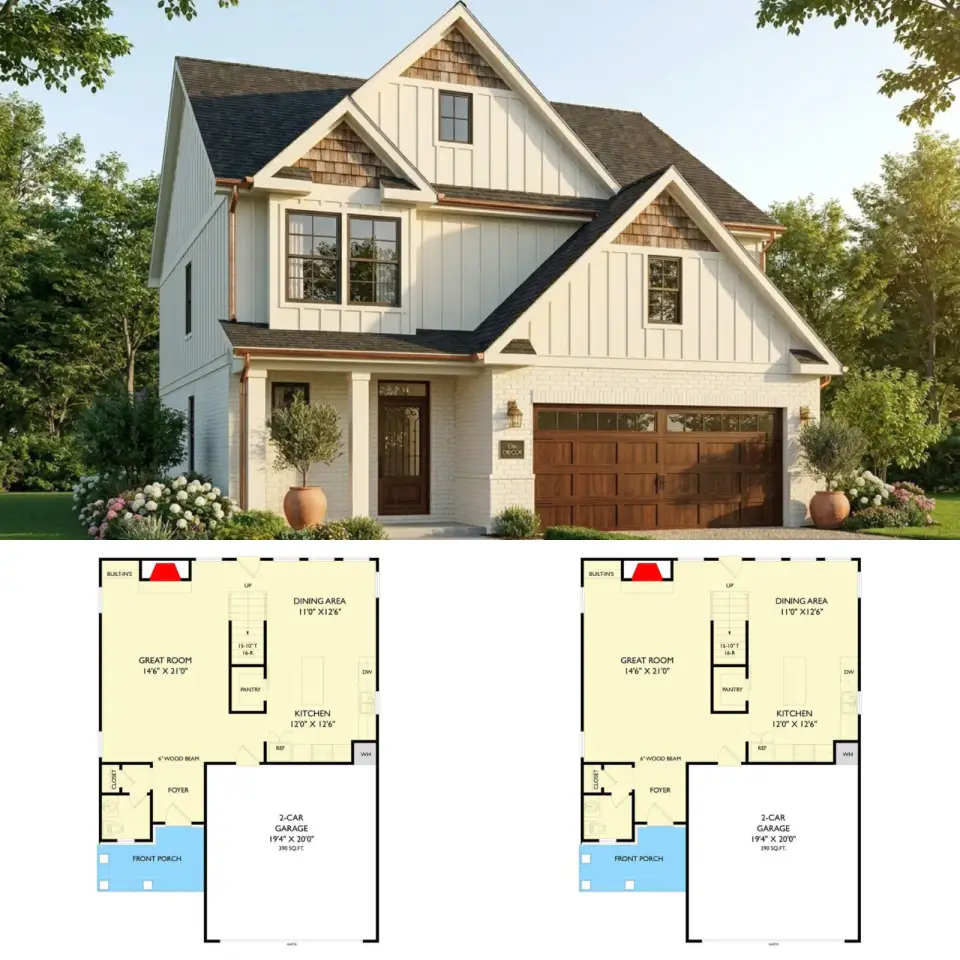
This two-story modern traditional farmhouse plan offers 1,925 heated square feet, four bedrooms, 2.5 bathrooms, and a front-entry two-car garage. The exterior…
The facade is the opening sentence of a home’s story. These eleven exterior transformations reimagine the forgotten mid-century box as a series of moody…
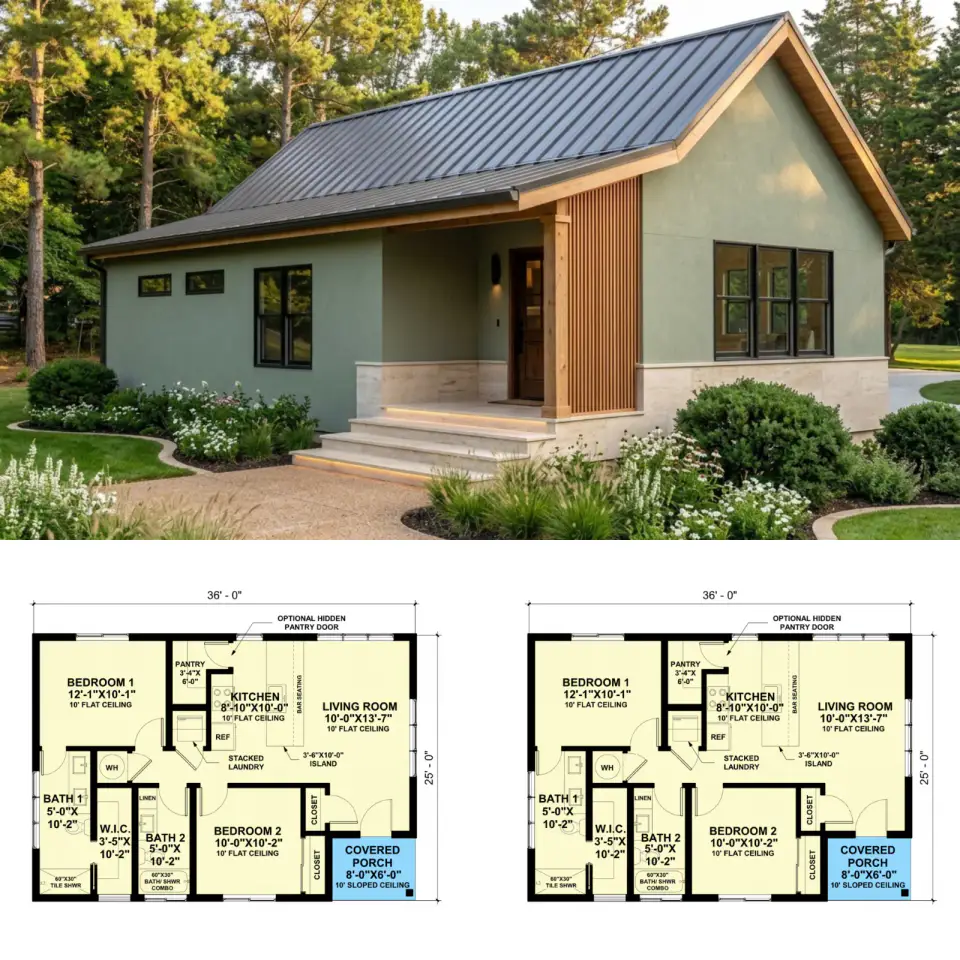
This single-story cottage plan contains 852 heated square feet and includes two bedrooms, two bathrooms, and an open living area. The design features 10-foot…
Johan Martez13 min read
Twice a month
The Layered Letter
One considered layer at a time.
New house plan reviews, before-and-after transformations and room styling notes — no noise, unsubscribe anytime.