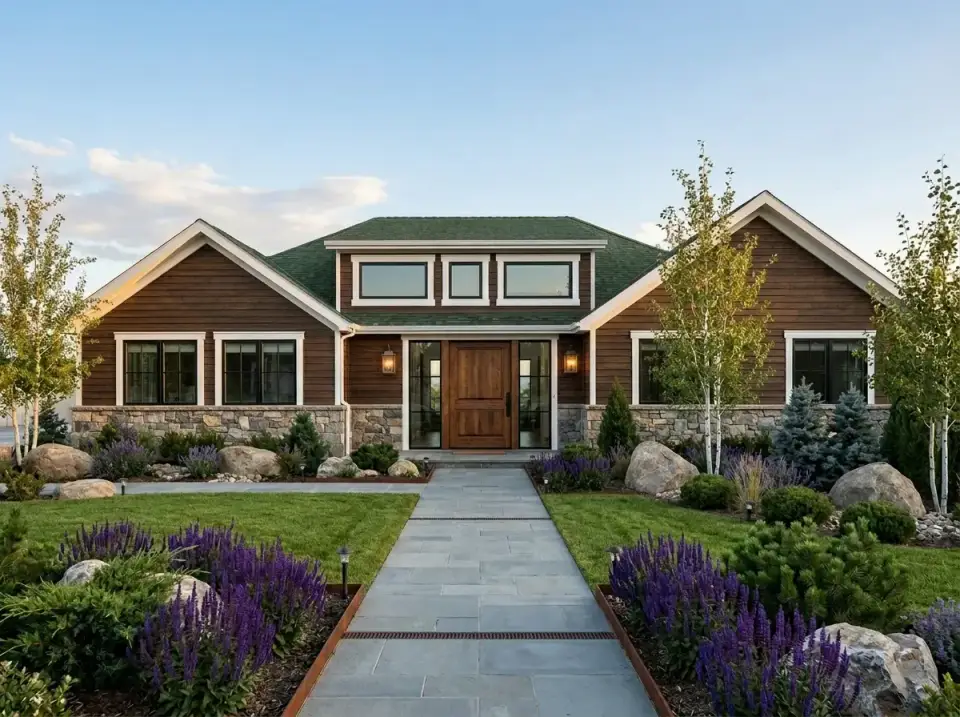
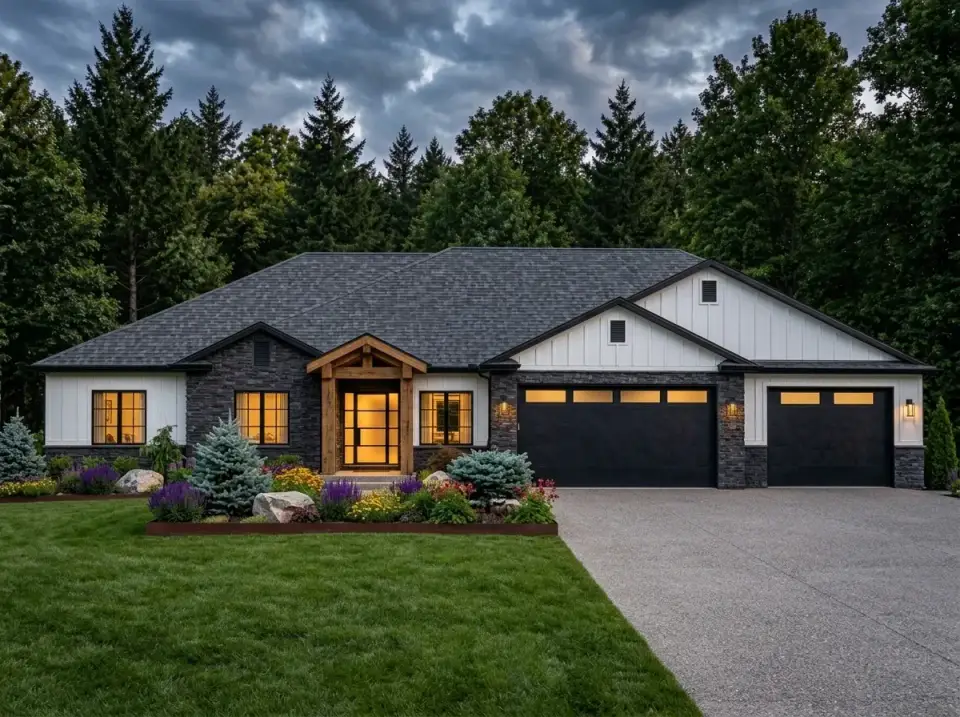
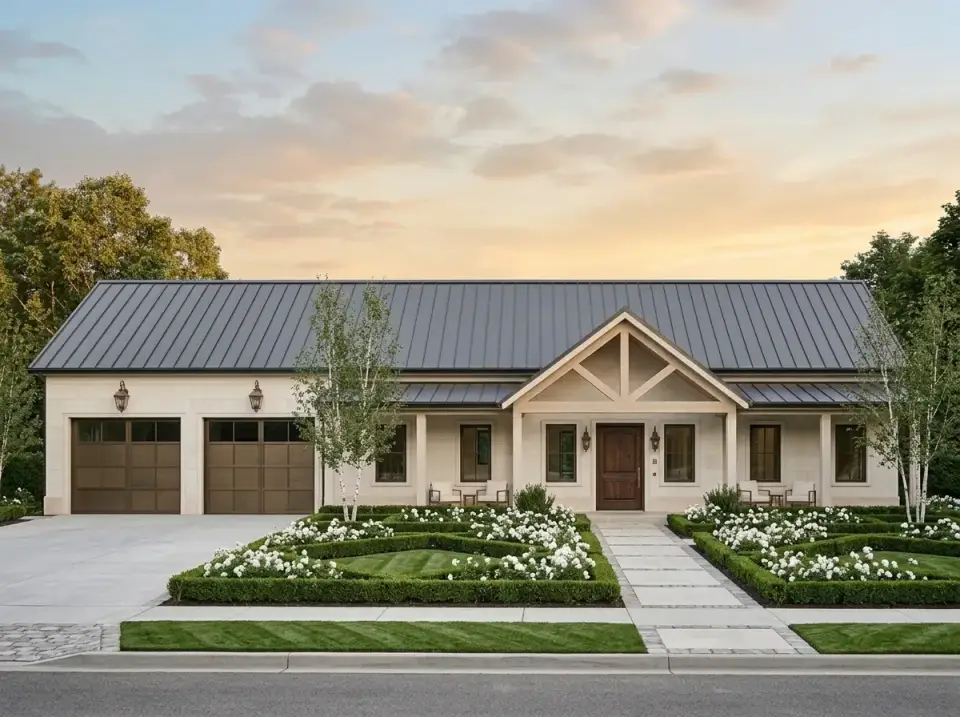
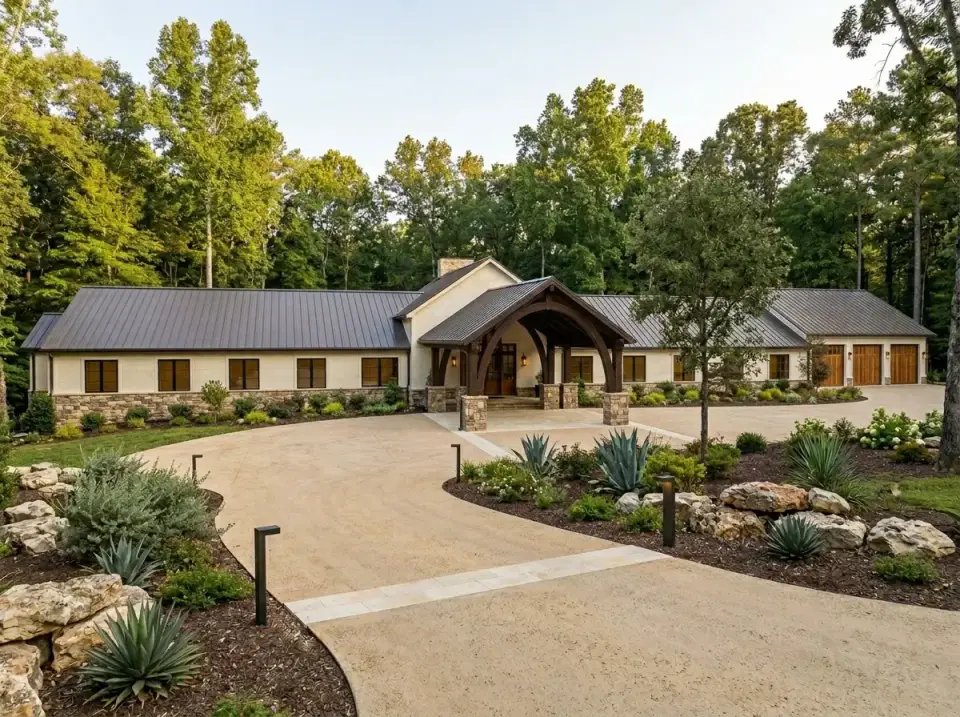
About this desk
The House Plans Desk is the part of The Layered Homes editorial team that reviews published house plans. Each review is written from the plan designer’s published drawings and listing. We read the plan for livability (circulation, sight-lines, daylight, storage, where the furniture can actually go), then list what works, what to watch, and who the layout suits.
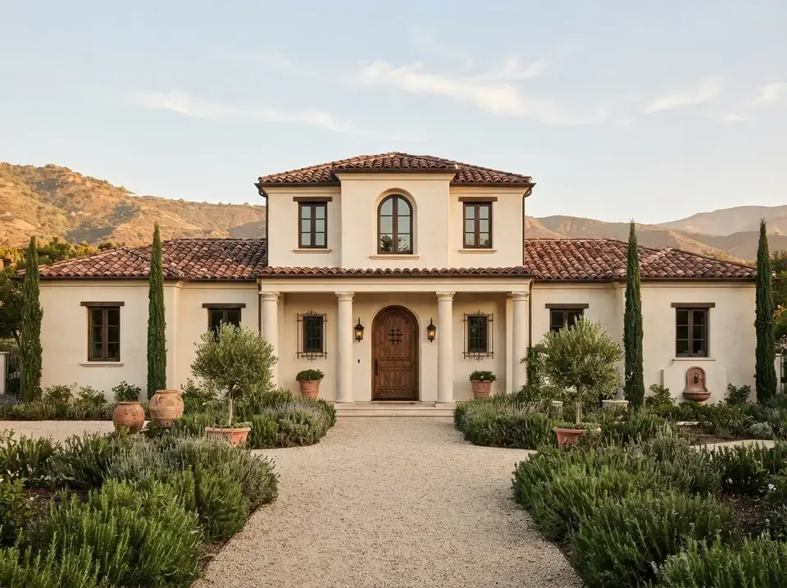
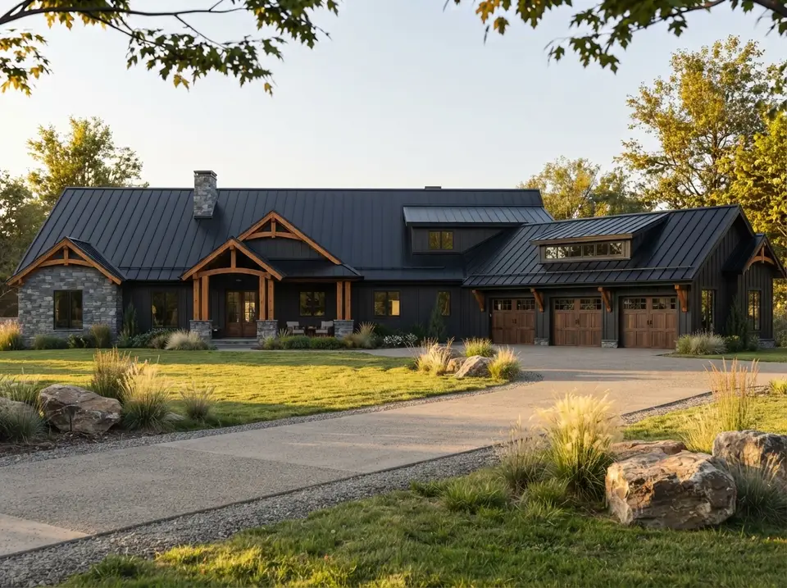
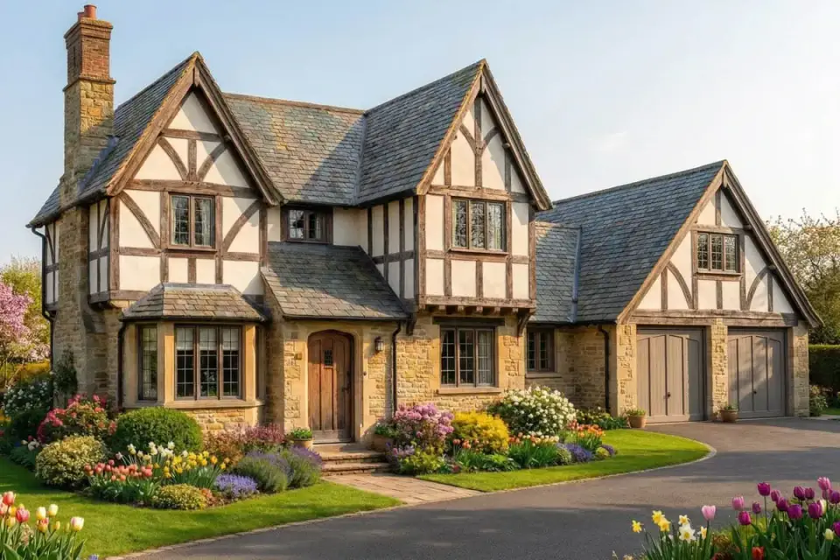
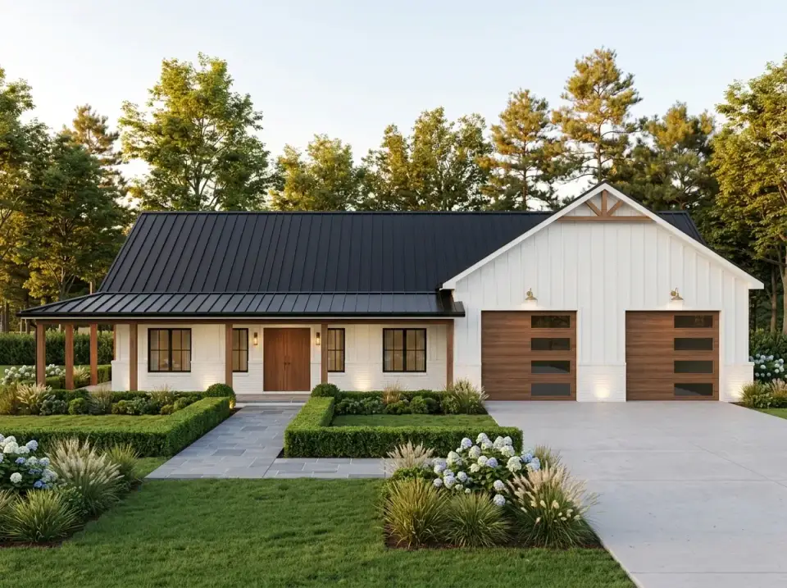
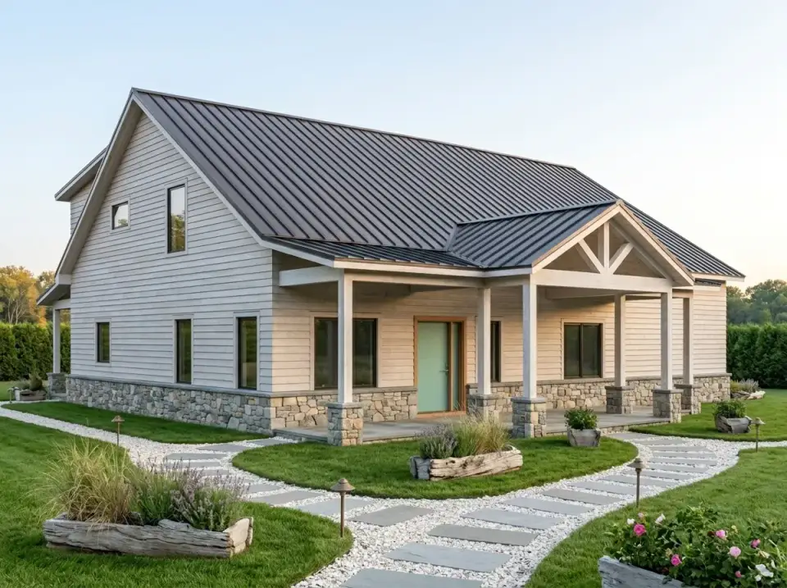
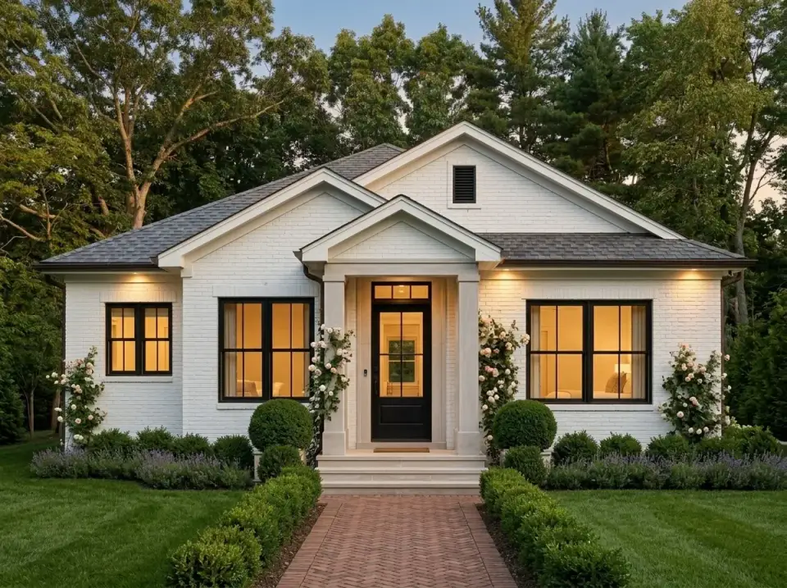
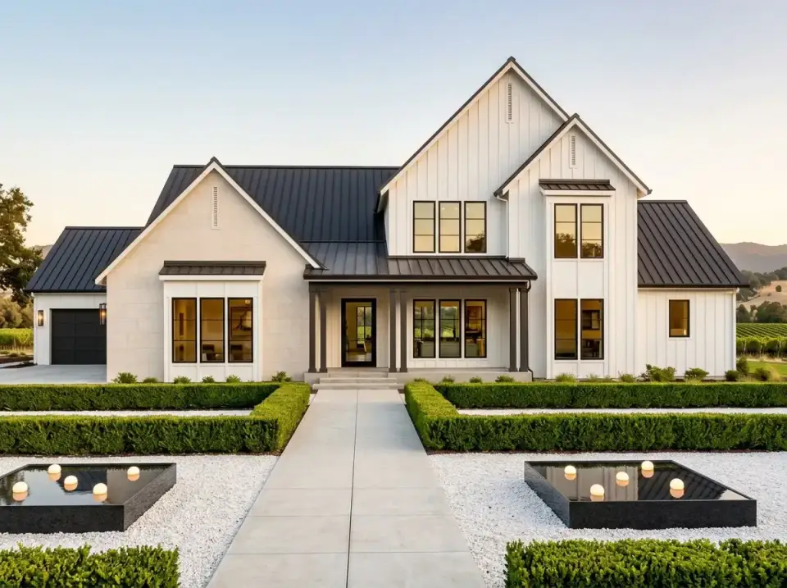
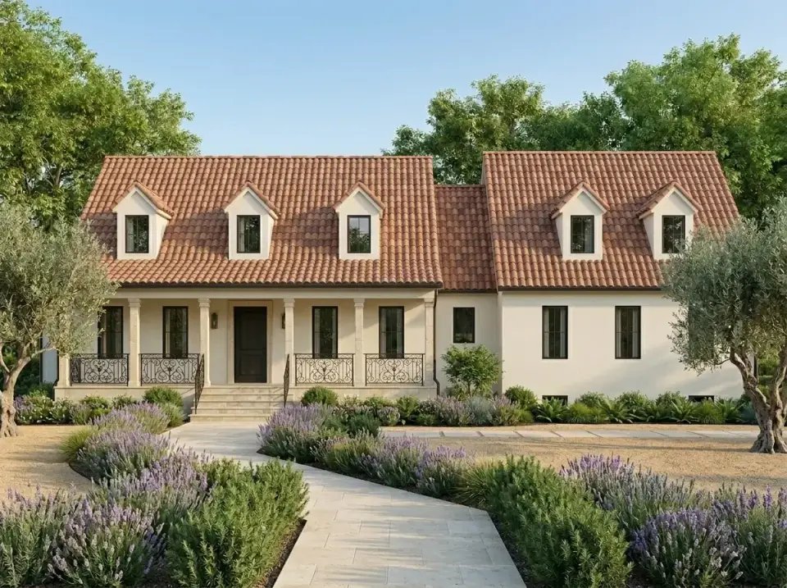
We do not design or sell plans, and we are not architects or builders. Floor plans and base renderings in a review come from the designer’s listing and belong to the plan publisher. The “Other Facade Suggestions” images are our own concept renderings of how the same shell could be dressed in different materials; they are not options sold with the plan.
Build-cost sections are estimates in current-year dollars, built from published cost surveys and price lists named in each review’s Sources section, with regional notes for the US Southeast. They are a planning reference, not a quote. Each review carries one clearly labelled affiliate link to the plan’s listing; it never changes what we write about a plan.
We use AI tools for research, drafting and image rendering. Our team directs, checks and edits every article before it is published. Corrections: editor@thelayeredhomes.com. The full standard is in the editorial policy.
How this desk works
Read the drawing first
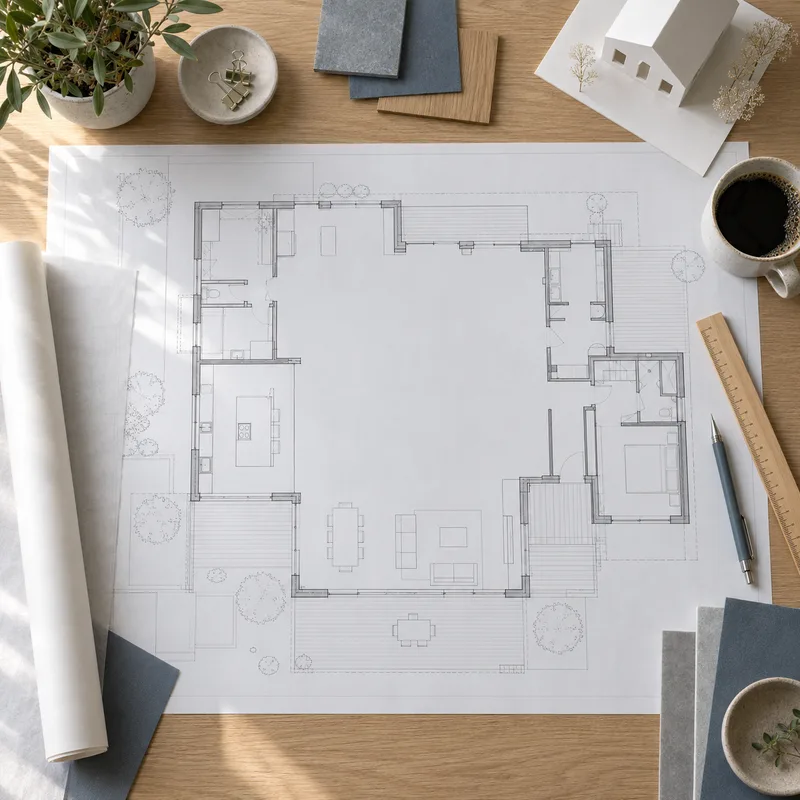
A review starts from the floor plan and the designer’s listing, not from the hero rendering: room sizes, door swings, sight-lines and circulation.
Trade-offs in plain sight
Every review lists what to watch alongside what works. A review that only lists strengths is a sales page.
Estimates, with sources
Build costs are estimates in current-year dollars from published sources named in the review, never a quote.
Labelled images and links
Designer drawings are credited to the plan publisher, our facade suggestions are labelled as concept renderings, and the purchase link is labelled as an affiliate link.
What this desk covers
Floor-plan reviews
Published plans walked through room by room: circulation, sight-lines, daylight, storage and who the layout fits.
Build-cost context
Estimated 2026 cost-to-build ranges from published cost surveys, with regional notes for the US Southeast.
Facade suggestions
Concept renderings showing how the same plan could read in different cladding and colour. These are our own illustrations, not options sold with the plan.