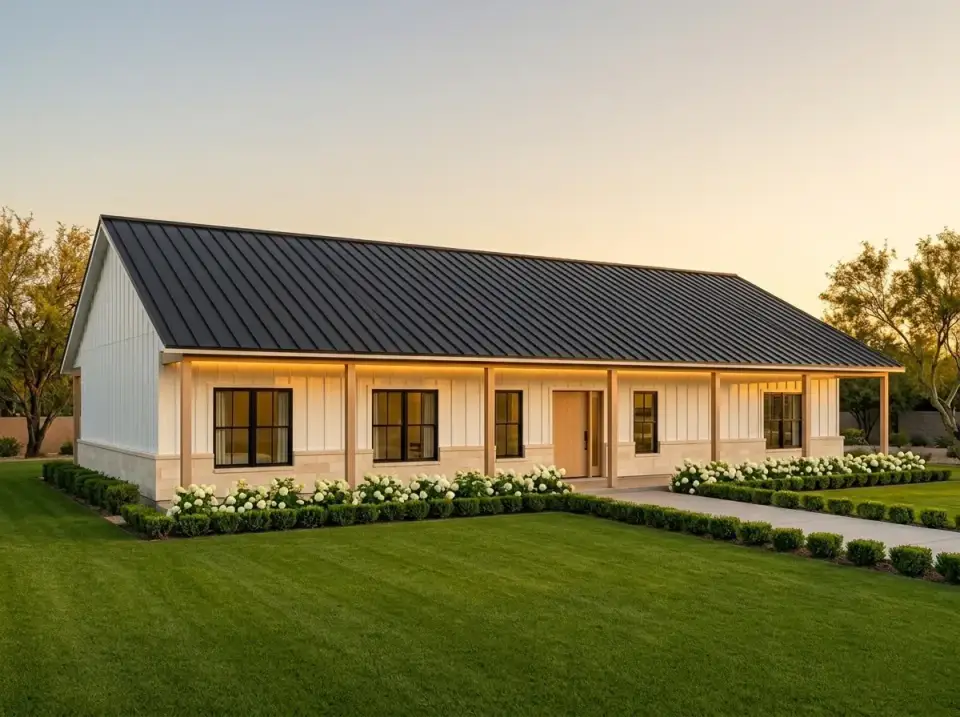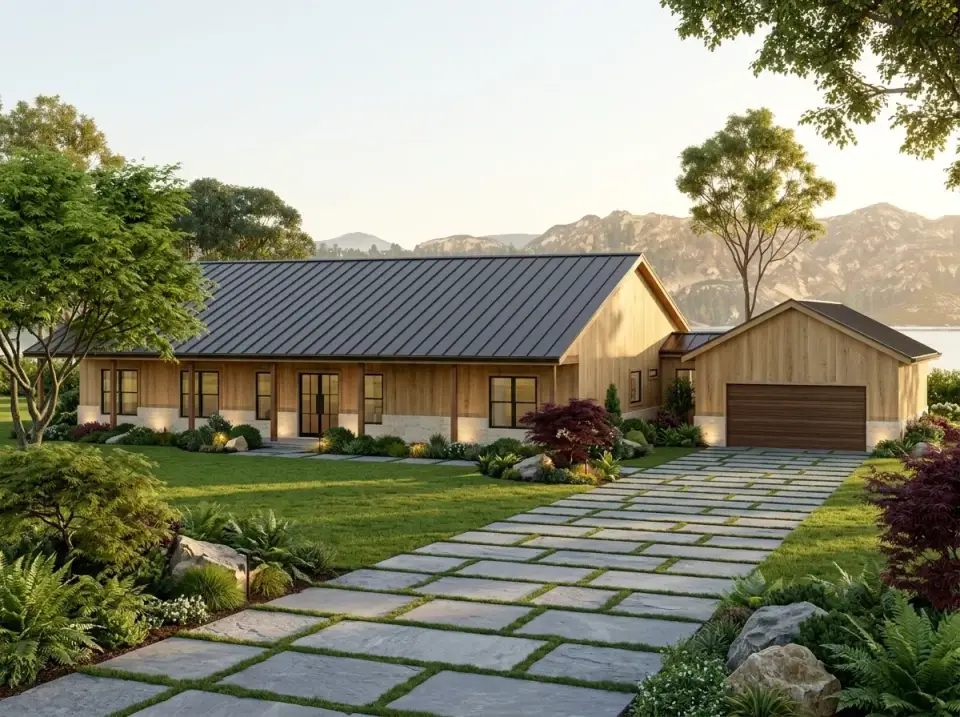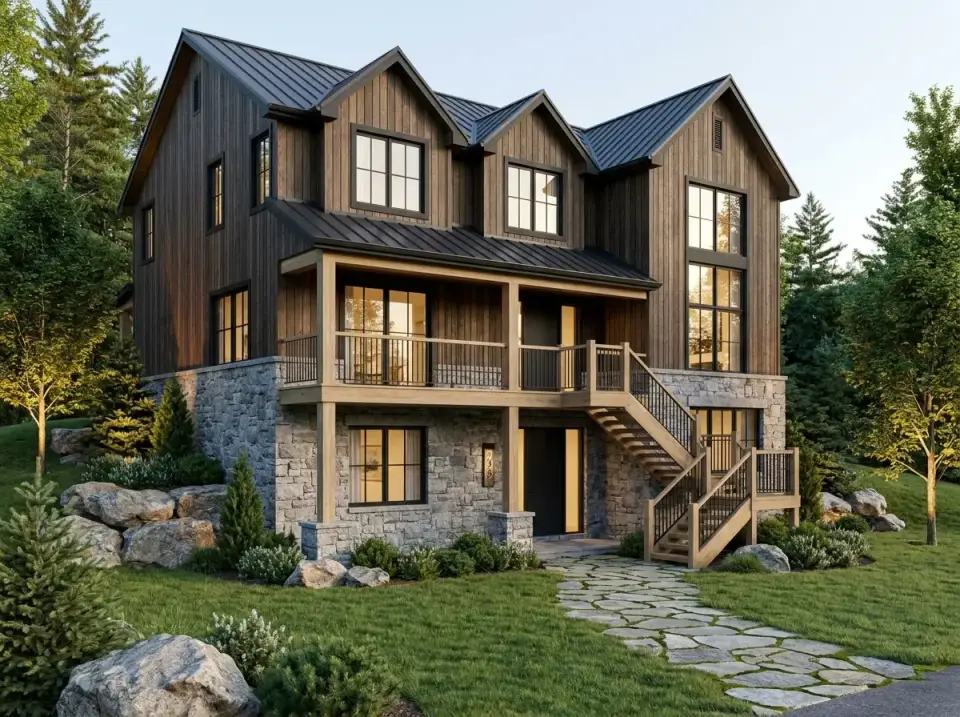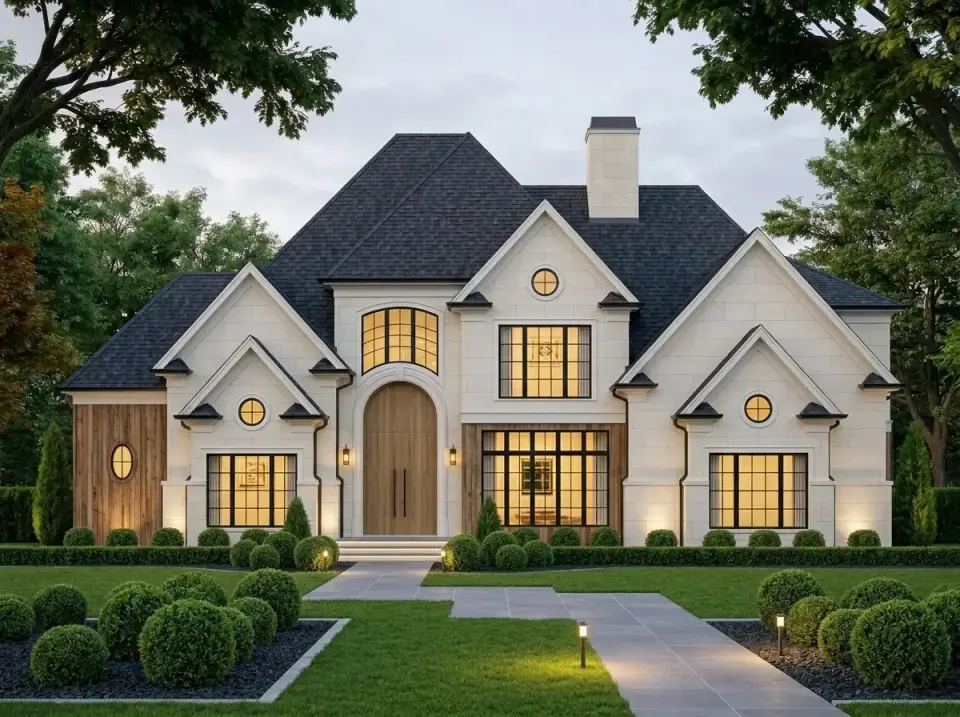
Modern Farmhouse Plan 52551WM: A 4-Bedroom Single-Story Farmhouse Plan Built Around One Open Living Core
Many farmhouse plans try to do too much. This one does the opposite, and that restraint is exactly why it works.
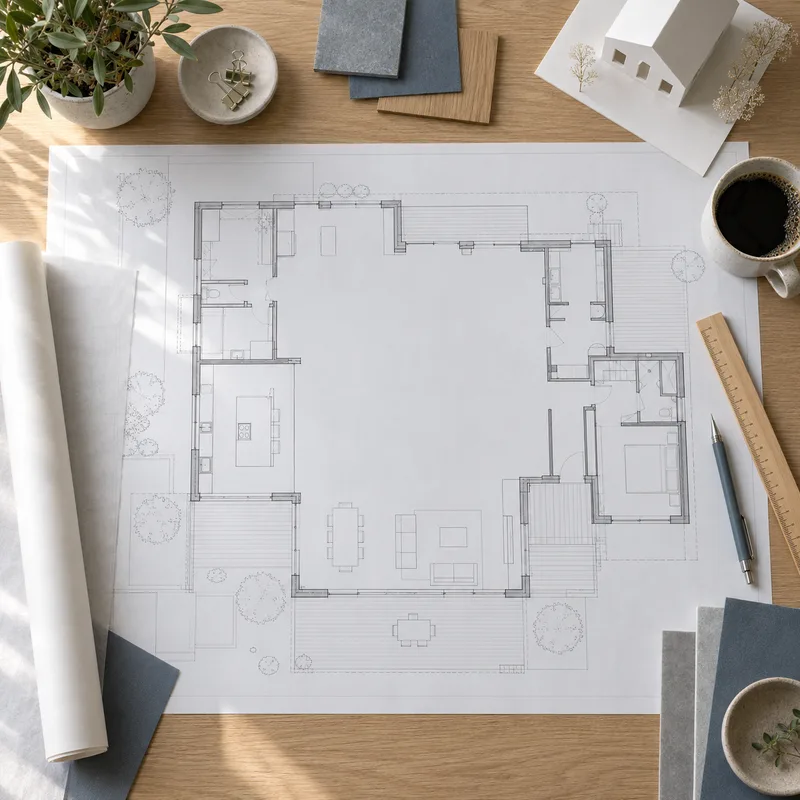
The House Plans Desk reviews published house plans from the designer’s drawings and listing: how the layout lives, what works, what to watch, and what it is likely to cost to build in 2026.
The House Plans Desk is the part of The Layered Homes editorial team that reviews published house plans. Each review is written from the plan designer’s published drawings and listing. We read the plan for livability (circulation, sight-lines, daylight, storage, where the furniture can actually go), then list what works, what to watch, and who the layout suits.
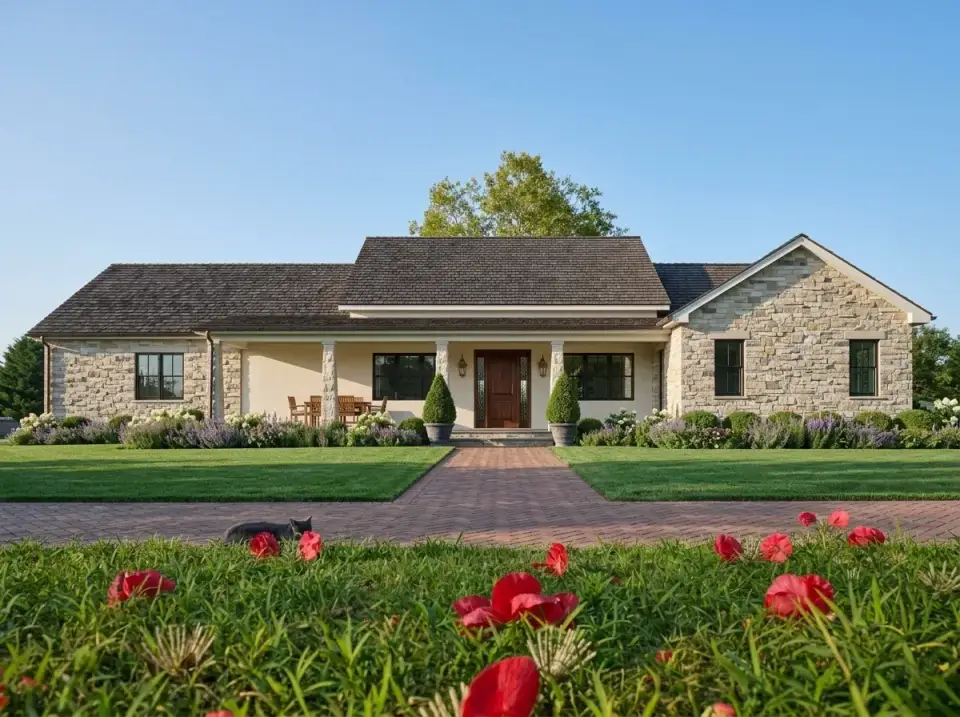
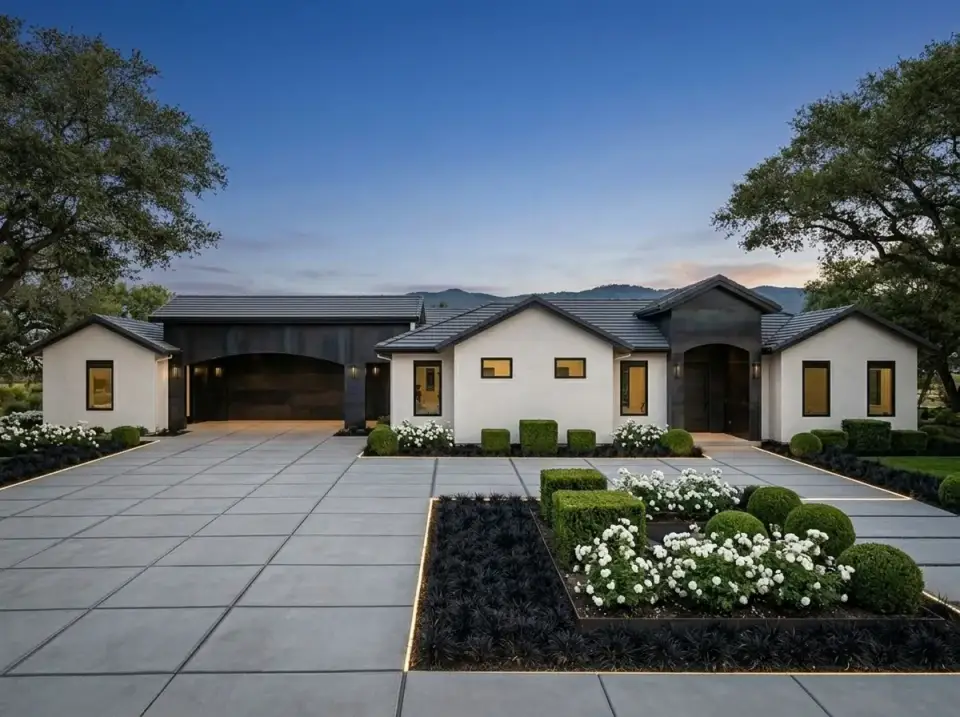
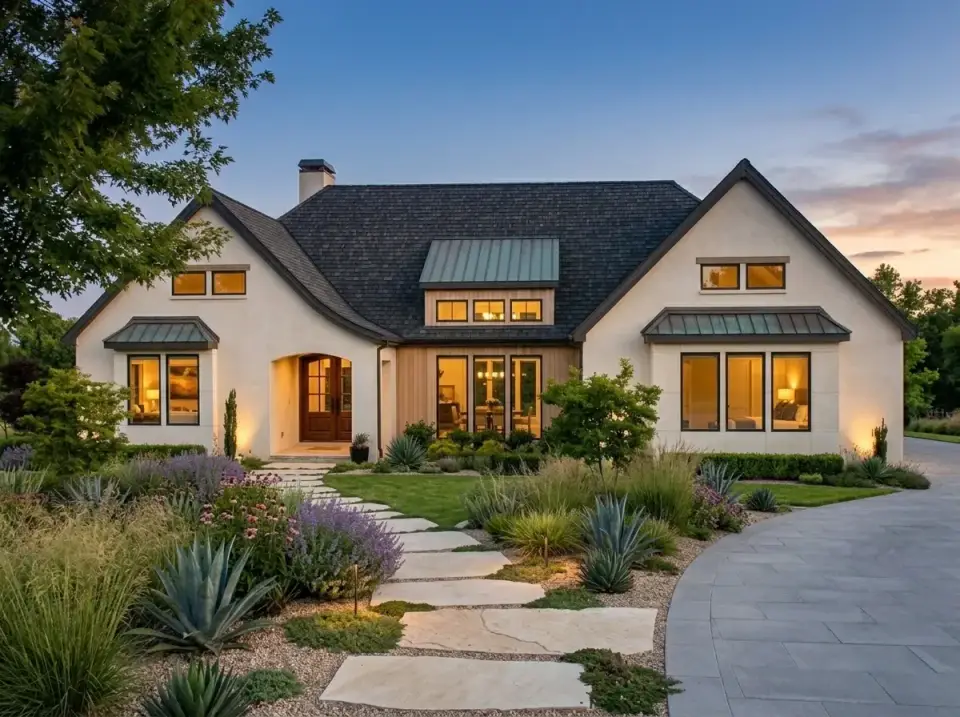
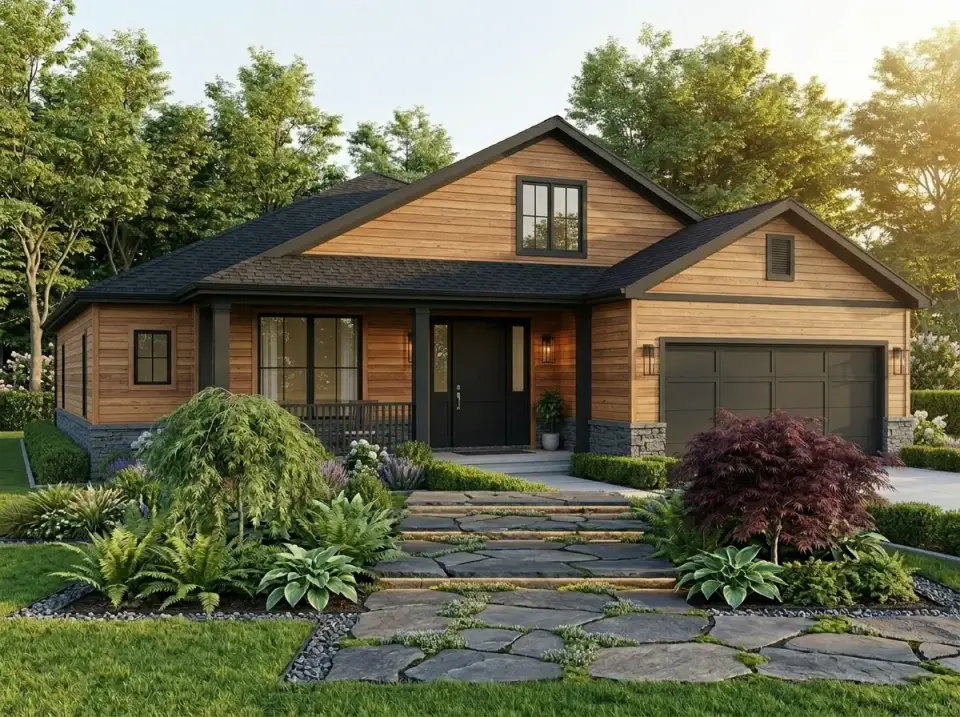
We do not design or sell plans, and we are not architects or builders. Floor plans and base renderings in a review come from the designer’s listing and belong to the plan publisher. The “Other Facade Suggestions” images are our own concept renderings of how the same shell could be dressed in different materials; they are not options sold with the plan.
Build-cost sections are estimates in current-year dollars, built from published cost surveys and price lists named in each review’s Sources section, with regional notes for the US Southeast. They are a planning reference, not a quote. Each review carries one clearly labelled affiliate link to the plan’s listing; it never changes what we write about a plan.
We use AI tools for research, drafting and image rendering. Our team directs, checks and edits every article before it is published. Corrections: editor@thelayeredhomes.com. The full standard is in the editorial policy.
A review starts from the floor plan and the designer’s listing, not from the hero rendering: room sizes, door swings, sight-lines and circulation.
Every review lists what to watch alongside what works. A review that only lists strengths is a sales page.
Build costs are estimates in current-year dollars from published sources named in the review, never a quote.
Designer drawings are credited to the plan publisher, our facade suggestions are labelled as concept renderings, and the purchase link is labelled as an affiliate link.
Published plans walked through room by room: circulation, sight-lines, daylight, storage and who the layout fits.
Estimated 2026 cost-to-build ranges from published cost surveys, with regional notes for the US Southeast.
Concept renderings showing how the same plan could read in different cladding and colour. These are our own illustrations, not options sold with the plan.
Many farmhouse plans try to do too much. This one does the opposite, and that restraint is exactly why it works.
This single-story barndominium farmhouse is the kind of plan worth styling from the studs out.
The barndominium look has been moving from working-ranch territory into mainstream Southern home design for a few years now, and Plan 35145GH is one of the more livable versions we have reviewed.
Sloped-lot plans are a constant brief for anyone building up in the Blue Ridge and the Smokies, and Plan 35143GH is one of the cleanest answers to that brief.
Some plans whisper and some plans hold the room.
One question comes up again and again for small Charleston and Savannah lots: can a footprint this small actually live well, or is it just a drawing that photographs better than it functions?
Some ranch plans are drawn for real life and some just photograph well. This single-story, 1,841-square-foot layout (four bedrooms, three baths, and a main-floor master suite) lands firmly in the first group.
A two-story, 4,495-square-foot plan that pairs brick, stone, and board-and-batten with exposed timber gables: a main-level primary wing, a vaulted great room, and a working scullery tucked off the kitchen.
For buyers who want a modern farmhouse plan that doesn't look like every other modern farmhouse plan on the marketplace, this is one of the first to pull.
Barndominium plans are the category that comes up most often among buyers shopping for rural land in the Carolina foothills, the Tennessee plateau, and the Georgia mountains, and they're also the category with the most.
A true courtyard plan is rare to recommend in the Southeast: many lots in Charleston and Atlanta are too narrow for one, and some plans sold as courtyard designs only offer a fenced side yard.
This 2,342-square-foot ranch belongs near the top of any short list of single-story French Country plans for buyers in Charleston and the Lowcountry.
New house plan reviews, before-and-after transformations and room styling notes. No noise, unsubscribe anytime.