House Plans · Plan Review
4-Bedroom Barndominium Farmhouse Plan with Dual Covered Porches
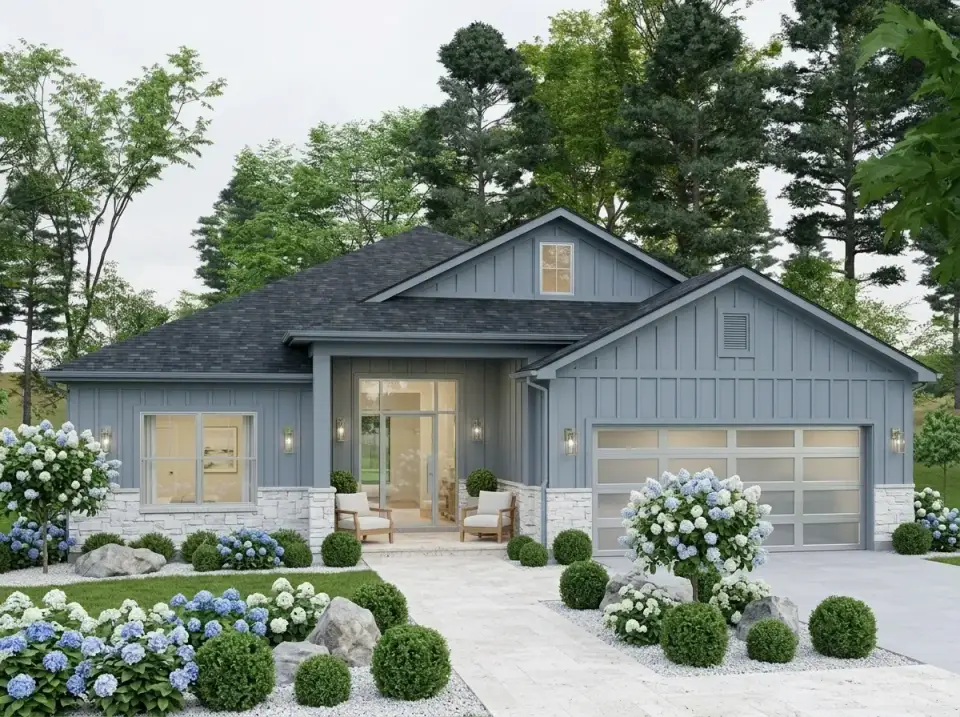
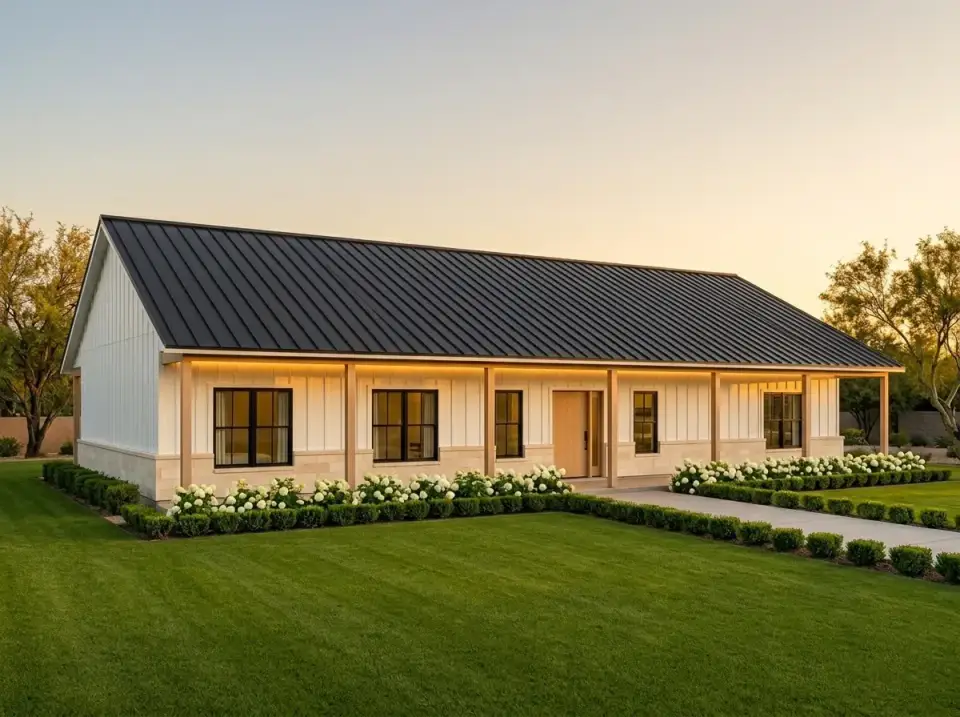
This single-story barndominium farmhouse plan provides 2,800 heated square feet arranged in a 70-foot by 40-foot rectangular footprint. The program includes…
Floor-plan reviews of listings from the Architectural Designs marketplace, read the way a stylist reads a room — traffic flow, sight-lines, where the sofa really lands, and what it costs to build across Southern markets in 2026. We do not design or sell plans; we read them, note the trade-offs, and link out — clearly labeled — if you decide to buy one.
This single-story barndominium farmhouse plan provides 2,800 heated square feet arranged in a 70-foot by 40-foot rectangular footprint. The program includes…
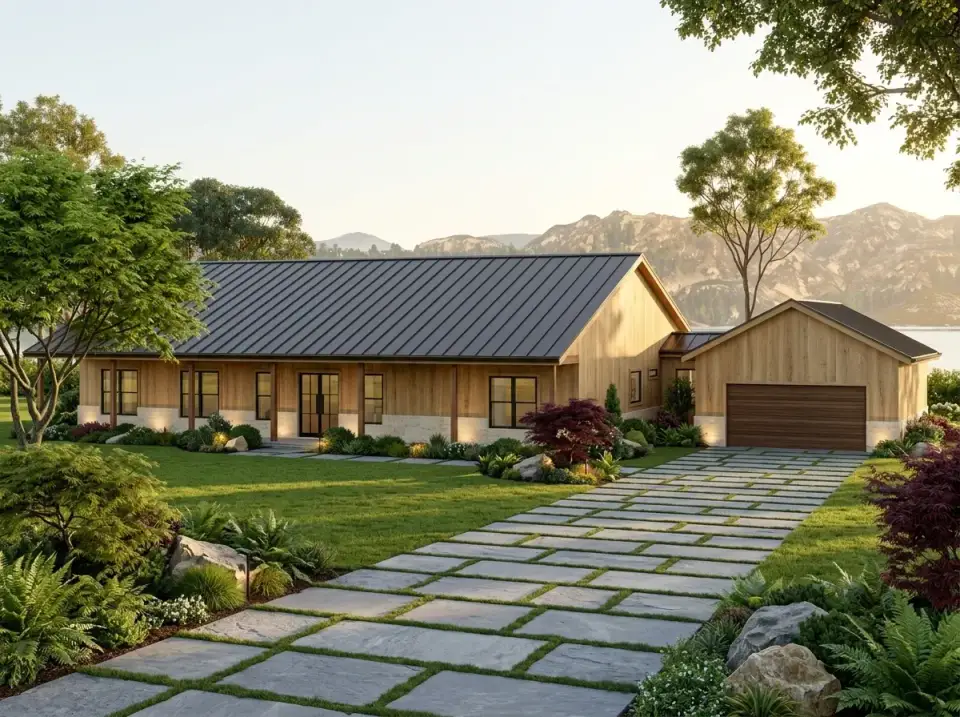
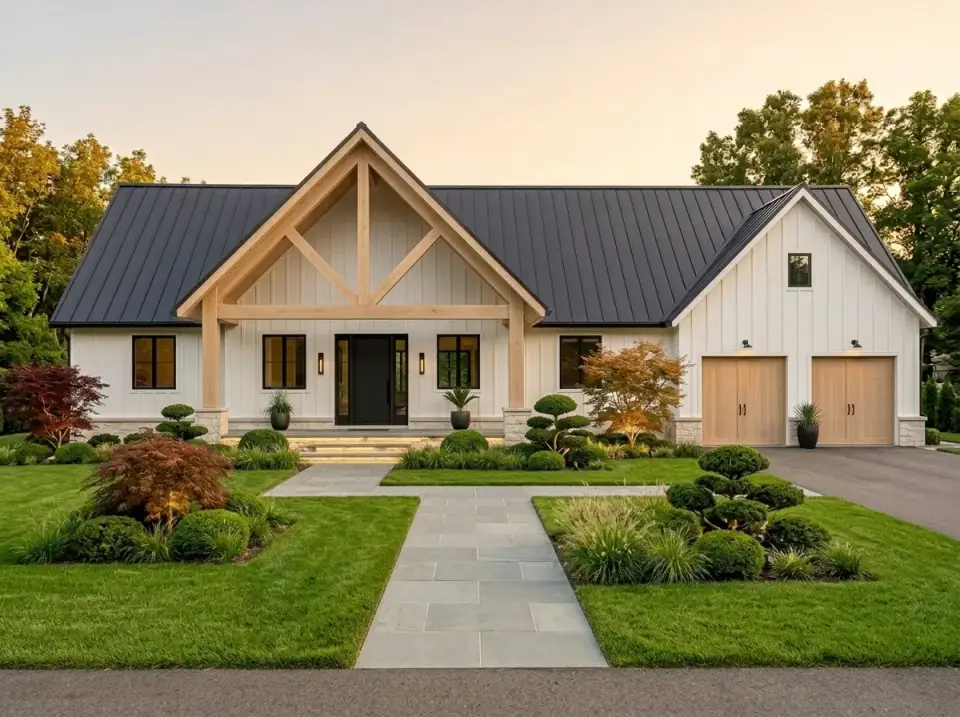
This single-story barndominium farmhouse plan delivers 2,884 heated square feet across a broad 103-foot footprint. The design centers on an open-concept great…
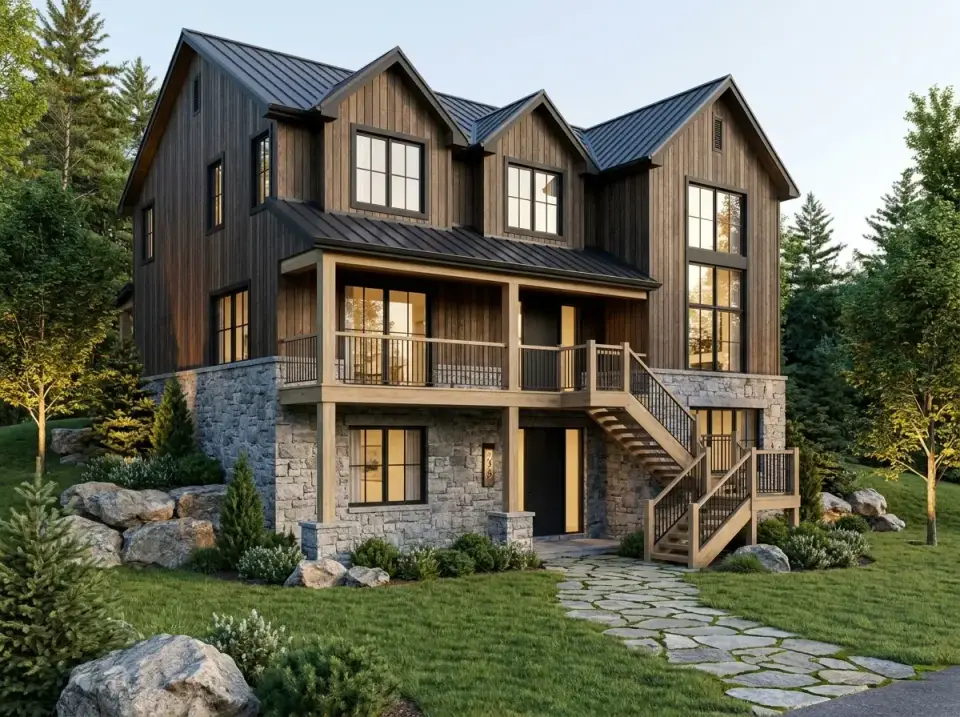
This Country Mountain house plan delivers 2,592 heated square feet across two primary stories, designed specifically for sloped terrain with a drive-under…
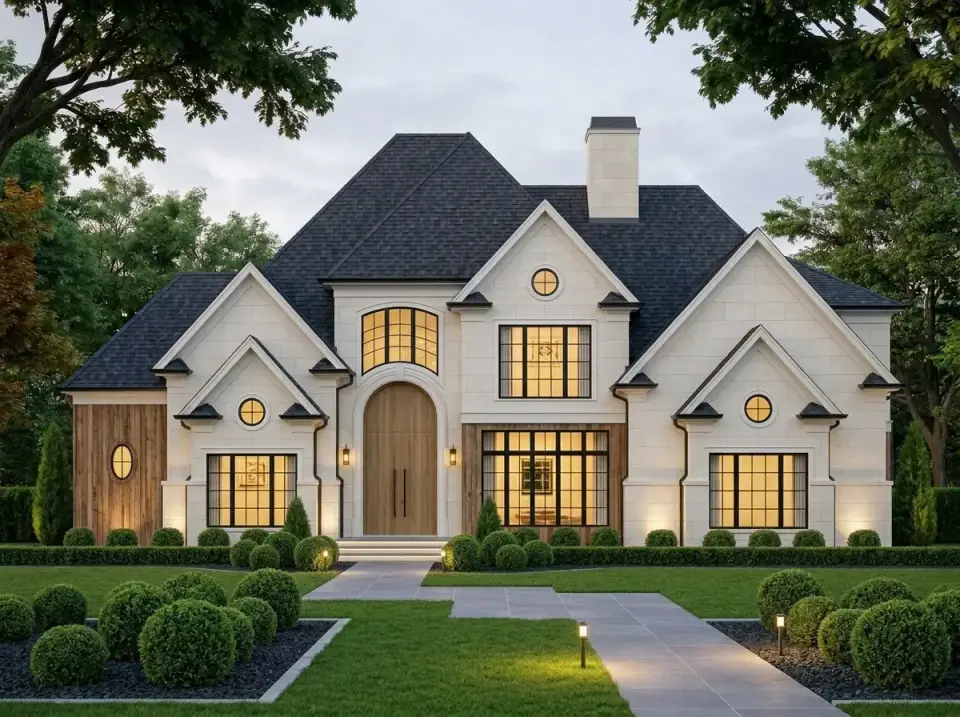
This 3,152 heated square foot European Traditional plan offers 4 bedrooms, 3.5 bathrooms, and a 2-car garage across two stories. The layout centers on a…
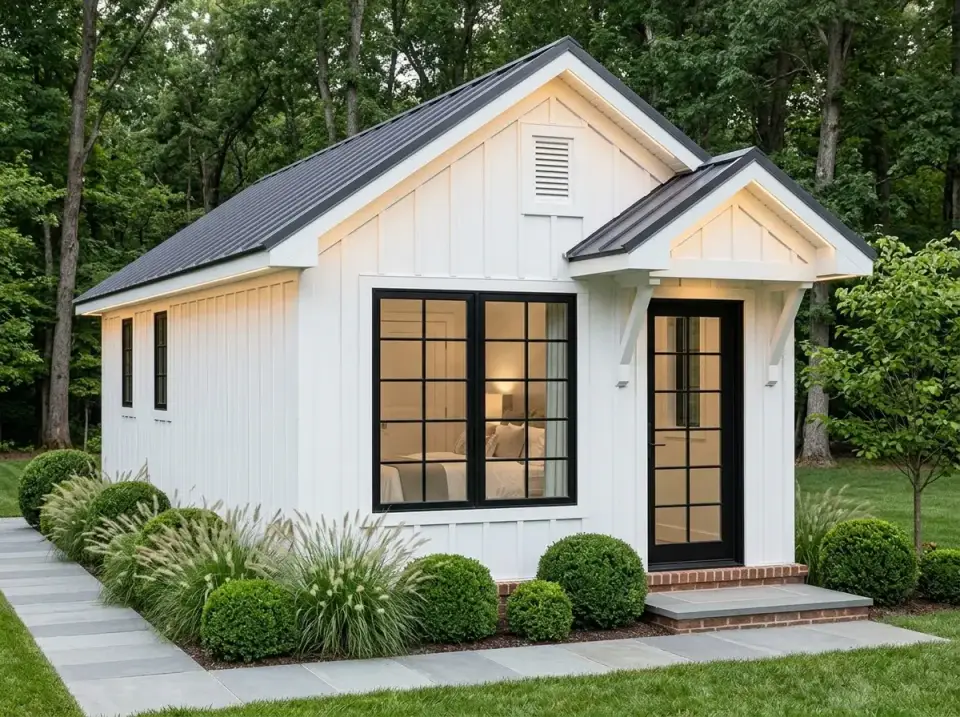
This single-story cottage plan delivers 462 heated square feet in a linear, rectangular footprint. The layout positions the living room and kitchen in an…
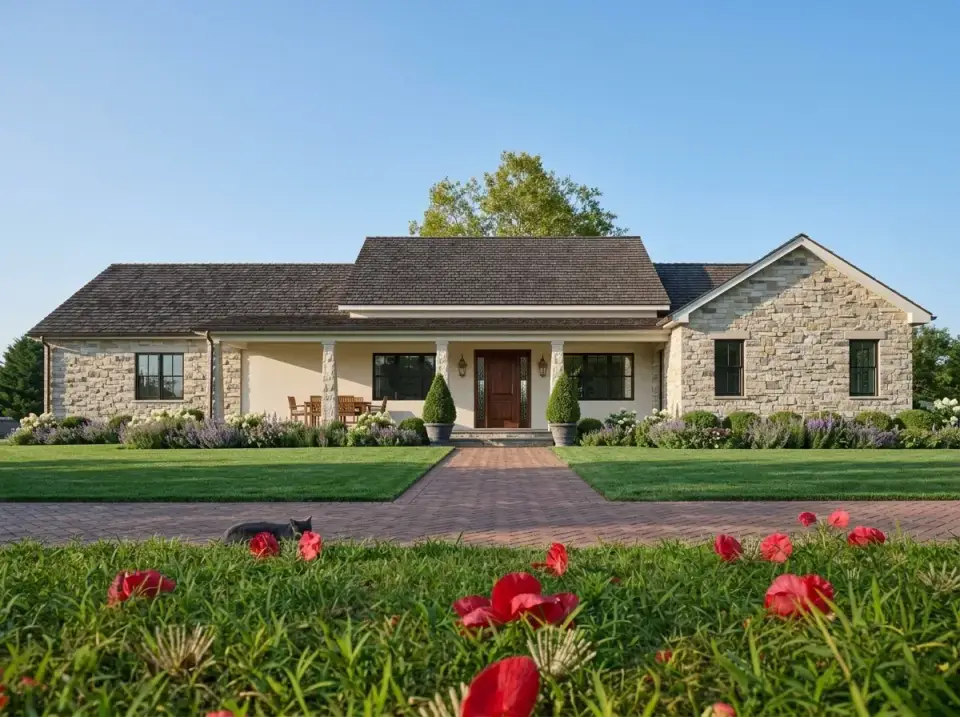
This single-story ranch house plan delivers 1,841 square feet of heated living space with four bedrooms and three bathrooms. The layout centers on an open…
This two-story residence spans 4,495 heated square feet with five bedrooms, four and a half bathrooms, and a side-entry three-car garage. The design combines…
This single-story residence merges modern farmhouse planning with mountain aesthetic cues, delivering 2,439 heated square feet across a split-bedroom layout.…
This single-level barndominium offers 2,385 heated square feet, with 3 bedrooms, 3.5 bathrooms, and a side-entry two-car garage. The plan is organized around…
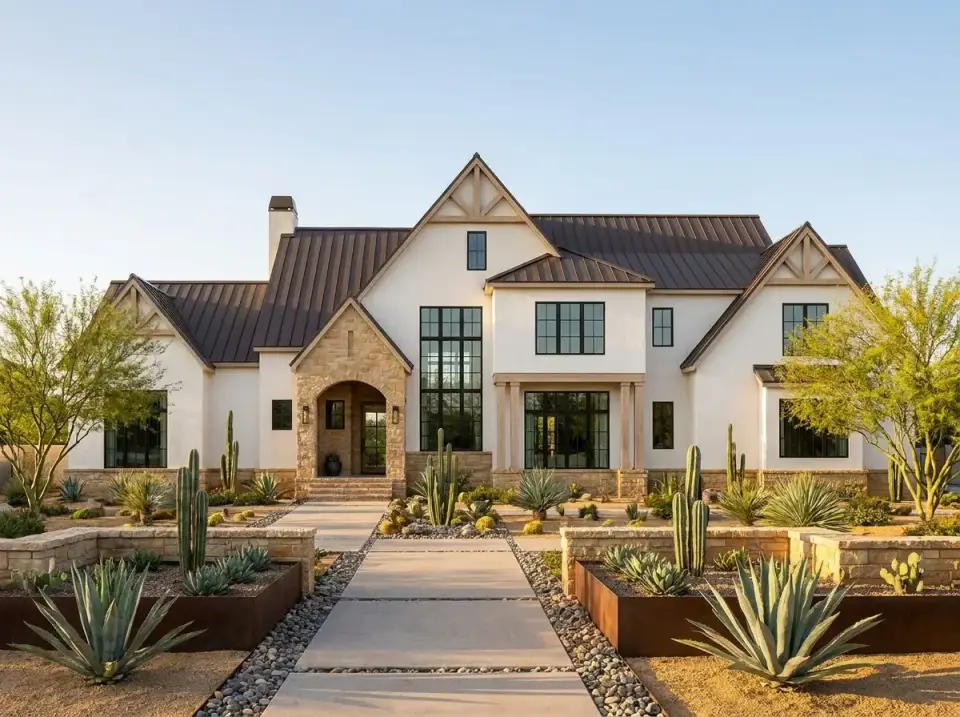
This single-story Mediterranean Spanish-style residence delivers 2,815 heated square feet organized around a central courtyard that anchors the living spaces.…
This single-story French Country residence offers 2,342 heated square feet across three bedrooms and 2.5 bathrooms. The layout centers on open-concept living…
Plan 52531WM delivers a 1,355 square foot, single-story layout organized around an open living and dining core. A split-bedroom arrangement places the primary…
New house plan reviews, before-and-after transformations and room styling notes — no noise, unsubscribe anytime.