Floor-plan reviews of listings from the Architectural Designs marketplace, read the way a stylist reads a room — traffic flow, sight-lines, where the sofa really lands, and what it costs to build across Southern markets in 2026. We do not design or sell plans; we read them, note the trade-offs, and link out — clearly labeled — if you decide to buy one.
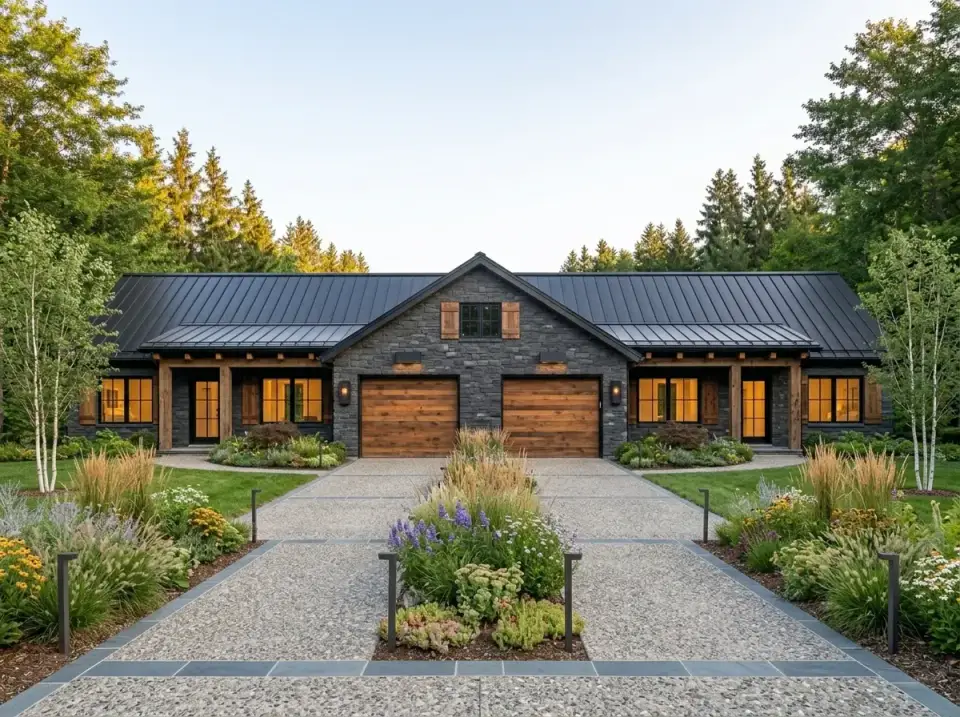
This single-story duplex plan delivers a total of 2,680 heated square feet divided into two mirror-image units. Each unit contains three bedrooms, two full…
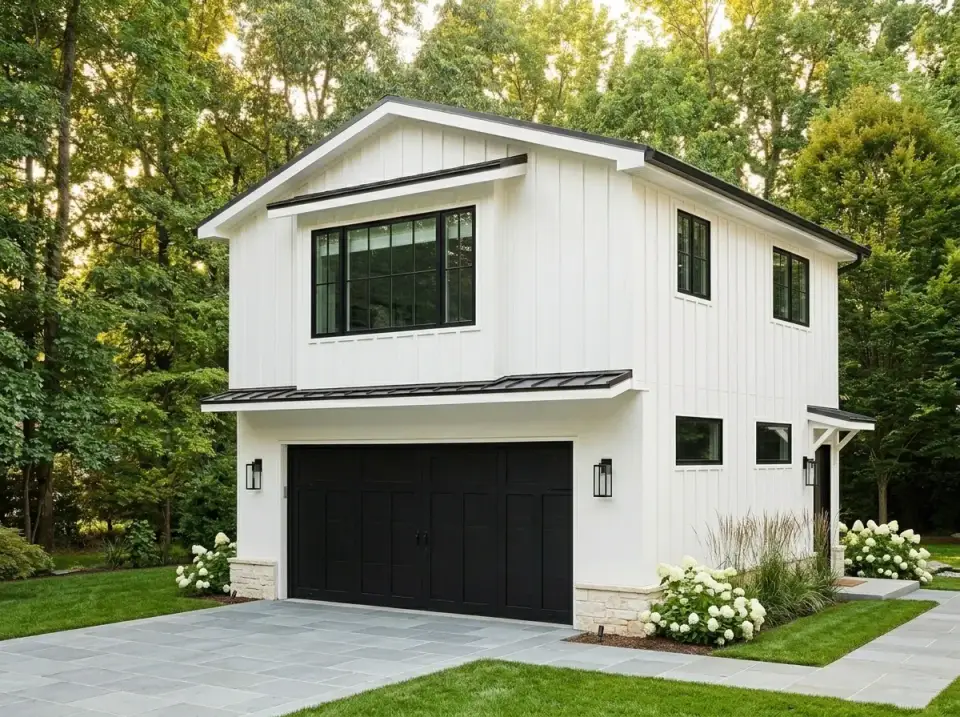
This 476-square-foot detached garage presents a Modern Farmhouse aesthetic with a single 10-foot-by-8-foot overhead door and 9-foot-4-inch ceiling heights.…
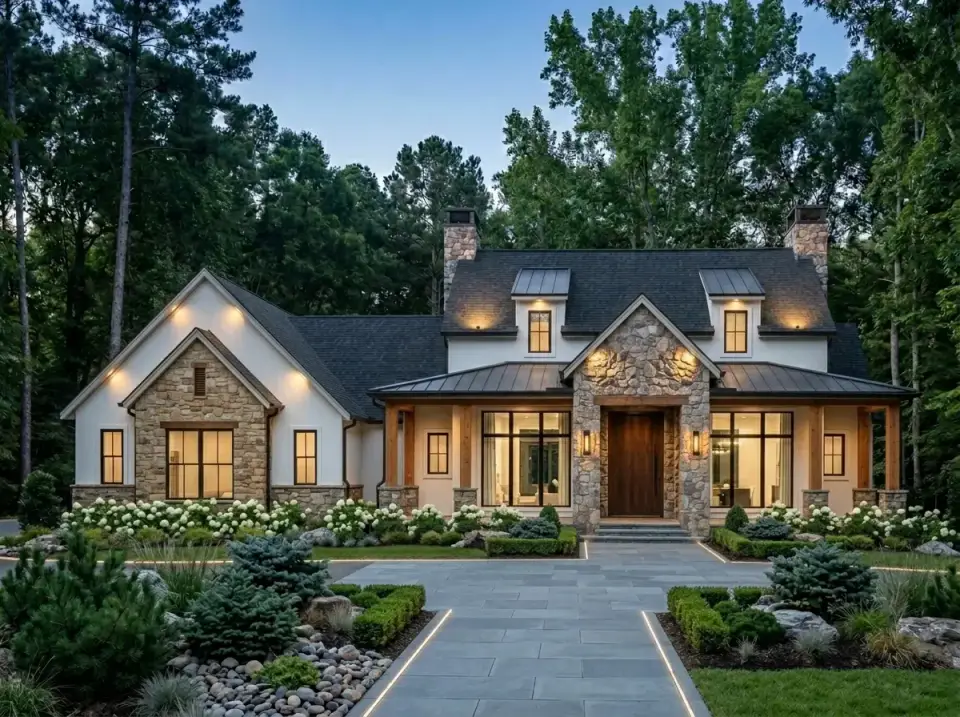
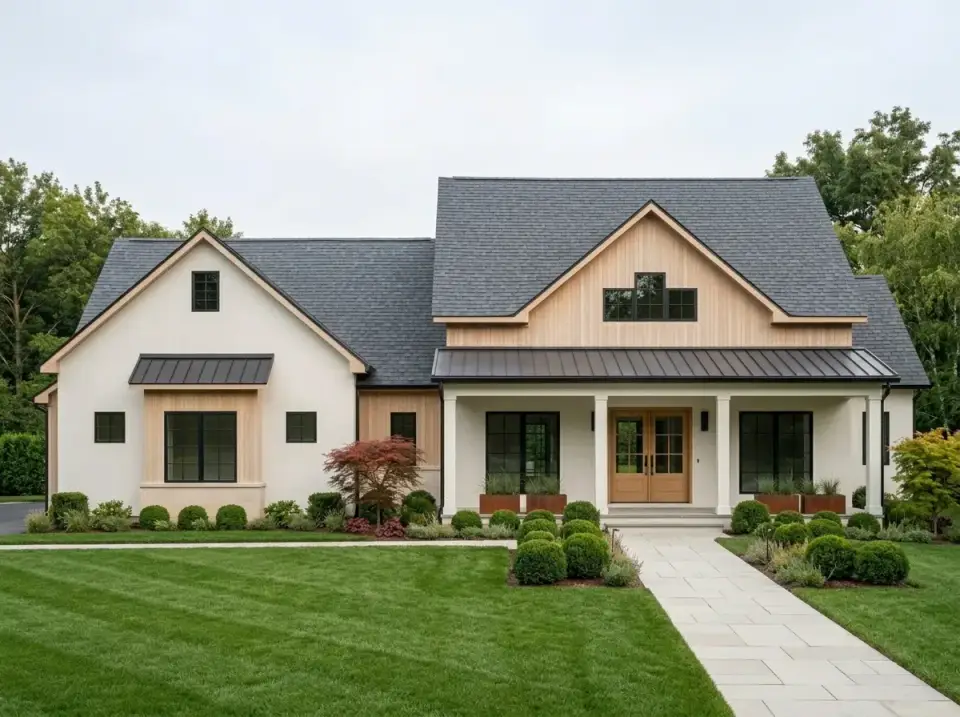
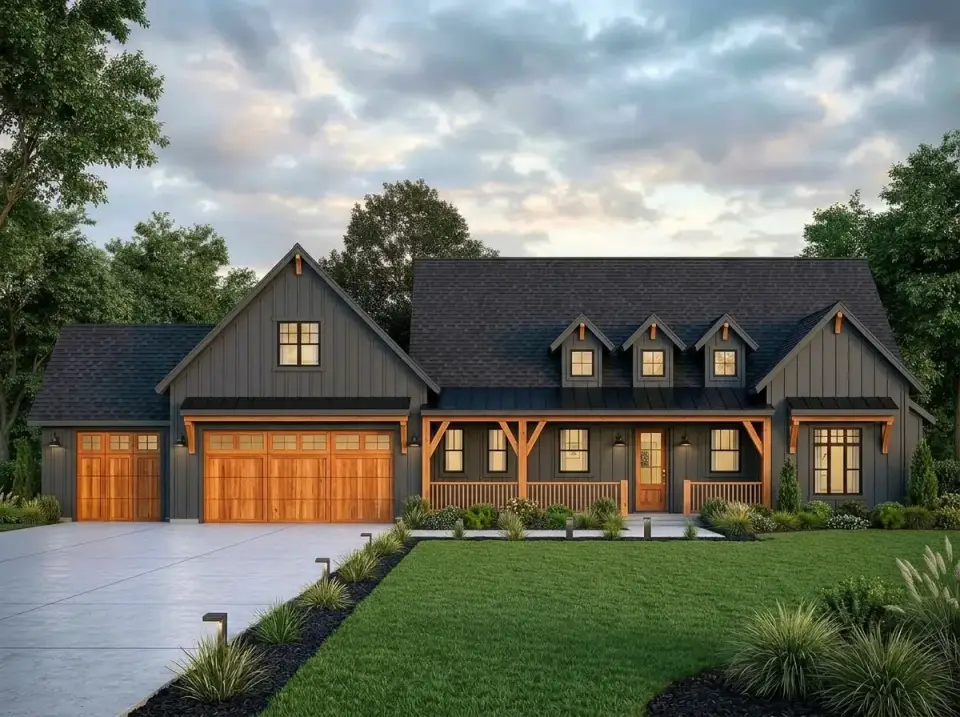
This single-level plan delivers 2,143 heated square feet arranged in a Southern Transitional massing with gabled rooflines, dormers, and a covered front porch.
This single-story cottage plan delivers 1,100 heated square feet arranged in a split-bedroom layout. The floor plan centers on a two-story great room with a…
This single-story New American Farmhouse plan delivers 1,859 heated square feet with three bedrooms, three full bathrooms, and an optionally finished bonus…
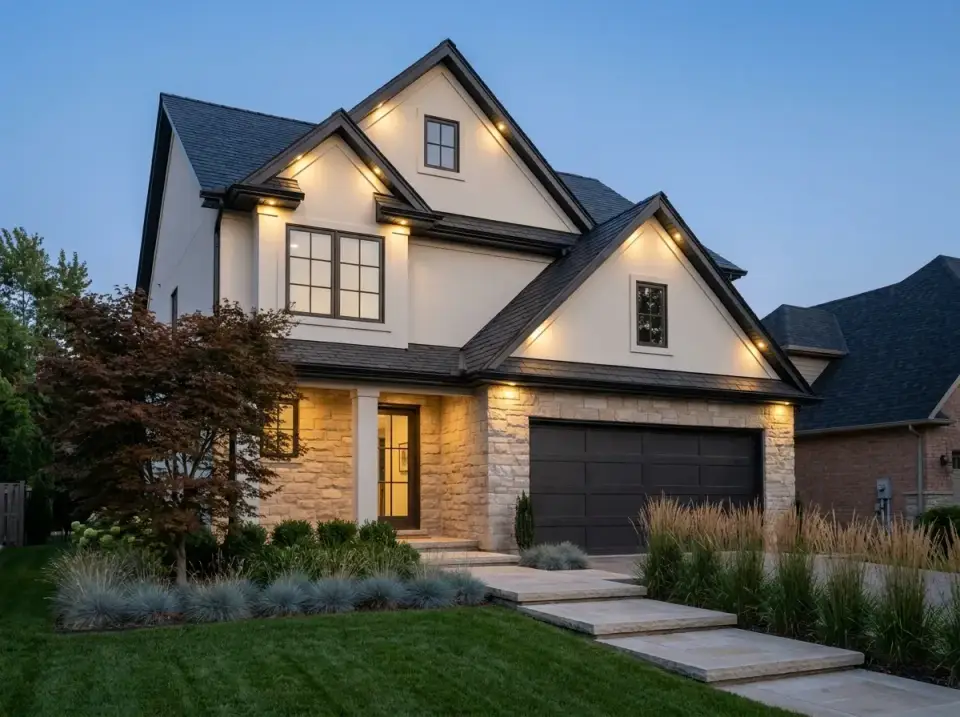
This two-story modern traditional farmhouse plan offers 1,925 heated square feet, four bedrooms, 2.5 bathrooms, and a front-entry two-car garage. The exterior…
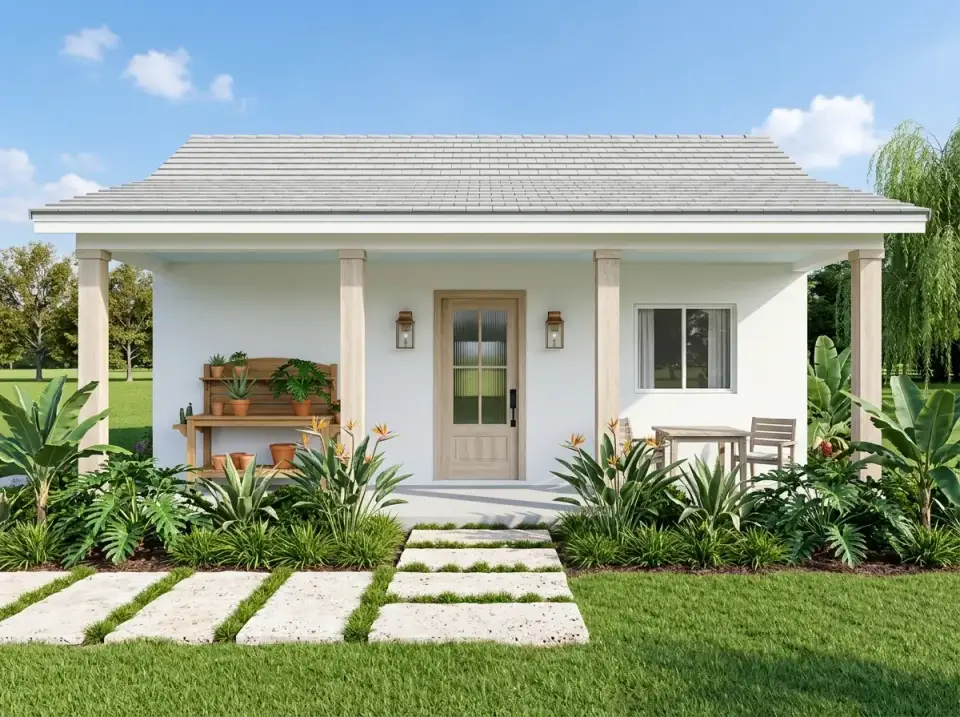
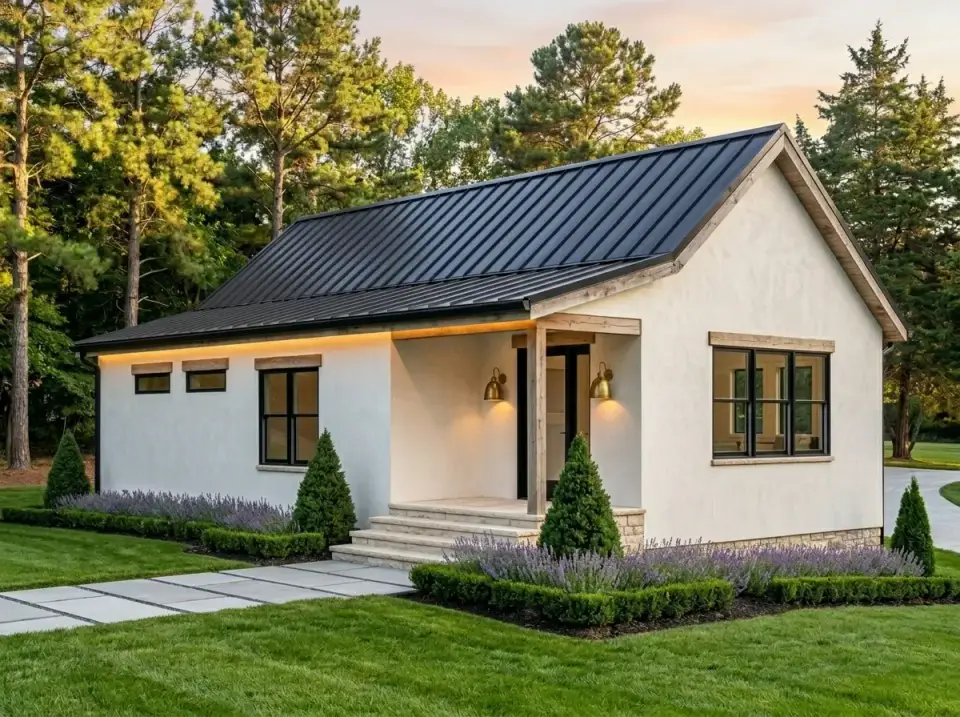
This single-story cottage plan contains 852 heated square feet and includes two bedrooms, two bathrooms, and an open living area. The design features 10-foot…
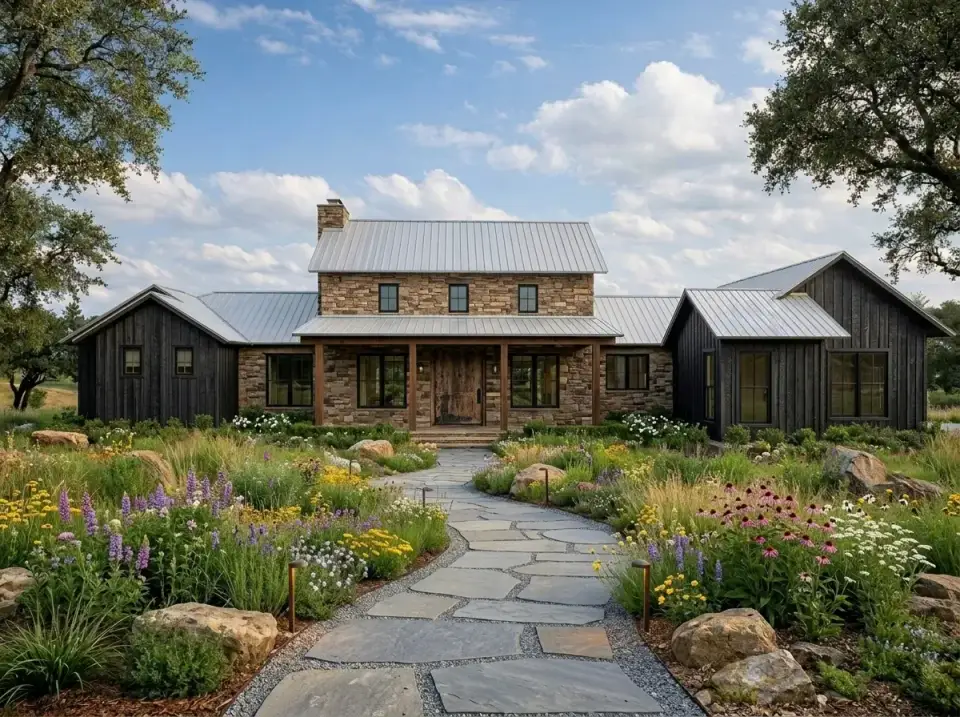
This single-story country barndominium delivers 3,235 heated square feet across a 5-bedroom, 3.5-bath split layout. The plan organizes public living spaces…
This two-story accessory dwelling unit delivers 616 heated square feet above a 576-square-foot two-car garage. The ground floor is dedicated to vehicle…
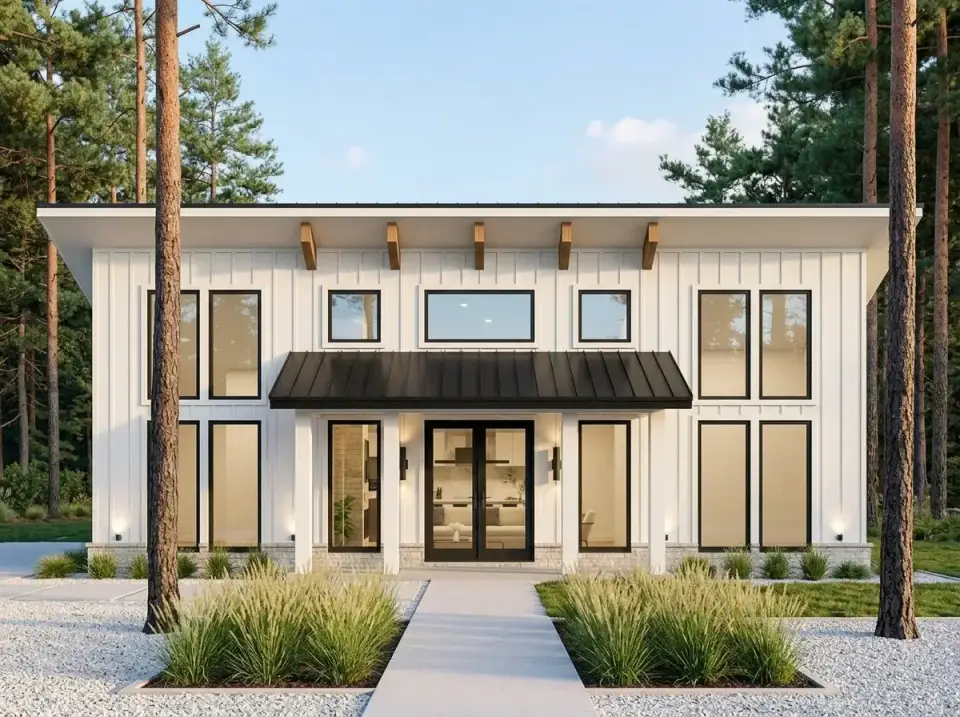
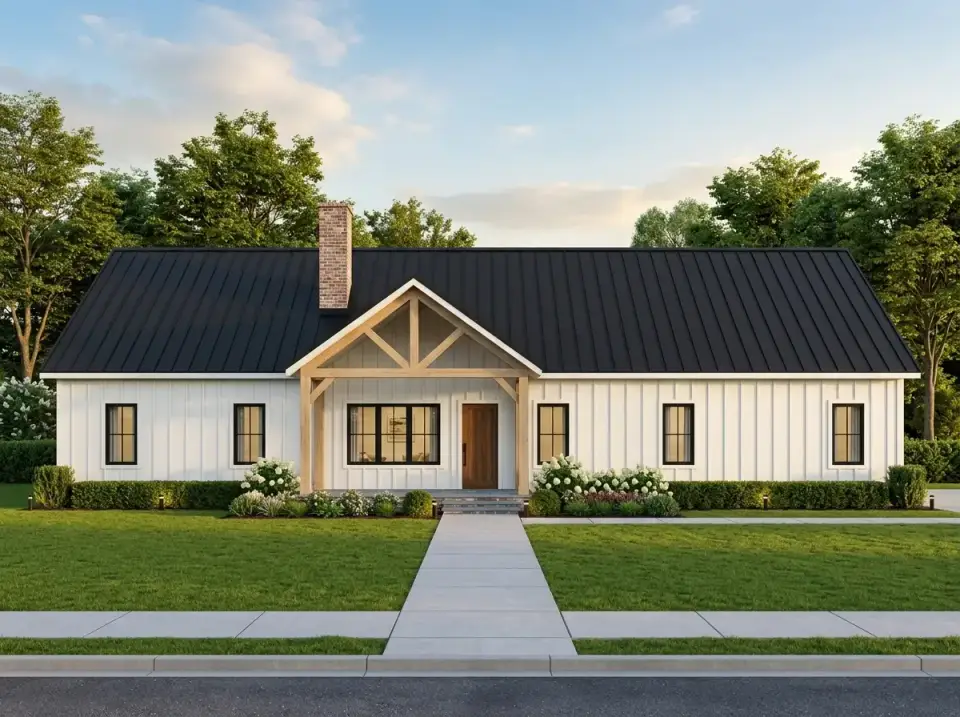
This single-story modern farmhouse plan offers a practical and flexible layout, designed to accommodate various lifestyles. With a core of 1,715 heated square…
This 2,808 square foot house plan is a single-story Modern Hill Country Farmhouse designed for functional living and effortless entertaining. It features an…
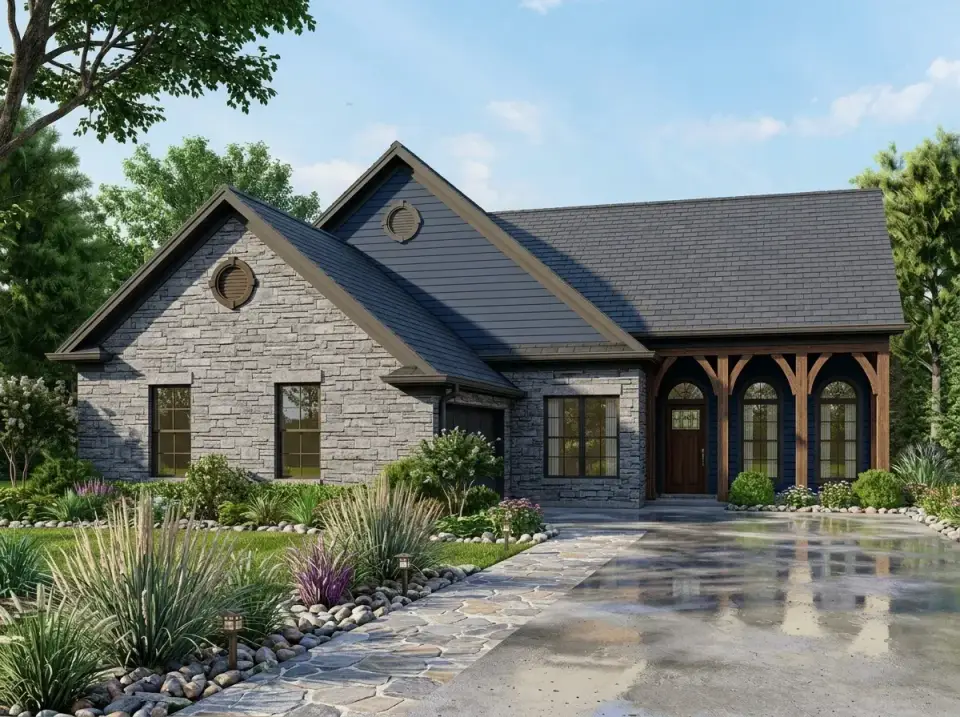
This single-story house plan offers an efficient and well-organized layout within a modest footprint. Combining traditional ranch architecture with…
Johan Martez19 min read
Twice a month
The Layered Letter
One considered layer at a time.
New house plan reviews, before-and-after transformations and room styling notes — no noise, unsubscribe anytime.
Cookies on this site
We use cookies to measure how the site is read and, where you allow it, to show advertising that funds the writing. You can change your mind at any time from the footer. Read the cookie policy and the privacy policy.
Your privacy choices
Essential cookies keep the site working and cannot be switched off. The rest are yours to decide.
Strictly necessarySecurity, spam prevention and remembering this choice.